

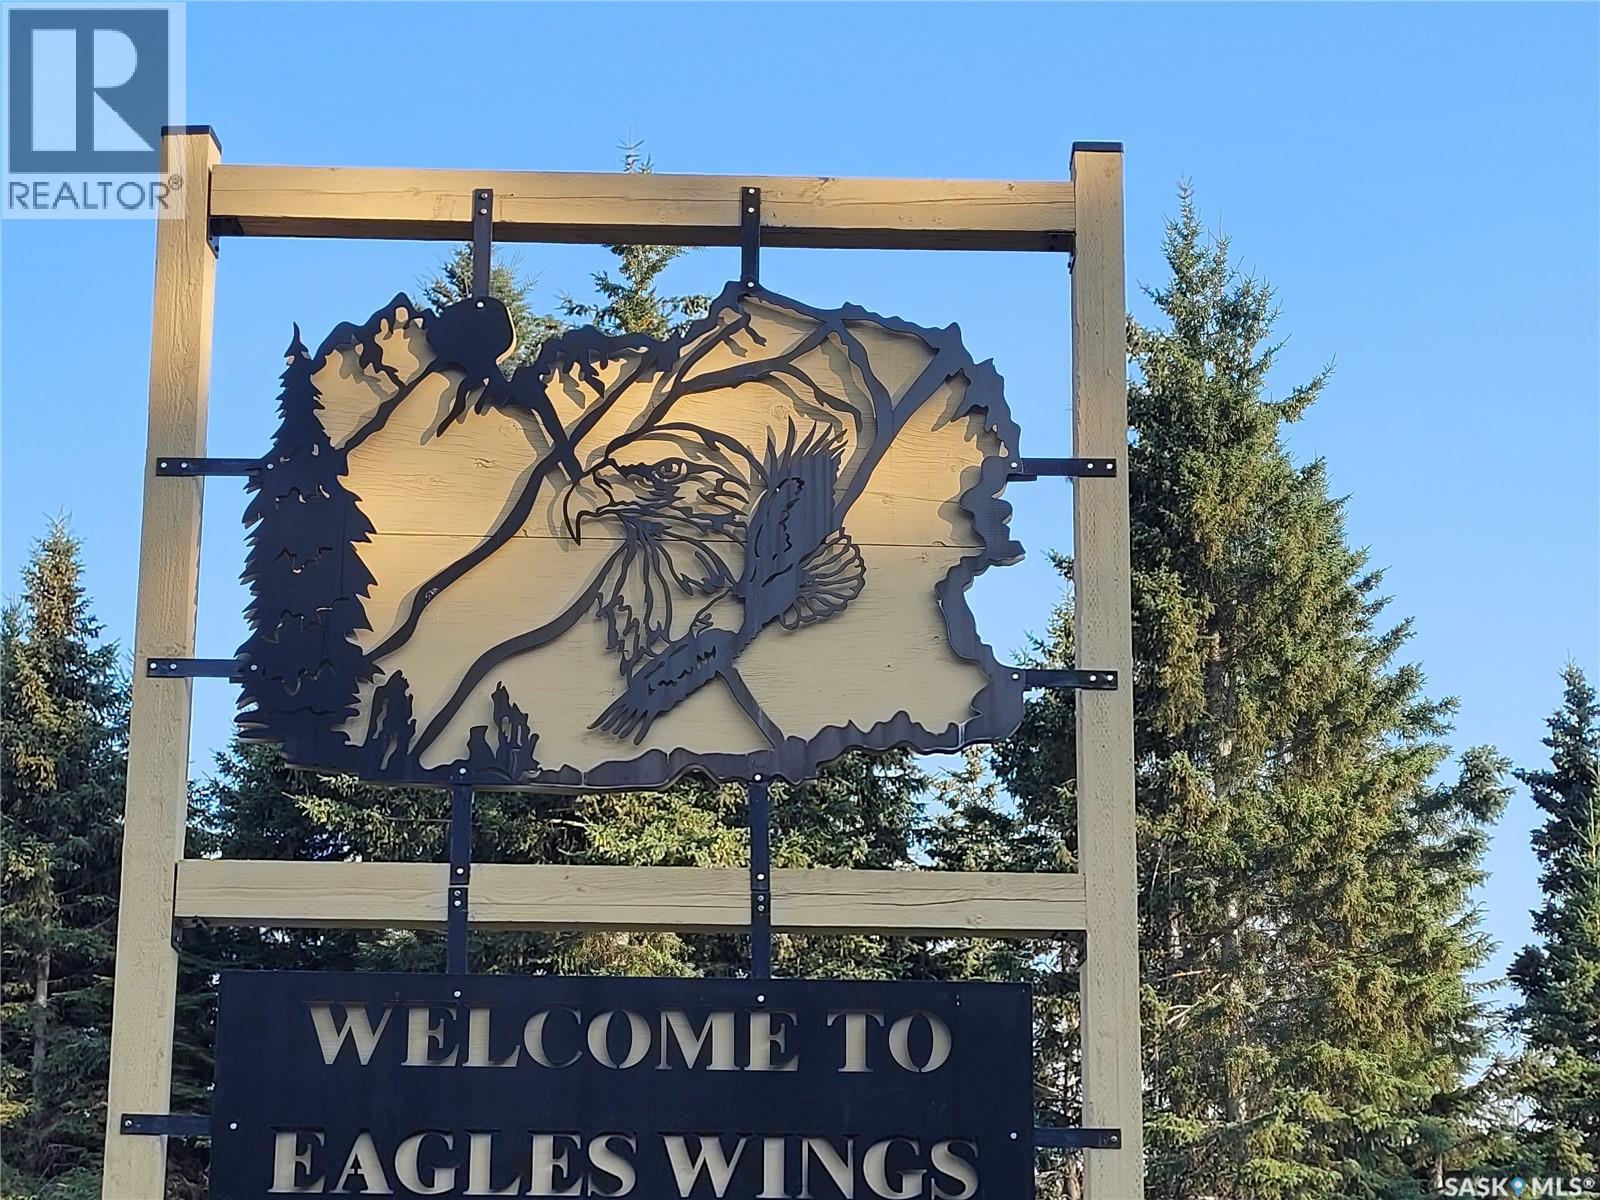
Eagles Wings Acreage Big River Rm No. 555, Saskatchewan S0J 0E0

$1,200,000
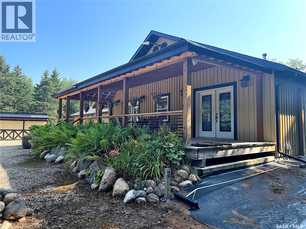
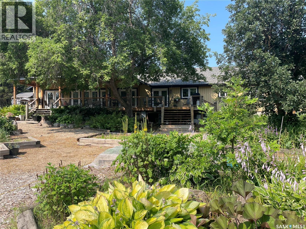
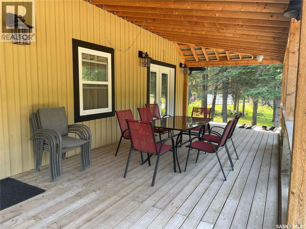
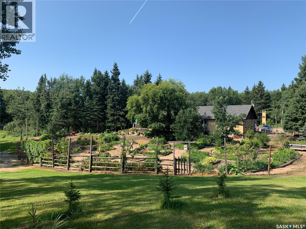
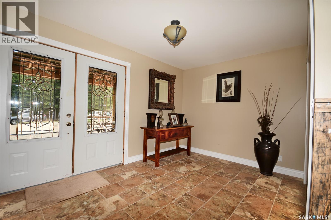
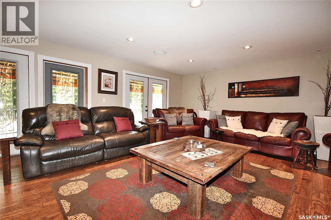
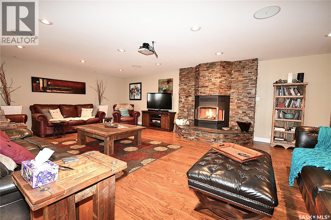
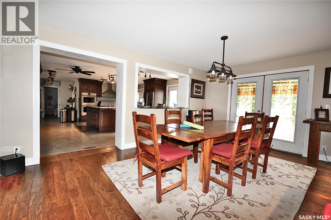
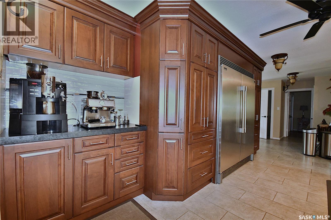
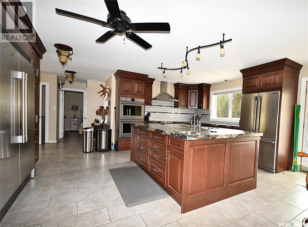
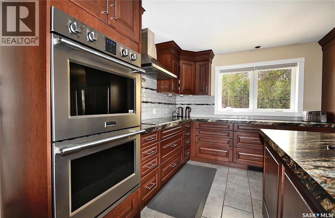
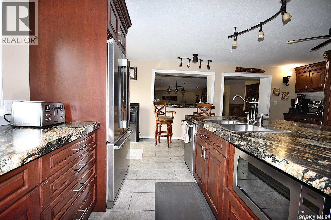
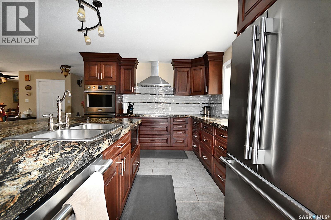
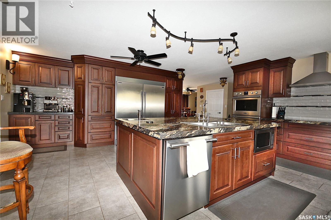
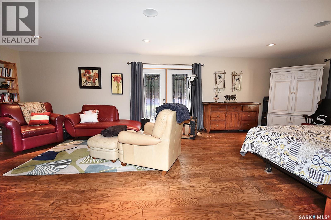
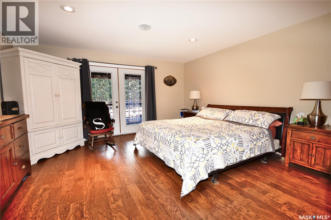
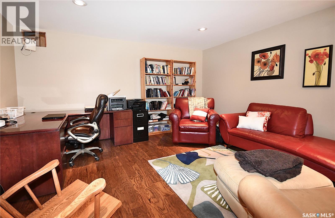
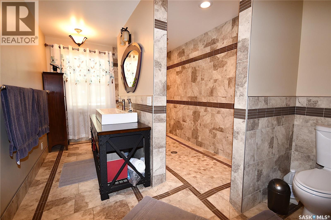
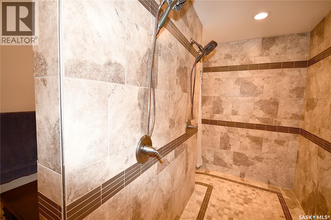
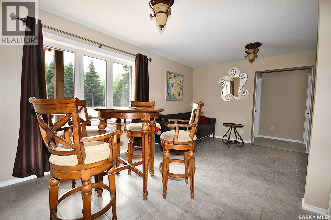
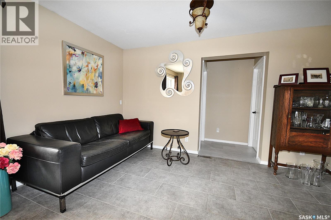
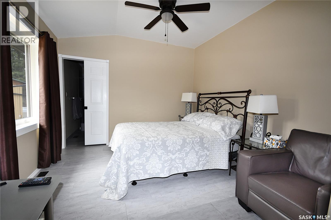
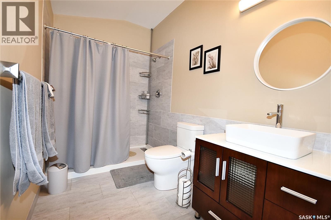
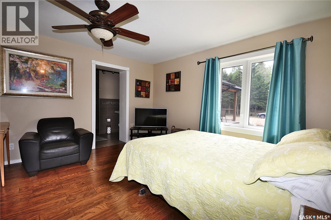
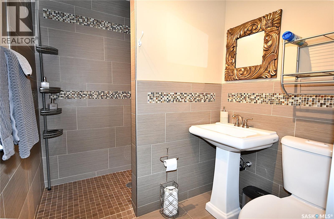
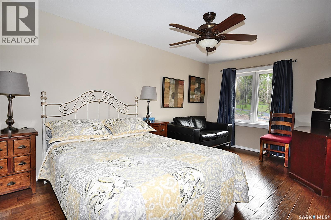
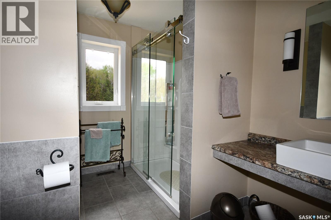
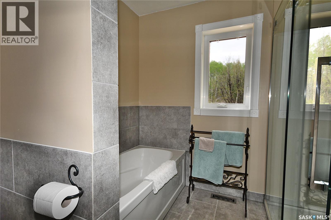
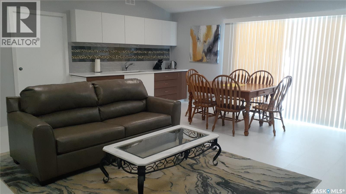
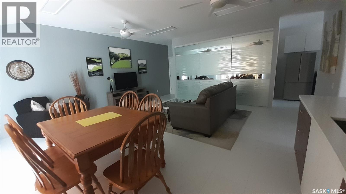
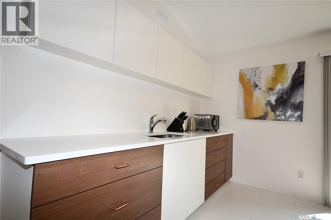
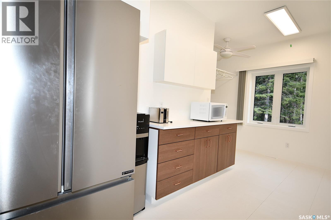
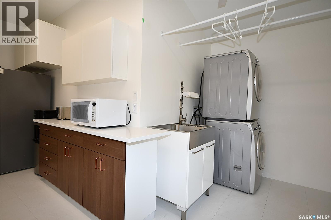
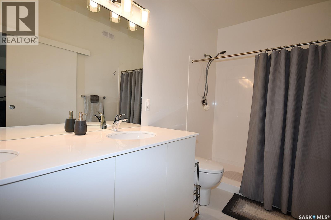
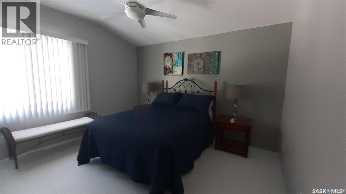
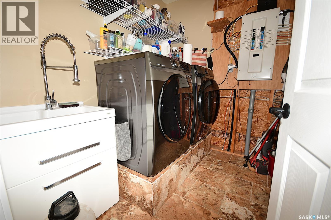
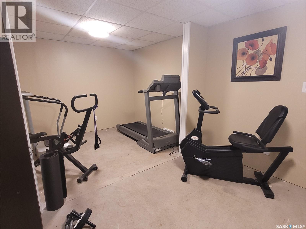
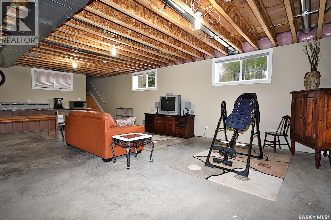
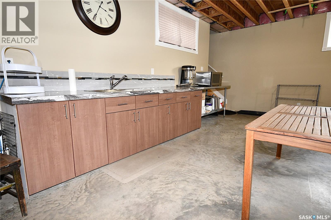
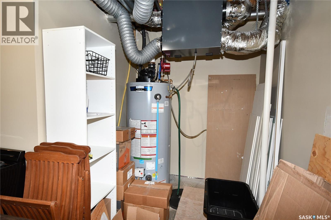
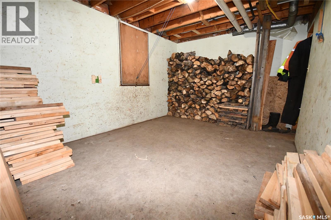
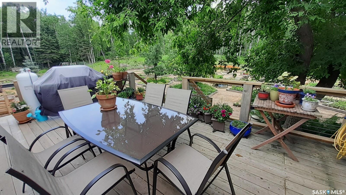
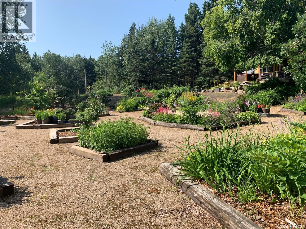
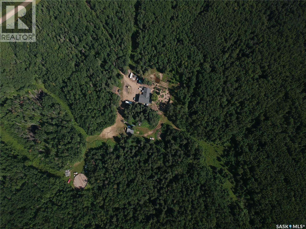
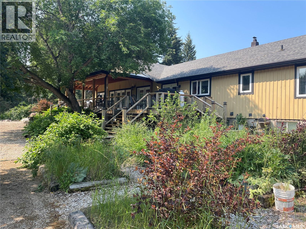
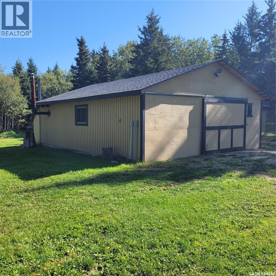
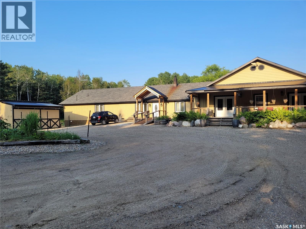
Surrounded by 154 acres of peaceful forest, this exceptional acreage offers privacy, versatility, and a lifestyle that's hard to find. Located just 1.8 km off pavement and within easy reach of numerous lakes, year-round recreation, and the resort community of Big River, the property is equally suited as an extraordinary family home, private retreat, or for buyers seeking a layout that naturally lends itself to hosting guests. The ranch-style home offers over 4,500 sq. ft. on the main level with 5 spacious bedrooms, each featuring its own ensuite, plus 2 additional bathrooms. A chef's kitchen with double ovens, generous prep space, abundant storage, and extensive refrigeration is designed for entertaining, while the impressive great room is anchored by a stunning stone fireplace that heats up to 2,000 sq. ft. The beautifully finished 800 sq. ft. private suite offers aging-in-place design with a kitchenette, laundry, accessible bath, and peaceful backyard views. Originally built in 1989, thoughtful additions in 2010 and 2022 blend seamlessly with the original home. Wood and propane furnaces, Generac backup power, water filtration, covered front and back decks, gardens, fruit trees, perennial berries, and multiple outbuildings (24' x 32', 20' x 20', 12' x 26', and 8' x 8') complete the package. The open basement offers additional potential with minimal finishing required. Construction details and additional property information are available for serious, pre-qualified buyers. Advance notice is appreciated for viewings, and this remarkable property is sure to impress. (id:51699)
Property Details
| MLS® Number | SK019706 |
| Property Type | Single Family |
| Community Features | School Bus |
| Features | Acreage, Treed, Irregular Lot Size, Rolling, Wheelchair Access |
| Structure | Deck |
Building
| Bathroom Total | 7 |
| Bedrooms Total | 5 |
| Appliances | Washer, Refrigerator, Satellite Dish, Dishwasher, Dryer, Microwave, Freezer, Oven - Built-in, Window Coverings, Hood Fan, Storage Shed, Stove |
| Architectural Style | Bungalow |
| Basement Development | Partially Finished |
| Basement Type | Partial, Crawl Space (partially Finished) |
| Constructed Date | 1989 |
| Cooling Type | Air Exchanger |
| Fireplace Fuel | Wood |
| Fireplace Present | Yes |
| Fireplace Type | Conventional |
| Heating Fuel | Propane, Wood |
| Heating Type | Forced Air, Other |
| Stories Total | 1 |
| Size Interior | 4516 Sqft |
| Type | House |
Parking
| Detached Garage | |
| R V | |
| Parking Space(s) | 30 |
Land
| Acreage | Yes |
| Fence Type | Partially Fenced |
| Landscape Features | Garden Area |
| Size Frontage | 2646 Ft ,2 In |
| Size Irregular | 154.18 |
| Size Total | 154.18 Ac |
| Size Total Text | 154.18 Ac |
Rooms
| Level | Type | Length | Width | Dimensions |
|---|---|---|---|---|
| Basement | Other | 32' x 32'7 | ||
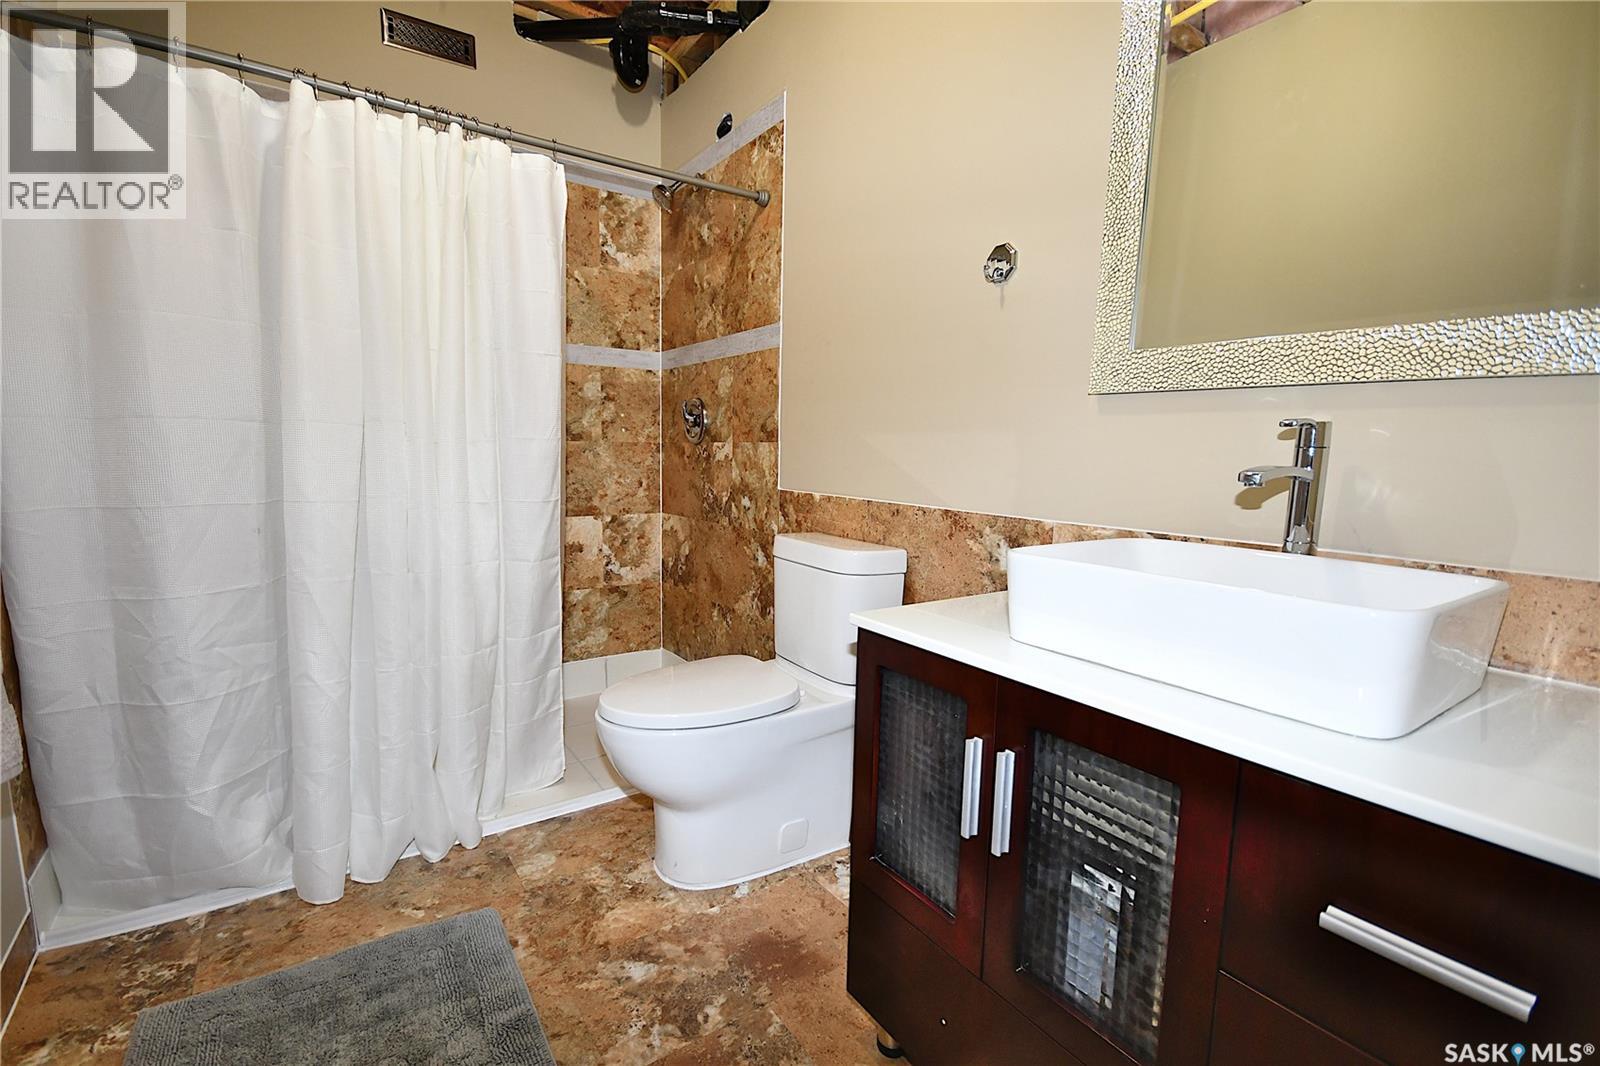
| Basement | 3pc Bathroom | 5'10 x 9'5 | ||
| Basement | Storage | 10'4 x 13'5 | ||
| Basement | Storage | 7'11 x 10'4 | ||
| Basement | Office | 8'10 x 10'2 | ||
| Basement | Den | 10'2 x 17'9 | ||
| Basement | Storage | 5'7 x 10'0 | ||
| Main Level | Foyer | 9'1 x 13'1 | ||
| Main Level | Family Room | 19'5 x 25'0 | ||
| Main Level | Dining Room | 13'10 x 19'5 | ||
| Main Level | Kitchen | 18'10 x 19'8 | ||
| Main Level | Primary Bedroom | 14'8 x 15'4 | ||
| Main Level | Living Room | 14'2 x 15'4 | ||
| Main Level | 4pc Ensuite Bath | 9'6 x 14'8 | ||
| Main Level | Storage | 9'6 x 10'0 | ||
| Main Level | Foyer | 5'6 x 14'3 | ||
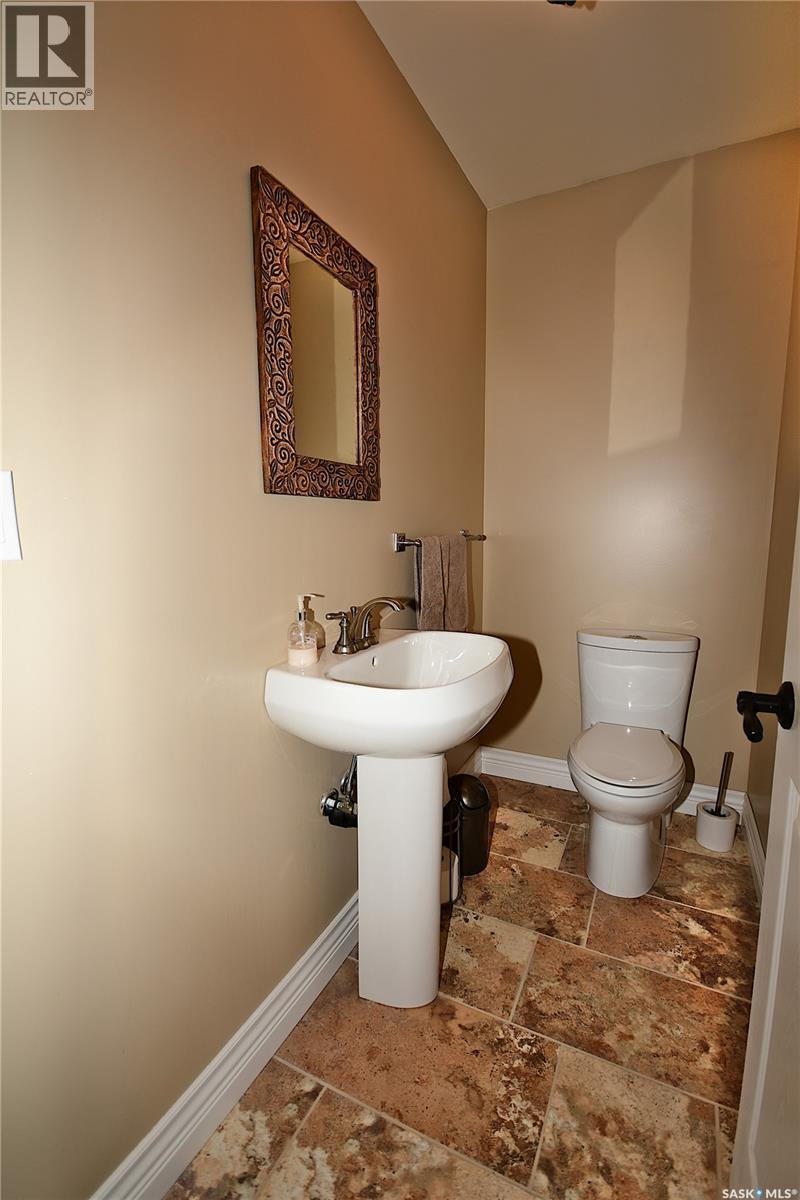
| Main Level | 2pc Ensuite Bath | 3'7 x 7'6 | ||
| Main Level | Laundry Room | 6'3 x 7'7 | ||
| Main Level | Living Room | 11'2 x 16'4 | ||
| Main Level | Bedroom | 11'2 x 12'5 | ||
| Main Level | 3pc Ensuite Bath | 5'11 x 10'0 | ||
| Main Level | Bedroom | 10'2 x 16'6 | ||
| Main Level | 4pc Ensuite Bath | 8'3 x 11'0 | ||
| Main Level | Bedroom | 12'3 x 14'0 | ||
| Main Level | 3pc Ensuite Bath | 6'2 x 7'8 | ||
| Main Level | Living Room | 18'6 x 19'8 | ||
| Main Level | Bedroom | 10'10 x 12'11 | ||
| Main Level | 4pc Ensuite Bath | 5'11 x 12'11 | ||
| Main Level | Kitchen | 7'6 x 16'7 |
https://www.realtor.ca/real-estate/28934193/eagles-wings-acreage-big-river-rm-no-555
Interested?
Contact us for more information

The trademarks REALTOR®, REALTORS®, and the REALTOR® logo are controlled by The Canadian Real Estate Association (CREA) and identify real estate professionals who are members of CREA. The trademarks MLS®, Multiple Listing Service® and the associated logos are owned by The Canadian Real Estate Association (CREA) and identify the quality of services provided by real estate professionals who are members of CREA. The trademark DDF® is owned by The Canadian Real Estate Association (CREA) and identifies CREA's Data Distribution Facility (DDF®)
July 05 2026 07:13:01
Saskatoon Region Association of REALTORS® Inc.
Century 21 Fusion