

515 Springs Avenue Springside, Saskatchewan S0A 3V0

$189,000
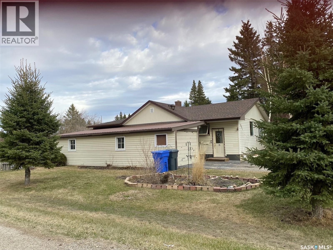
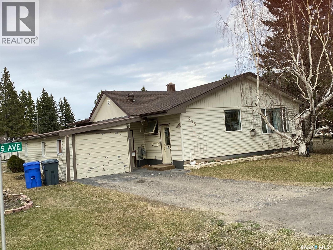
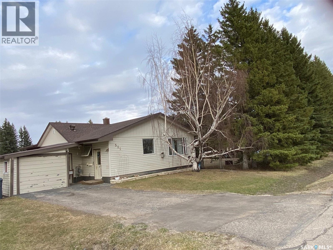
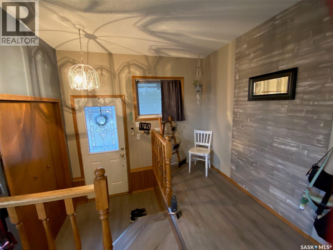
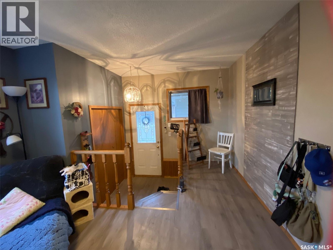
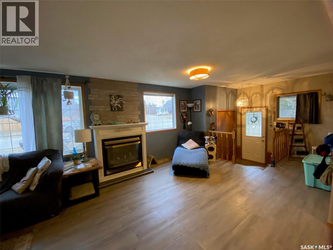
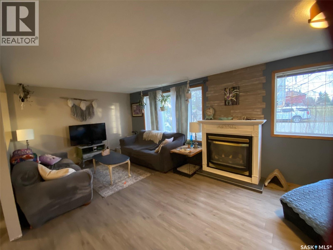
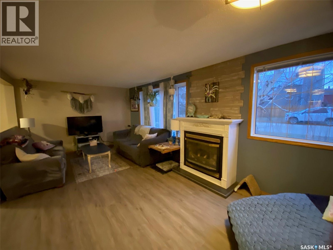
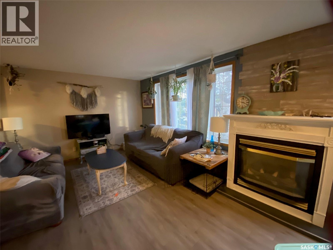
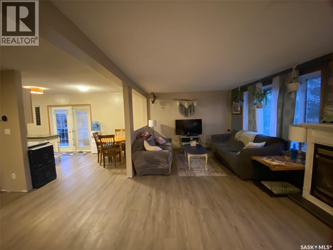
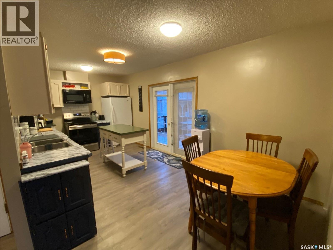
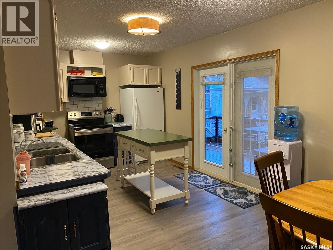
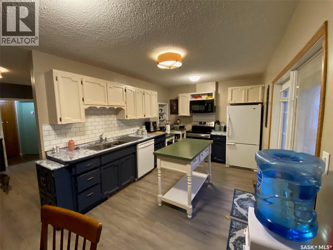
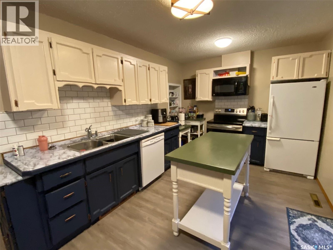
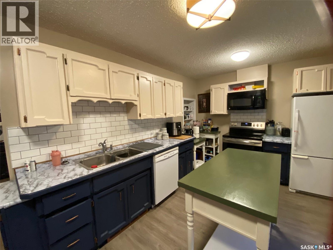
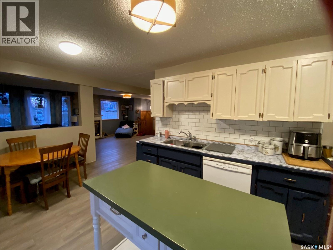
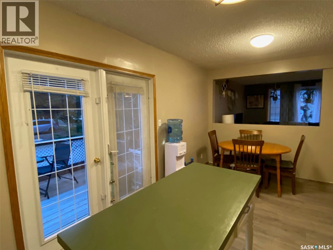
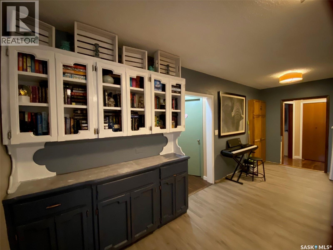
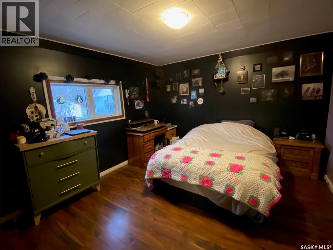
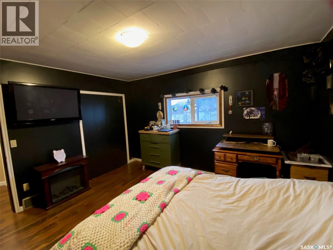
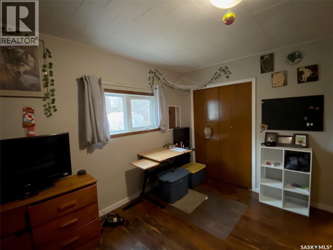
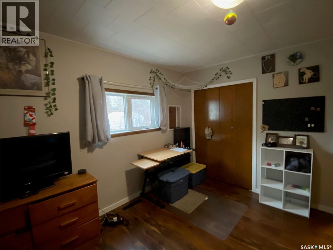
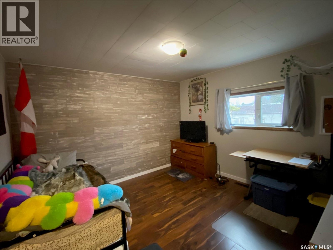
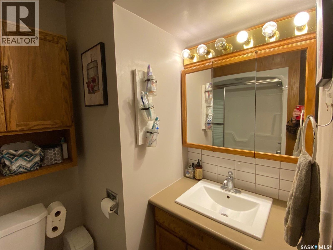
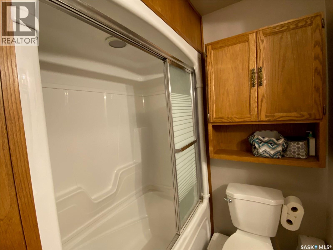
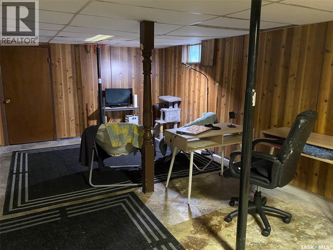
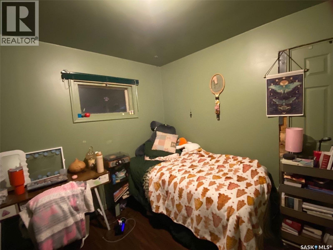
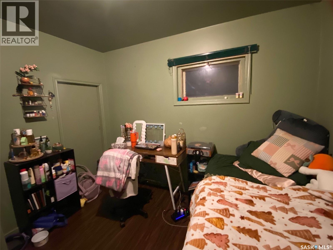
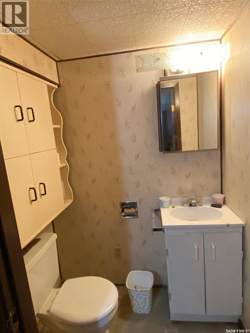
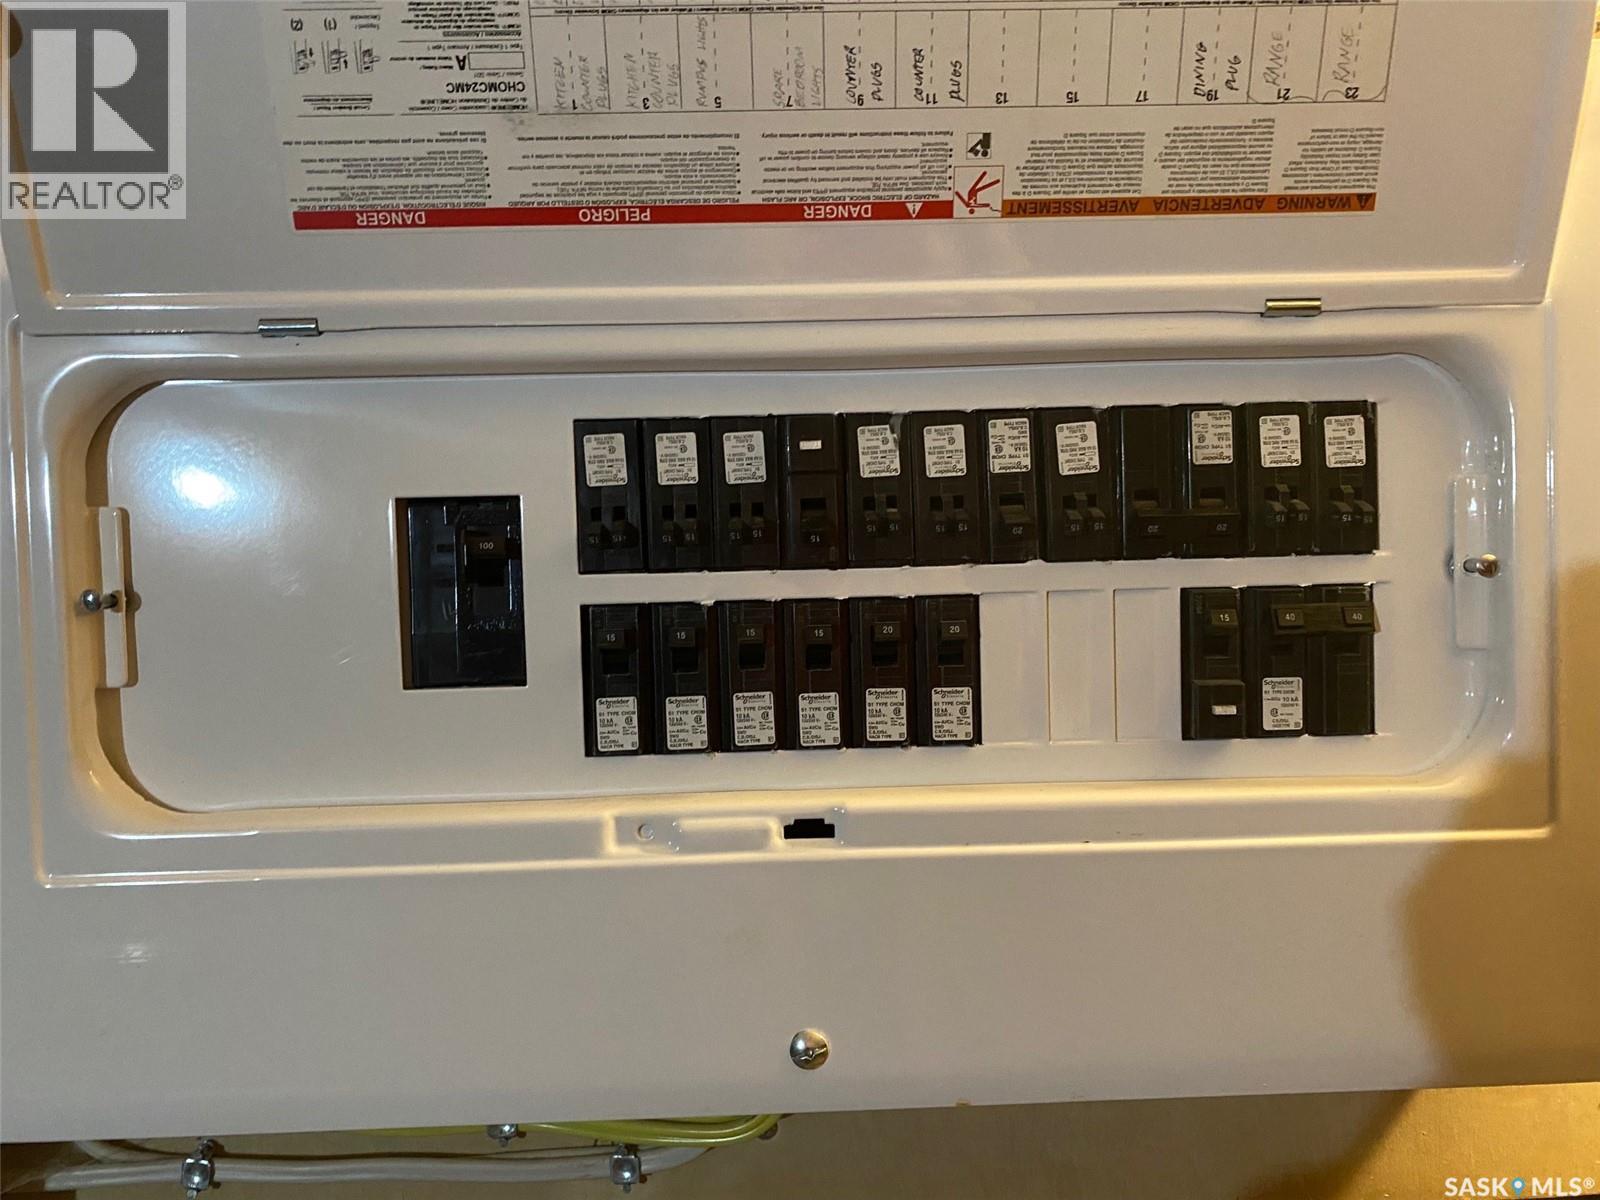
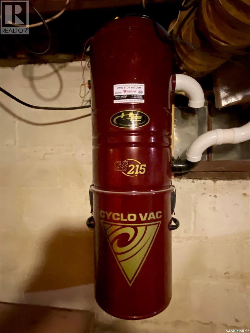
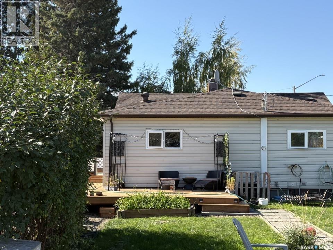
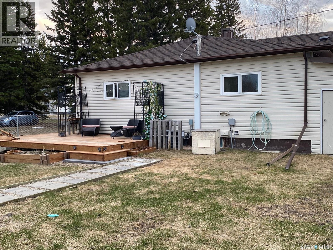
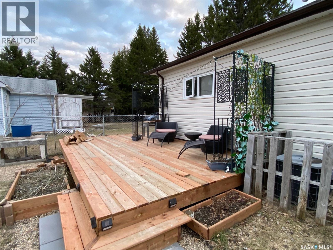
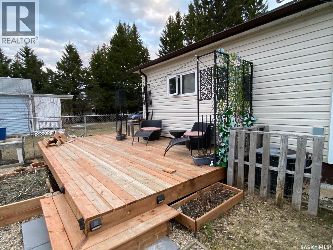
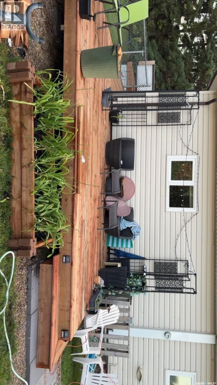
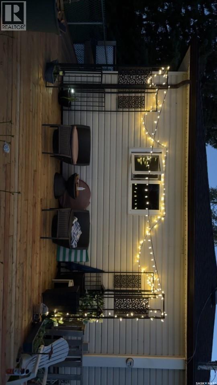
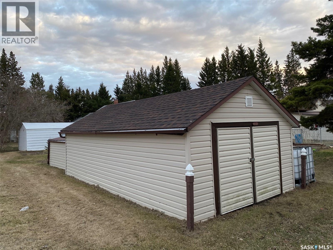
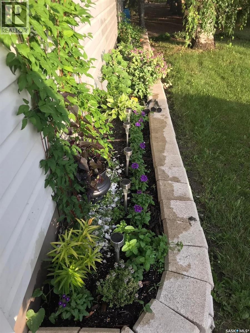
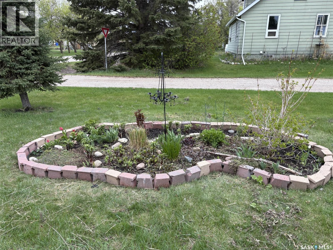
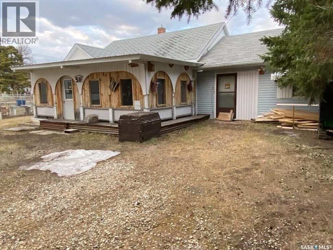
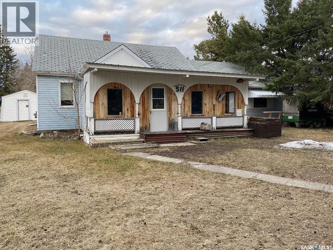
Great opportunity here folks 515 springs has been updated with newer kitchen , flooring on main floor, NAU interior weeping tile system that is life time guaranteed, hosts 3 bedrooms and one full bath on the main floor. Kitchen upgrades along with appliances have been done. The large living room hosts a gas fireplace and lots of room for all your furniture. Garden doors off dining area lead you to your private deck and fully fenced back yard. The basement has a large rec room, laundry area, 2 pc bathroom, and mechanical room. Tandum double garage is attached for your convenience . There is lots of storage for your boat, sleds and toys , as this home has multiple sheds. Upgrades include newer flooring, lighting fixtures, weeping tile system with life time warranty, central vac , new deck from 2025, kitchen upgrade. Put this gem on your must see, today (id:51699)
Property Details
| MLS® Number | SK035458 |
| Property Type | Single Family |
| Features | Treed, Corner Site, Sump Pump |
| Structure | Deck |
Building
| Bathroom Total | 2 |
| Bedrooms Total | 3 |
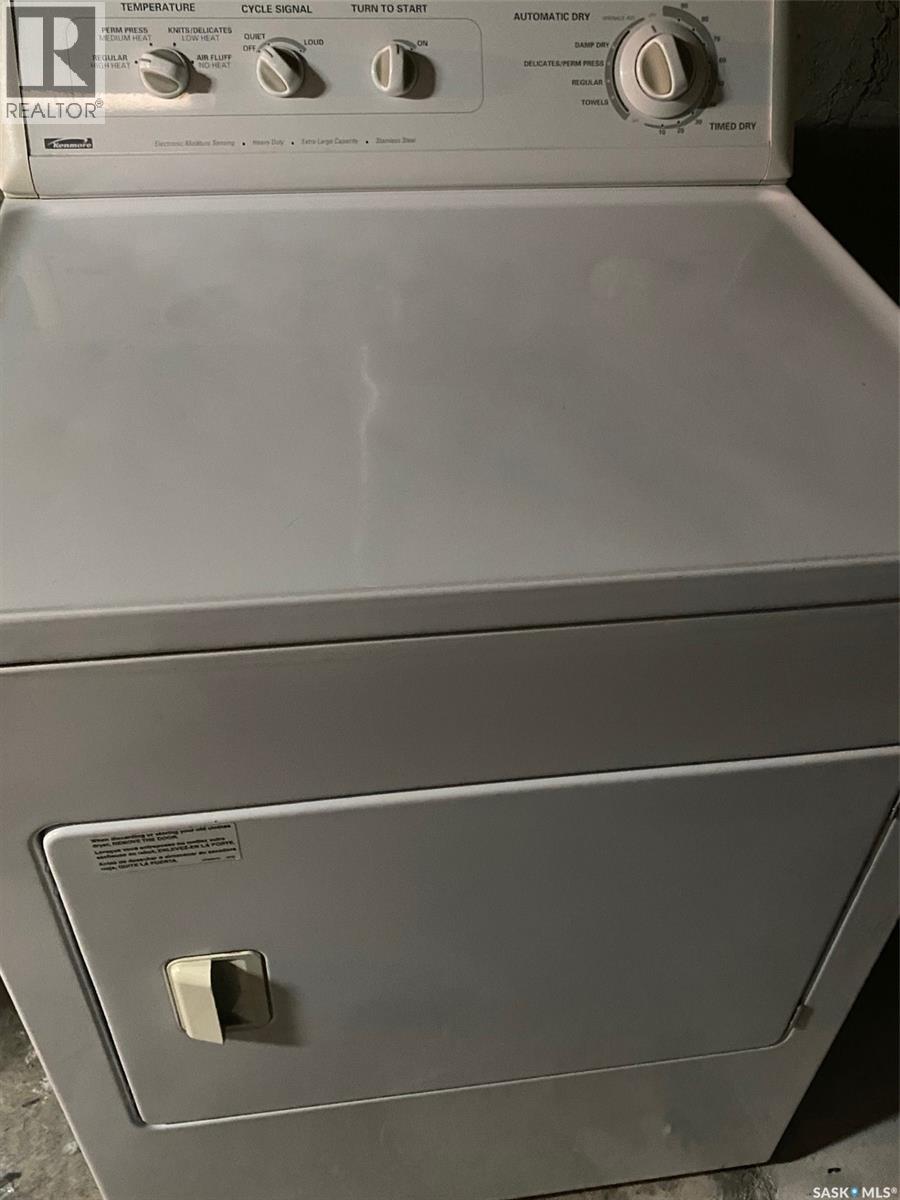
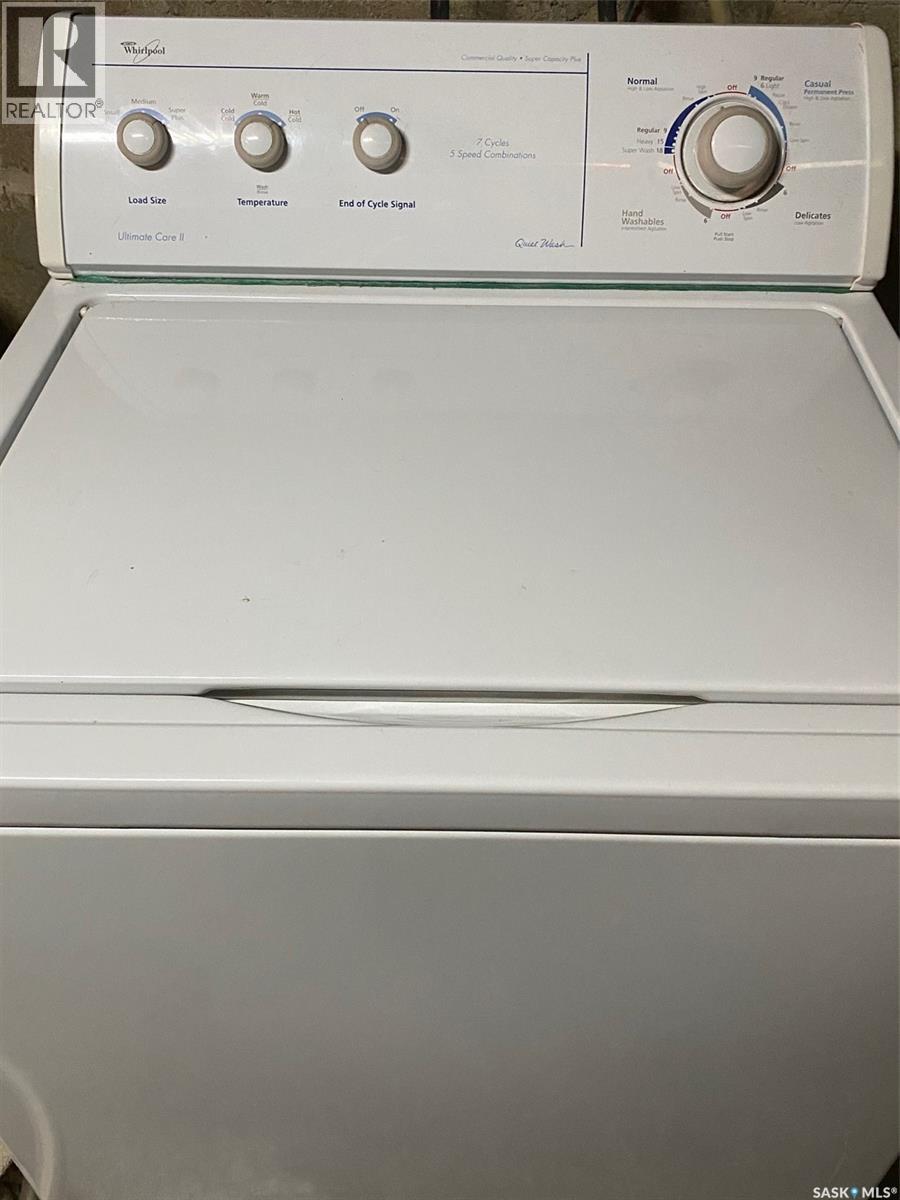
| Appliances | Washer, Refrigerator, Dishwasher, Dryer, Microwave, Freezer, Window Coverings, Garage Door Opener Remote(s), Storage Shed, Stove |
| Architectural Style | Bungalow |
| Basement Development | Partially Finished |
| Basement Type | Full (partially Finished) |
| Constructed Date | 1956 |
| Construction Style Attachment | Detached |
| Cooling Type | Central Air Conditioning |
| Fireplace Fuel | Gas |
| Fireplace Present | Yes |
| Fireplace Type | Conventional |
| Heating Fuel | Natural Gas |
| Heating Type | Forced Air |
| Stories Total | 1 |
| Size Interior | 1238 Sqft |
| Type | House |
Parking
| Attached Garage | |
| Parking Space(s) | 3 |
Land
| Acreage | No |
| Fence Type | Fence |
| Landscape Features | Lawn |
| Size Frontage | 70 Ft |
| Size Irregular | 70x139.89 |
| Size Total Text | 70x139.89 |
Rooms
| Level | Type | Length | Width | Dimensions |
|---|---|---|---|---|
| Basement | Other | 11 ft ,5 in | 24 ft | 11 ft ,5 in x 24 ft |
| Basement | 2pc Bathroom | 3 ft ,4 in | 4 ft ,6 in | 3 ft ,4 in x 4 ft ,6 in |
| Basement | Laundry Room | 9 ft | 15 ft | 9 ft x 15 ft |
| Basement | Storage | x x x | ||
| Basement | Other | 13 ft | 13 ft | 13 ft x 13 ft |
| Main Level | Kitchen | Measurements not available | ||
| Main Level | Living Room | Measurements not available | ||
| Main Level | Other | Measurements not available | ||
| Main Level | Bedroom | 12 ft ,1 in | 12 ft ,1 in x Measurements not available | |
| Main Level | Bedroom | Measurements not available | ||
| Main Level | Bedroom | 11 ft ,9 in | 12 ft ,9 in | 11 ft ,9 in x 12 ft ,9 in |
| Main Level | 4pc Bathroom | 9 ft ,8 in | 8 ft ,3 in | 9 ft ,8 in x 8 ft ,3 in |
https://www.realtor.ca/real-estate/29726791/515-springs-avenue-springside
Interested?
Contact us for more information

The trademarks REALTOR®, REALTORS®, and the REALTOR® logo are controlled by The Canadian Real Estate Association (CREA) and identify real estate professionals who are members of CREA. The trademarks MLS®, Multiple Listing Service® and the associated logos are owned by The Canadian Real Estate Association (CREA) and identify the quality of services provided by real estate professionals who are members of CREA. The trademark DDF® is owned by The Canadian Real Estate Association (CREA) and identifies CREA's Data Distribution Facility (DDF®)
June 25 2026 05:46:20
Saskatoon Region Association of REALTORS® Inc.
Century 21 Able Realty