

114 Fawcett Crescent Saskatoon, Saskatchewan S7T 0G1







$579,900
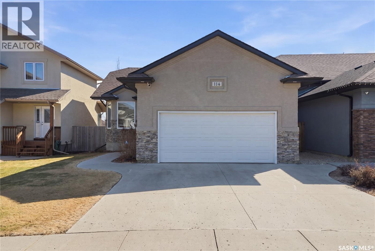
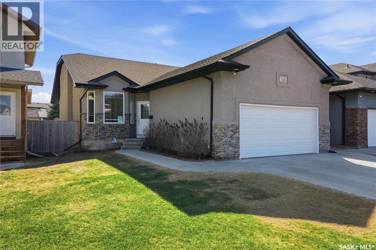
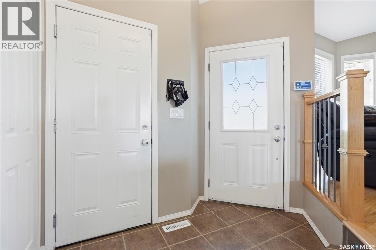
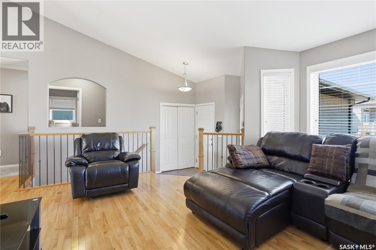
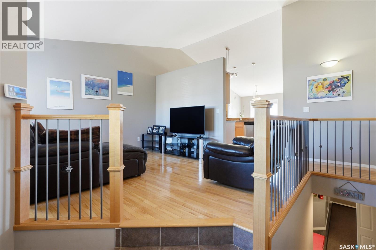
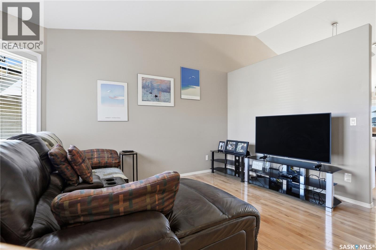
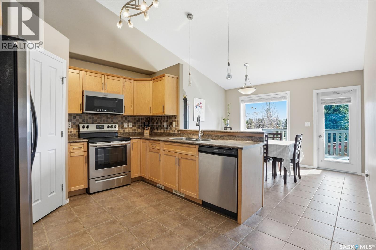
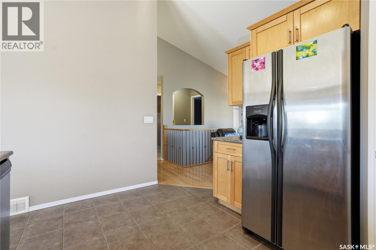
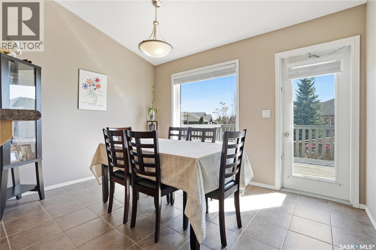
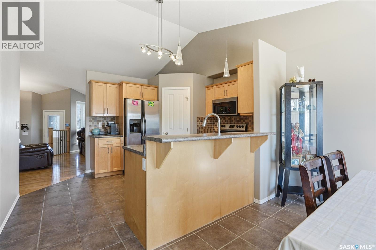
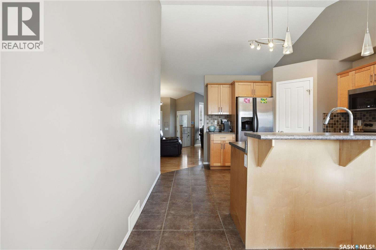
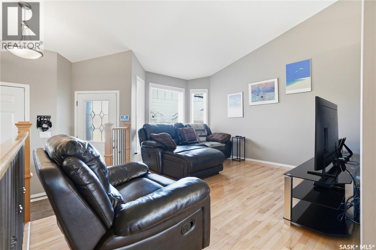
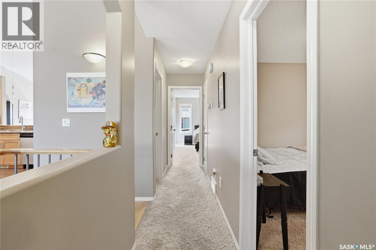
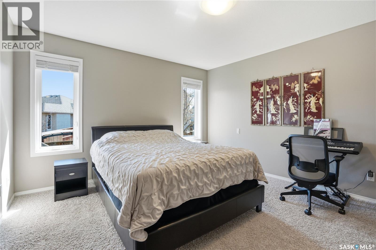
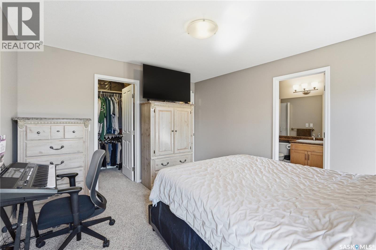
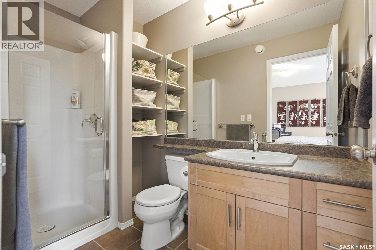
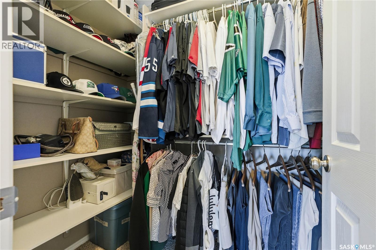
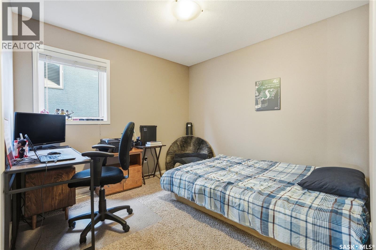
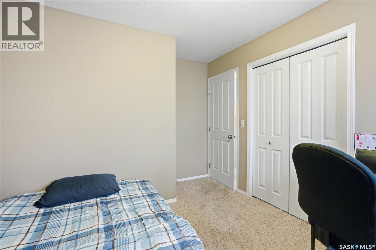
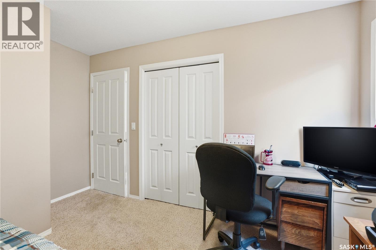
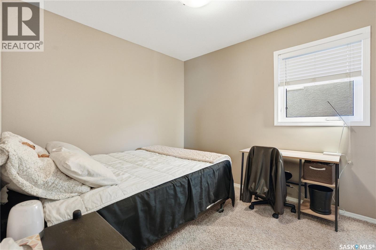
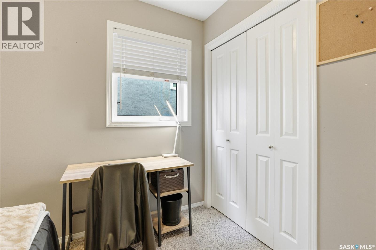
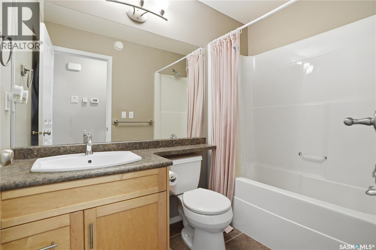
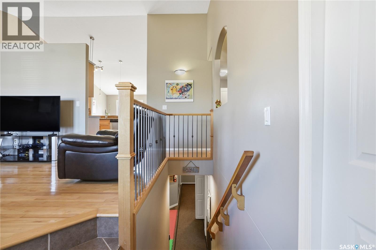
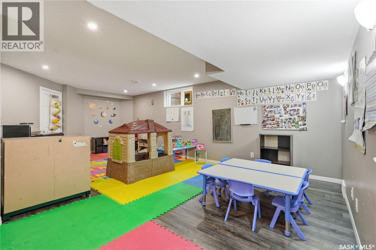
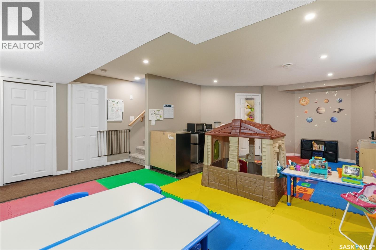
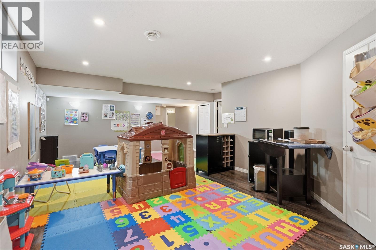
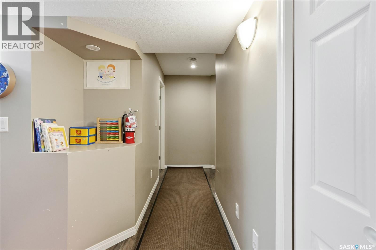
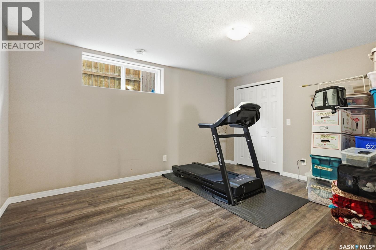
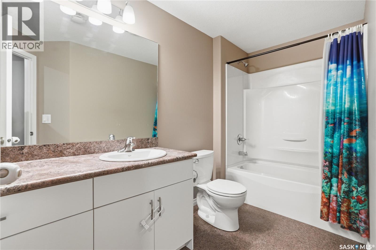
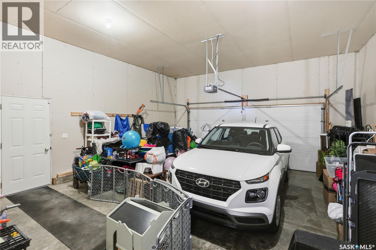
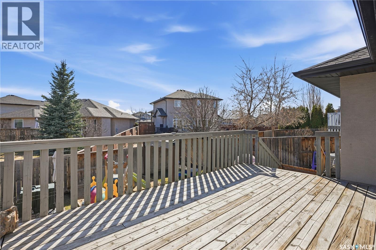
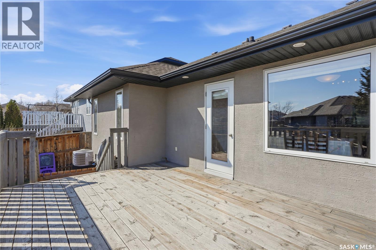
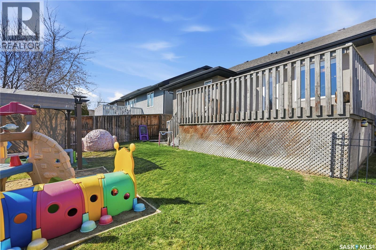
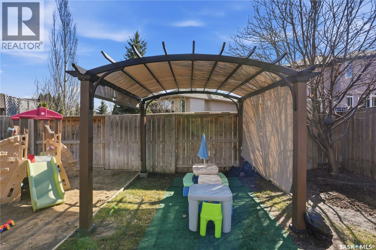
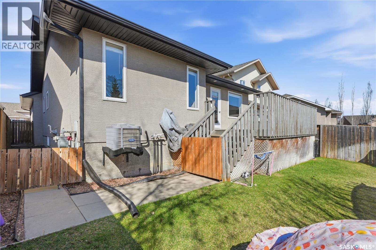
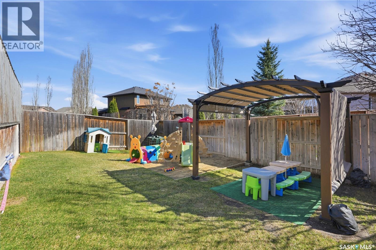
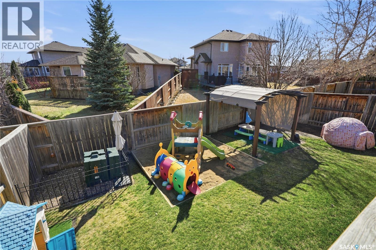
Welcome to 114 Fawcett Crescent, ideally situated on one of the most desirable and quietest streets in beautiful Stonebridge. This well-maintained bungalow offers just over 1,200 sqft of thoughtfully designed living space perfect for families of all sizes. The main floor features a spacious and inviting living room that flows seamlessly into the stunning kitchen and dining area overlooking the beautiful backyard, creating the perfect setup for everyday living and entertaining. Down the hall you will find 3 bedrooms and 2 bathrooms, including a spacious primary bedroom complete with a walk-in closet and 3-piece ensuite. The fully developed basement offers even more living space with a massive family room currently being used as a home daycare, along with 2 additional bedrooms and another full bathroom. Outside you’ll find an incredible family-friendly backyard featuring an 18x12 deck, gazebo, play structures, sandbox, and plenty of room to relax or entertain. Completing the home is a 24x24 attached garage. Located just minutes from schools, parks, shopping, and all Stonebridge amenities, this is the perfect opportunity to own a beautiful family home in one of Saskatoon’s most sought-after neighbourhoods. Contact your favourite agent and book your private showing today! (id:51699)
Property Details
| MLS® Number | SK037024 |
| Property Type | Single Family |
| Neigbourhood | Stonebridge |
| Features | Treed, Sump Pump |
| Structure | Deck |
Building
| Bathroom Total | 3 |
| Bedrooms Total | 5 |
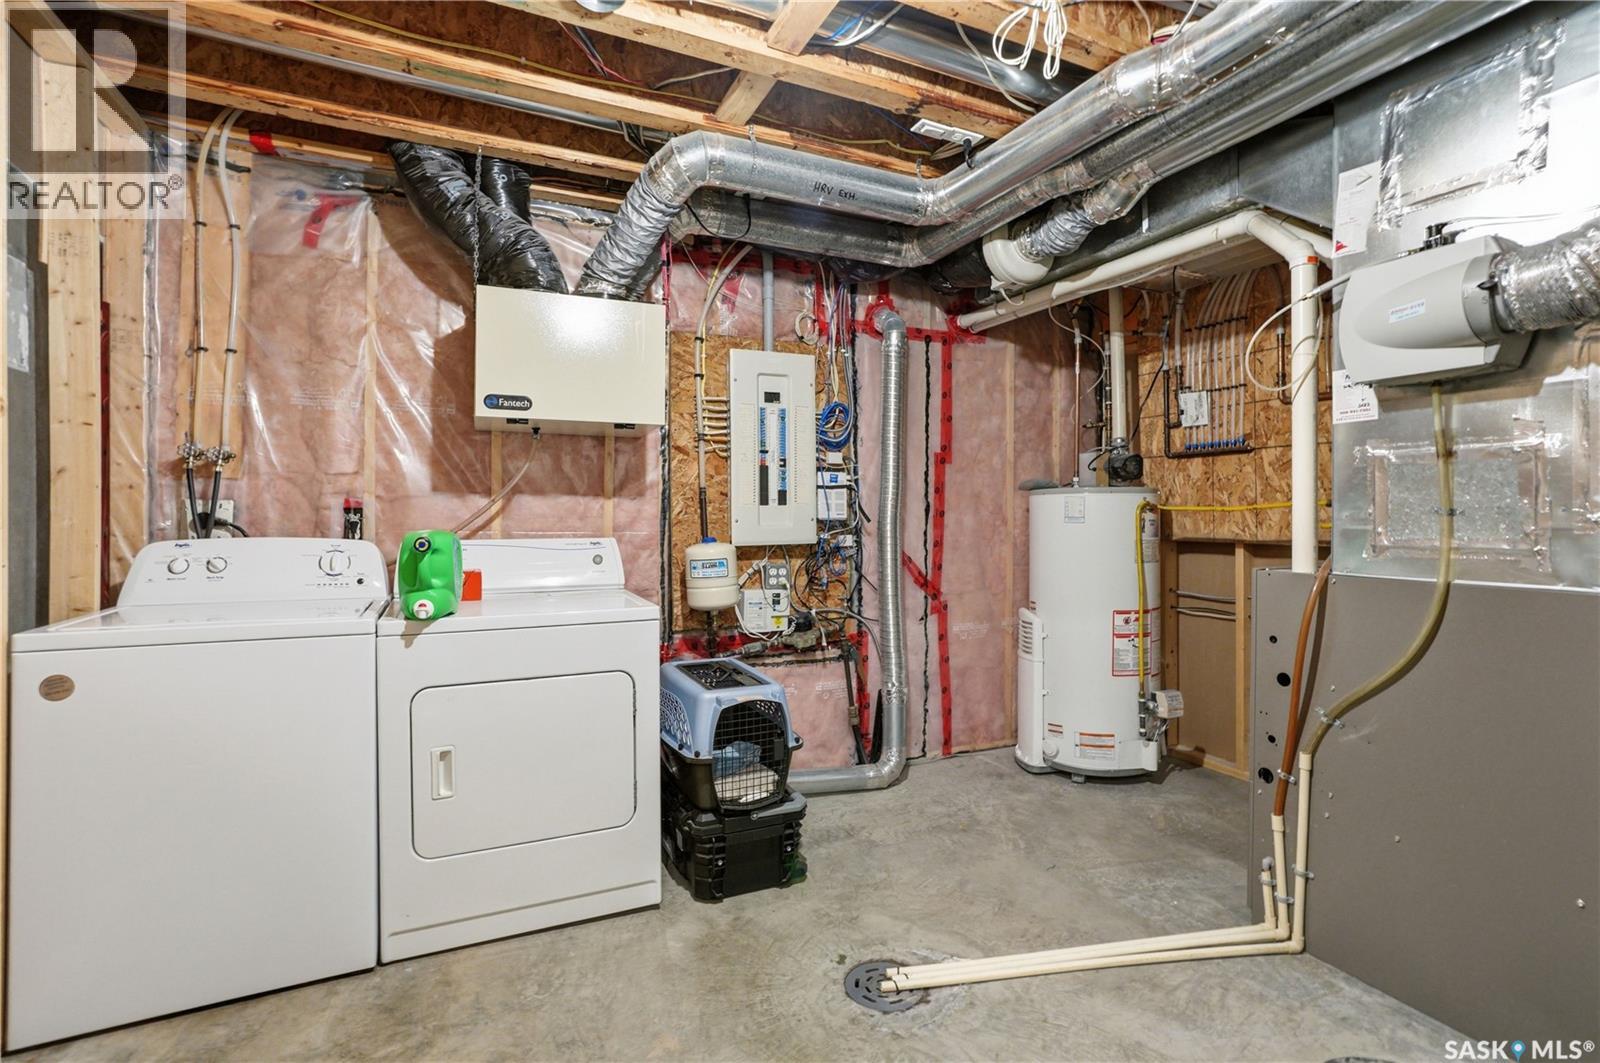
| Appliances | Washer, Refrigerator, Dishwasher, Dryer, Microwave, Alarm System, Window Coverings, Garage Door Opener Remote(s), Central Vacuum - Roughed In, Play Structure, Stove |
| Architectural Style | Bungalow |
| Basement Development | Finished |
| Basement Type | Full (finished) |
| Constructed Date | 2008 |
| Construction Style Attachment | Detached |
| Cooling Type | Central Air Conditioning, Air Exchanger |
| Fire Protection | Alarm System |
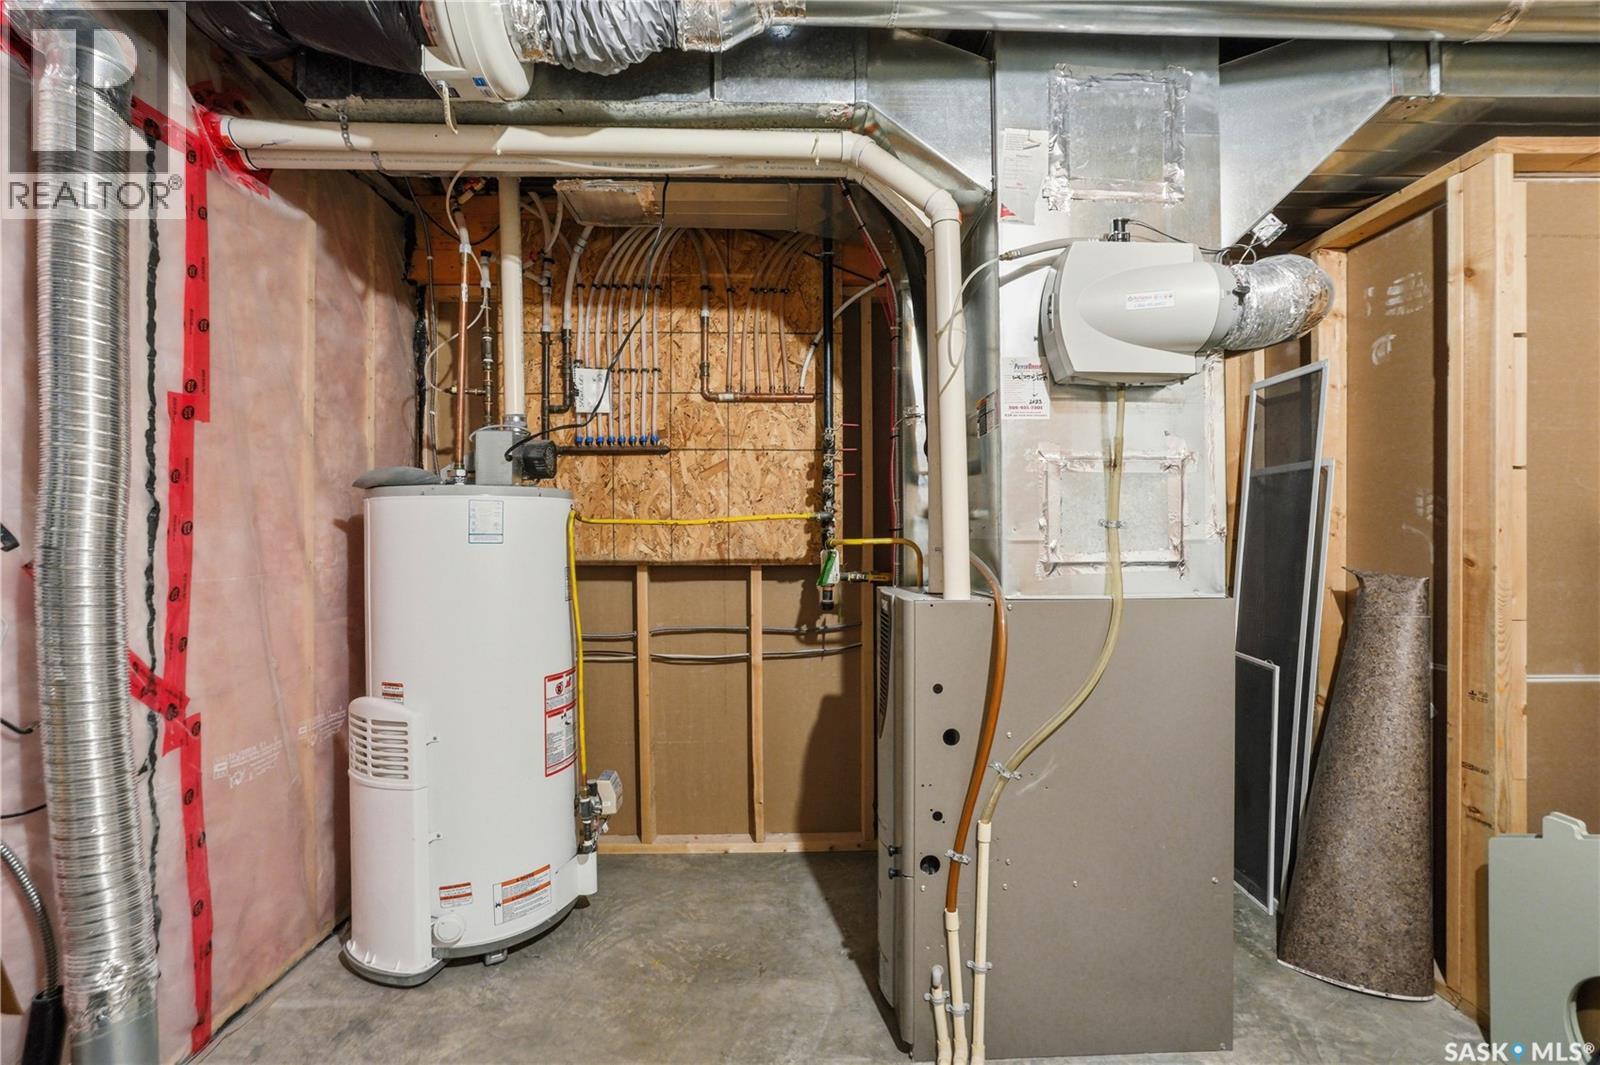
| Heating Fuel | Natural Gas |
| Heating Type | Forced Air |
| Stories Total | 1 |
| Size Interior | 1217 Sqft |
| Type | House |
Parking
| Attached Garage | |
| Parking Space(s) | 4 |
Land
| Acreage | No |
| Fence Type | Fence |
| Landscape Features | Lawn, Underground Sprinkler |
| Size Irregular | 4812.00 |
| Size Total | 4812 Sqft |
| Size Total Text | 4812 Sqft |
Rooms
| Level | Type | Length | Width | Dimensions |
|---|---|---|---|---|
| Basement | Family Room | 17 ft | 26 ft | 17 ft x 26 ft |
| Basement | Bedroom | 12 ft | 15 ft | 12 ft x 15 ft |
| Basement | Bedroom | 9 ft | 11 ft | 9 ft x 11 ft |
| Basement | 4pc Bathroom | Measurements not available | ||
| Main Level | Living Room | 14 ft | 15 ft | 14 ft x 15 ft |
| Main Level | Kitchen | 11 ft | 10 ft | 11 ft x 10 ft |
| Main Level | Dining Room | 11 ft | 10 ft | 11 ft x 10 ft |
| Main Level | Primary Bedroom | 12 ft | 13 ft | 12 ft x 13 ft |
| Main Level | Bedroom | 10 ft ,5 in | 10 ft ,5 in | 10 ft ,5 in x 10 ft ,5 in |
| Main Level | 3pc Bathroom | Measurements not available | ||
| Main Level | 4pc Bathroom | Measurements not available | ||
| Main Level | Bedroom | 10 ft ,5 in | 10 ft ,5 in | 10 ft ,5 in x 10 ft ,5 in |
https://www.realtor.ca/real-estate/29801391/114-fawcett-crescent-saskatoon-stonebridge
Interested?
Contact us for more information

The trademarks REALTOR®, REALTORS®, and the REALTOR® logo are controlled by The Canadian Real Estate Association (CREA) and identify real estate professionals who are members of CREA. The trademarks MLS®, Multiple Listing Service® and the associated logos are owned by The Canadian Real Estate Association (CREA) and identify the quality of services provided by real estate professionals who are members of CREA. The trademark DDF® is owned by The Canadian Real Estate Association (CREA) and identifies CREA's Data Distribution Facility (DDF®)
May 25 2026 06:44:01
Saskatoon Region Association of REALTORS® Inc.
Exp Realty