

72 Cardinal Crescent Regina, Saskatchewan S4S 4Y5

$329,900
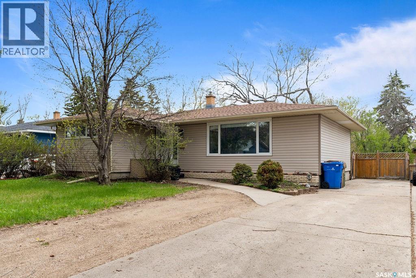
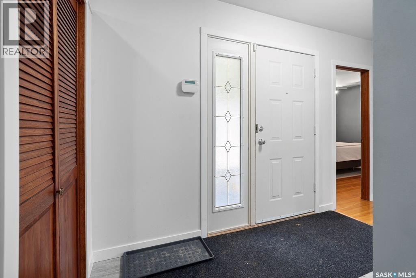
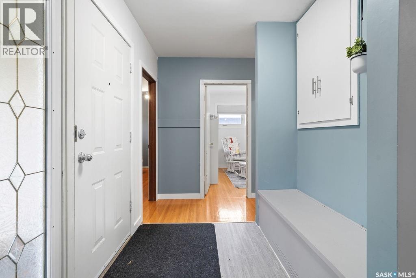
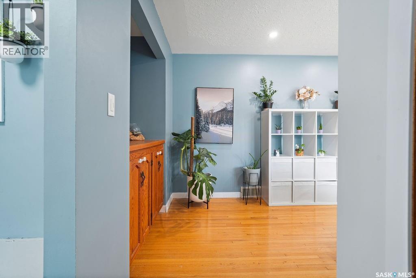
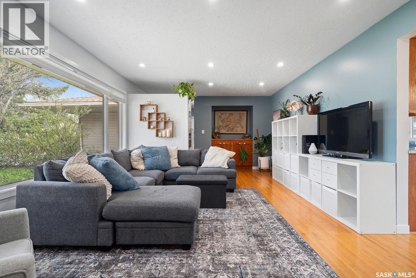
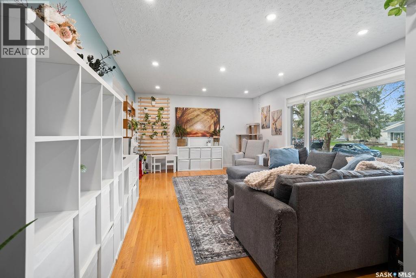
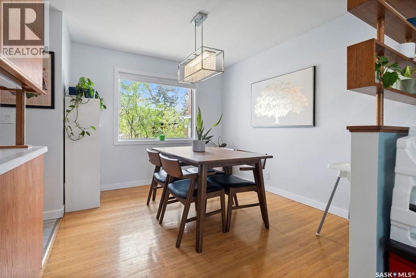
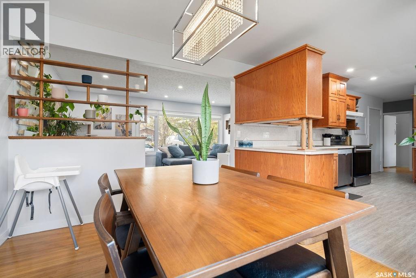
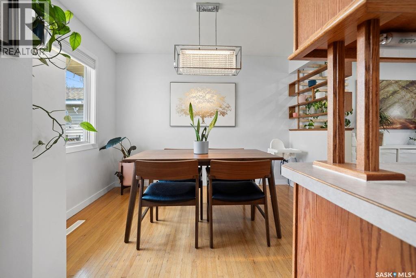
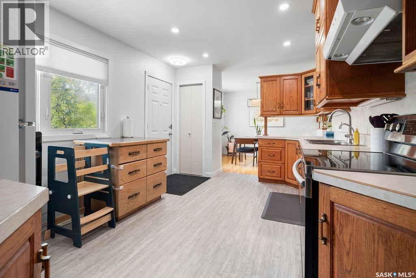
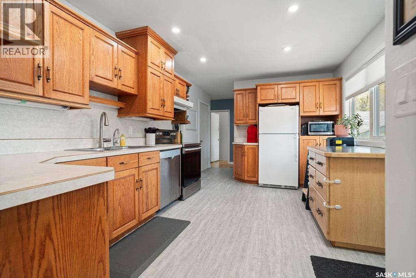
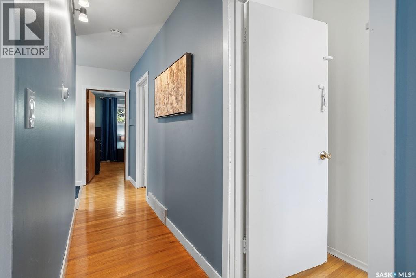
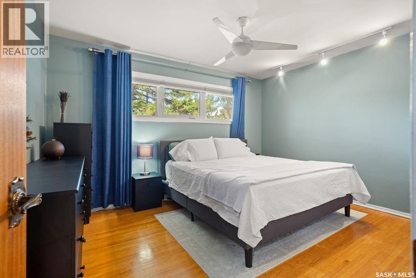
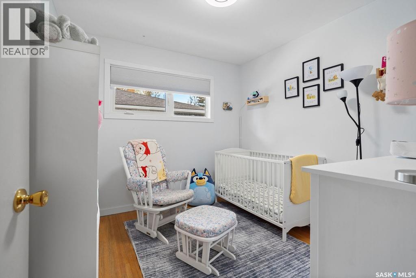
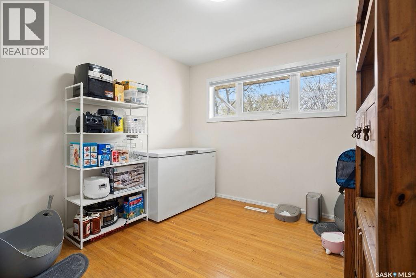
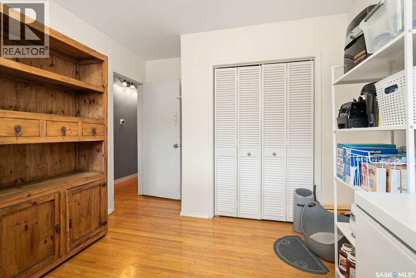
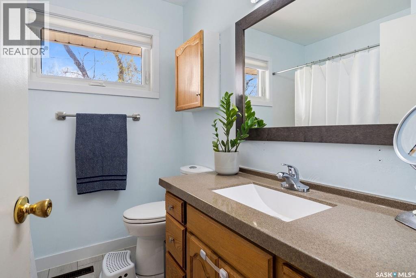
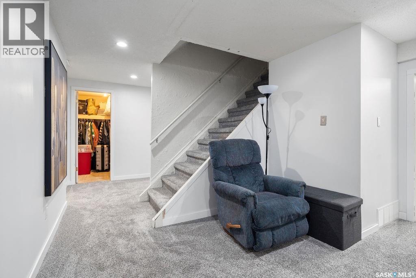
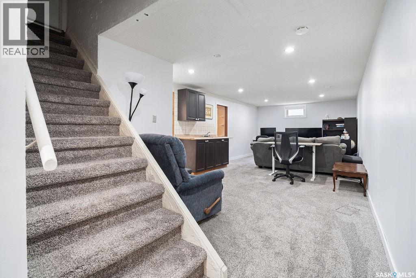
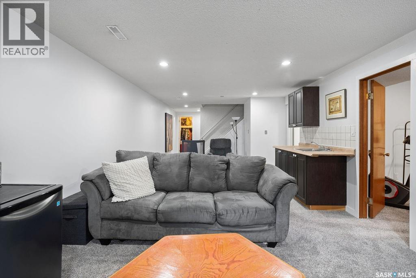
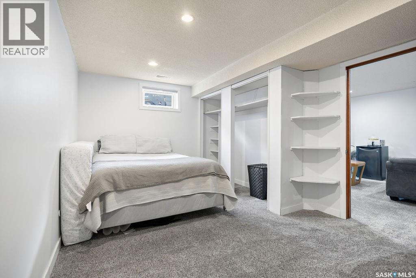
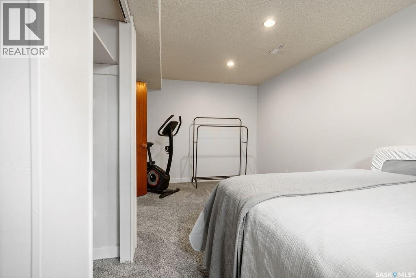
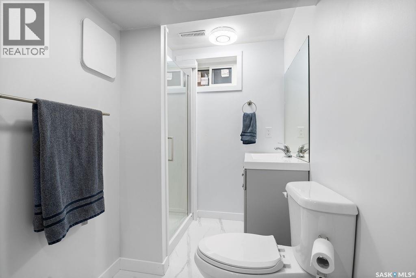
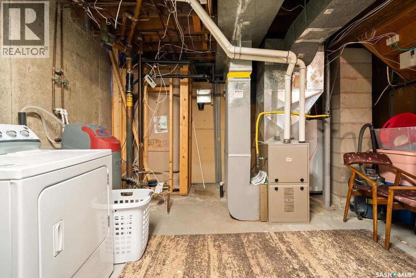
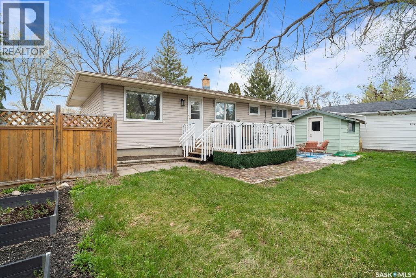
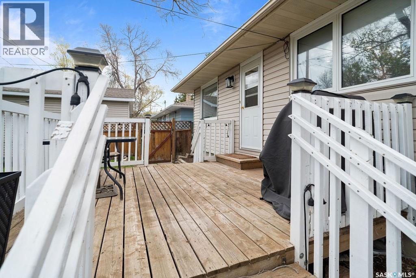
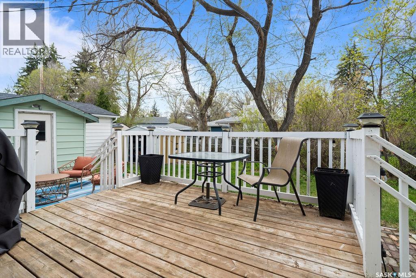
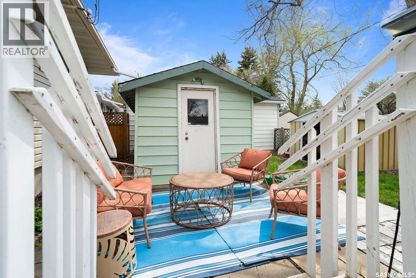
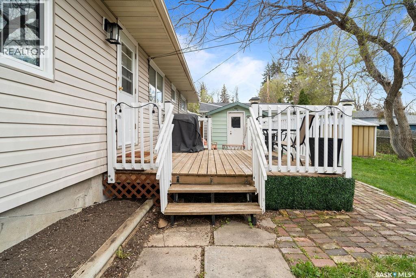
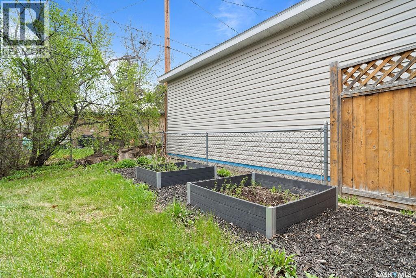
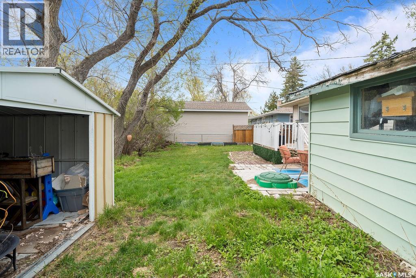
Charming, spacious and well maintained 1,254 sq ft bungalow located on a quiet crescent in Whitmore Park. Hardwood flooring runs throughout the large living room, dining room and all three main floor bedrooms. The functional kitchen provides direct access onto the deck and private back yard with 2 sheds providing plenty of storage. Fully developed basement with large rec room, newly renovated 3 piece bathroom and an additional bedroom (window may not meet current egress). Notable features and renovations: windows & blinds ('21), developed basement area was spray foamed and professionally drywalled ('24), HE furnace, central air conditioning, shingles roughly 7 years old, main floor bath reno ('20), basement bath reno ('24), freshly painted throughout. Located in close proximity to all south end amentites, Grant Road Elementry School, Campbell Collegiate, UofR, local transit and steps away from St. Matthew Elementry School. Any offers to be presented May 28th at 4:00pm. Book your showing today! As per the Seller’s direction, all offers will be presented on 05/28/2026 4:00AM. (id:51699)
Property Details
| MLS® Number | SK036981 |
| Property Type | Single Family |
| Neigbourhood | Whitmore Park |
| Features | Treed, Rectangular, Sump Pump |
| Structure | Deck |
Building
| Bathroom Total | 2 |
| Bedrooms Total | 4 |
| Appliances | Washer, Refrigerator, Dishwasher, Dryer, Microwave, Alarm System, Window Coverings, Hood Fan, Storage Shed, Stove |
| Architectural Style | Bungalow |
| Basement Development | Finished |
| Basement Type | Full (finished) |
| Constructed Date | 1959 |
| Construction Style Attachment | Detached |
| Cooling Type | Central Air Conditioning |
| Fire Protection | Alarm System |
| Heating Fuel | Natural Gas |
| Heating Type | Forced Air |
| Stories Total | 1 |
| Size Interior | 1254 Sqft |
| Type | House |
Parking
| None | |
| Gravel | |
| Parking Space(s) | 4 |
Land
| Acreage | No |
| Fence Type | Fence |
| Landscape Features | Lawn |
| Size Irregular | 6298.00 |
| Size Total | 6298 Sqft |
| Size Total Text | 6298 Sqft |
Rooms
| Level | Type | Length | Width | Dimensions |
|---|---|---|---|---|
| Basement | Other | 21'8 x 12'4 | ||
| Basement | Bedroom | 16'0 x 8'0 | ||
| Basement | 3pc Bathroom | 9'5 x 4'9 | ||
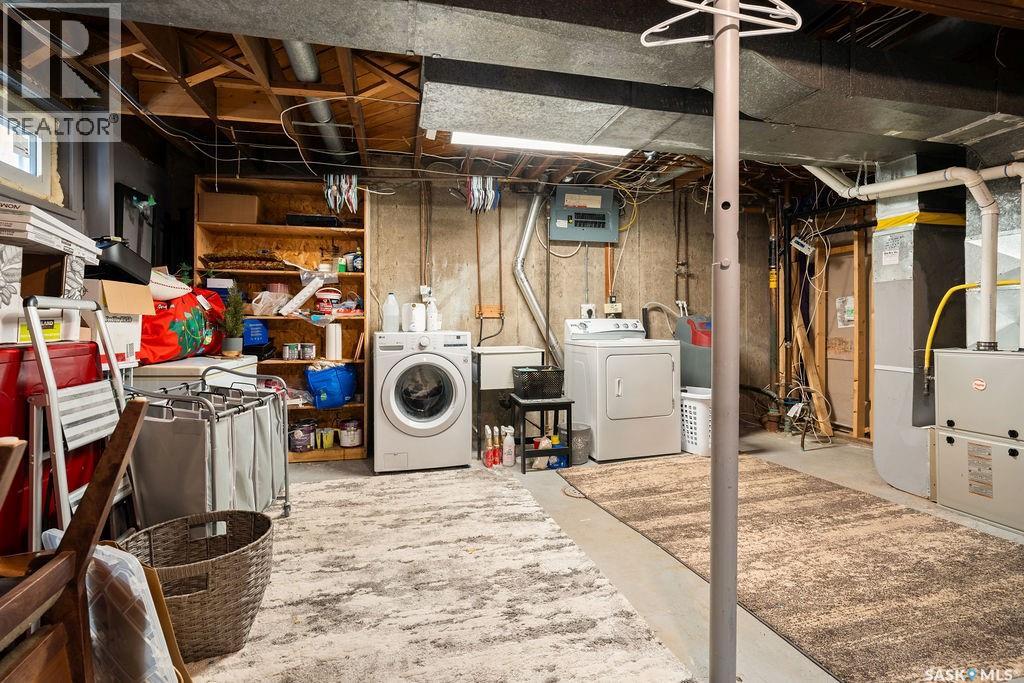
| Basement | Storage | 11'8 x 9'9 | ||
| Basement | Laundry Room | Measurements not available | ||
| Main Level | Living Room | 17 ft ,11 in | 13 ft ,6 in | 17 ft ,11 in x 13 ft ,6 in |
| Main Level | Dining Room | 10'9 x 9'8 | ||
| Main Level | Kitchen | 16'1 x 10'9 | ||
| Main Level | Bedroom | 9'10 x 9'9 | ||
| Main Level | Bedroom | 9'3 x 9'9 | ||
| Main Level | 4pc Bathroom | 9'10 x 7'1 | ||
| Main Level | Primary Bedroom | 13'4 x 10'7 |
https://www.realtor.ca/real-estate/29799428/72-cardinal-crescent-regina-whitmore-park
Interested?
Contact us for more information

The trademarks REALTOR®, REALTORS®, and the REALTOR® logo are controlled by The Canadian Real Estate Association (CREA) and identify real estate professionals who are members of CREA. The trademarks MLS®, Multiple Listing Service® and the associated logos are owned by The Canadian Real Estate Association (CREA) and identify the quality of services provided by real estate professionals who are members of CREA. The trademark DDF® is owned by The Canadian Real Estate Association (CREA) and identifies CREA's Data Distribution Facility (DDF®)
May 25 2026 07:15:41
Saskatoon Region Association of REALTORS® Inc.
RE/MAX Crown Real Estate