

1010 Woodman Crescent Prince Albert, Saskatchewan S6V 6L6

$314,900
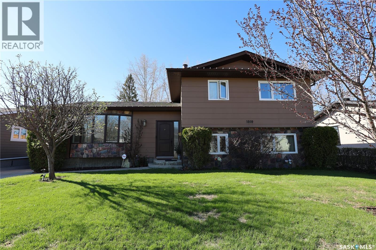
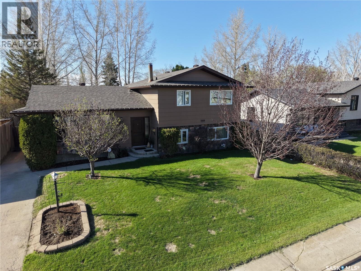
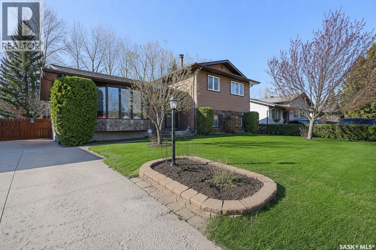
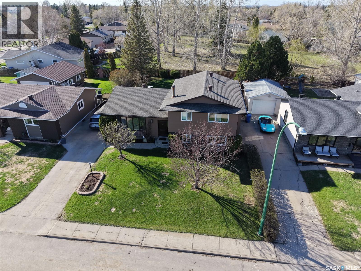
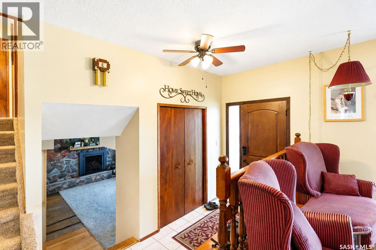
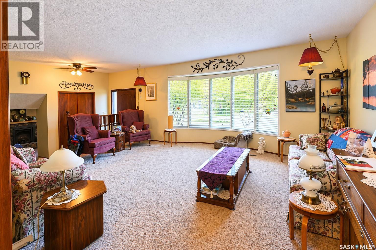
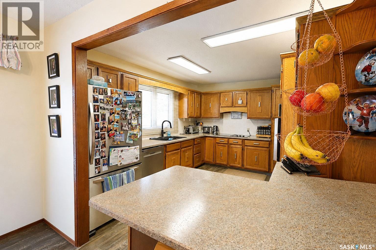
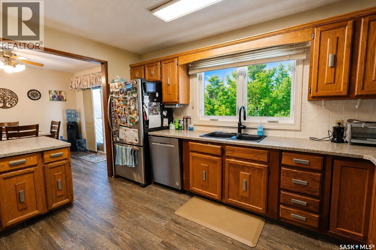
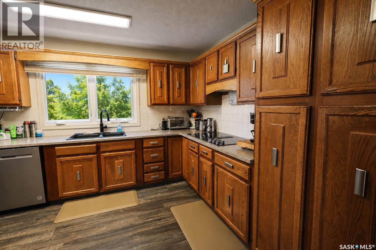
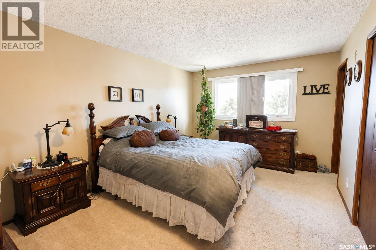
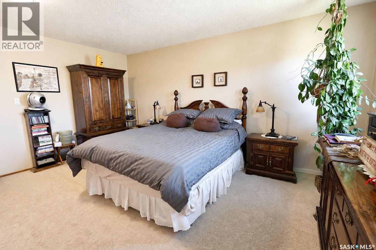
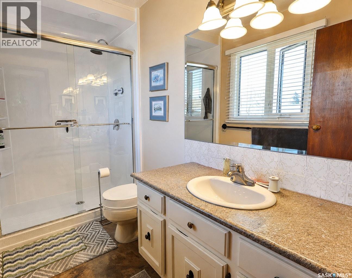
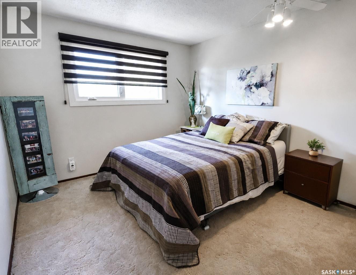
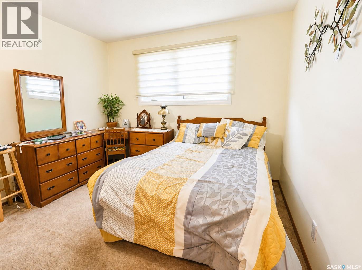
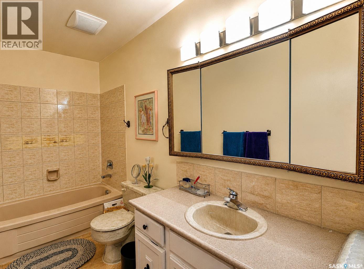
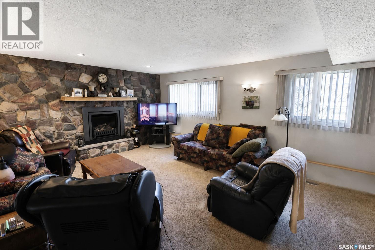
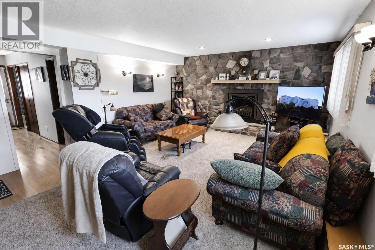
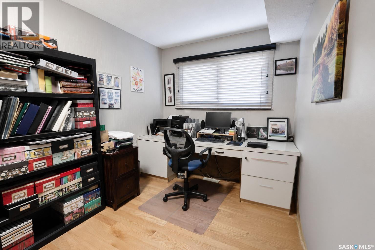
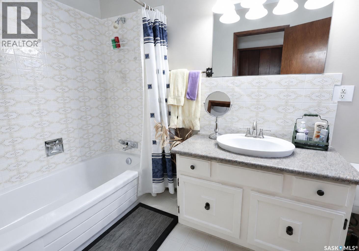
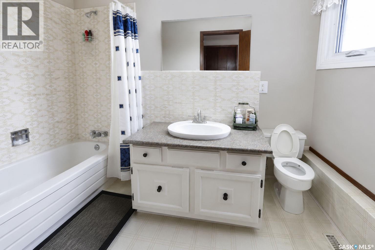
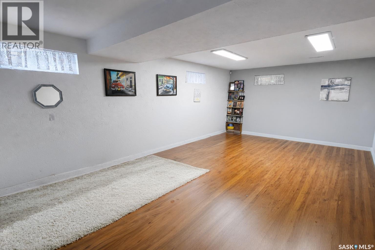
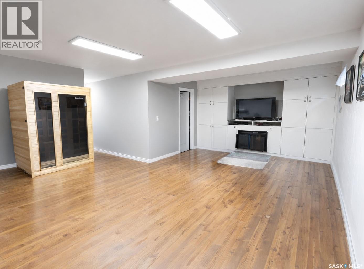
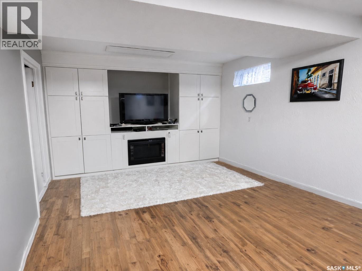
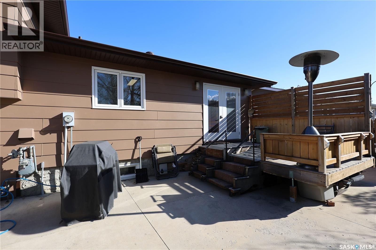
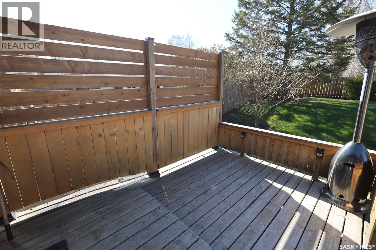
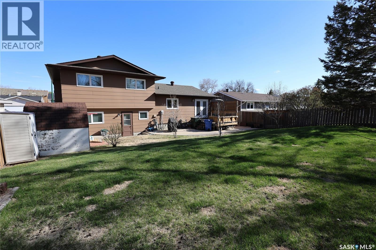
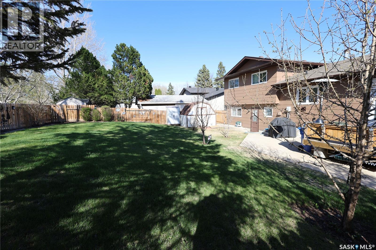
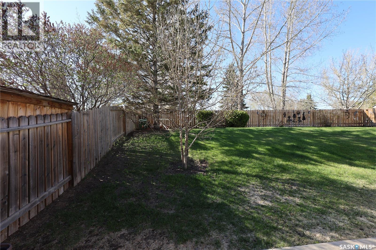
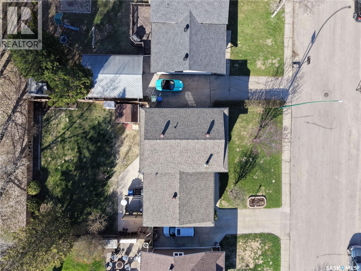
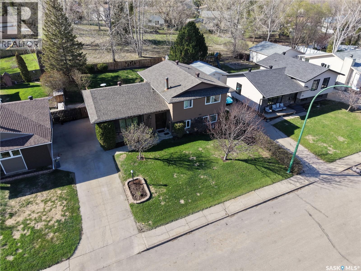
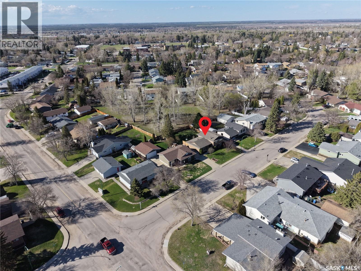
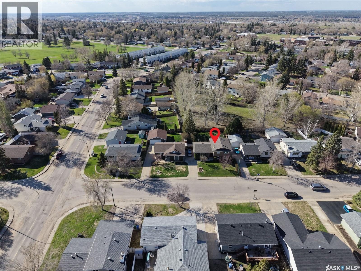
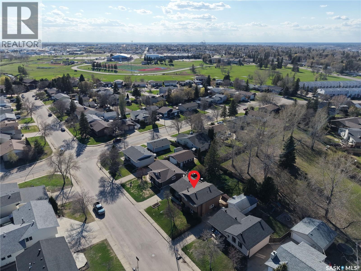
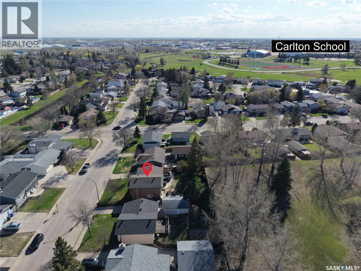
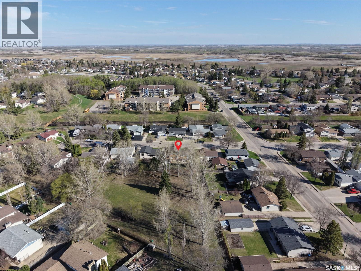
Welcome to this beautiful home in the highly desirable Carlton Park neighborhood! This spacious 4-level split offers 4 bedrooms, 3 bathrooms, and a full basement, providing plenty of room for families of all sizes. Inside, you’ll find bright oversized windows that fill the home with natural light, a stunning brick interior feature wall, and warm wood cabinetry in the kitchen that adds timeless charm. The home is full of unique character and offers an abundance of storage throughout. Enjoy the comfort of your own private sauna, perfect for relaxing year-round. The exterior showcases attractive wood and stone siding, adding to the home’s curb appeal. Step outside to a large fenced backyard backing onto beautiful green space, creating a peaceful and private setting. The yard also features established garden beds and plenty of room for entertaining, kids, or pets. Conveniently located close to schools, parks, and all amenities, this home combines character, space, and location in one exceptional package. (id:51699)
Property Details
| MLS® Number | SK037147 |
| Property Type | Single Family |
| Neigbourhood | Carlton Park |
| Features | Treed, Rectangular |
| Structure | Patio(s) |
Building
| Bathroom Total | 3 |
| Bedrooms Total | 4 |
| Appliances | Washer, Refrigerator, Dishwasher, Dryer, Microwave, Oven - Built-in, Window Coverings, Storage Shed, Stove |
| Basement Development | Finished |
| Basement Type | Full (finished) |
| Constructed Date | 1977 |
| Construction Style Attachment | Detached |
| Construction Style Split Level | Split Level |
| Cooling Type | Central Air Conditioning |
| Fireplace Fuel | Gas |
| Fireplace Present | Yes |
| Fireplace Type | Conventional |
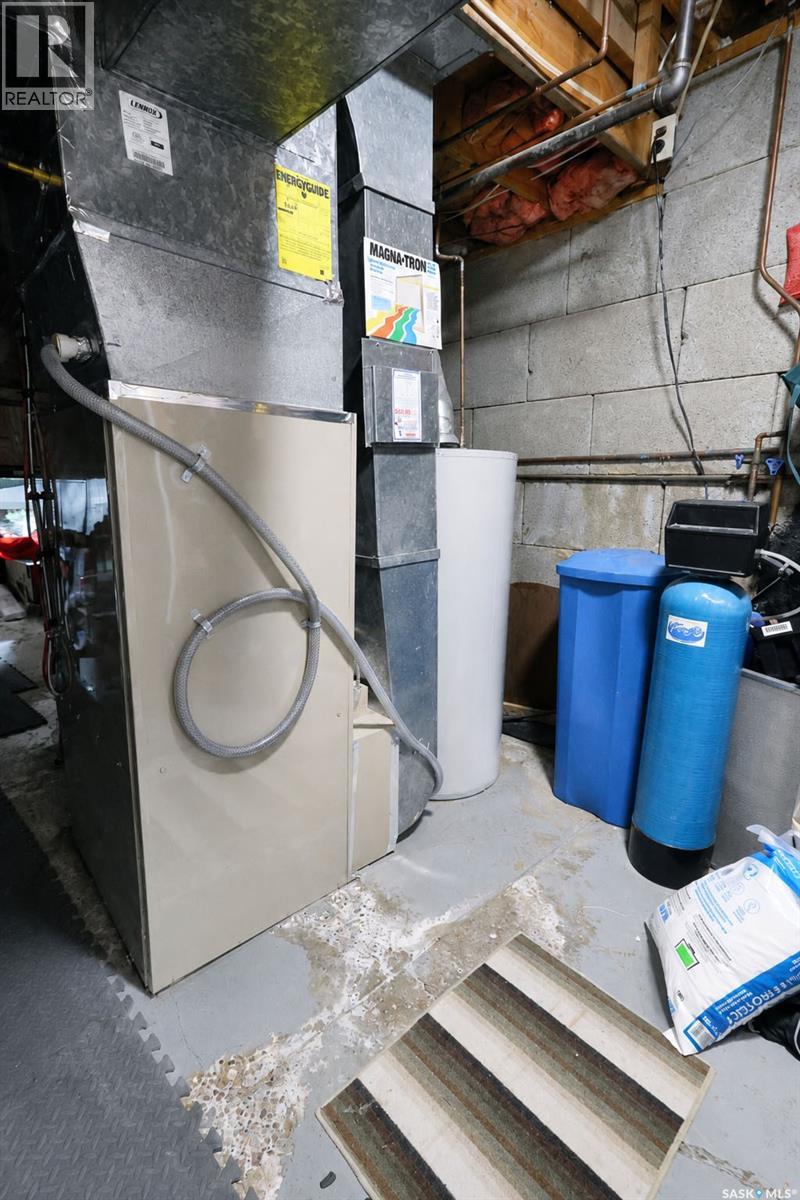
| Heating Fuel | Natural Gas |
| Heating Type | Forced Air |
| Size Interior | 1337 Sqft |
| Type | House |
Parking
| None | |
| Parking Space(s) | 2 |
Land
| Acreage | No |
| Fence Type | Partially Fenced |
| Landscape Features | Lawn, Garden Area |
| Size Frontage | 62 Ft ,5 In |
| Size Irregular | 6878.93 |
| Size Total | 6878.93 Sqft |
| Size Total Text | 6878.93 Sqft |
Rooms
| Level | Type | Length | Width | Dimensions |
|---|---|---|---|---|
| Second Level | 3pc Bathroom | 10' 4 x 5' 0 | ||
| Second Level | Bedroom | 11' 9 x 10' 4 | ||
| Second Level | Bedroom | 11' 8 x 10' 5 | ||
| Second Level | Primary Bedroom | 15' 6 x 11' 1 | ||
| Second Level | 3pc Bathroom | 11' 10 x 5' 1 | ||
| Third Level | Other | 18' 2 x 12' 0 | ||
| Third Level | Bedroom | 11' 9 x 7' 10 | ||
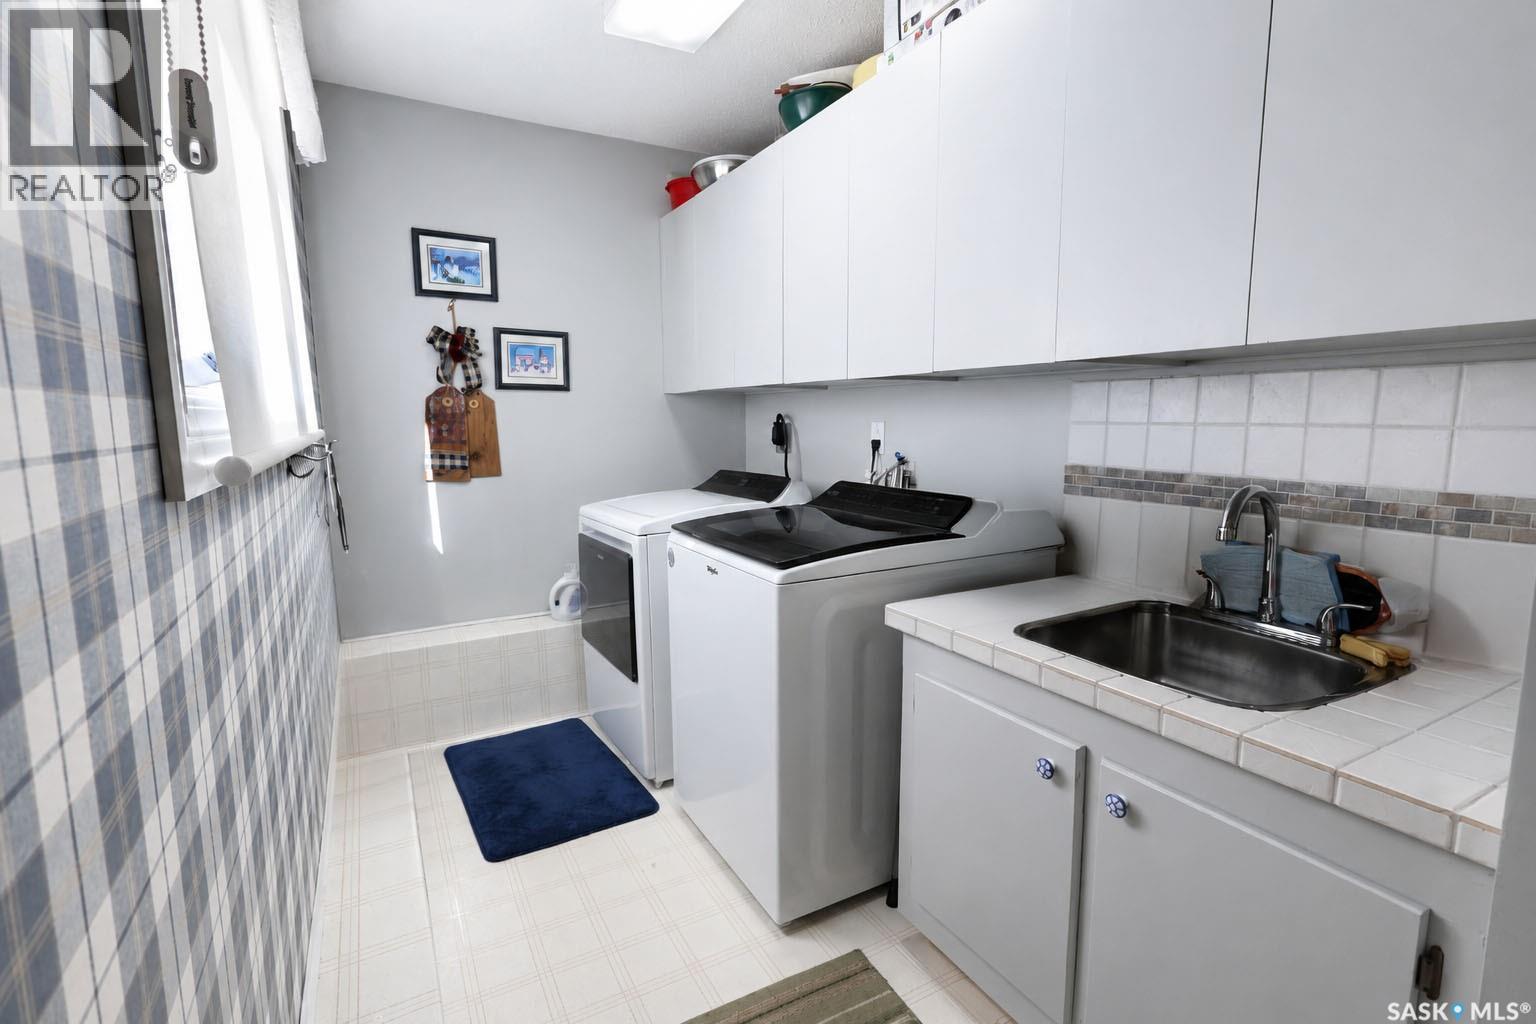
| Third Level | Laundry Room | 12' 0 x 5' 8 | ||
| Third Level | 4pc Bathroom | 10' 7 x 5' 1 | ||
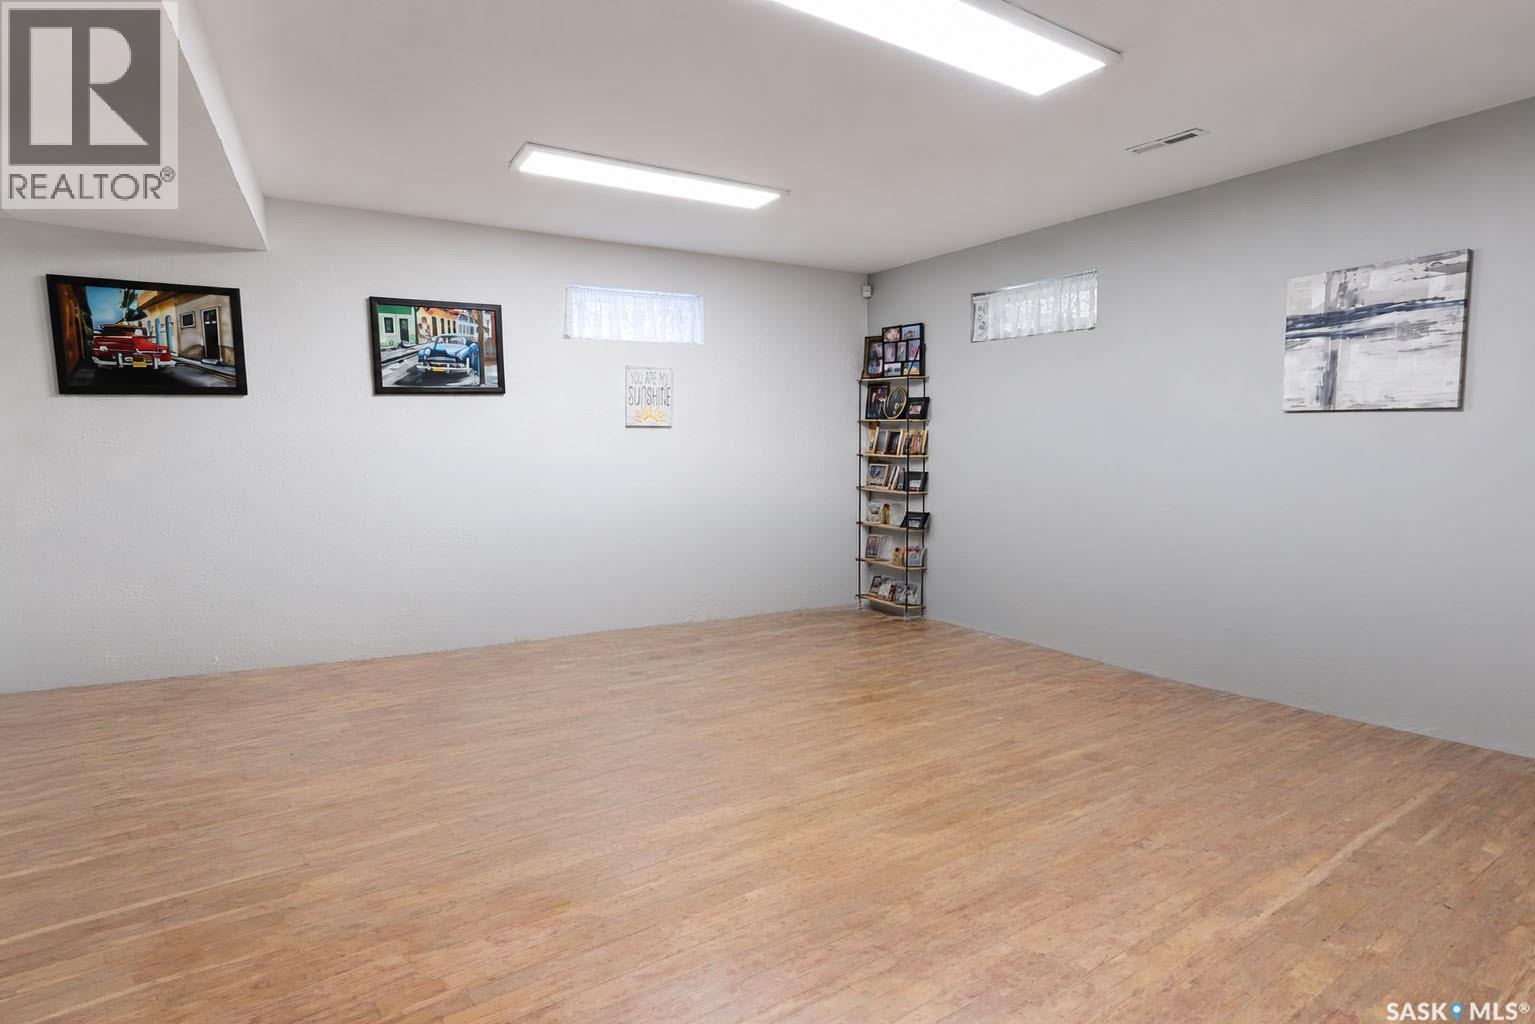
| Basement | Family Room | 21' 8 x 17' 7 | ||
| Main Level | Kitchen | 14' 10 x 10' 9 | ||
| Main Level | Living Room | 18' 5 x 14' 5 | ||
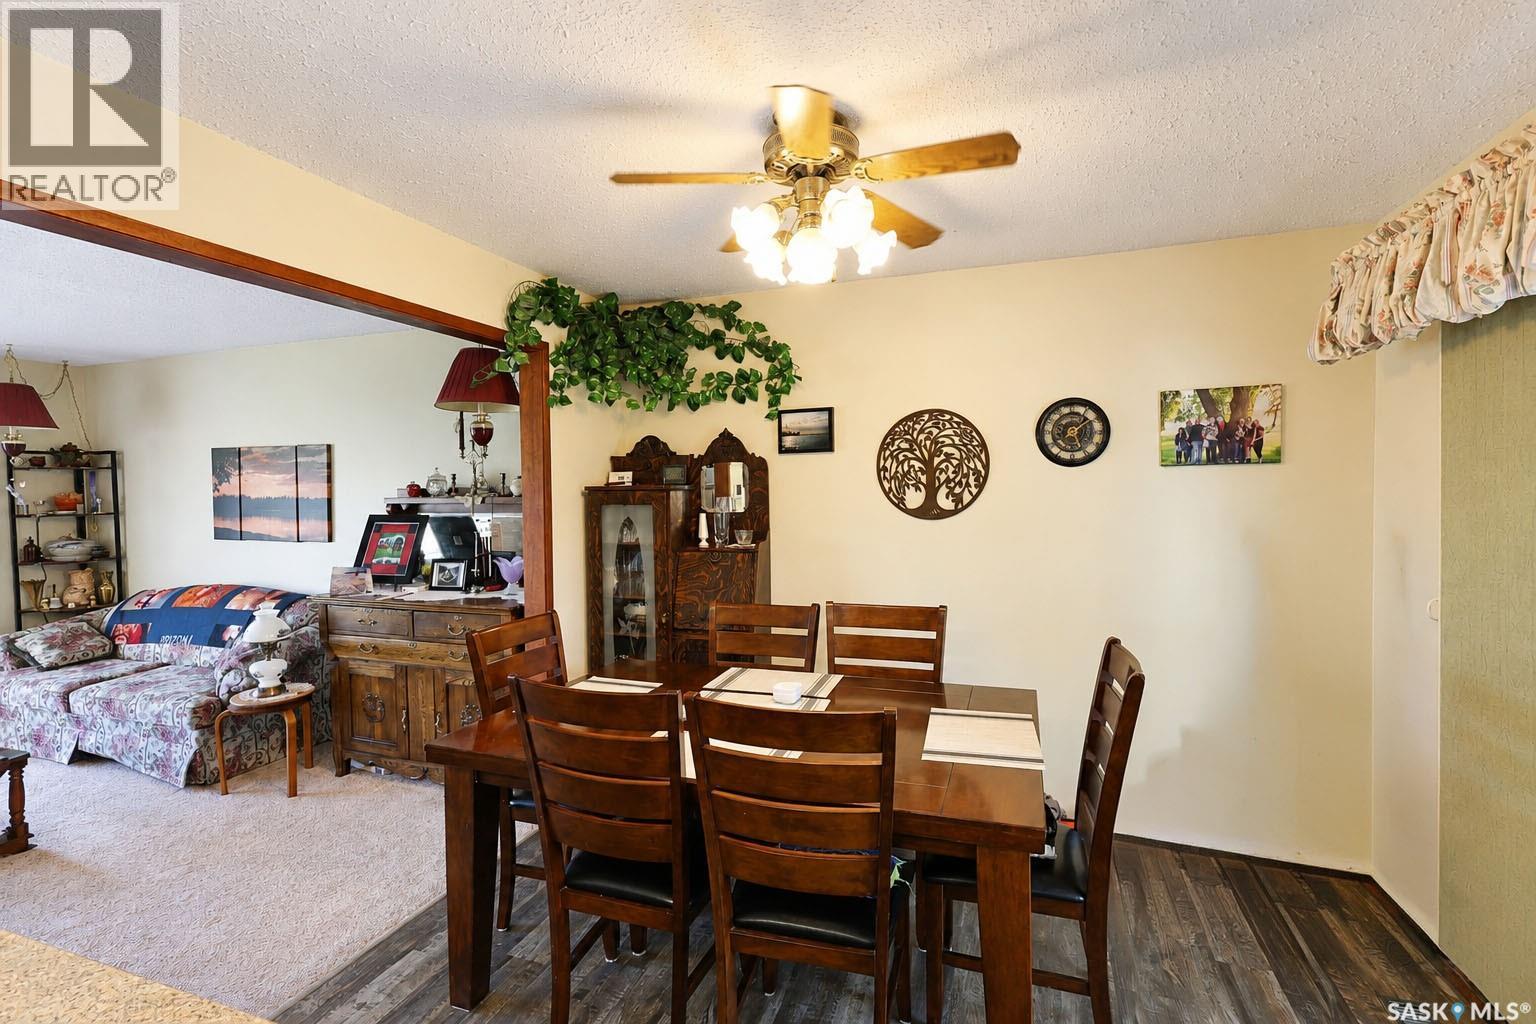
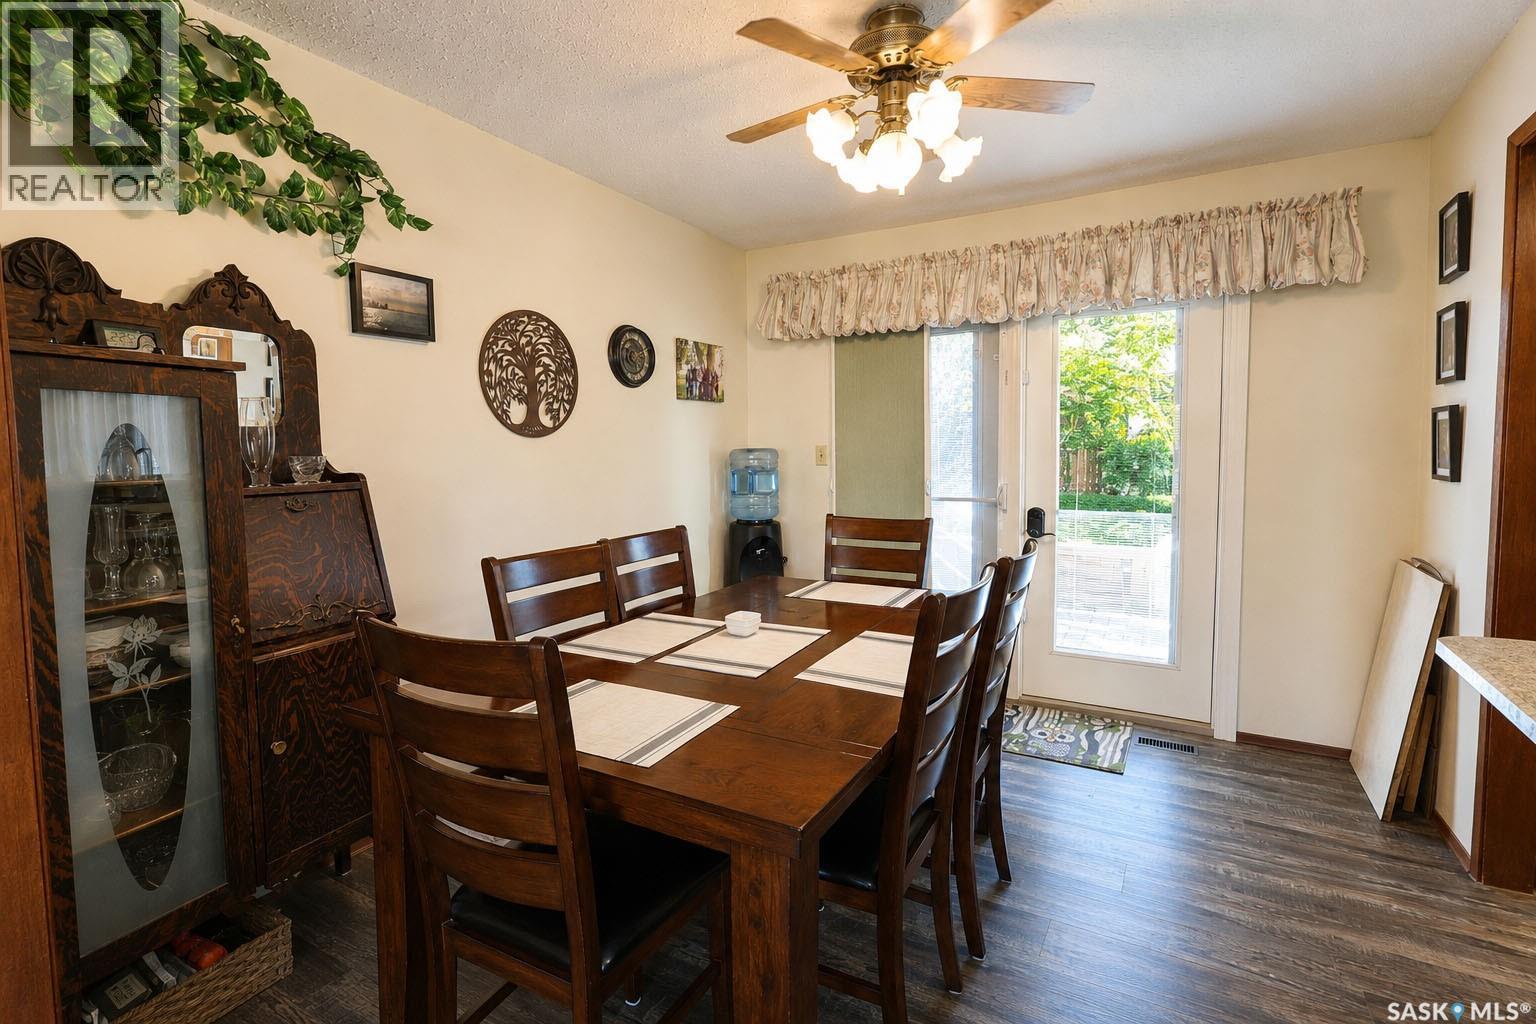
| Main Level | Dining Room | 10' 7 x 9' 11 | ||
| Main Level | Foyer | 10' 7 x 5' 2 |
https://www.realtor.ca/real-estate/29807654/1010-woodman-crescent-prince-albert-carlton-park
Interested?
Contact us for more information

The trademarks REALTOR®, REALTORS®, and the REALTOR® logo are controlled by The Canadian Real Estate Association (CREA) and identify real estate professionals who are members of CREA. The trademarks MLS®, Multiple Listing Service® and the associated logos are owned by The Canadian Real Estate Association (CREA) and identify the quality of services provided by real estate professionals who are members of CREA. The trademark DDF® is owned by The Canadian Real Estate Association (CREA) and identifies CREA's Data Distribution Facility (DDF®)
May 26 2026 07:15:34
Saskatoon Region Association of REALTORS® Inc.
Coldwell Banker Signature