

Toop Acreage Wolverine Rm No. 340, Saskatchewan S0K 2A0

$779,700
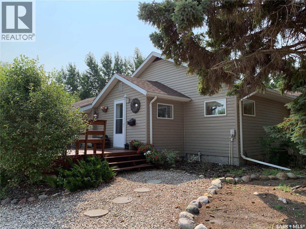
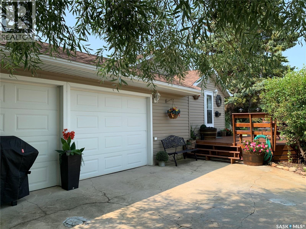
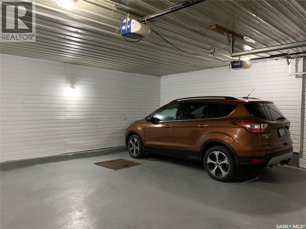
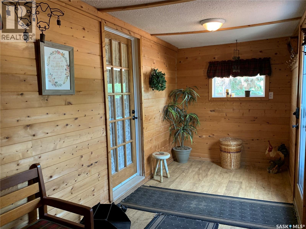
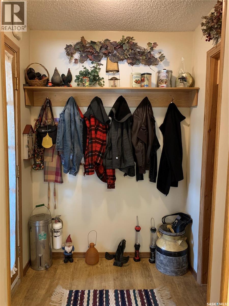
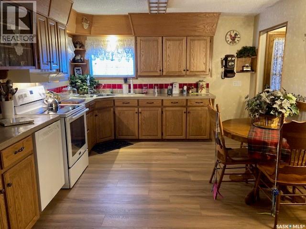
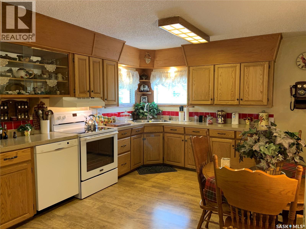
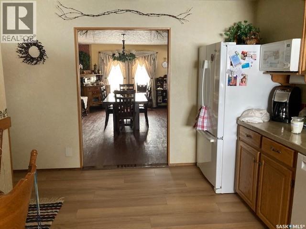
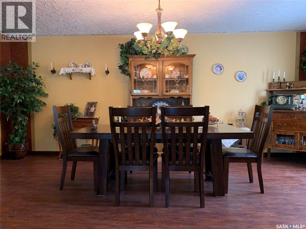
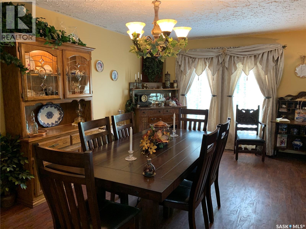
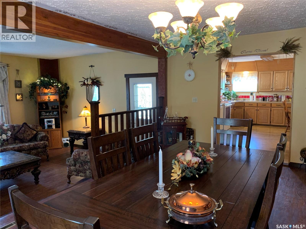
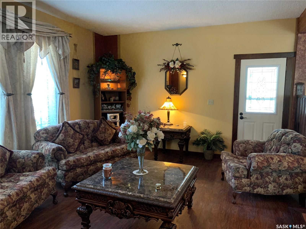
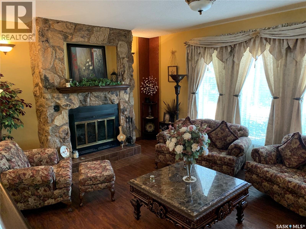
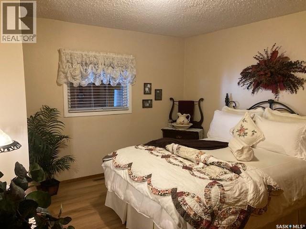
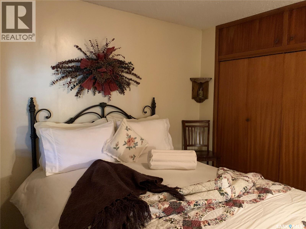
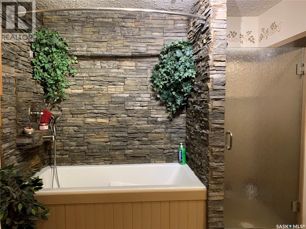
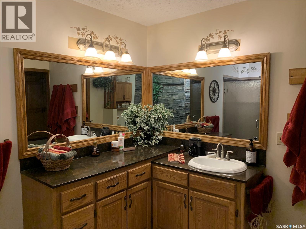
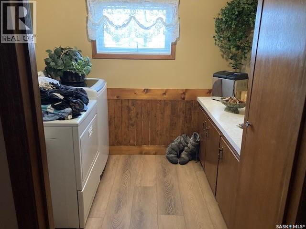
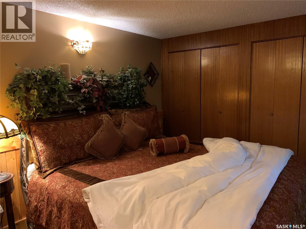
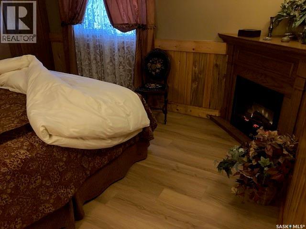
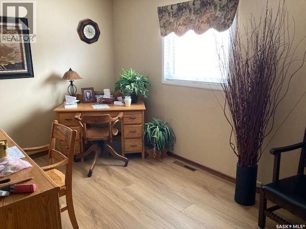
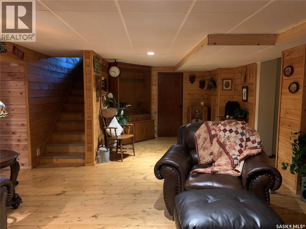
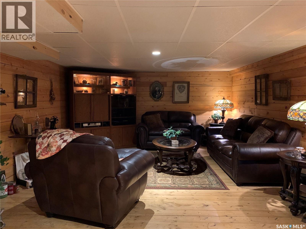
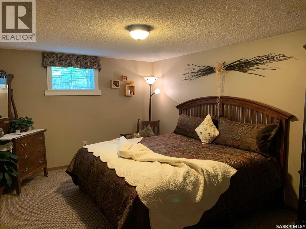
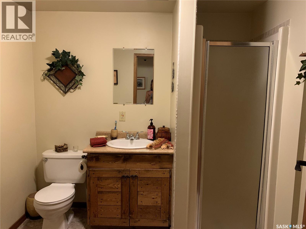
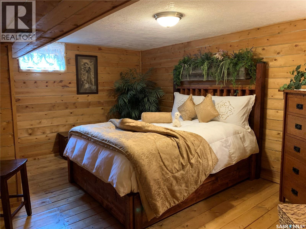
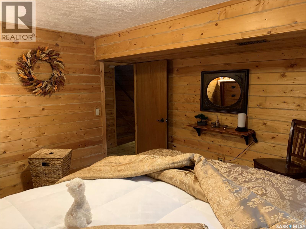
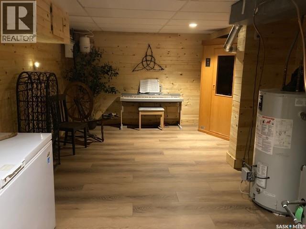
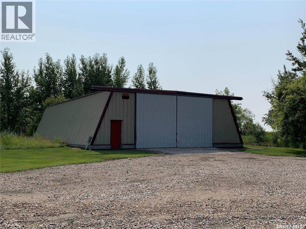
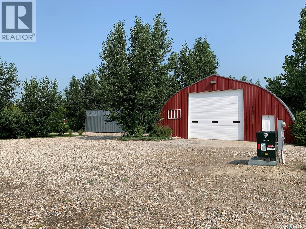
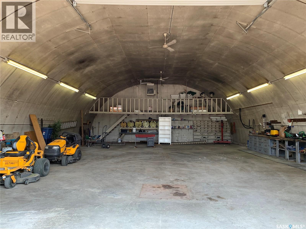
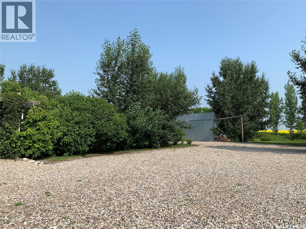
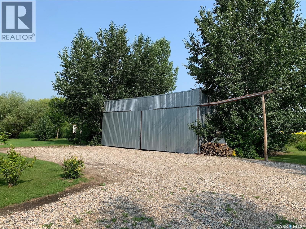
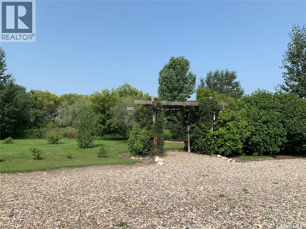
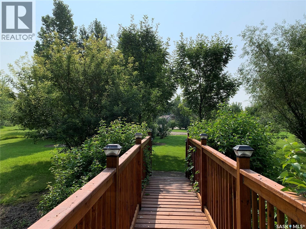
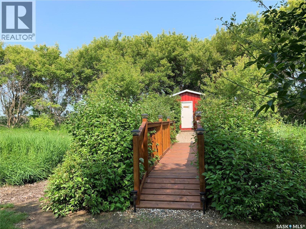
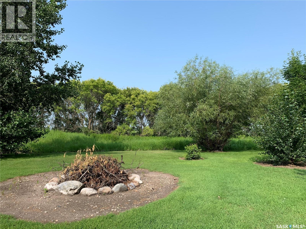
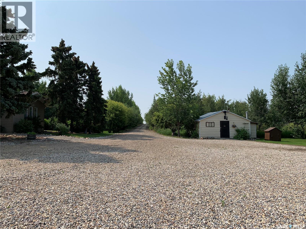
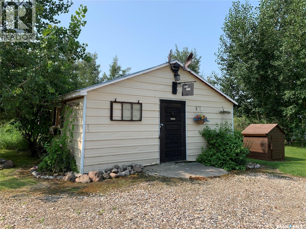
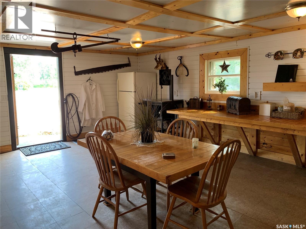
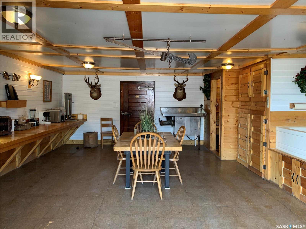
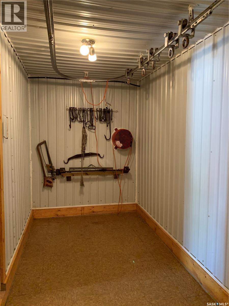
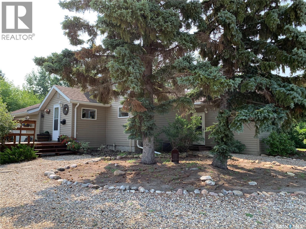
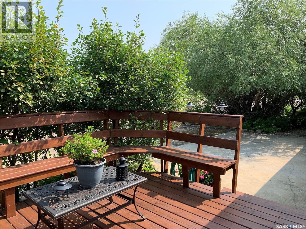
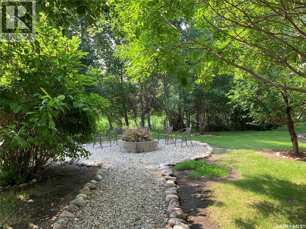
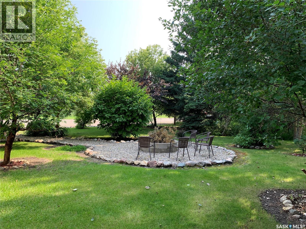
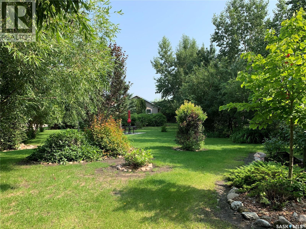
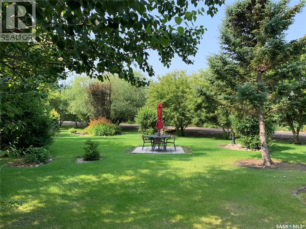
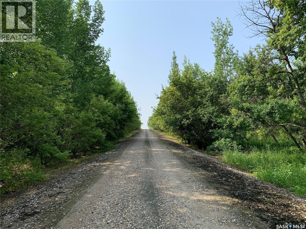
Welcome to the Toop Acreage, Located south of Burr, this acreage is situated 5km off Hwy 20, just 15 minutes from City of Humboldt. Stone pillars and cascading trees welcome you as you enter the driveway. This property is absolutely stunning with its well manicured grounds and home. Prepare to be impressed! This beautifully decorated and updated home offers a double attached garage with entry to the front porch which leads into the heart of this home. Updated quality Laminate and Vinyl Floors flow throughout most of the main level of this home . The kitchen is well appointed with updated appliances, plenty of counter space, and eat in dining area opening to the formal dining room with sunken living room and wood burning fireplace. The main level of this home offers three bedrooms, a full updated bath, and separate laundry room. Plenty of storage space in this home! The lower level opens to a beautiful family room with new Vinyl Plank Flooring flowing throughout. Two more bedrooms, bath, utility room with freezer and sauna (included). Outbuildings include a 40x60ft workshop with concrete floor (heated and water present), quonset with homemade smoker, hanger, butchers shop with heat, water, and commercial style fridge, sheds and even an engineered bridge leading to a designer outhouse for using when out on the grounds or when company is over enjoying campfires. The trees and greenery on this acreage are amazing and must be seen to be appreciated. This acreage is on propane heat, well water, and has two dugouts on the property. Two sitting areas with fire pits, lounging area, and more. This property is truly one of a kind and must be seen to be appreciated! (id:51699)
Property Details
| MLS® Number | SK037149 |
| Property Type | Single Family |
| Community Features | School Bus |
| Features | Acreage, Treed, Sump Pump |
Building
| Bathroom Total | 2 |
| Bedrooms Total | 5 |
| Appliances | Washer, Refrigerator, Satellite Dish, Dishwasher, Dryer, Freezer, Garage Door Opener Remote(s), Stove |
| Architectural Style | Bungalow |
| Basement Development | Finished |
| Basement Type | Partial (finished) |
| Constructed Date | 1990 |
| Cooling Type | Central Air Conditioning |
| Fireplace Fuel | Electric,wood |
| Fireplace Present | Yes |
| Fireplace Type | Conventional,conventional |
| Heating Fuel | Propane |
| Heating Type | Forced Air |
| Stories Total | 1 |
| Size Interior | 1802 Sqft |
| Type | House |
Parking
| Attached Garage | |
| Gravel | |
| Parking Space(s) | 10 |
Land
| Acreage | Yes |
| Landscape Features | Lawn |
| Size Irregular | 17.25 |
| Size Total | 17.25 Ac |
| Size Total Text | 17.25 Ac |
Rooms
| Level | Type | Length | Width | Dimensions |
|---|---|---|---|---|
| Basement | Family Room | 27 ft ,11 in | 14 ft ,5 in | 27 ft ,11 in x 14 ft ,5 in |
| Basement | Bedroom | 15 ft | 11 ft ,4 in | 15 ft x 11 ft ,4 in |
| Basement | Bedroom | 14 ft ,10 in | 10 ft ,8 in | 14 ft ,10 in x 10 ft ,8 in |
| Basement | 3pc Bathroom | 8 ft | 7 ft ,2 in | 8 ft x 7 ft ,2 in |
| Basement | Other | 21 ft | 11 ft ,8 in | 21 ft x 11 ft ,8 in |
| Main Level | Enclosed Porch | 17 ft ,2 in | 6 ft ,8 in | 17 ft ,2 in x 6 ft ,8 in |
| Main Level | Foyer | 5 ft ,6 in | 5 ft ,3 in | 5 ft ,6 in x 5 ft ,3 in |
| Main Level | Kitchen | 16 ft ,10 in | 12 ft | 16 ft ,10 in x 12 ft |
| Main Level | Dining Room | 20 ft ,2 in | 12 ft ,4 in | 20 ft ,2 in x 12 ft ,4 in |
| Main Level | Living Room | 20 ft ,2 in | 13 ft ,9 in | 20 ft ,2 in x 13 ft ,9 in |
| Main Level | Bedroom | 11 ft ,4 in | 11 ft ,10 in | 11 ft ,4 in x 11 ft ,10 in |
| Main Level | 4pc Bathroom | 11 ft ,4 in | 9 ft | 11 ft ,4 in x 9 ft |
| Main Level | Laundry Room | 8 ft ,2 in | 7 ft ,4 in | 8 ft ,2 in x 7 ft ,4 in |
| Main Level | Primary Bedroom | 11 ft ,5 in | 12 ft ,10 in | 11 ft ,5 in x 12 ft ,10 in |
| Main Level | Bedroom | 13 ft ,2 in | 8 ft ,10 in | 13 ft ,2 in x 8 ft ,10 in |
https://www.realtor.ca/real-estate/29807020/toop-acreage-wolverine-rm-no-340
Interested?
Contact us for more information

The trademarks REALTOR®, REALTORS®, and the REALTOR® logo are controlled by The Canadian Real Estate Association (CREA) and identify real estate professionals who are members of CREA. The trademarks MLS®, Multiple Listing Service® and the associated logos are owned by The Canadian Real Estate Association (CREA) and identify the quality of services provided by real estate professionals who are members of CREA. The trademark DDF® is owned by The Canadian Real Estate Association (CREA) and identifies CREA's Data Distribution Facility (DDF®)
May 26 2026 06:15:20
Saskatoon Region Association of REALTORS® Inc.
Century 21 Fusion - Humboldt