

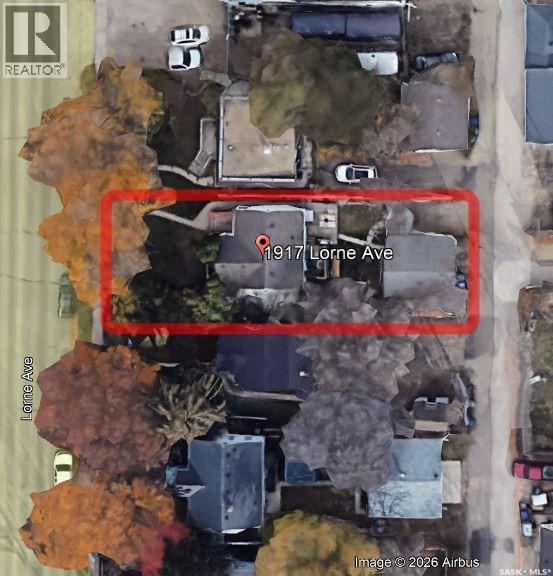
1917 Lorne Avenue Saskatoon, Saskatchewan S7J 0R2

$349,800
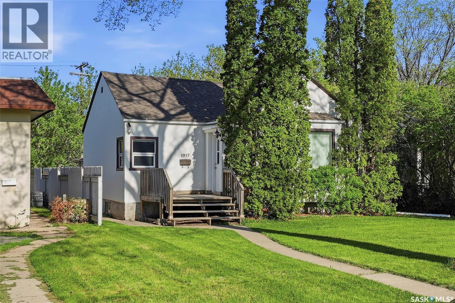
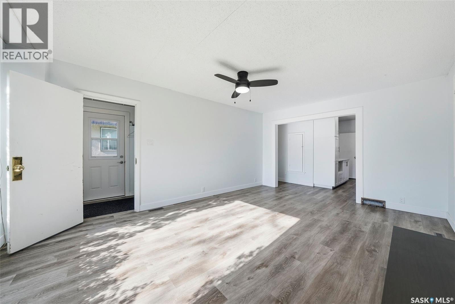
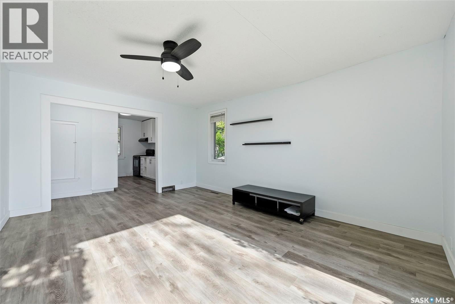
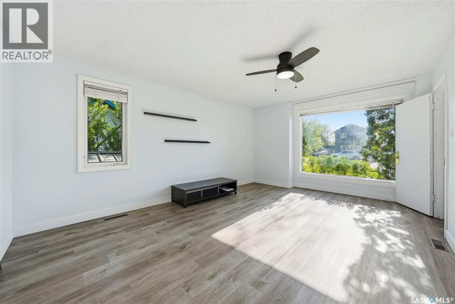
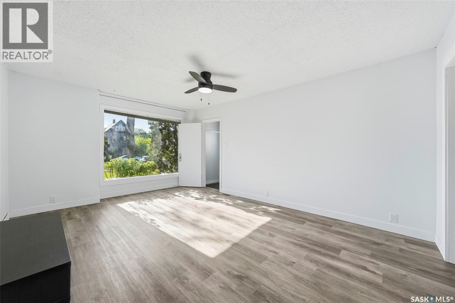
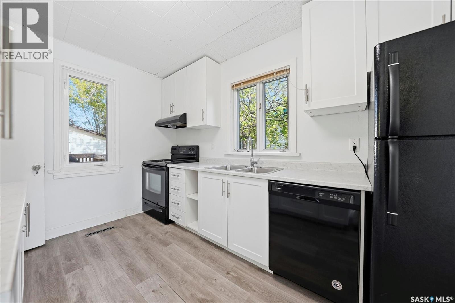
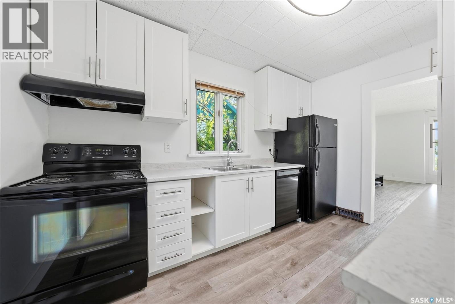
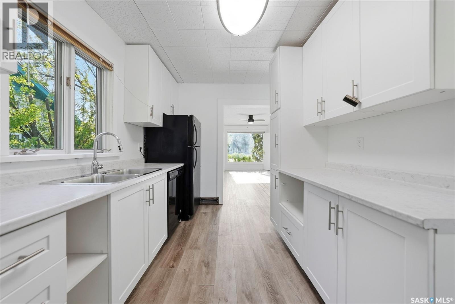
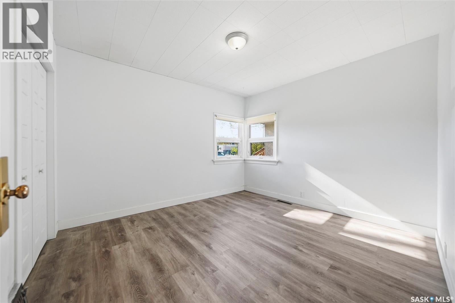
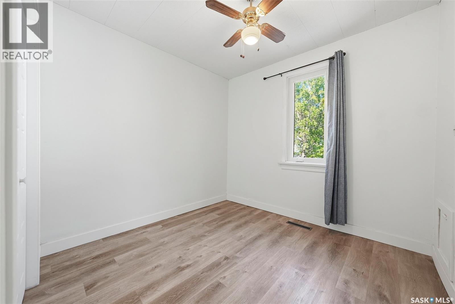
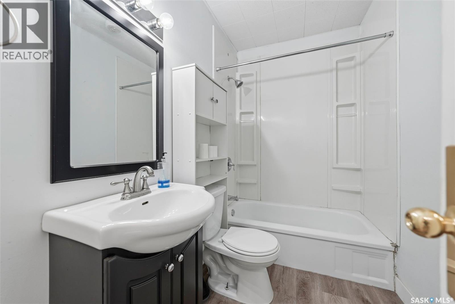
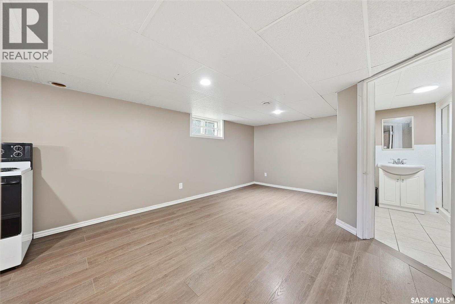
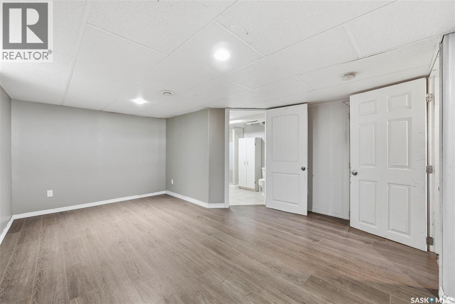
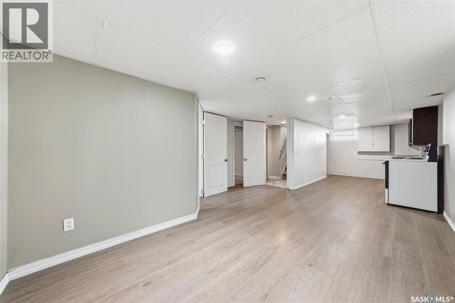
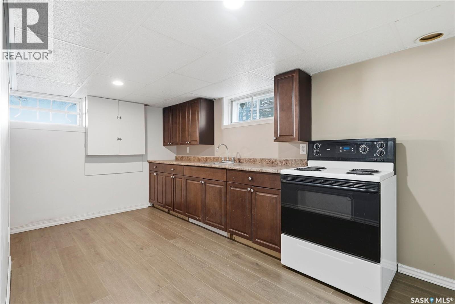
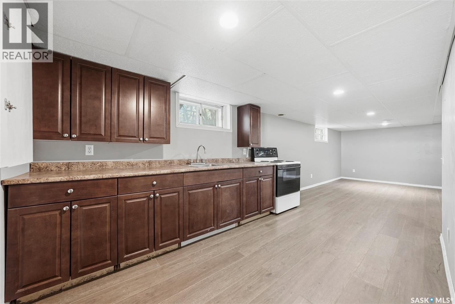
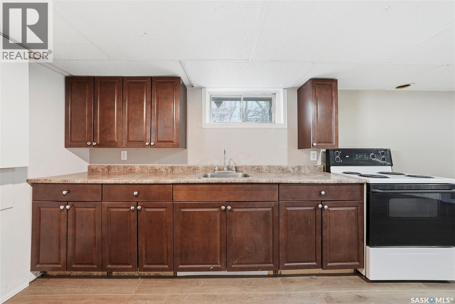
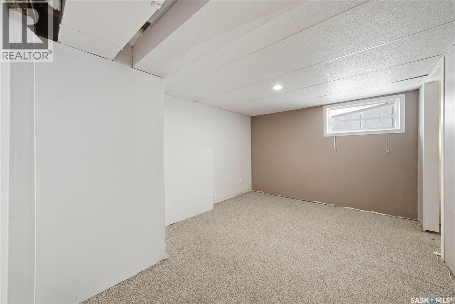
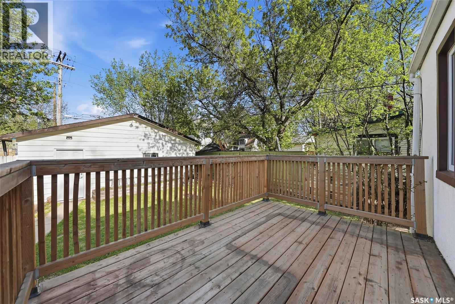
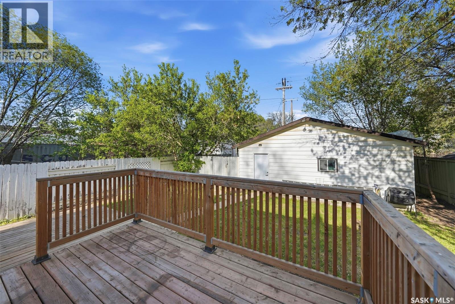
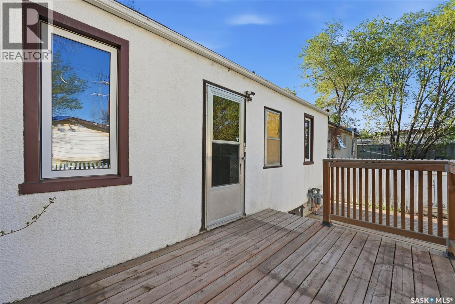
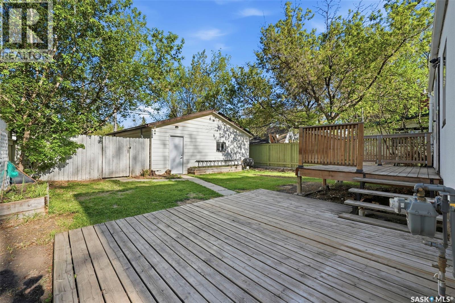
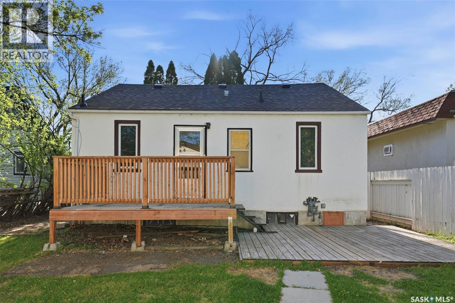
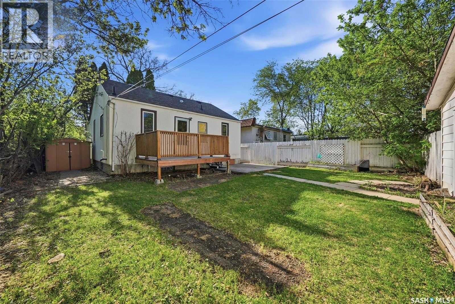
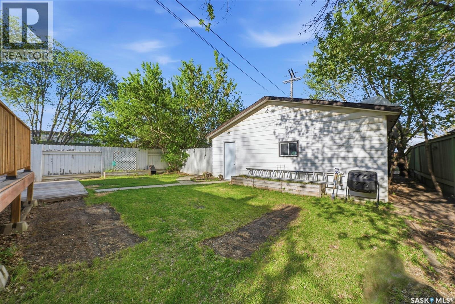
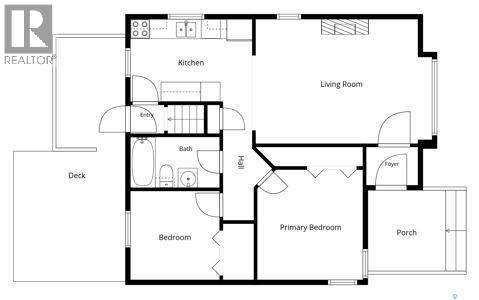
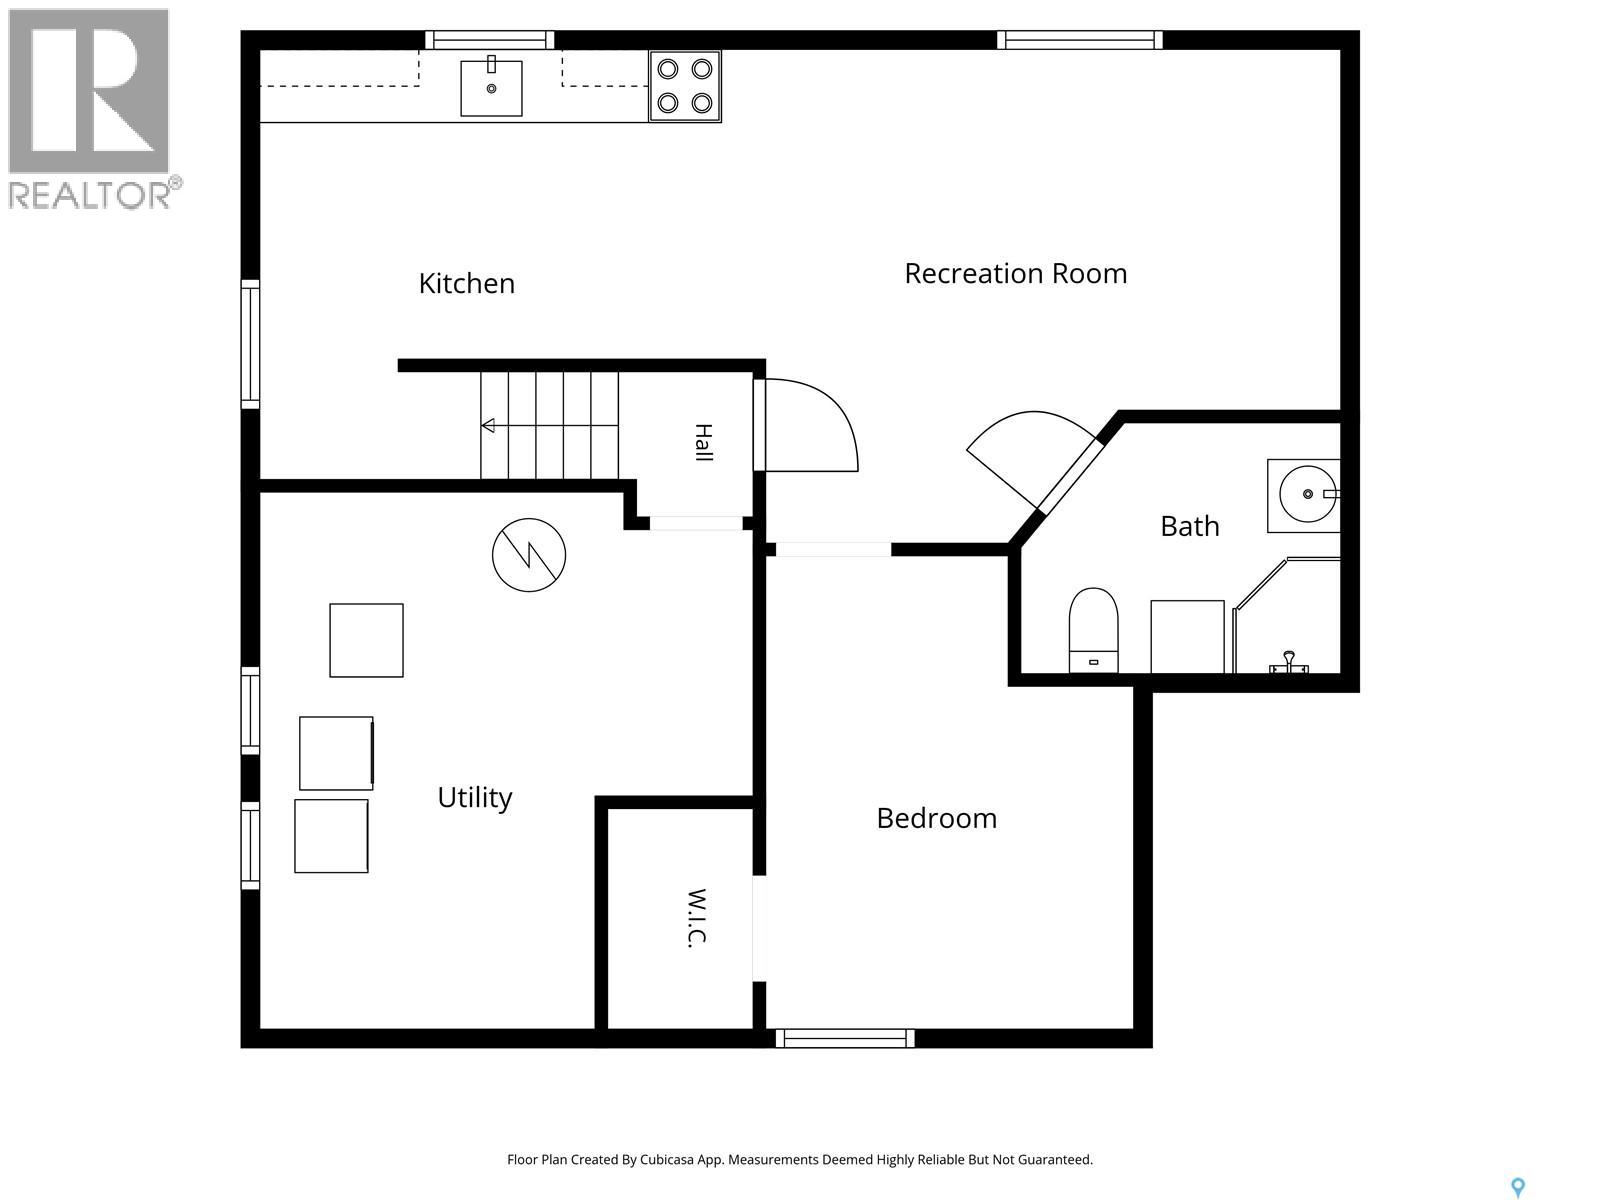
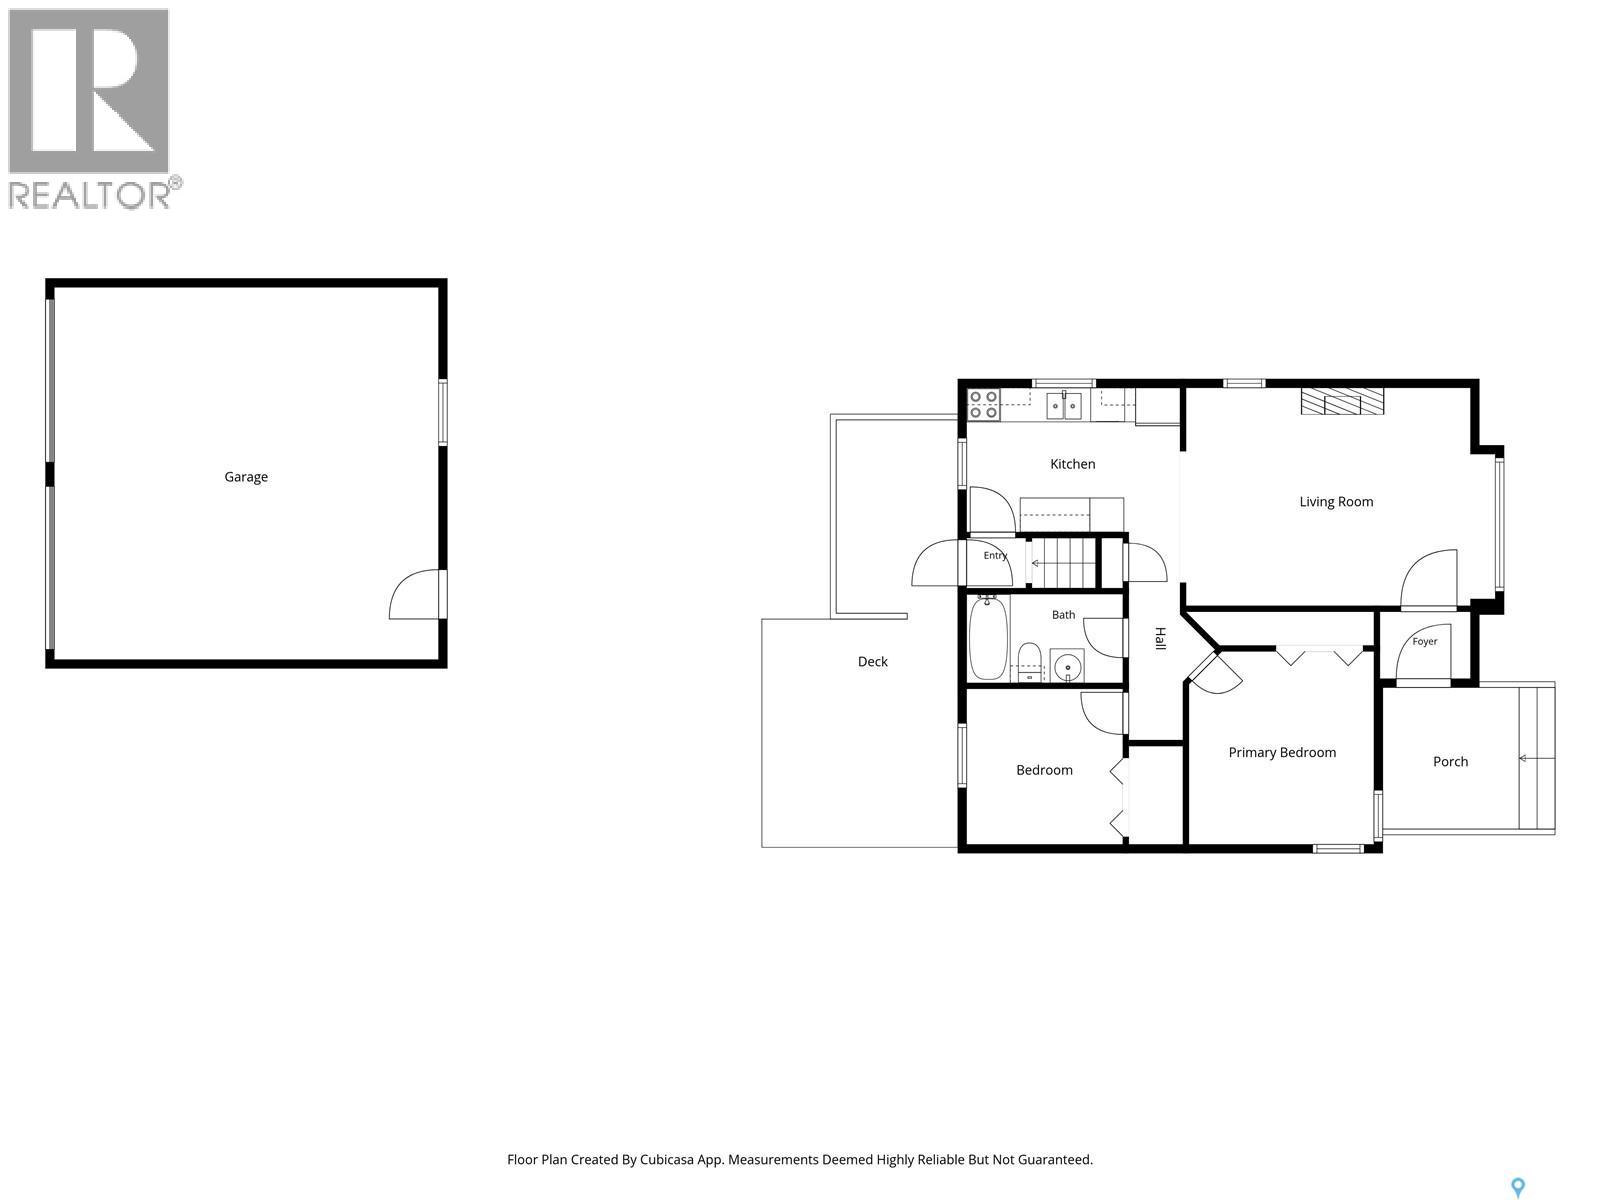
Beautiful starter home or investment opportunity located just a short walk to the river both north and west, with convenient access to nearby bus routes offering easy transportation to Downtown Saskatoon and the University of Saskatchewan. This home features an updated kitchen and updated flooring, along with an open-concept layout connecting the kitchen and living room while overlooking the backyard. The main floor offers two bedrooms and a spacious 4-piece bathroom. Downstairs you’ll find a one-bedroom mother-in-law suite with a separate entrance, providing excellent flexibility. Updates (mostly 2021) include kitchen, flooring, blown-in insulation, plumbing, furnace (2025) Looking for garage space? This property features a goos sized 24’ x 24’ detached garage along with additional separate parking off the back lane. Another standout feature is the paved driveway, something not commonly found in many Saskatoon properties. Whether you are searching for your first home or a revenue property with great potential, this affordable home offers outstanding value and functionality. Call today to book your private showing! As per the Seller’s direction, all offers will be presented on 05/29/2026 6:00PM. (id:51699)
Property Details
| MLS® Number | SK037137 |
| Property Type | Single Family |
| Neigbourhood | Exhibition |
| Features | Treed, Lane, Rectangular, Sump Pump |
| Structure | Deck, Patio(s) |
Building
| Bathroom Total | 2 |
| Bedrooms Total | 3 |
| Appliances | Washer, Refrigerator, Dishwasher, Dryer, Window Coverings, Garage Door Opener Remote(s), Storage Shed, Stove |
| Architectural Style | Bungalow |
| Basement Development | Finished |
| Basement Type | Full (finished) |
| Constructed Date | 1947 |
| Construction Style Attachment | Detached |
| Heating Fuel | Natural Gas |
| Heating Type | Forced Air |
| Stories Total | 1 |
| Size Interior | 812 Sqft |
| Type | House |
Parking
| Detached Garage | |
| Parking Space(s) | 3 |
Land
| Acreage | No |
| Fence Type | Fence |
| Landscape Features | Lawn |
| Size Frontage | 43 Ft |
| Size Irregular | 5375.00 |
| Size Total | 5375 Sqft |
| Size Total Text | 5375 Sqft |
Rooms
| Level | Type | Length | Width | Dimensions |
|---|---|---|---|---|
| Basement | Kitchen | 11'7" x 12'5" | ||
| Basement | Family Room | 13'4" x 16'9" | ||
| Basement | Bedroom | 12'9" x 9'11" | ||
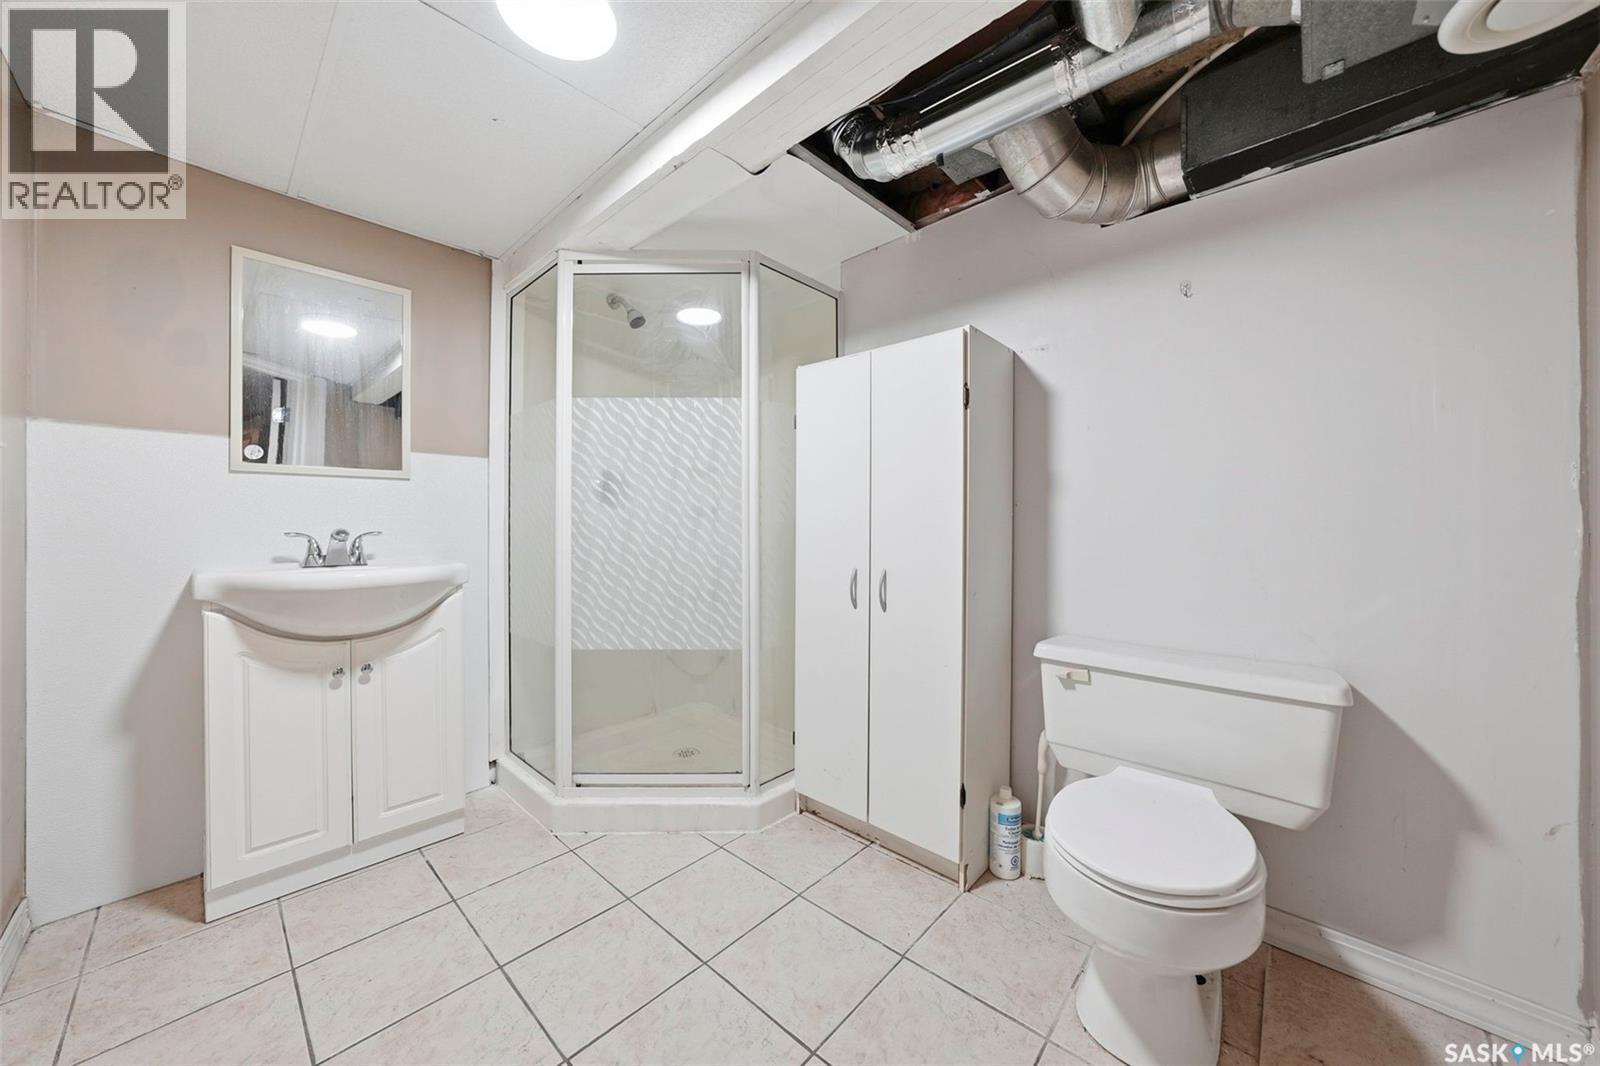
| Basement | 3pc Bathroom | 6'9" x 8'8" | ||
| Basement | Laundry Room | 14'6" x 13'4" | ||
| Main Level | Living Room | 12'8" x 17'11 | ||
| Main Level | Kitchen | 8'4" x 12'4" | ||
| Main Level | 4pc Bathroom | 5'2" x 9'1" | ||
| Main Level | Bedroom | 9' x 9'1" | ||
| Main Level | Bedroom | 11'2" x 10'9" |
https://www.realtor.ca/real-estate/29806550/1917-lorne-avenue-saskatoon-exhibition
Interested?
Contact us for more information

The trademarks REALTOR®, REALTORS®, and the REALTOR® logo are controlled by The Canadian Real Estate Association (CREA) and identify real estate professionals who are members of CREA. The trademarks MLS®, Multiple Listing Service® and the associated logos are owned by The Canadian Real Estate Association (CREA) and identify the quality of services provided by real estate professionals who are members of CREA. The trademark DDF® is owned by The Canadian Real Estate Association (CREA) and identifies CREA's Data Distribution Facility (DDF®)
May 26 2026 05:15:25
Saskatoon Region Association of REALTORS® Inc.
Realty Executives Saskatoon