

3355 Fairlight Drive Saskatoon, Saskatchewan S7N 4M1

$399,900
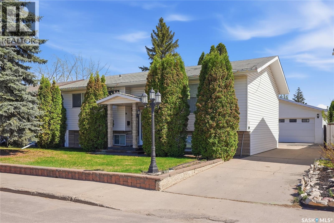
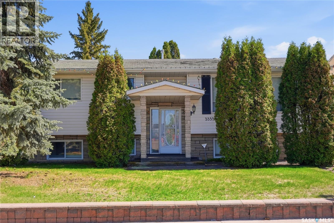
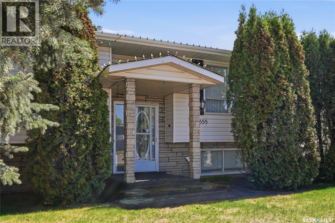
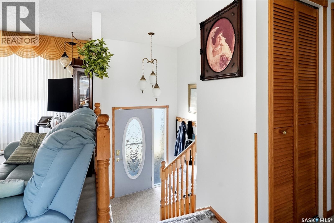
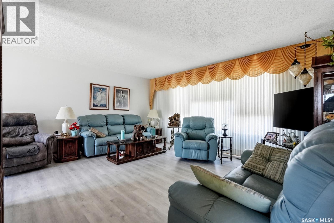
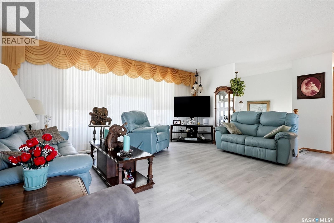
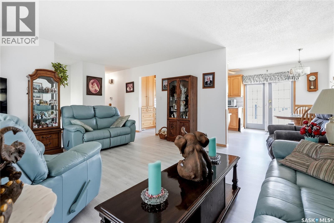
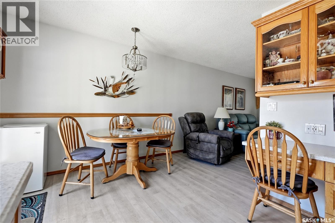
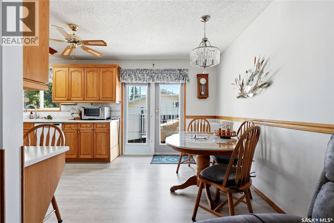
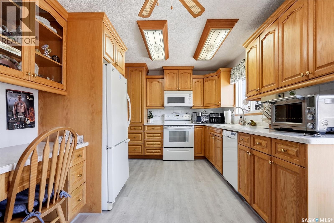
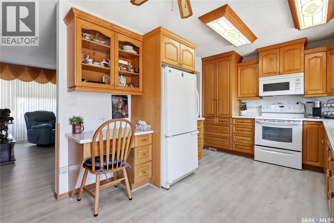
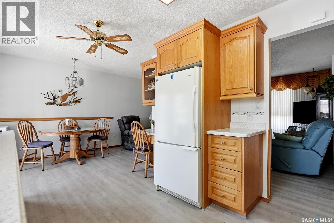
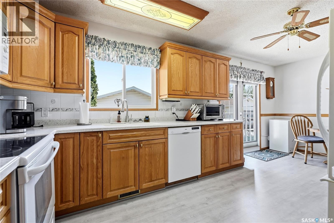
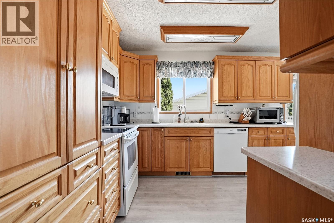
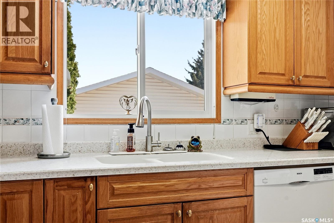
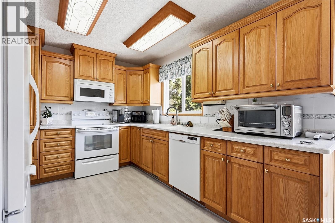
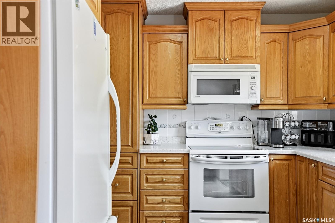
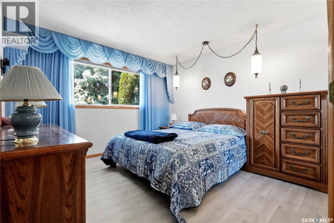
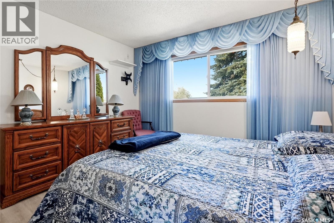
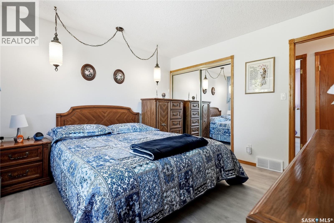
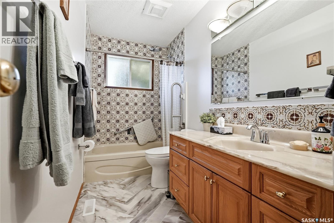
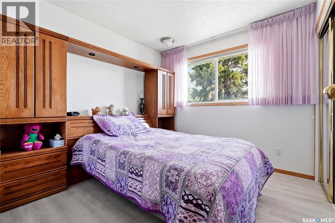
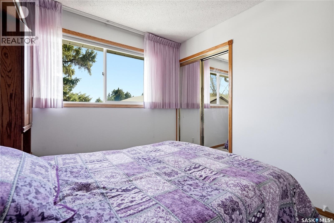
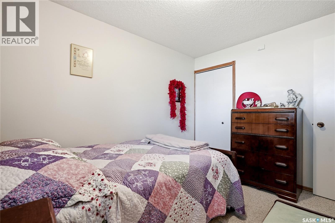
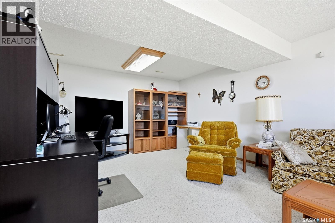
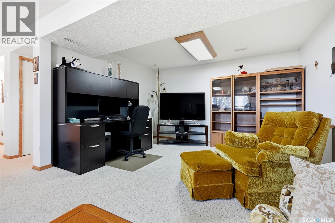
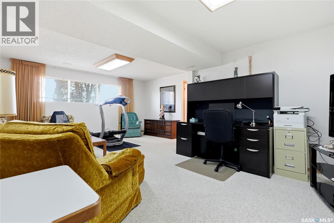
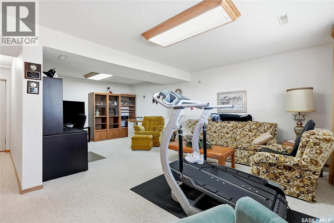
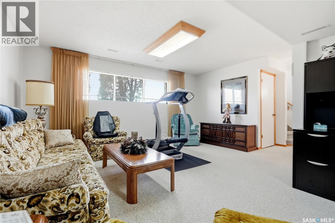
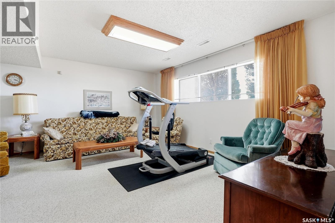
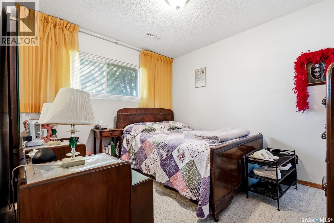
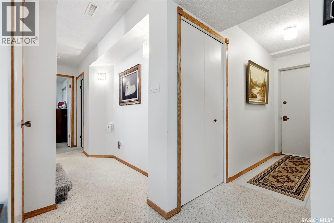
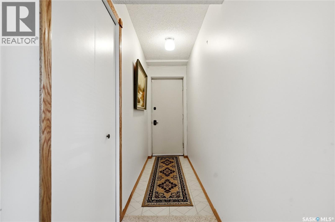
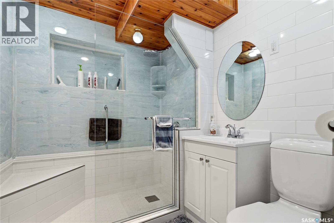
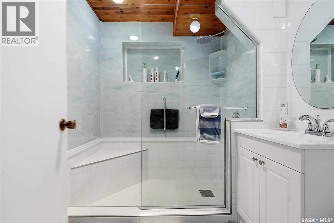
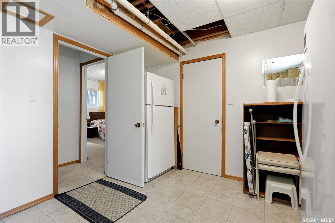
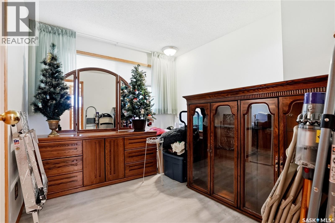
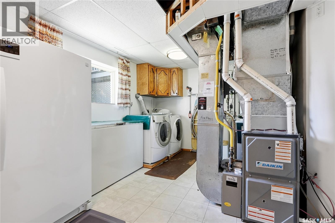
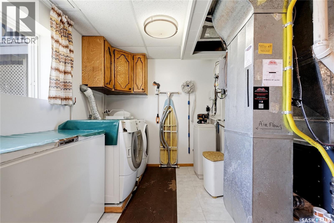
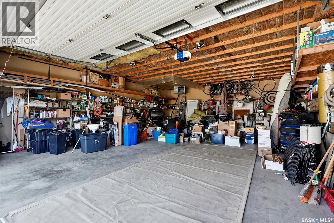
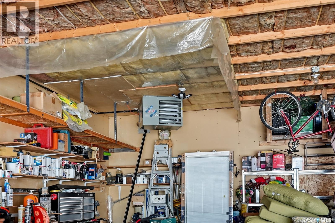
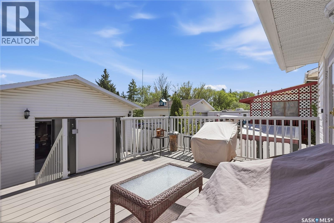
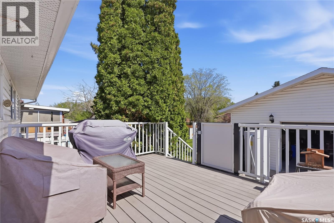
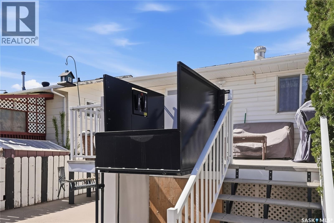
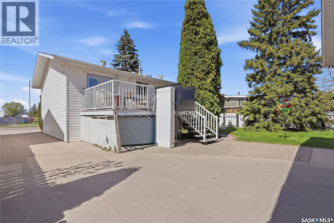
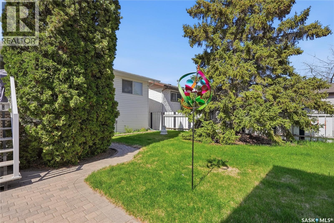
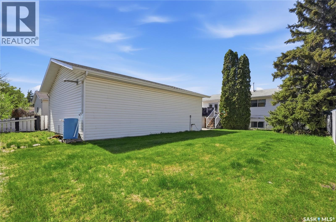
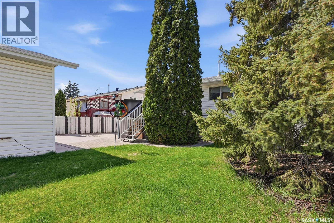
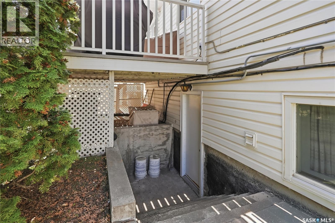
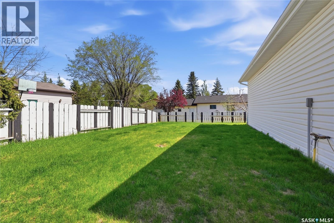
Welcome to 3355 Fairlight Drive — a beautifully maintained original owner home that truly showcases pride of ownership throughout. This spacious up/down bi-level offers 1,100 sq. ft. on the main level with plenty of room for the entire family. Step inside to a welcoming entryway leading to a bright and inviting main floor filled with natural light from the abundance of windows. The spacious living room features a large front window and flows seamlessly into the dining area, complete with access to the south-facing deck — perfect for entertaining or enjoying summer evenings. The kitchen offers ample cupboard and counter space, a full appliance package, and recently updated countertops. The main floor also features 3 generously sized bedrooms and an updated 4-piece bathroom. Downstairs, the fully developed basement provides even more living space with a large family room, games area, updated bathroom, and an oversized fourth bedroom. Convenient separate access from the backyard into the basement adds flexibility and functionality. Outside, you’ll find an impressive detached garage measuring nearly 26’ x 32’, complete with insulation, heat, high ceilings, and a large overhead door — ideal for hobbyists, storage, or workspace needs. The backyard is beautifully landscaped with a large deck and garden area behind the garage. Additional highlights include newer flooring, vinyl windows throughout the main floor, central air conditioning, central vacuum, and more. Original owner homes cared for this meticulously are a rare find — don’t miss your opportunity to make this exceptional property yours! (id:51699)
Property Details
| MLS® Number | SK037140 |
| Property Type | Single Family |
| Neigbourhood | Fairhaven |
| Features | Treed, Rectangular, Wheelchair Access |
| Structure | Deck |
Building
| Bathroom Total | 2 |
| Bedrooms Total | 4 |
| Appliances | Washer, Refrigerator, Dishwasher, Dryer, Microwave, Freezer, Window Coverings, Garage Door Opener Remote(s), Stove |
| Architectural Style | Bi-level |
| Basement Development | Finished |
| Basement Type | Full (finished) |
| Constructed Date | 1976 |
| Construction Style Attachment | Detached |
| Cooling Type | Central Air Conditioning |
| Heating Fuel | Natural Gas |
| Heating Type | Forced Air |
| Size Interior | 1100 Sqft |
| Type | House |
Parking
| Detached Garage | |
| Heated Garage | |
| Parking Space(s) | 5 |
Land
| Acreage | No |
| Fence Type | Fence |
| Landscape Features | Lawn, Underground Sprinkler, Garden Area |
| Size Frontage | 55 Ft |
| Size Irregular | 55x120 |
| Size Total Text | 55x120 |
Rooms
| Level | Type | Length | Width | Dimensions |
|---|---|---|---|---|
| Basement | Family Room | 22 ft | 15 ft ,11 in | 22 ft x 15 ft ,11 in |
| Basement | 3pc Bathroom | x x x | ||
| Basement | Bedroom | 10 ft ,4 in | 9 ft ,2 in | 10 ft ,4 in x 9 ft ,2 in |
| Basement | Laundry Room | x x x | ||
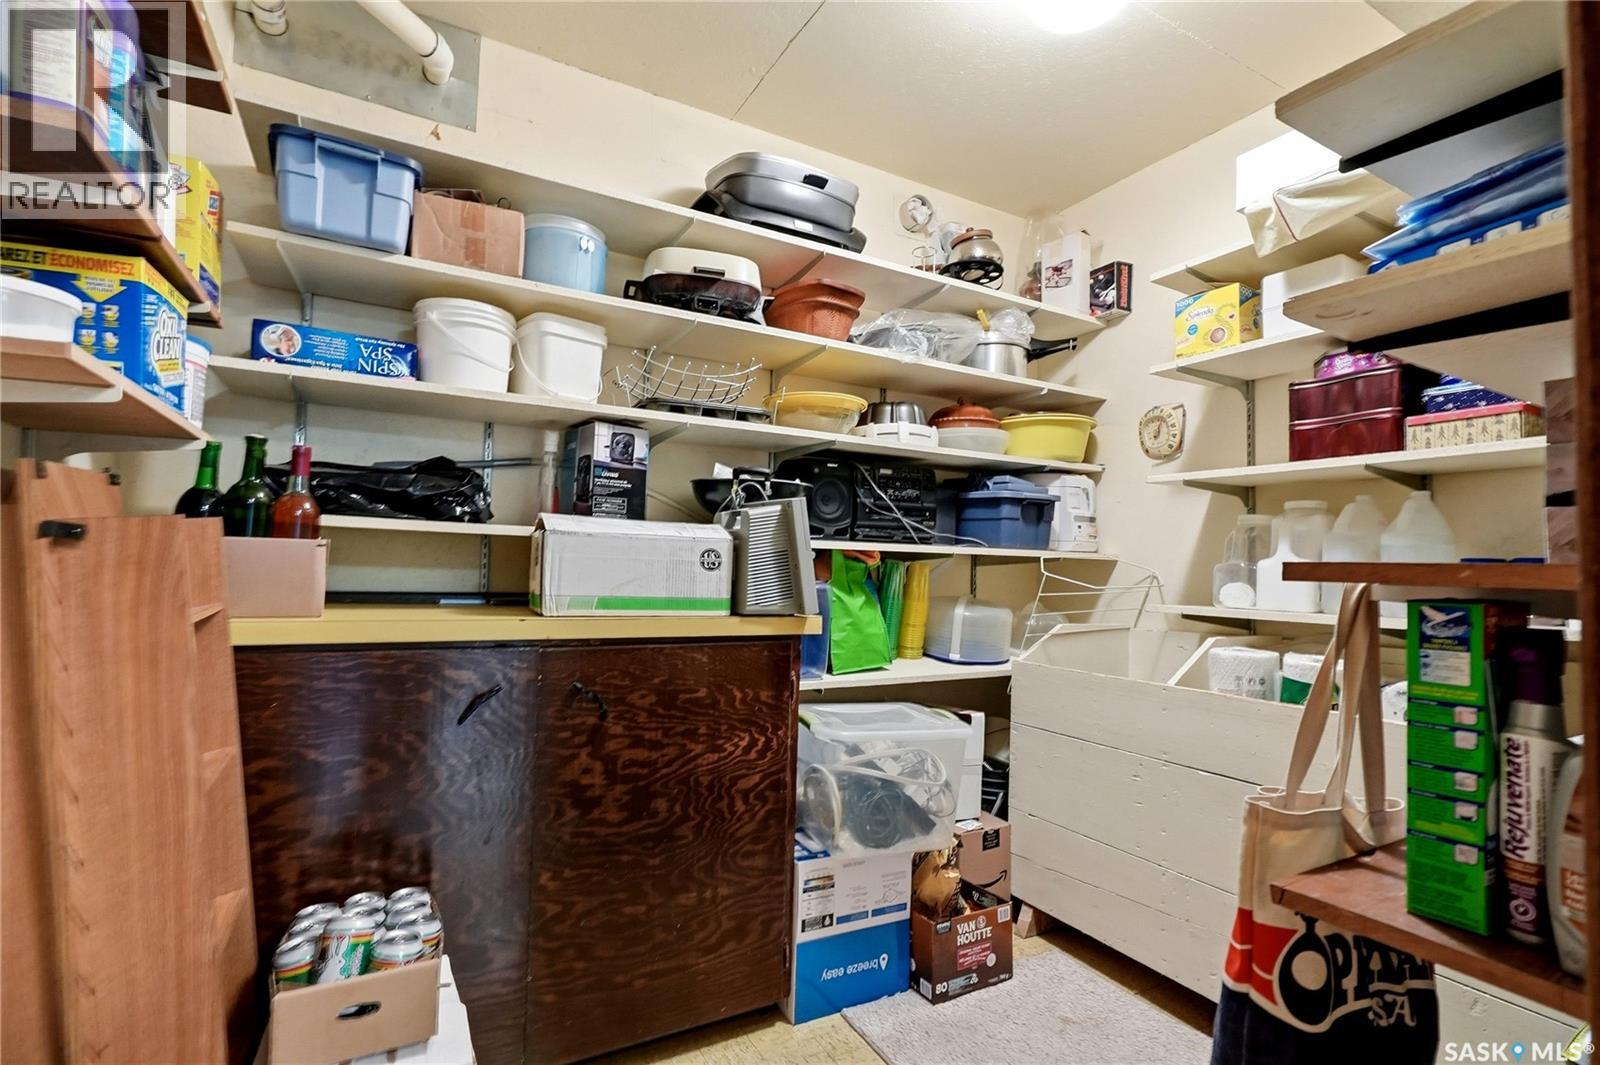
| Basement | Storage | x x x | ||
| Basement | Other | x x x | ||
| Main Level | Family Room | 16 ft ,7 in | 14 ft ,8 in | 16 ft ,7 in x 14 ft ,8 in |
| Main Level | Dining Room | 10 ft | 7 ft | 10 ft x 7 ft |
| Main Level | Kitchen | 12 ft ,9 in | 9 ft ,8 in | 12 ft ,9 in x 9 ft ,8 in |
| Main Level | 4pc Bathroom | x x x | ||
| Main Level | Primary Bedroom | 11 ft ,8 in | 11 ft ,6 in | 11 ft ,8 in x 11 ft ,6 in |
| Main Level | Bedroom | 10 ft | 8 ft ,11 in | 10 ft x 8 ft ,11 in |
| Main Level | Bedroom | 9 ft ,10 in | 9 ft ,2 in | 9 ft ,10 in x 9 ft ,2 in |
https://www.realtor.ca/real-estate/29806380/3355-fairlight-drive-saskatoon-fairhaven
Interested?
Contact us for more information

The trademarks REALTOR®, REALTORS®, and the REALTOR® logo are controlled by The Canadian Real Estate Association (CREA) and identify real estate professionals who are members of CREA. The trademarks MLS®, Multiple Listing Service® and the associated logos are owned by The Canadian Real Estate Association (CREA) and identify the quality of services provided by real estate professionals who are members of CREA. The trademark DDF® is owned by The Canadian Real Estate Association (CREA) and identifies CREA's Data Distribution Facility (DDF®)
May 26 2026 07:36:51
Saskatoon Region Association of REALTORS® Inc.
Boyes Group Realty Inc.