

134 Cooper Crescent Saskatoon, Saskatchewan S7M 4L3

$349,900
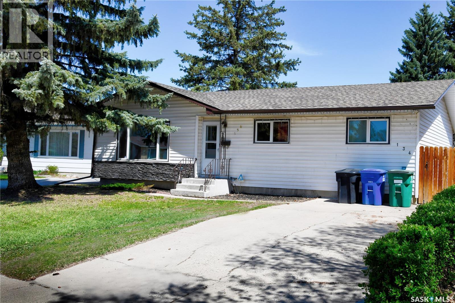
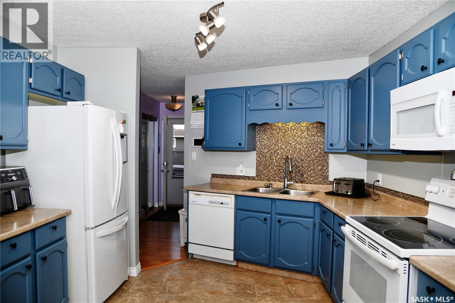
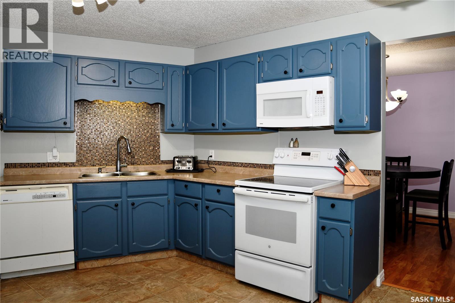
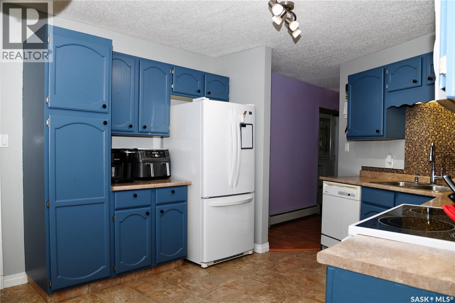
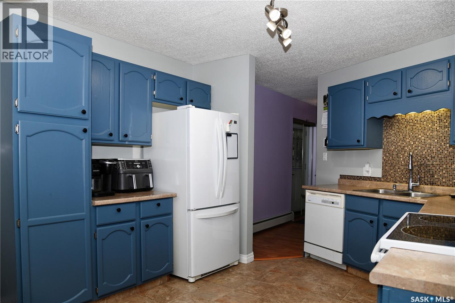
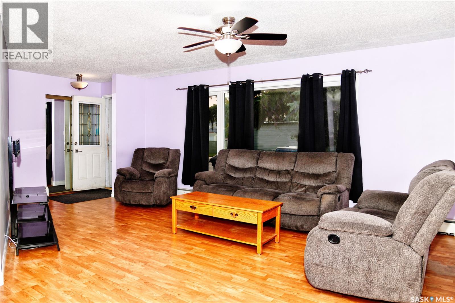
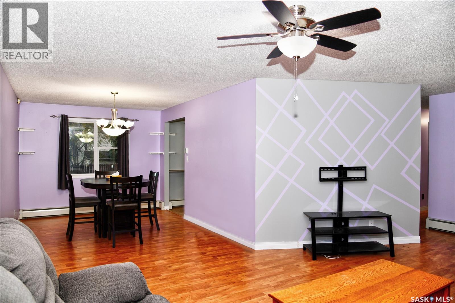
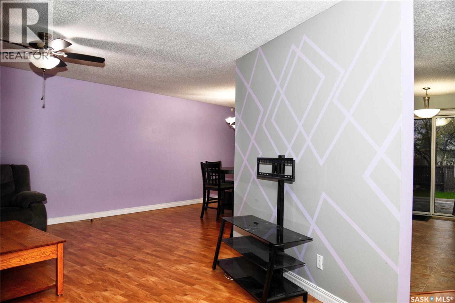
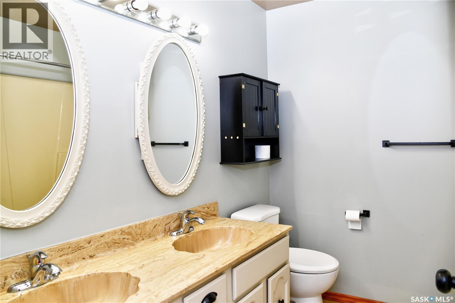
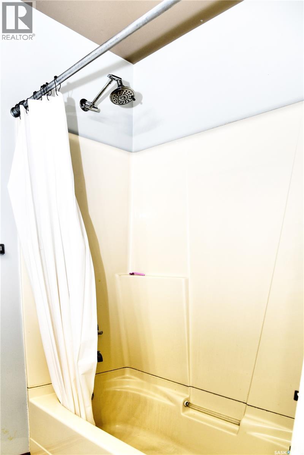
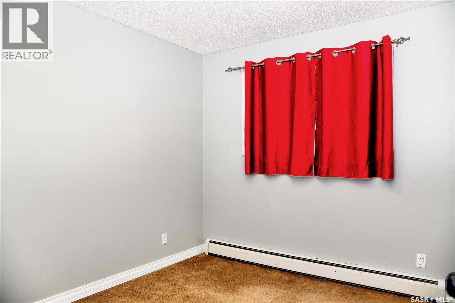
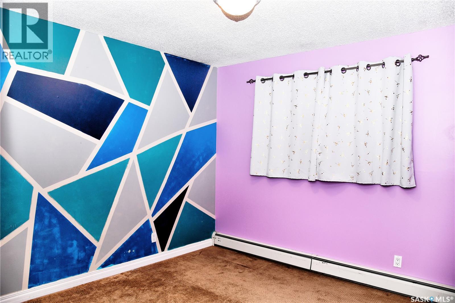
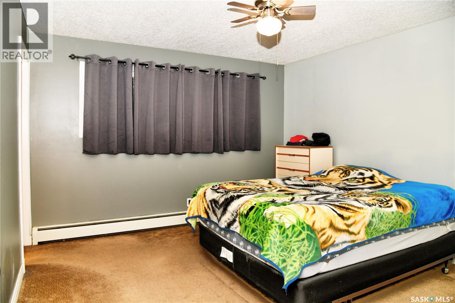
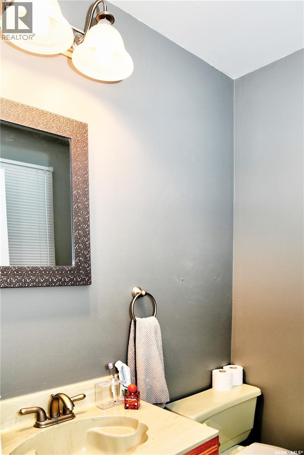
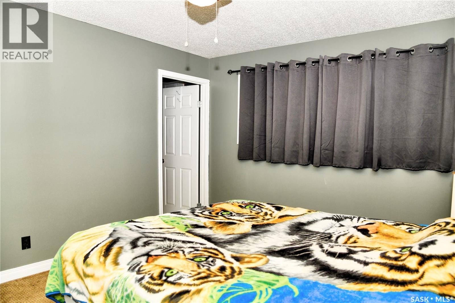
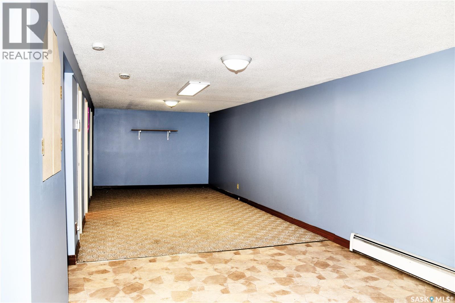
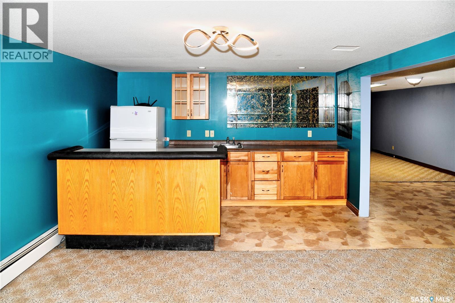
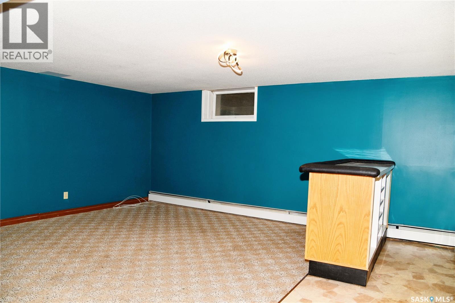
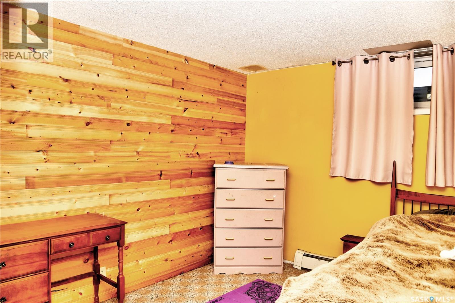
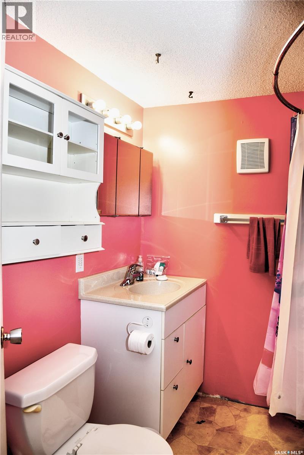
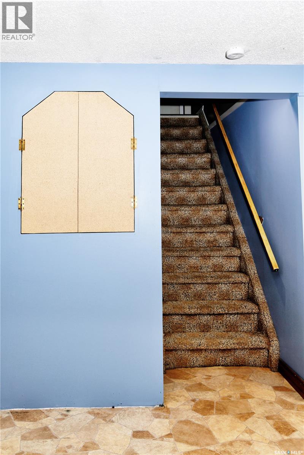
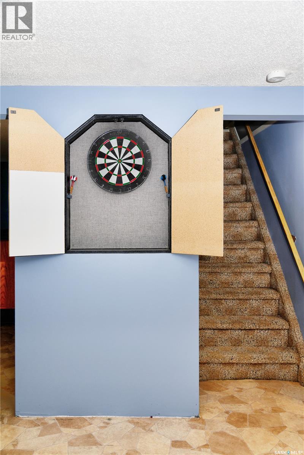
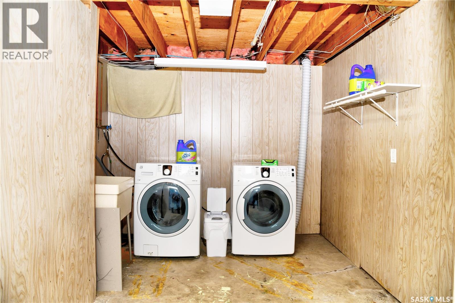
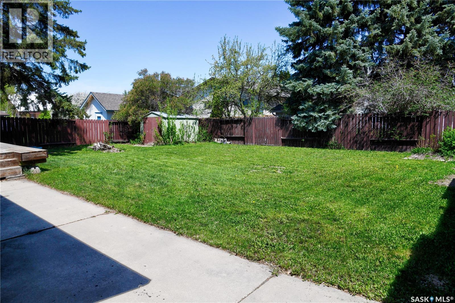
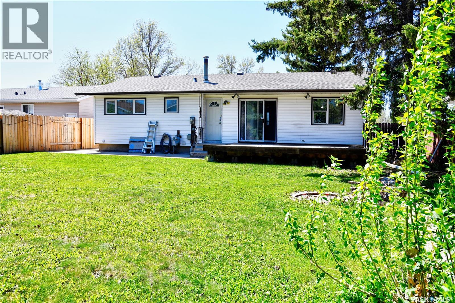
Excellent 1235 sq Foot Bungalow located on quiet Fairhaven cres close to schools and park ! Features unique spacious Kitchen with plenty of counter top & cabinets, great for making suppers & midnight snacks too. Adjacent good sized dining area, excellent L- shaped living room for hosting family & friends, padio doors off kitchen that lead to deck over looking fully landscaped fenced yard. This home features 3 Bedrooms on main, 3 baths, 1/2 bath off primary bedroom, basement is fully developed with family room, games area, recreation room, extra bedroom and 4 piece bath. Fully landscaped fenced yard , underground sprinklers front, single concrete drive. Fridge ,stove washer dryer built in over the range microwave, central vac with attachments, the 2-built in dishwashers never used by sellers not warranted for working order . Sellers will be entertaining offers on Friday May 29th at 6:00PM . As per the Seller’s direction, all offers will be presented on 05/29/2026 6:00PM. (id:51699)
Property Details
| MLS® Number | SK037114 |
| Property Type | Single Family |
| Neigbourhood | Fairhaven |
| Features | Treed, Rectangular |
| Structure | Deck |
Building
| Bathroom Total | 3 |
| Bedrooms Total | 4 |
| Appliances | Washer, Refrigerator, Dishwasher, Dryer, Microwave, Alarm System, Storage Shed, Stove |
| Architectural Style | Bungalow |
| Basement Development | Finished |
| Basement Type | Full (finished) |
| Constructed Date | 1978 |
| Construction Style Attachment | Detached |
| Fire Protection | Alarm System |
| Heating Fuel | Natural Gas |
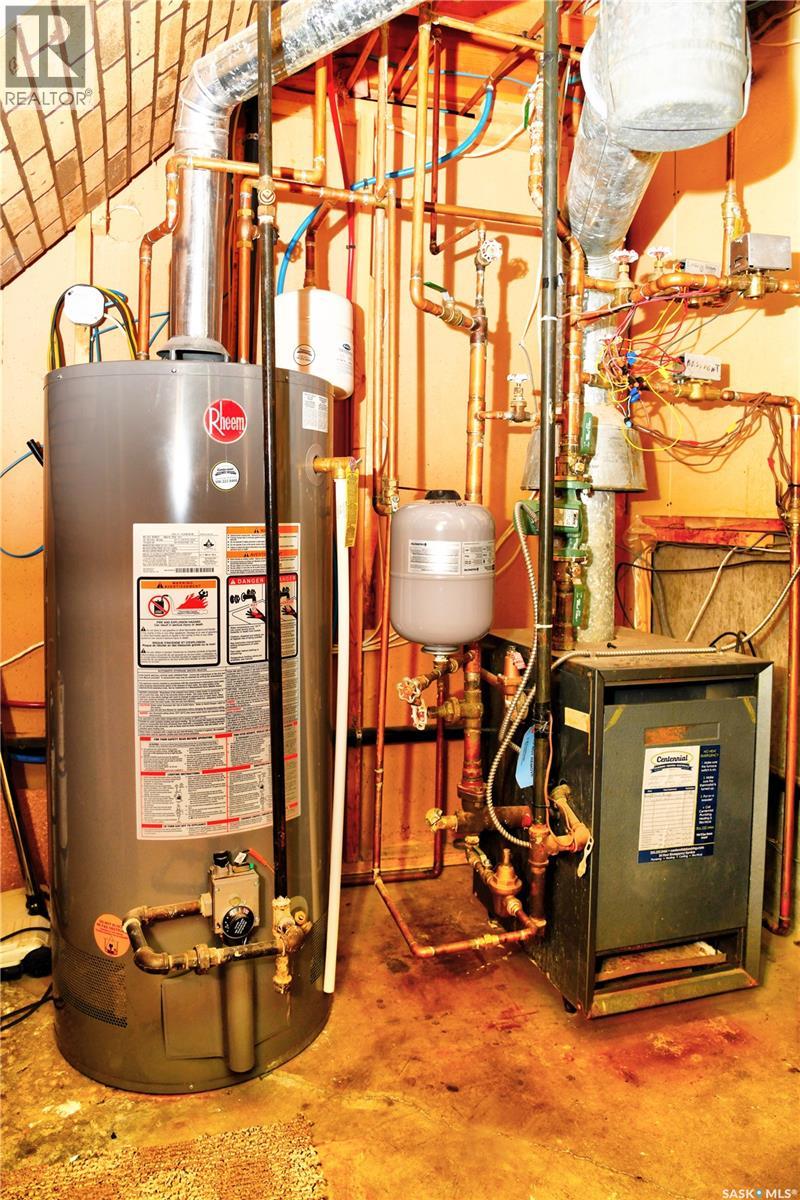
| Heating Type | Baseboard Heaters, Hot Water |
| Stories Total | 1 |
| Size Interior | 1235 Sqft |
| Type | House |
Parking
| None | |
| Parking Space(s) | 1 |
Land
| Acreage | No |
| Fence Type | Fence |
| Landscape Features | Lawn, Underground Sprinkler |
| Size Irregular | 6567.00 |
| Size Total | 6567 Sqft |
| Size Total Text | 6567 Sqft |
Rooms
| Level | Type | Length | Width | Dimensions |
|---|---|---|---|---|
| Basement | Family Room | 19 ft ,6 in | 11 ft | 19 ft ,6 in x 11 ft |
| Basement | Dining Nook | 12 ft | 10 ft ,6 in | 12 ft x 10 ft ,6 in |
| Basement | Living Room | 13 ft ,6 in | 12 ft ,6 in | 13 ft ,6 in x 12 ft ,6 in |
| Basement | Bedroom | 10 ft ,6 in | 10 ft | 10 ft ,6 in x 10 ft |
| Basement | 4pc Bathroom | Measurements not available | ||
| Basement | Other | Measurements not available | ||
| Basement | Laundry Room | Measurements not available | ||
| Main Level | Kitchen | 14 ft | 11 ft | 14 ft x 11 ft |
| Main Level | Dining Room | 13 ft | 11 ft | 13 ft x 11 ft |
| Main Level | Living Room | 18 ft ,8 in | 12 ft | 18 ft ,8 in x 12 ft |
| Main Level | 2pc Bathroom | Measurements not available | ||
| Main Level | 4pc Ensuite Bath | Measurements not available | ||
| Main Level | Bedroom | 9 ft ,6 in | 8 ft ,6 in | 9 ft ,6 in x 8 ft ,6 in |
| Main Level | Bedroom | 10 ft | 10 ft | 10 ft x 10 ft |
| Main Level | Primary Bedroom | 13 ft | 12 ft | 13 ft x 12 ft |
https://www.realtor.ca/real-estate/29805924/134-cooper-crescent-saskatoon-fairhaven
Interested?
Contact us for more information

The trademarks REALTOR®, REALTORS®, and the REALTOR® logo are controlled by The Canadian Real Estate Association (CREA) and identify real estate professionals who are members of CREA. The trademarks MLS®, Multiple Listing Service® and the associated logos are owned by The Canadian Real Estate Association (CREA) and identify the quality of services provided by real estate professionals who are members of CREA. The trademark DDF® is owned by The Canadian Real Estate Association (CREA) and identifies CREA's Data Distribution Facility (DDF®)
May 26 2026 04:16:13
Saskatoon Region Association of REALTORS® Inc.
RE/MAX Saskatoon