

608 Alberni Street Moosomin, Saskatchewan S0G 3N0

$359,000
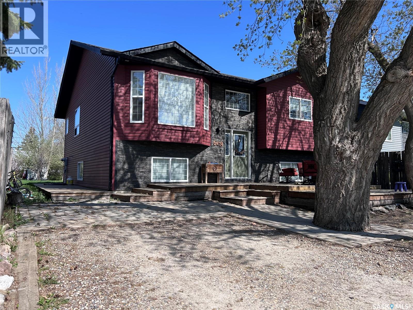
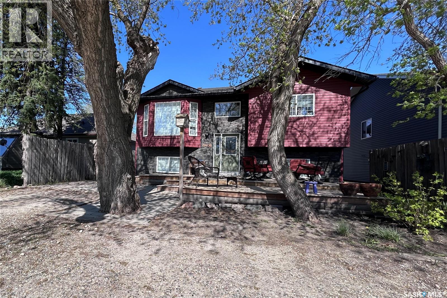
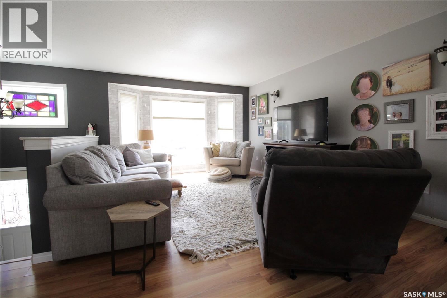
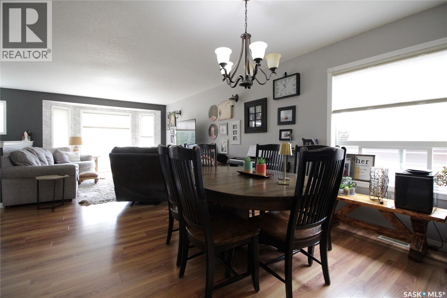
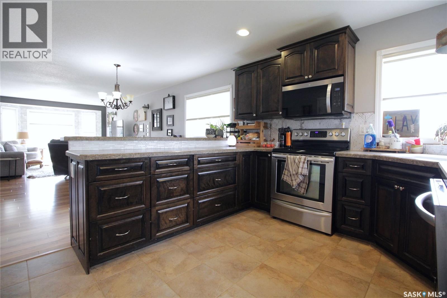
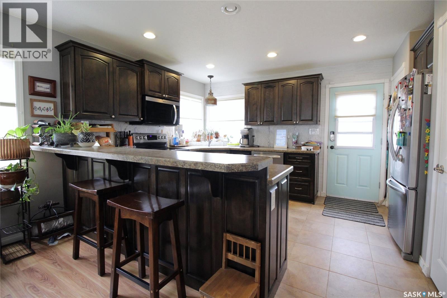
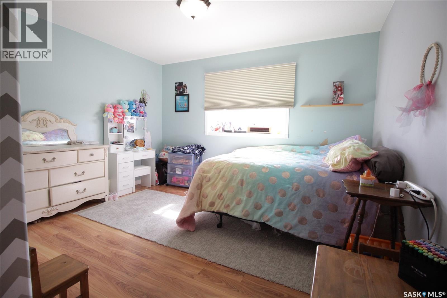
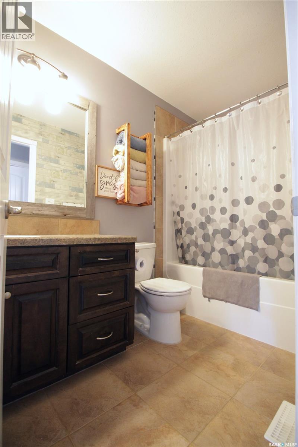
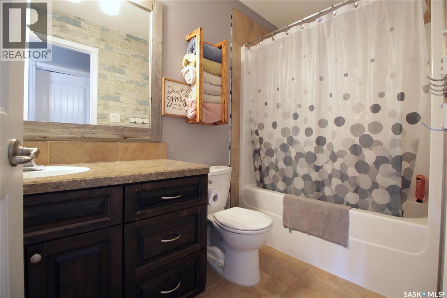
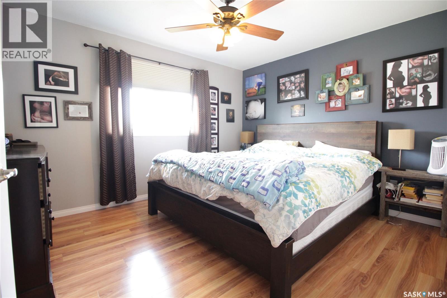
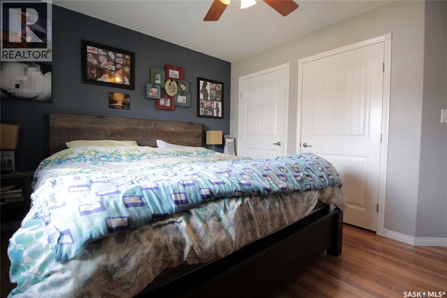
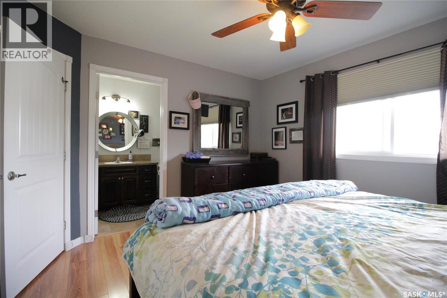
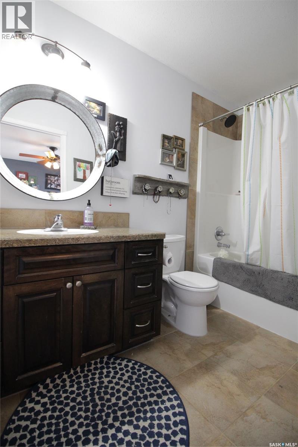
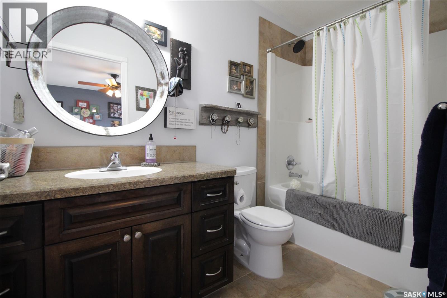
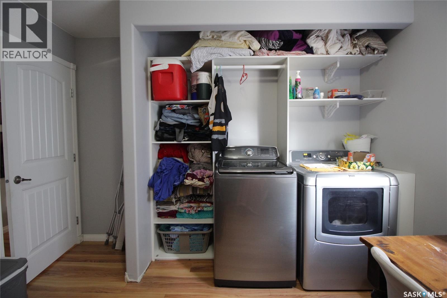
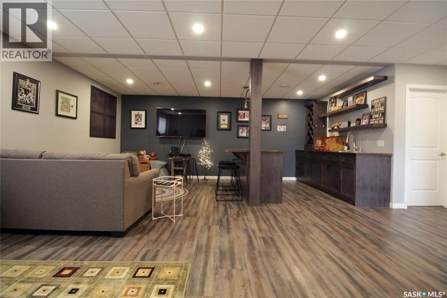
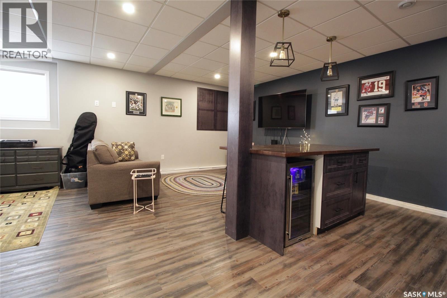
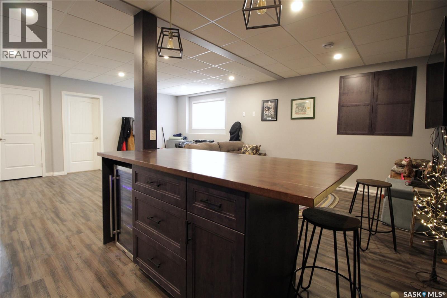
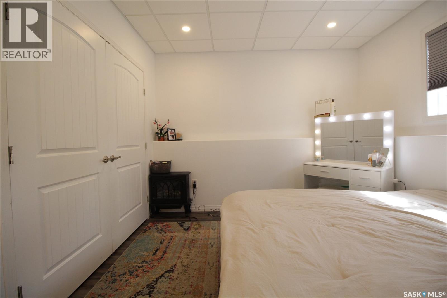
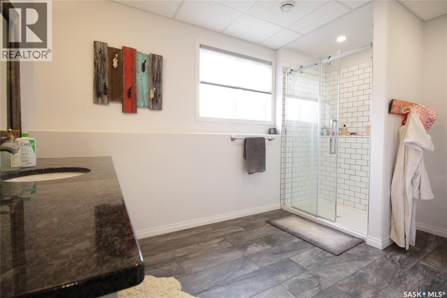
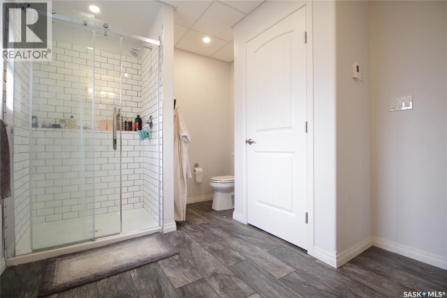
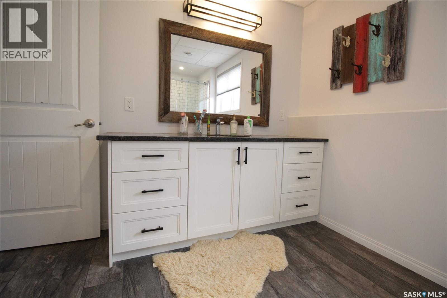
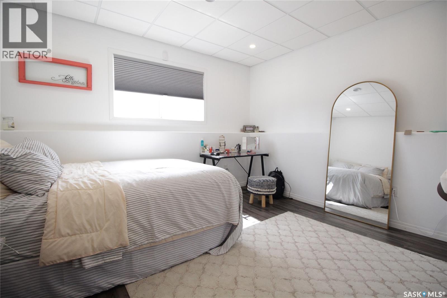
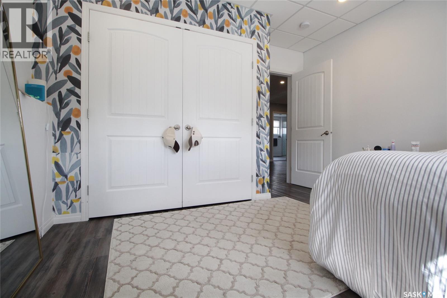
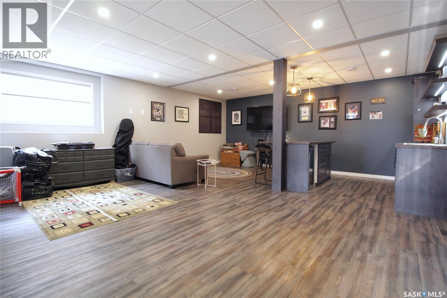
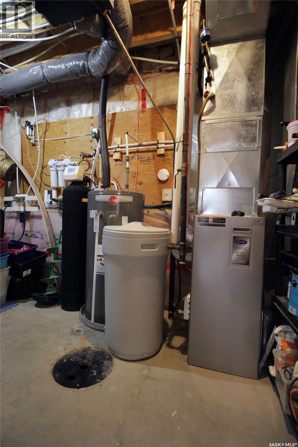
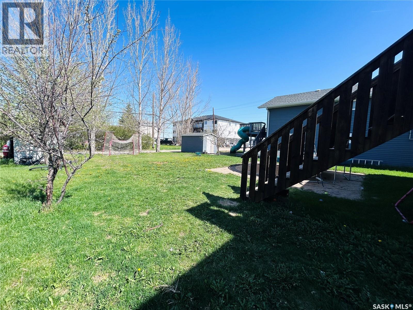
This well-maintained 5-bedroom home offers a practical layout with plenty of space for the whole family. The open-concept main living area connects the kitchen, dining area, and living room, making it ideal for everyday living. The U-shaped kitchen features an eat-at peninsula and pantry for added functionality and storage. The main level includes a spacious primary bedroom complete with his-and-her closets and a 4-piece ensuite. One of the bedrooms is currently being used as a convenient main floor laundry room but could easily be converted back if desired. The fully finished basement adds even more living space with a large rec room/family room featuring a wet bar, two large bedrooms, and a beautifully finished 3-piece bathroom with in-floor heat. Outside, you’ll find large front and back decks offering great outdoor living space. Additional features include: central air, RO system, water softener, generlink, and roughed-in central vac. A functional home with plenty of room, storage, and extras throughout. (id:51699)
Property Details
| MLS® Number | SK037116 |
| Property Type | Single Family |
| Features | Treed, Lane, Rectangular |
| Structure | Deck |
Building
| Bathroom Total | 3 |
| Bedrooms Total | 5 |
| Appliances | Washer, Refrigerator, Dishwasher, Dryer, Microwave, Window Coverings, Central Vacuum - Roughed In, Storage Shed, Stove |
| Architectural Style | Bi-level |
| Basement Development | Finished |
| Basement Type | Full (finished) |
| Constructed Date | 2011 |
| Construction Style Attachment | Detached |
| Cooling Type | Central Air Conditioning |
| Heating Fuel | Natural Gas |
| Heating Type | Forced Air |
| Size Interior | 1272 Sqft |
| Type | House |
Parking
| None | |
| Gravel | |
| Parking Space(s) | 3 |
Land
| Acreage | No |
| Fence Type | Partially Fenced |
| Landscape Features | Lawn |
| Size Frontage | 50 Ft |
| Size Irregular | 6250.00 |
| Size Total | 6250 Sqft |
| Size Total Text | 6250 Sqft |
Rooms
| Level | Type | Length | Width | Dimensions |
|---|---|---|---|---|
| Basement | Other | 9'4" x 19'5" | ||
| Basement | Family Room | 23'4" x 14'3" | ||
| Basement | Bedroom | 12'8" x 13' | ||
| Basement | Bedroom | 12'7" x 13'1" | ||
| Basement | Other | 13'11" x 8'8" | ||
| Basement | 3pc Bathroom | 11'11" x 9'1" | ||
| Main Level | Kitchen | 12'2" x 11'4" | ||
| Main Level | Dining Room | 12'2" x 9'7" | ||
| Main Level | Living Room | 16'3" x 12'6" | ||
| Main Level | Bedroom | 12'5" x 10'5" | ||
| Main Level | 4pc Bathroom | 8'9" x 4'11" | ||
| Main Level | Bedroom | 12'7" x 11'10" | ||
| Main Level | 4pc Bathroom | 9'2" x 4'11" | ||
| Main Level | Bedroom | 11'7" x 10'11" |
https://www.realtor.ca/real-estate/29806383/608-alberni-street-moosomin
Interested?
Contact us for more information

The trademarks REALTOR®, REALTORS®, and the REALTOR® logo are controlled by The Canadian Real Estate Association (CREA) and identify real estate professionals who are members of CREA. The trademarks MLS®, Multiple Listing Service® and the associated logos are owned by The Canadian Real Estate Association (CREA) and identify the quality of services provided by real estate professionals who are members of CREA. The trademark DDF® is owned by The Canadian Real Estate Association (CREA) and identifies CREA's Data Distribution Facility (DDF®)
August 12 2026 03:12:50
Saskatoon Region Association of REALTORS® Inc.
Royal LePage Martin Liberty (Sask) Realty