

208 O' Meara Court Warman, Saskatchewan S0K 4S1

$679,900
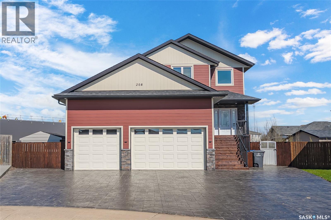
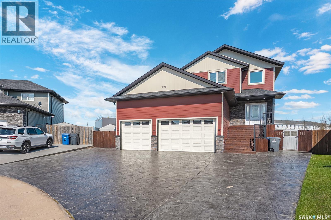
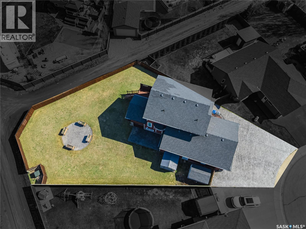
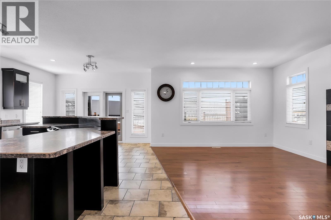
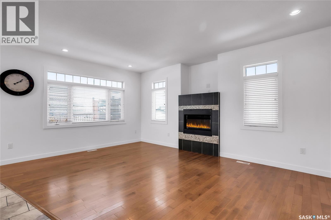
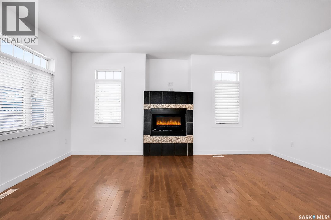
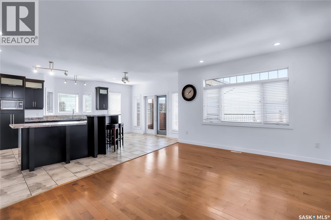
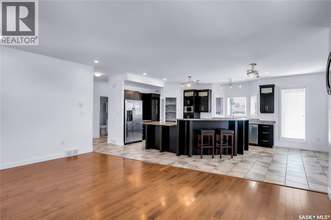
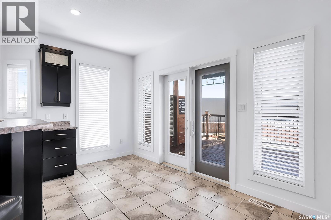
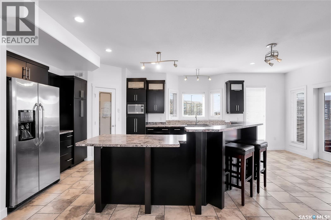
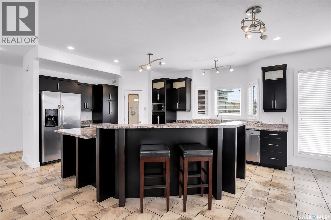
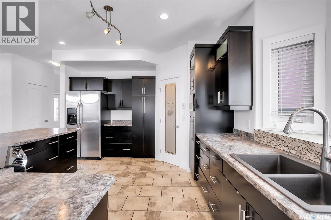
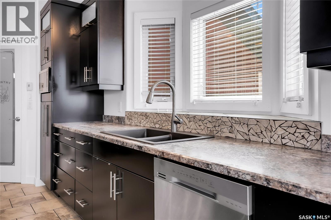
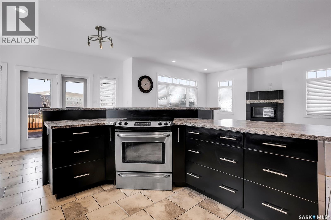
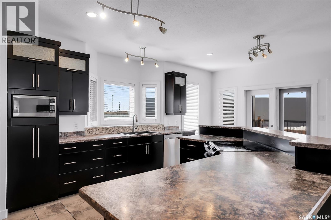
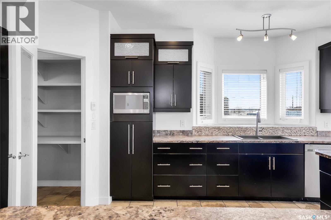
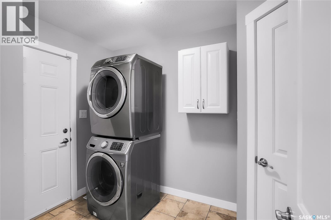
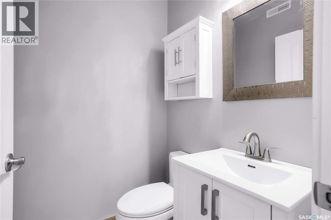
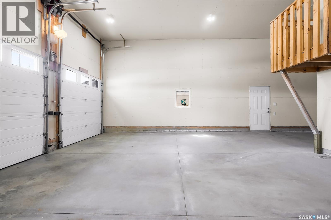
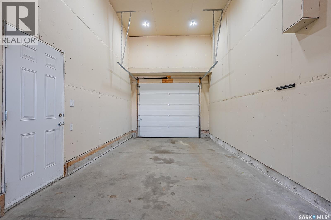
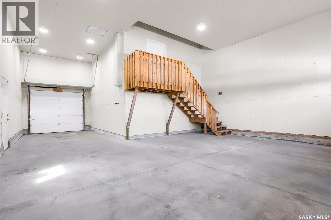
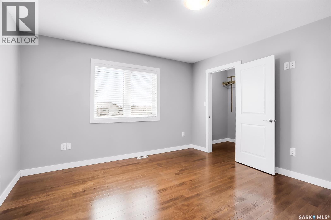
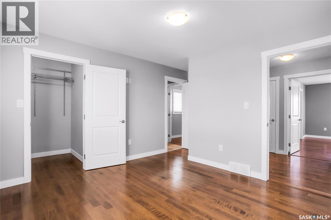
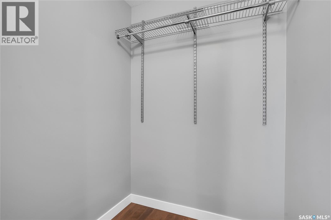
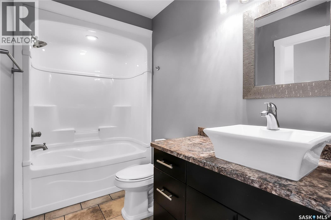
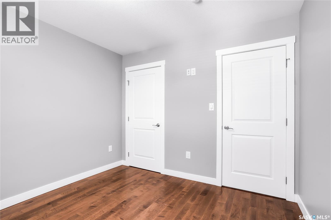
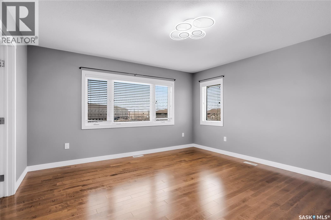
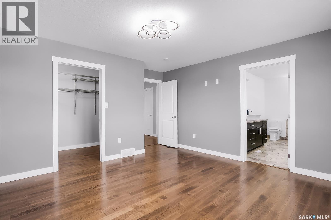
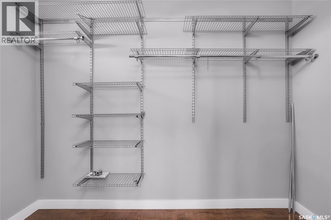
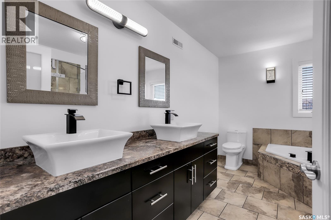
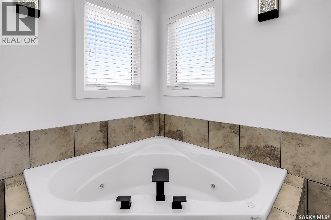
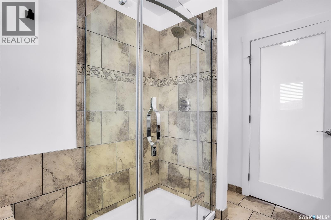
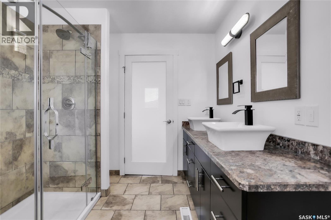
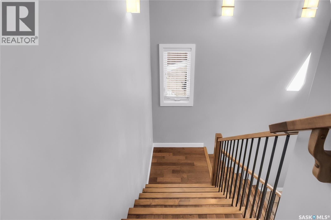
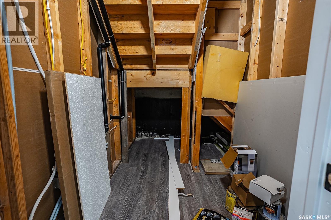
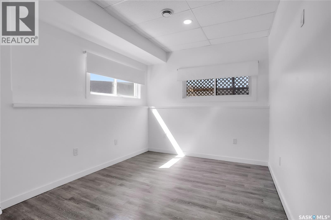
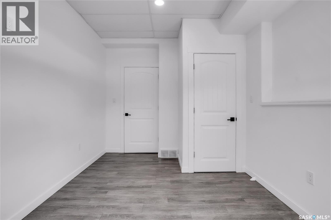
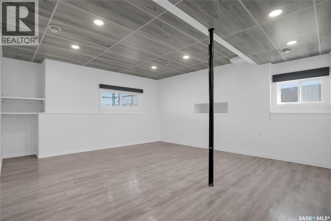
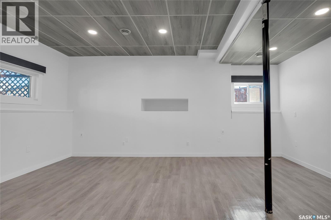
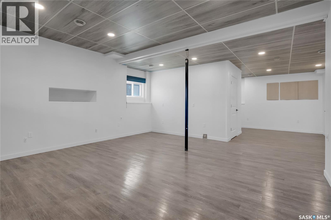
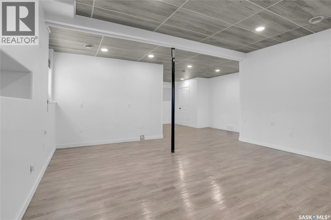
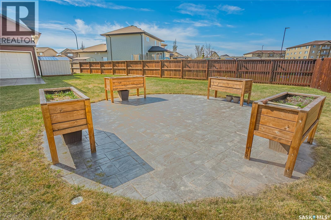
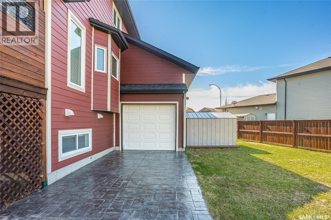
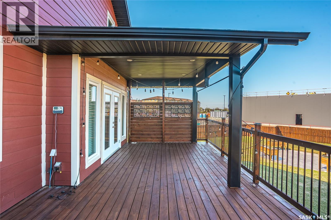
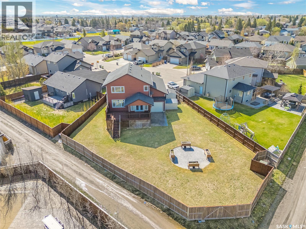
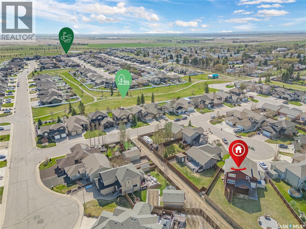
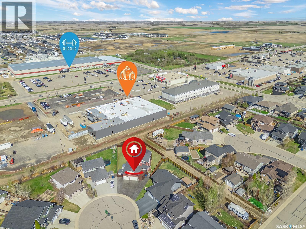
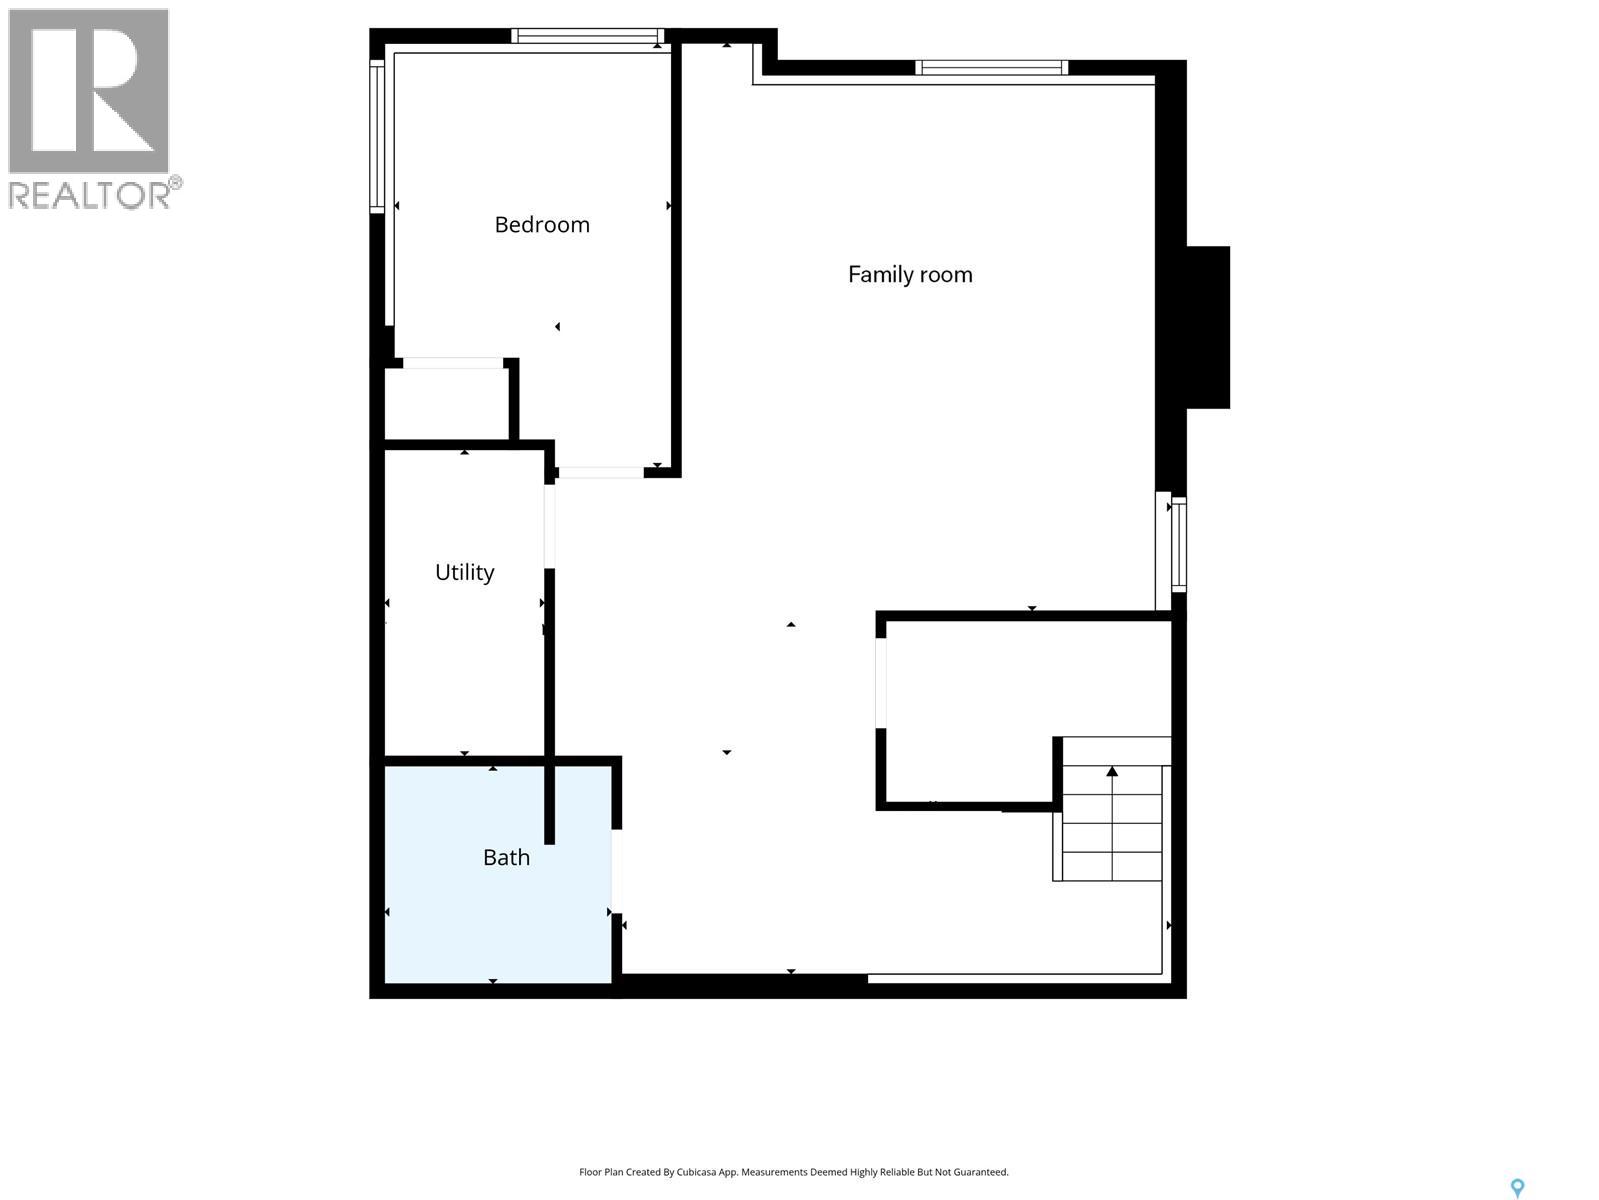
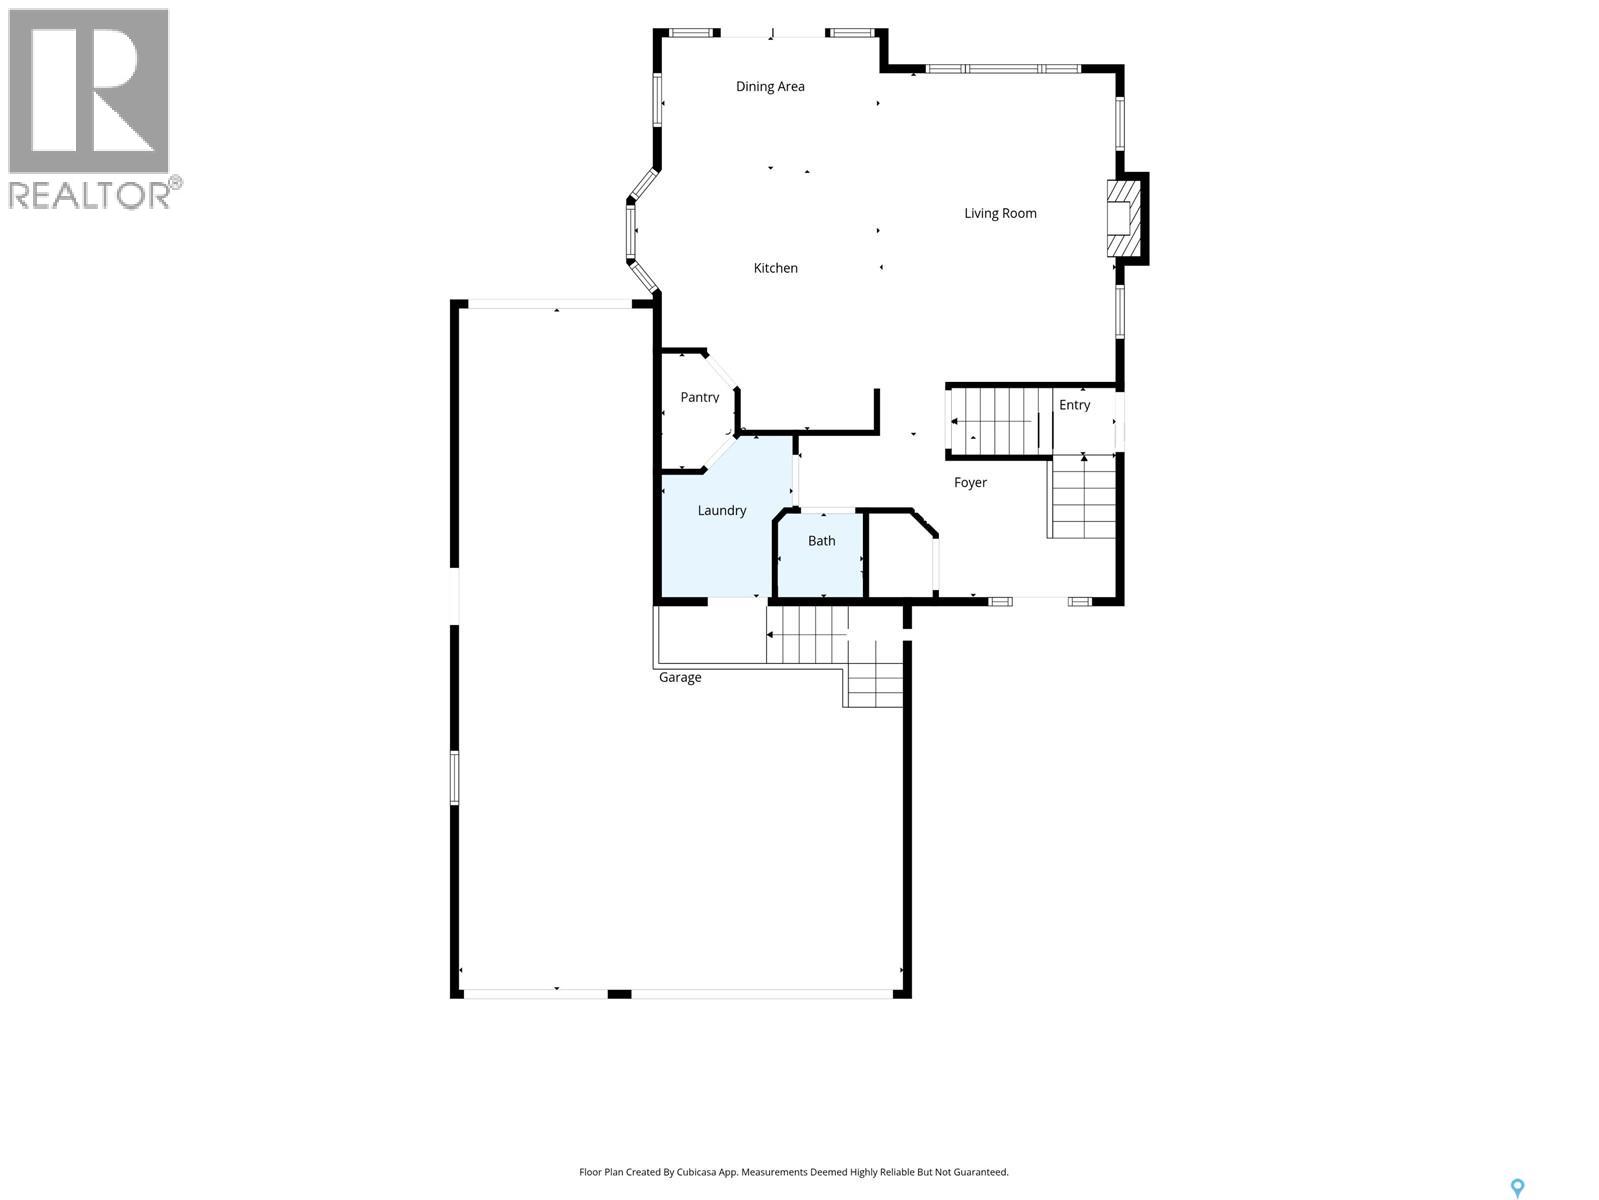
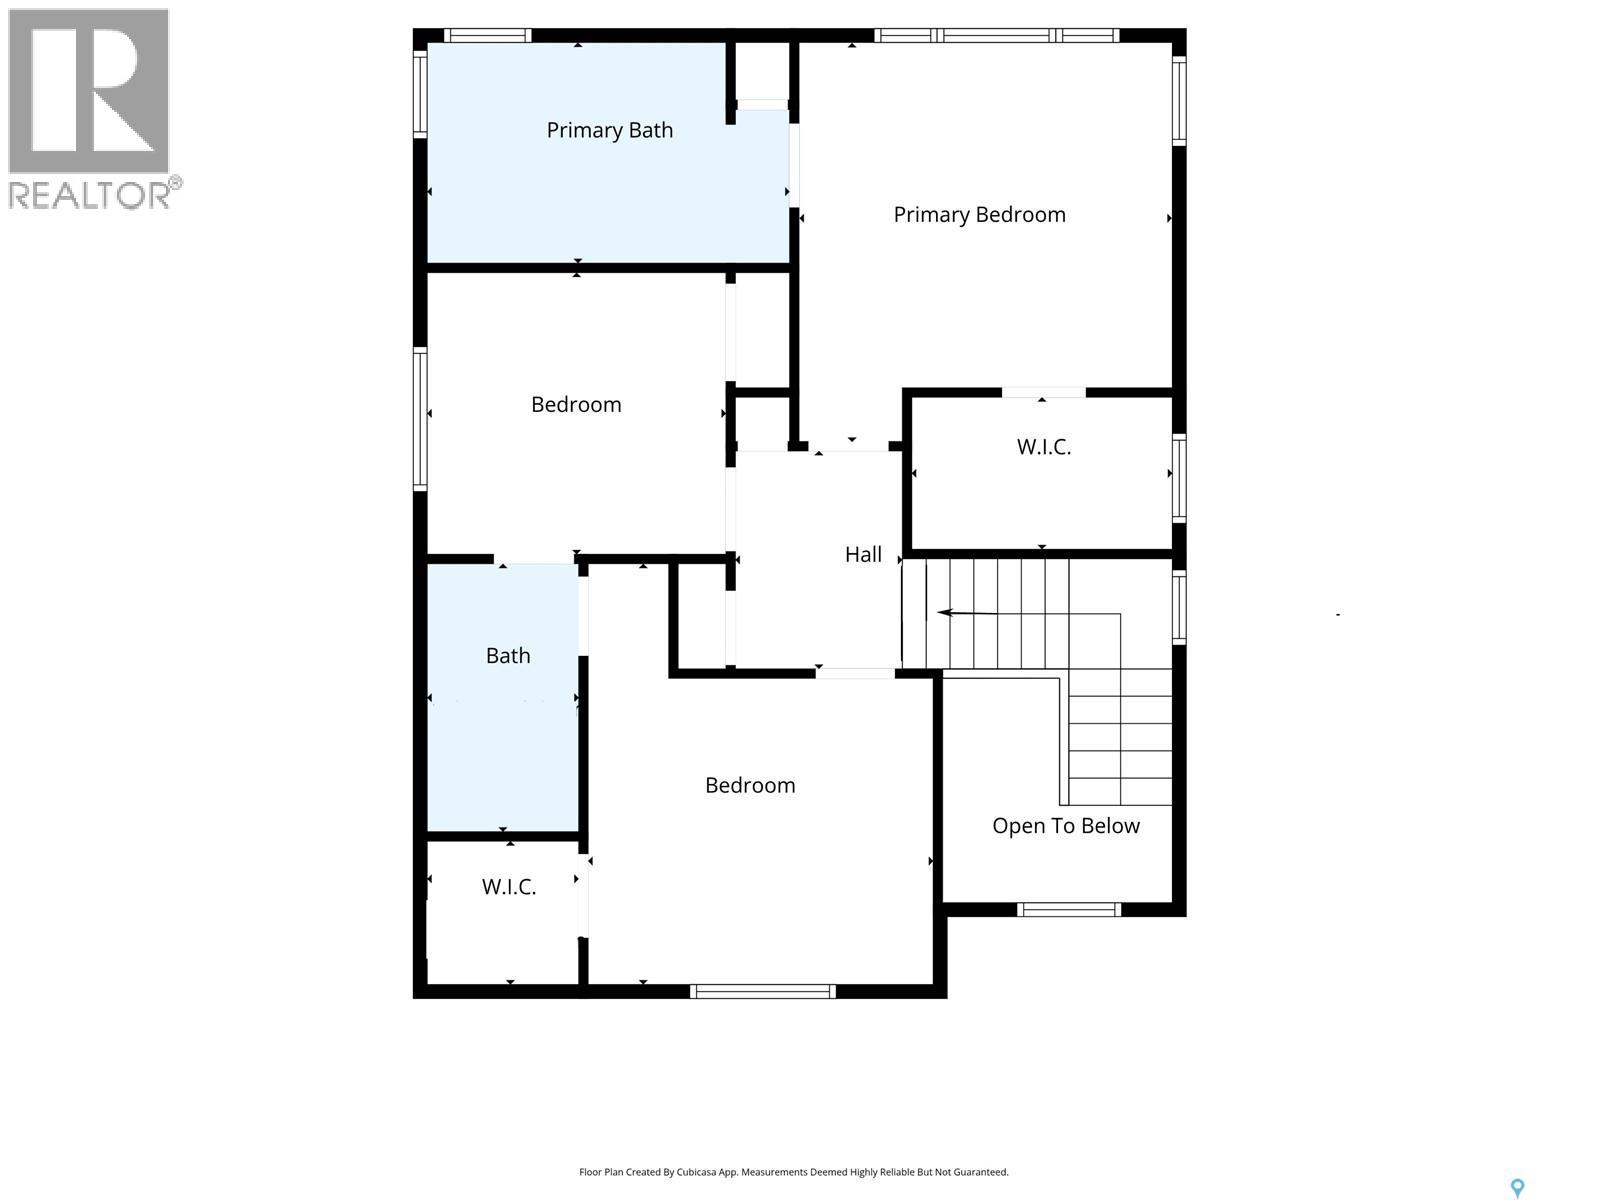
208 O’Meara Court is not your average Warman home, and it definitely does not have your average garage. Located in the sought-after Legends area, this property sits on a wedge-shaped lot in a fantastic cul-de-sac and offers an incredible setup for parking, storage, hobbies, and everyday living. The stamped concrete driveway has room for more vehicles than you probably own, while the triple attached garage features 14-foot ceilings and an 11x18 bump-out with a drive-thru door. Whether you are dreaming of a lift, a golf simulator, extra storage, space for toys, or room for an RV, this property gives you options. The home itself has excellent curb appeal with Hardie board siding and stone accents, plus a layout that is both comfortable and functional. Inside, the kitchen offers dark stained maple cabinetry, stainless steel appliances, and a custom island that serves as the heart of the main floor. A natural gas fireplace adds warmth and comfort, while central air conditioning keeps things cool in the summer. Main floor laundry and a convenient powder room add to the everyday practicality. Upstairs, there are 3 generous bedrooms, including two with a Jack and Jill bathroom. The primary bedroom features a walk-in closet and a spacious 5-piece ensuite with dual sinks, a glass shower enclosure, and a jetted corner tub. The finished backyard is ready to enjoy with a 12x28 covered deck and a round stamped concrete patio, creating the perfect spot for evenings outside. The basement adds even more flexibility with a separate side entrance, noise-reduction insulation in the ceiling and bedroom walls, and wiring in place for a future home theatre setup. It's the perfect layout, even if you wanted to add a wet bar or kitchen! If space, parking, garage height, yard size, and flexibility are high on your wish list, this one deserves a serious look. (id:51699)
Property Details
| MLS® Number | SK037046 |
| Property Type | Single Family |
| Features | Cul-de-sac, Irregular Lot Size, Sump Pump |
| Structure | Deck, Patio(s) |
Building
| Bathroom Total | 4 |
| Bedrooms Total | 4 |
| Appliances | Washer, Refrigerator, Dishwasher, Dryer, Microwave, Alarm System, Window Coverings, Garage Door Opener Remote(s), Central Vacuum - Roughed In, Storage Shed, Stove |
| Architectural Style | 2 Level |
| Basement Development | Finished |
| Basement Type | Full (finished) |
| Constructed Date | 2012 |
| Construction Style Attachment | Detached |
| Cooling Type | Central Air Conditioning, Air Exchanger |
| Fire Protection | Alarm System |
| Fireplace Fuel | Gas |
| Fireplace Present | Yes |
| Fireplace Type | Conventional |
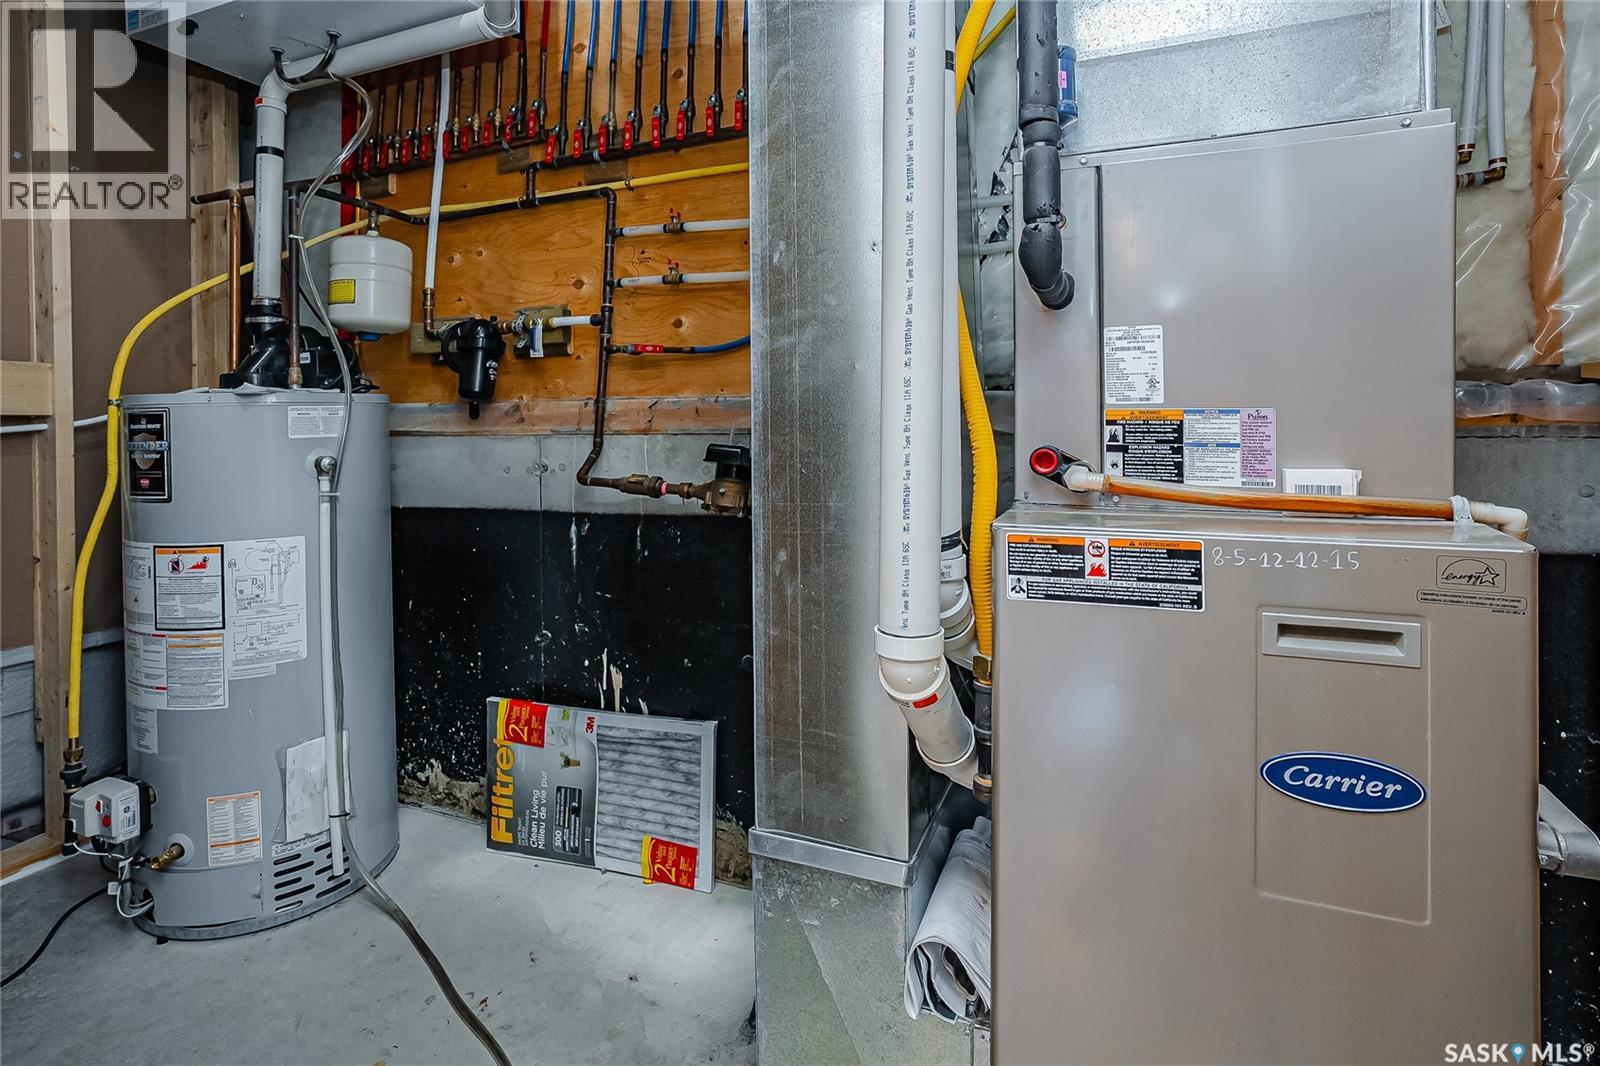
| Heating Fuel | Natural Gas |
| Heating Type | Forced Air |
| Stories Total | 2 |
| Size Interior | 1873 Sqft |
| Type | House |
Parking
| Attached Garage | |
| R V | |
| Parking Space(s) | 8 |
Land
| Acreage | No |
| Fence Type | Fence |
| Landscape Features | Lawn, Underground Sprinkler, Garden Area |
| Size Irregular | 11947.94 |
| Size Total | 11947.94 Sqft |
| Size Total Text | 11947.94 Sqft |
Rooms
| Level | Type | Length | Width | Dimensions |
|---|---|---|---|---|
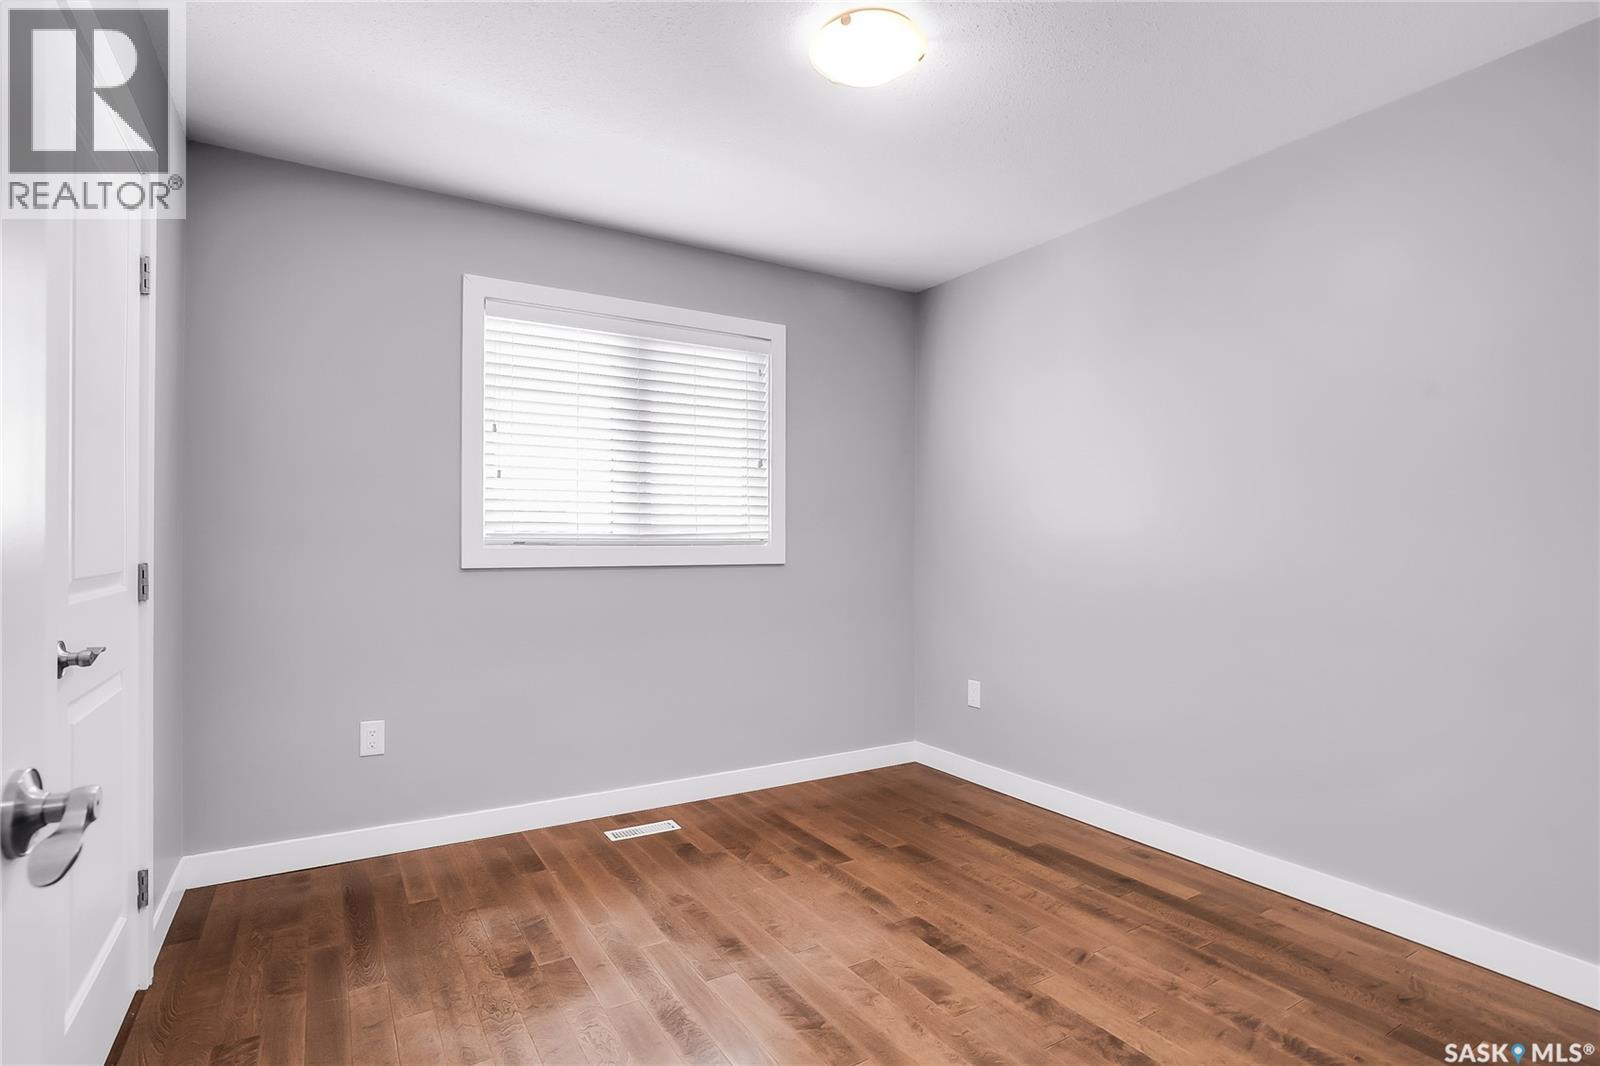
| Second Level | Bedroom | 11 ft | 12 ft ,4 in | 11 ft x 12 ft ,4 in |
| Second Level | 4pc Bathroom | Measurements not available | ||
| Second Level | Bedroom | 10 ft | 10 ft ,3 in | 10 ft x 10 ft ,3 in |
| Second Level | Primary Bedroom | 12 ft ,10 in | 14 ft ,2 in | 12 ft ,10 in x 14 ft ,2 in |
| Second Level | 5pc Ensuite Bath | Measurements not available | ||
| Basement | Bedroom | 11 ft ,6 in | 9 ft ,8 in | 11 ft ,6 in x 9 ft ,8 in |
| Basement | Family Room | 18 ft ,2 in | 16 ft ,3 in | 18 ft ,2 in x 16 ft ,3 in |
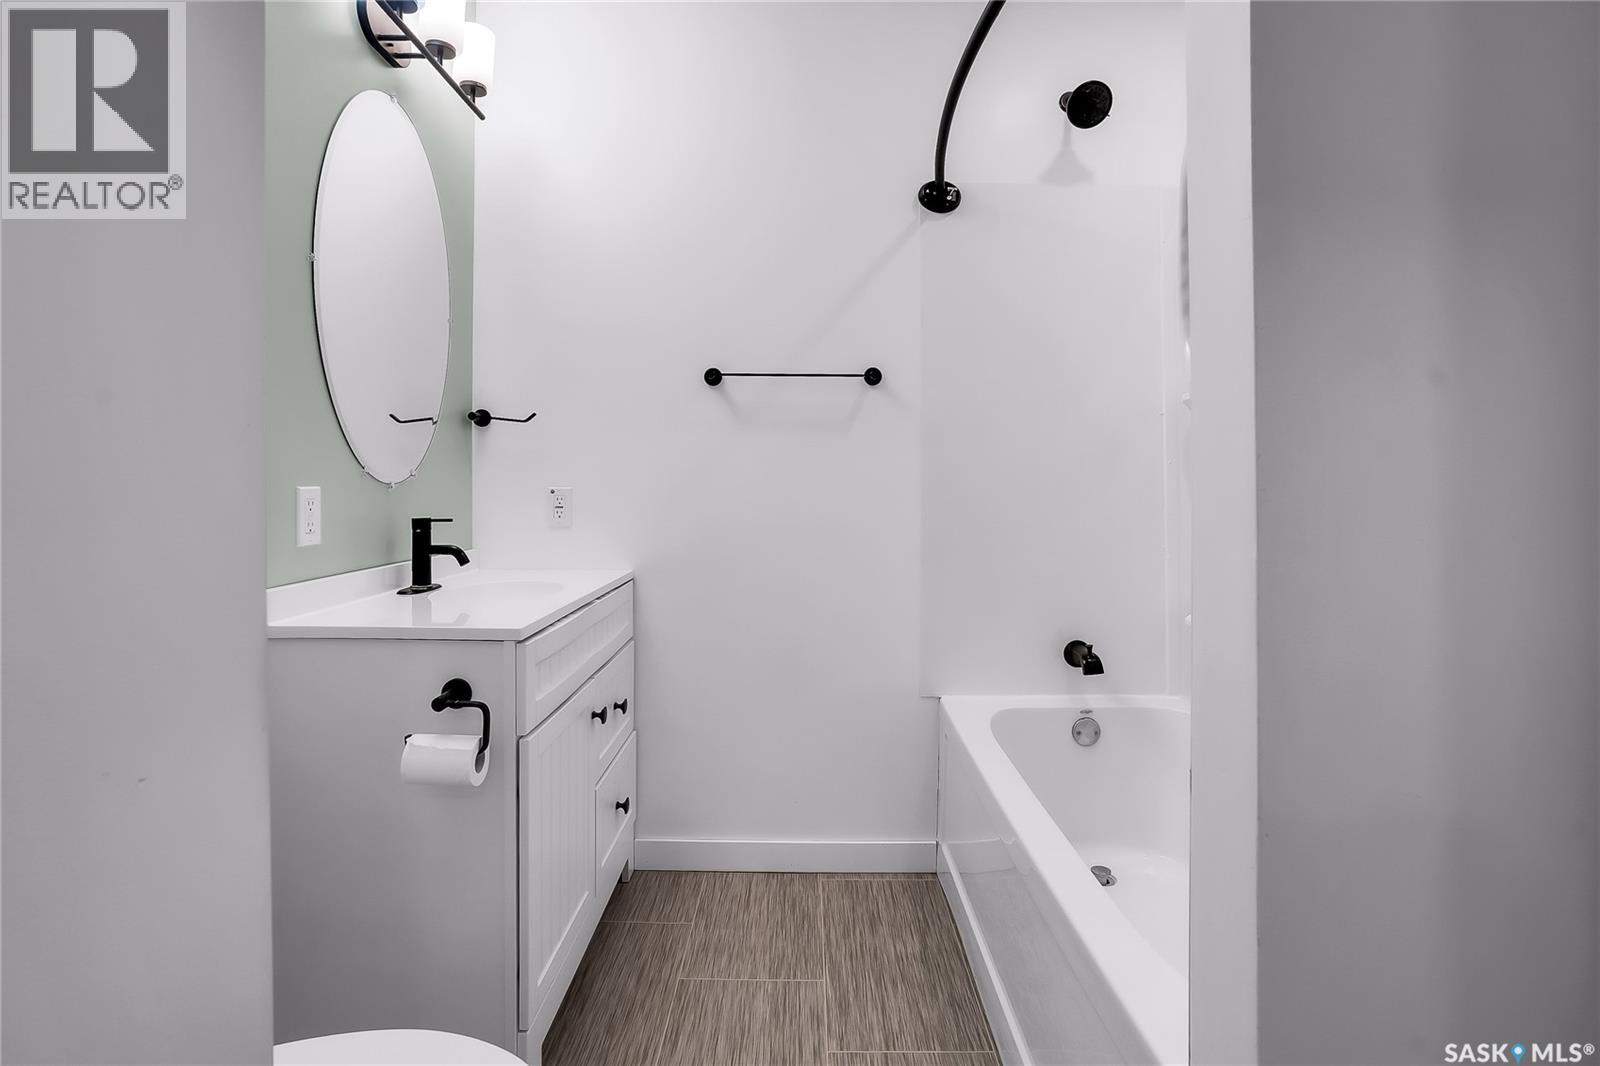
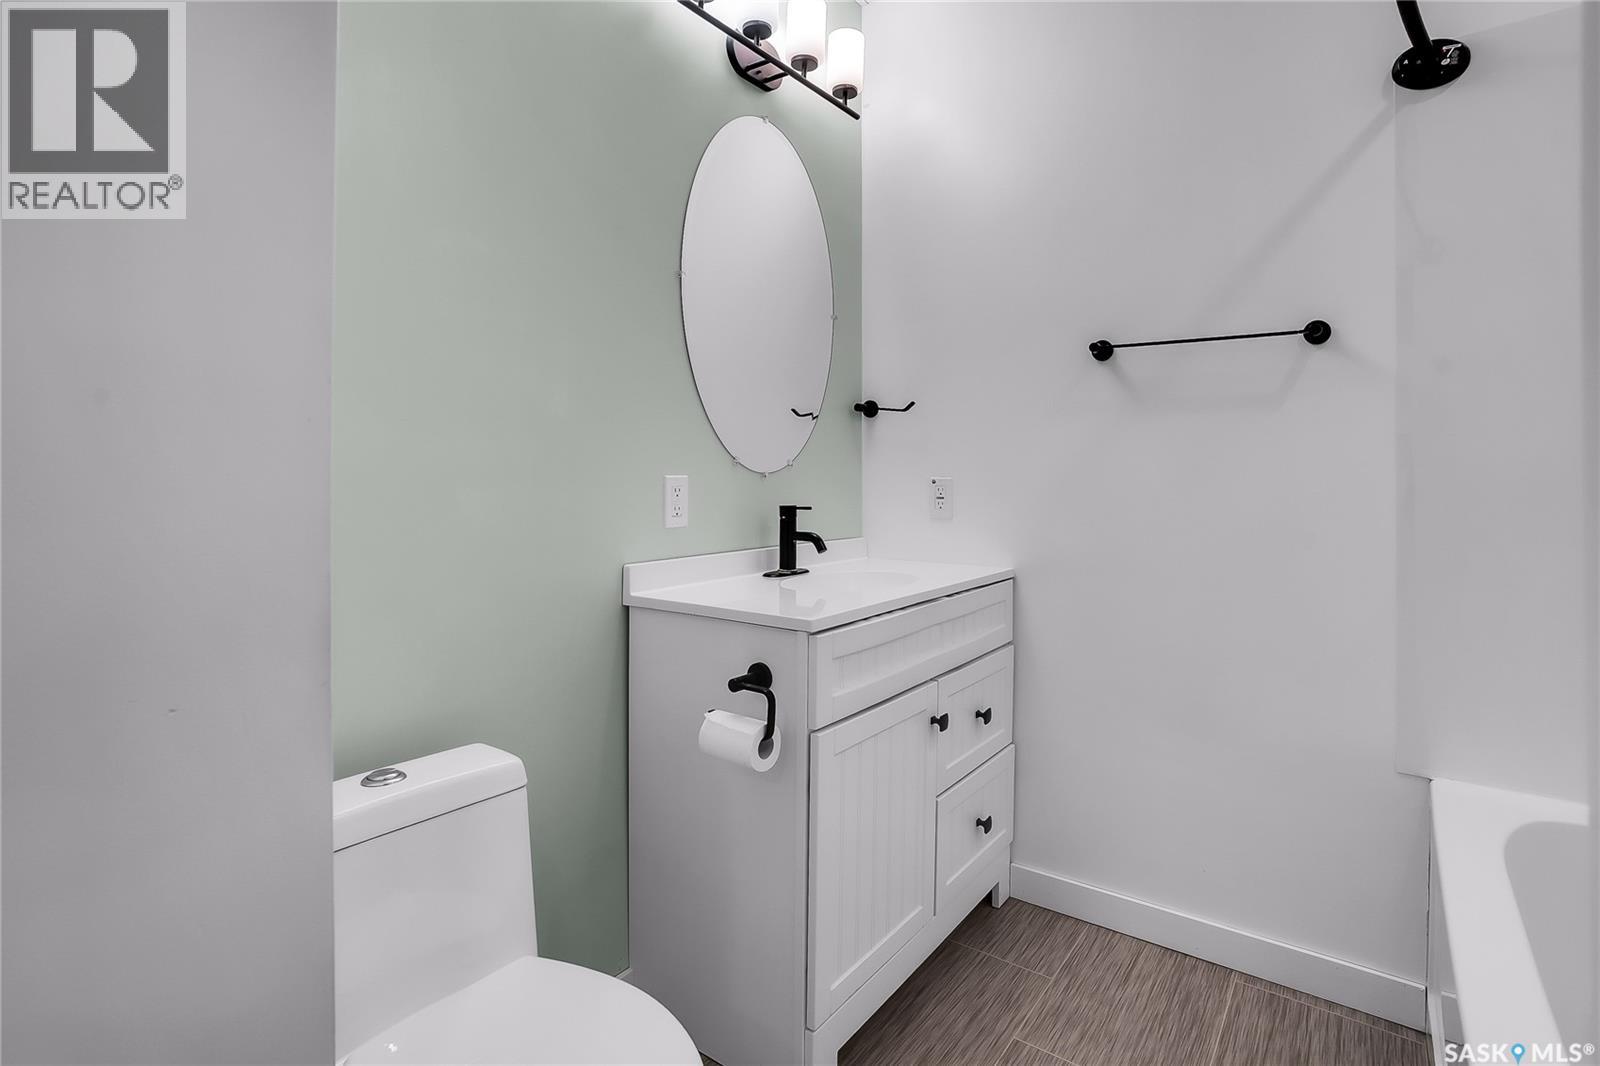
| Basement | 4pc Bathroom | Measurements not available | ||
| Basement | Dining Nook | 12 ft ,8 in | 10 ft ,11 in | 12 ft ,8 in x 10 ft ,11 in |
| Basement | Other | Measurements not available | ||
| Main Level | Foyer | 7 ft ,11 in | 6 ft ,4 in | 7 ft ,11 in x 6 ft ,4 in |
| Main Level | 2pc Bathroom | Measurements not available | ||
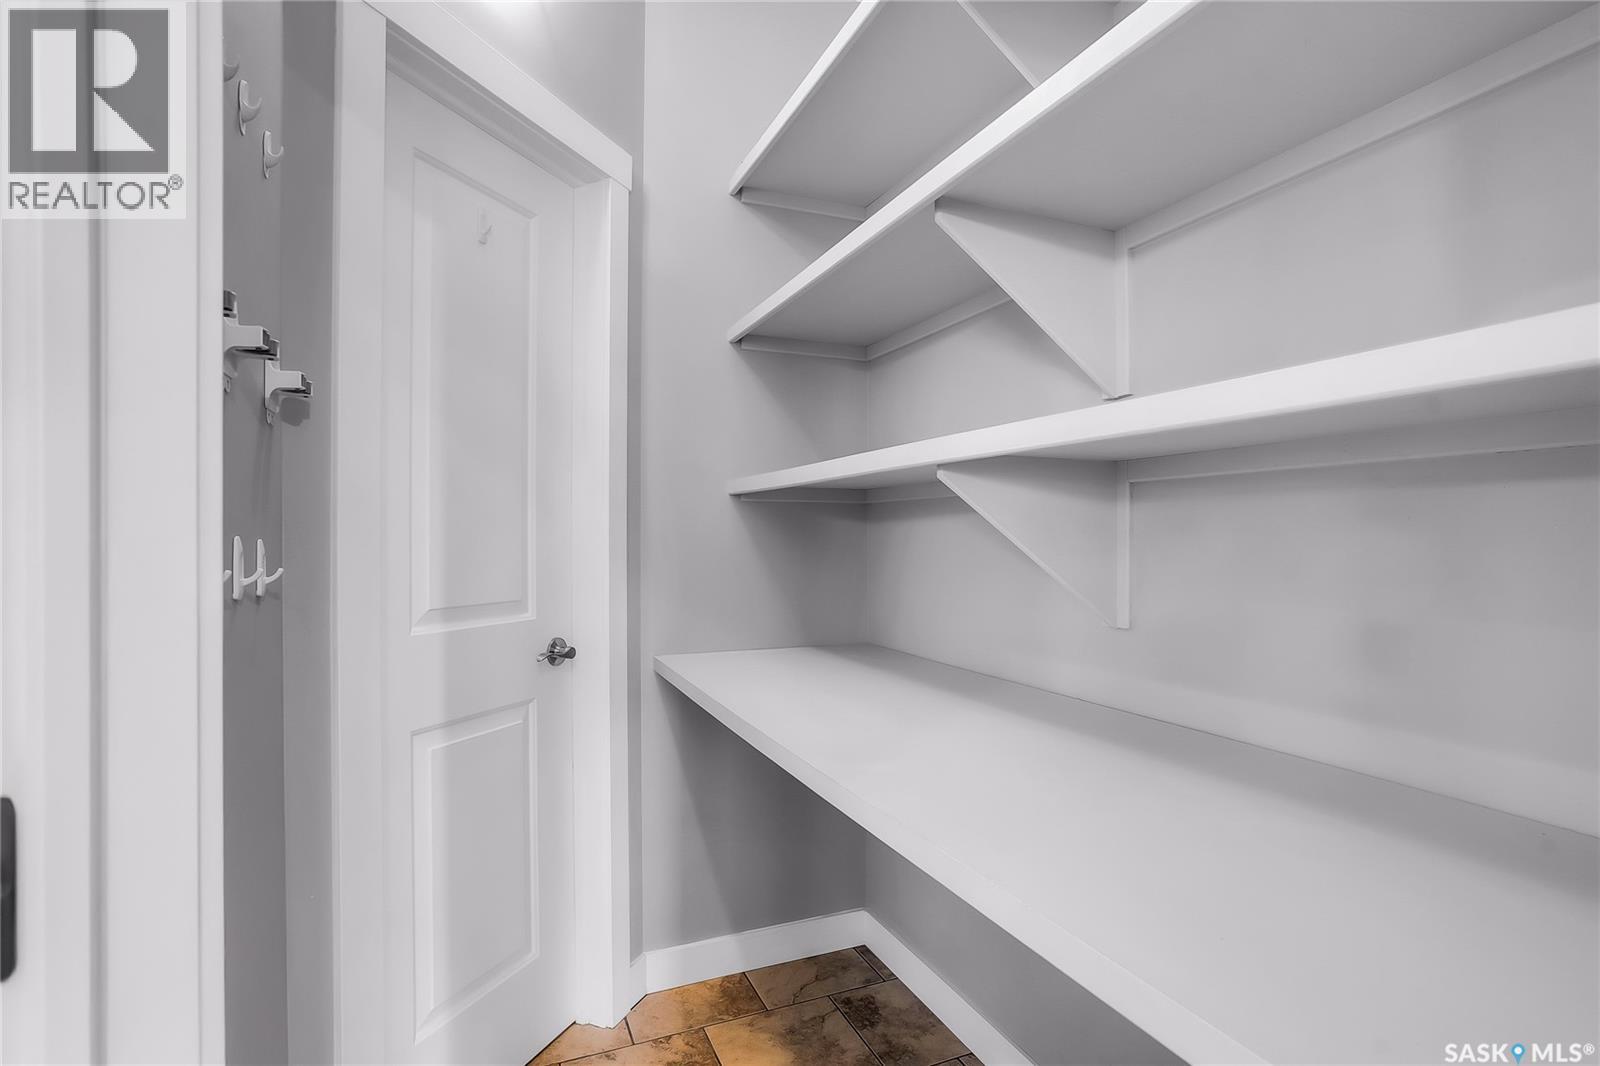
| Main Level | Other | 6 ft ,9 in | 6 ft ,1 in | 6 ft ,9 in x 6 ft ,1 in |
| Main Level | Kitchen | 15 ft ,9 in | 12 ft ,3 in | 15 ft ,9 in x 12 ft ,3 in |
| Main Level | Dining Room | 5 ft ,8 in | 12 ft ,11 in | 5 ft ,8 in x 12 ft ,11 in |
| Main Level | Living Room | 17 ft ,11 in | 10 ft ,8 in | 17 ft ,11 in x 10 ft ,8 in |
https://www.realtor.ca/real-estate/29805654/208-o-meara-court-warman
Interested?
Contact us for more information

The trademarks REALTOR®, REALTORS®, and the REALTOR® logo are controlled by The Canadian Real Estate Association (CREA) and identify real estate professionals who are members of CREA. The trademarks MLS®, Multiple Listing Service® and the associated logos are owned by The Canadian Real Estate Association (CREA) and identify the quality of services provided by real estate professionals who are members of CREA. The trademark DDF® is owned by The Canadian Real Estate Association (CREA) and identifies CREA's Data Distribution Facility (DDF®)
May 26 2026 03:37:19
Saskatoon Region Association of REALTORS® Inc.
Boyes Group Realty Inc.