

940 Rock Hill Lane Martensville, Saskatchewan S0K 0A2

$499,900
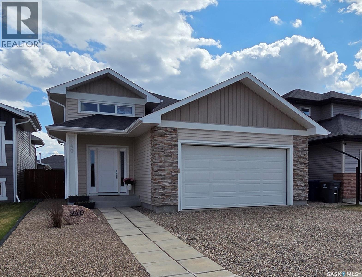
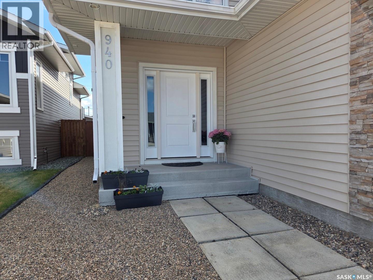
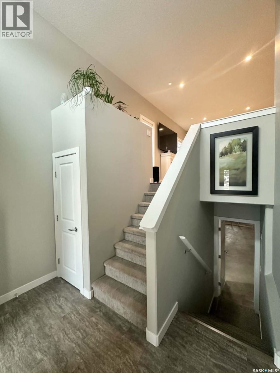
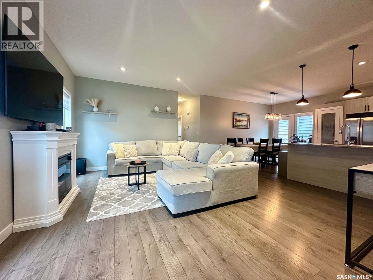
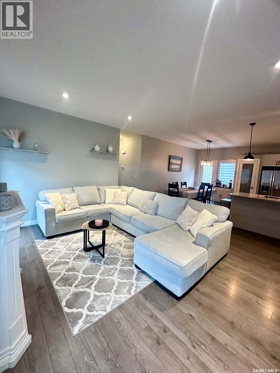
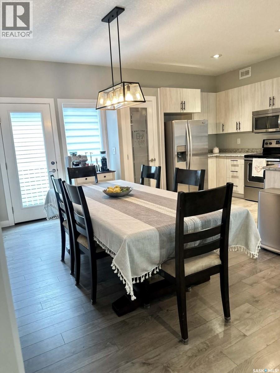
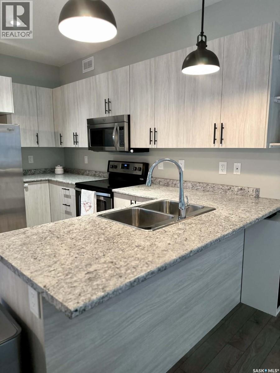
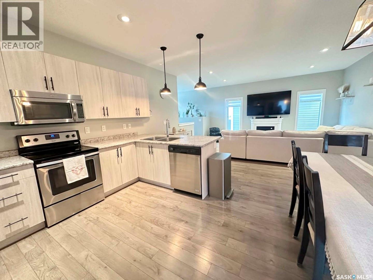
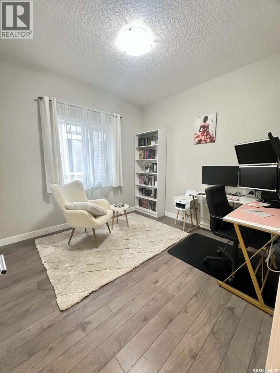
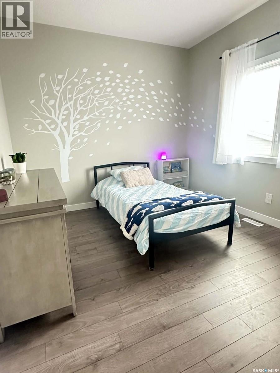
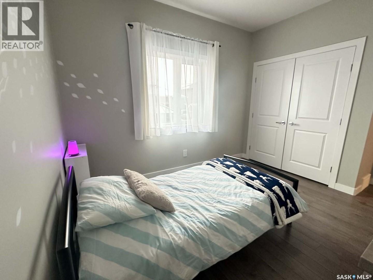
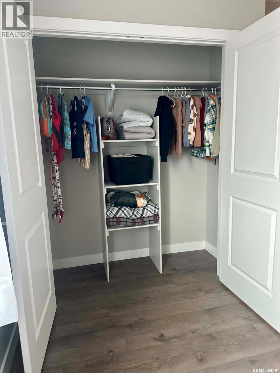
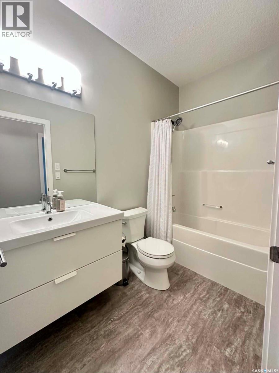
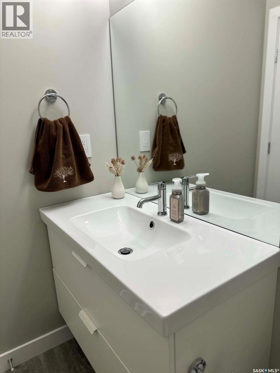
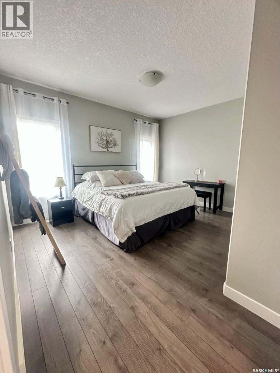
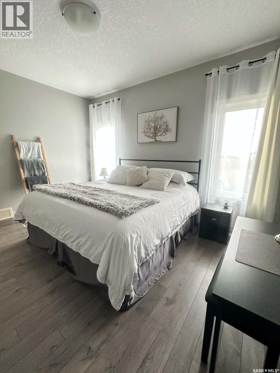
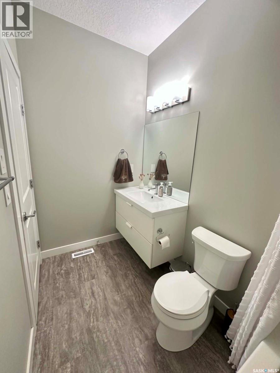
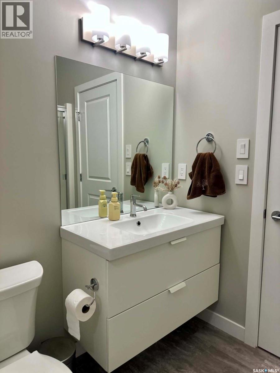
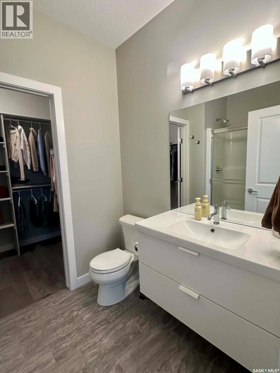
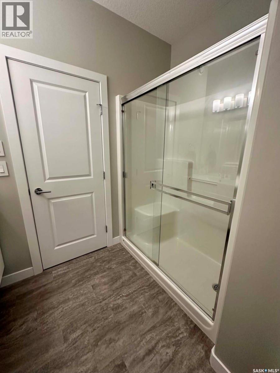
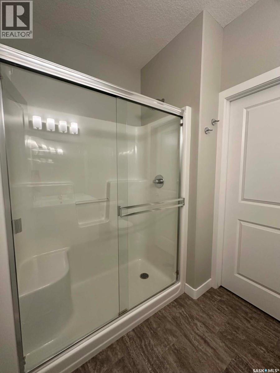
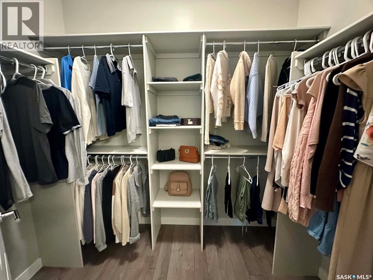
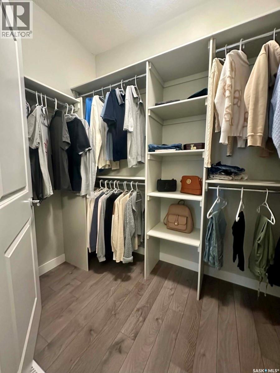
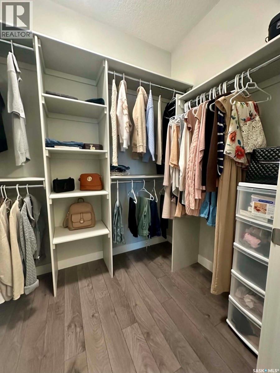
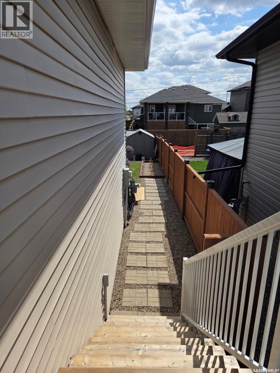
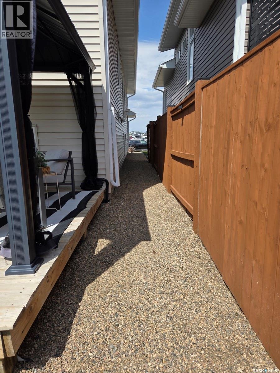
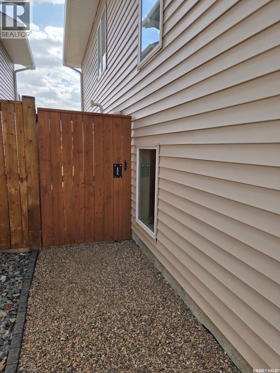
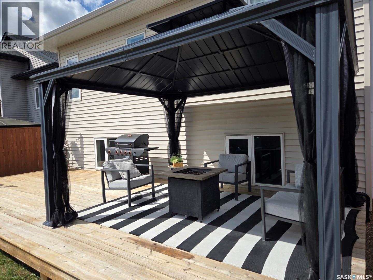
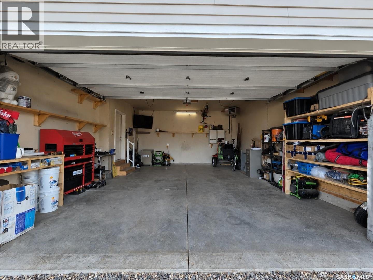
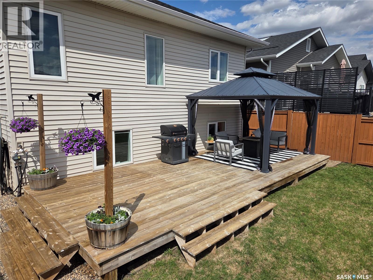
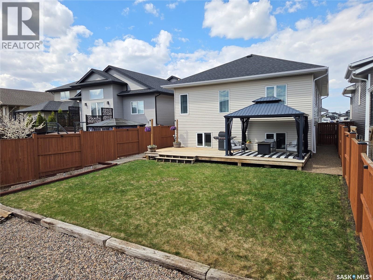
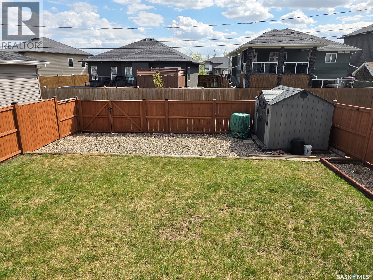
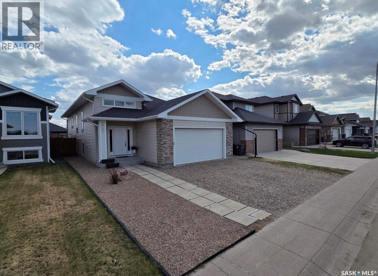
Beautifully maintained 1,310 sq. ft. bi-level home in Martensville featuring elegant stone exterior accents, 3 bedrooms, 2 bathrooms, and a bright open-concept layout connecting the kitchen, dining, and family room areas. The spacious primary bedroom offers a 3-piece ensuite with access to a large walk-in closet, while two additional bedrooms provide ample closet space. Patio doors lead to a private BBQ deck and a beautifully designed backyard complete with a massive 12 x 30 ft. deck and 12 x 10 ft. gazebo — perfect for entertaining or relaxing. Additional features include a 22 x 24 ft. double attached garage, rear paved alley access with gated entry to a gravel parking pad, and excellent curb appeal in a sought-after family-friendly neighborhood. (id:51699)
Open House
This property has open houses!
1:00 pm
Ends at:3:00 pm
Property Details
| MLS® Number | SK037128 |
| Property Type | Single Family |
| Features | Lane, Double Width Or More Driveway, Sump Pump |
| Structure | Deck, Patio(s) |
Building
| Bathroom Total | 2 |
| Bedrooms Total | 3 |
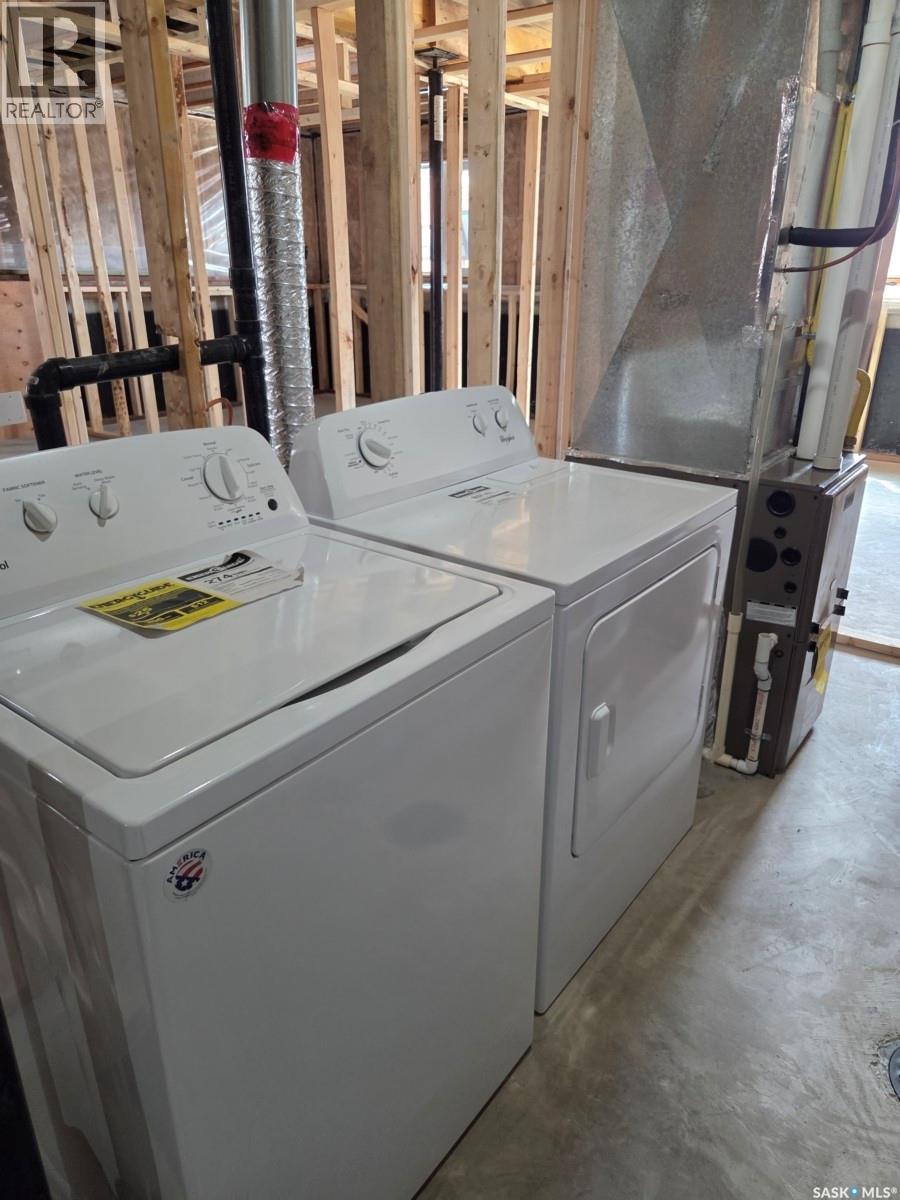
| Appliances | Refrigerator, Dishwasher, Dryer, Microwave, Window Coverings, Garage Door Opener Remote(s), Storage Shed, Stove |
| Architectural Style | Bi-level |
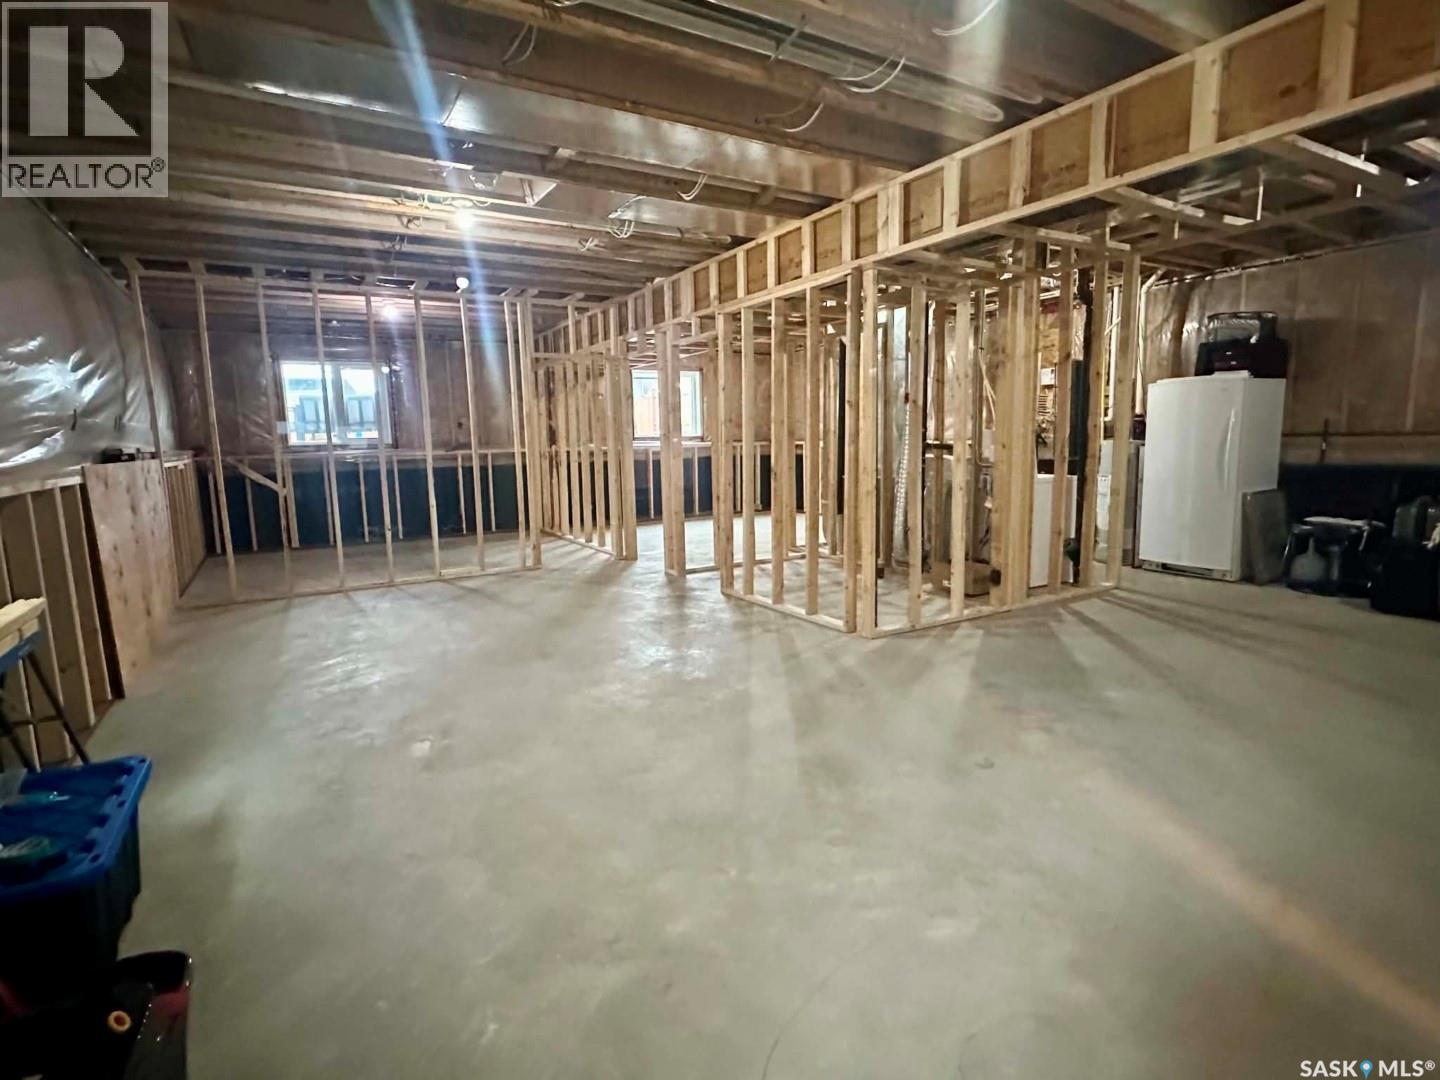
| Basement Development | Partially Finished |
| Basement Type | Full (partially Finished) |
| Constructed Date | 2016 |
| Construction Style Attachment | Detached |
| Cooling Type | Central Air Conditioning, Air Exchanger |
| Heating Fuel | Natural Gas |
| Heating Type | Forced Air |
| Size Interior | 1310 Sqft |
| Type | House |
Parking
| Attached Garage | |
| Gravel | |
| Heated Garage | |
| Parking Space(s) | 4 |
Land
| Acreage | No |
| Landscape Features | Lawn, Underground Sprinkler |
| Size Frontage | 39 Ft ,6 In |
| Size Irregular | 5120.00 |
| Size Total | 5120 Sqft |
| Size Total Text | 5120 Sqft |
Rooms
| Level | Type | Length | Width | Dimensions |
|---|---|---|---|---|
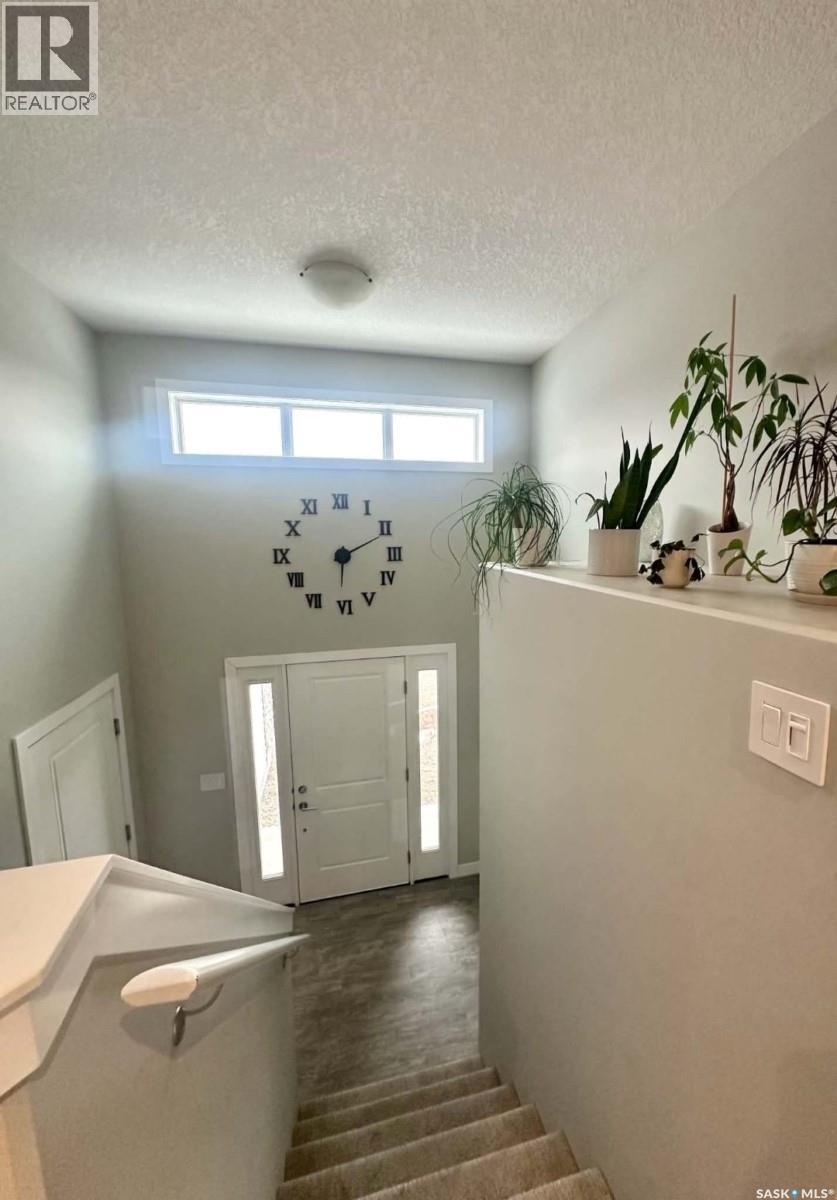
| Main Level | Foyer | 5 ft ,2 in | 9 ft ,11 in | 5 ft ,2 in x 9 ft ,11 in |
| Main Level | Dining Room | 9 ft ,8 in | 13 ft | 9 ft ,8 in x 13 ft |
| Main Level | Living Room | 15 ft | 16 ft ,8 in | 15 ft x 16 ft ,8 in |
| Main Level | Kitchen | 7 ft ,6 in | 13 ft | 7 ft ,6 in x 13 ft |
| Main Level | Bedroom | 10 ft ,2 in | 11 ft ,4 in | 10 ft ,2 in x 11 ft ,4 in |
| Main Level | Primary Bedroom | 11 ft | 14 ft | 11 ft x 14 ft |
| Main Level | 3pc Ensuite Bath | 6 ft | 8 ft ,9 in | 6 ft x 8 ft ,9 in |
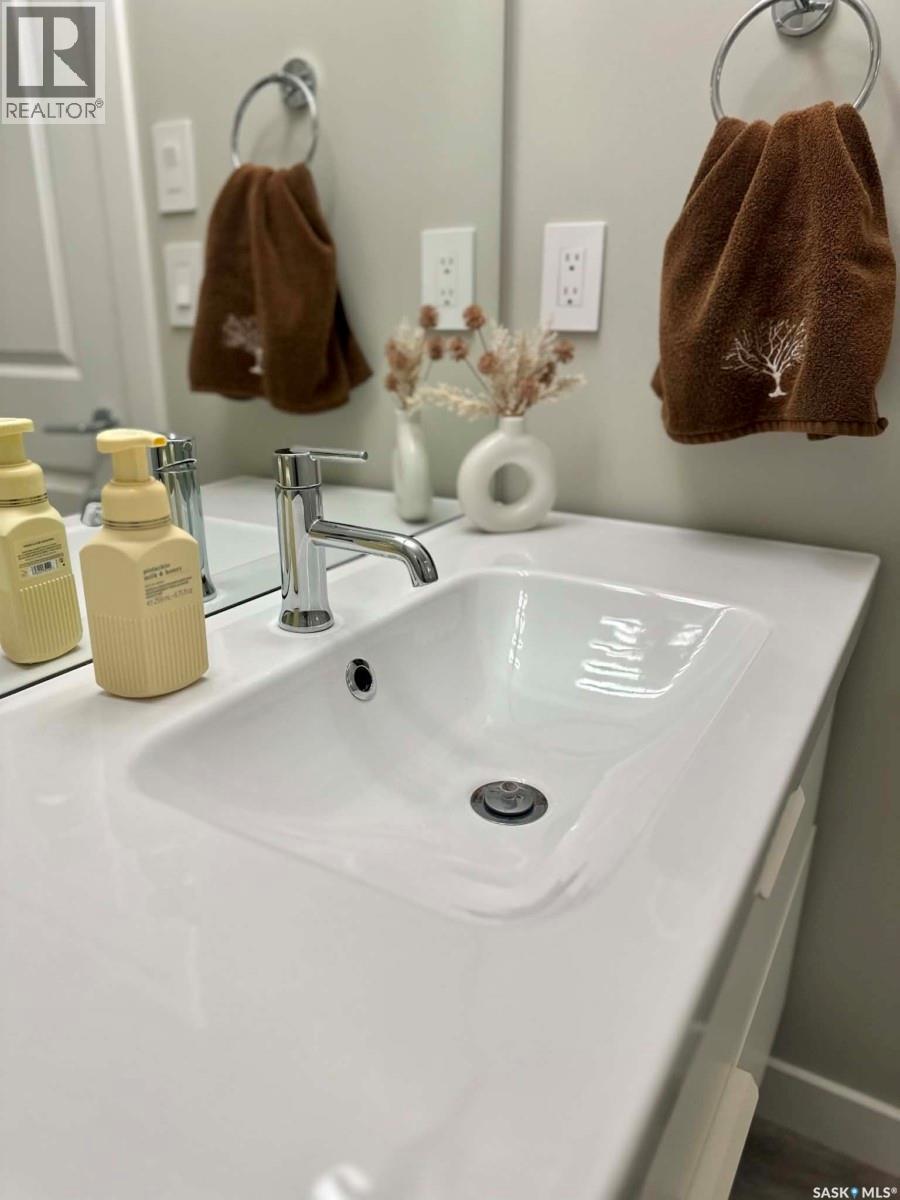
| Main Level | 4pc Bathroom | 5 ft | 9 ft ,2 in | 5 ft x 9 ft ,2 in |
| Main Level | Bedroom | 10 ft | 10 ft ,2 in | 10 ft x 10 ft ,2 in |
https://www.realtor.ca/real-estate/29805651/940-rock-hill-lane-martensville
Interested?
Contact us for more information

The trademarks REALTOR®, REALTORS®, and the REALTOR® logo are controlled by The Canadian Real Estate Association (CREA) and identify real estate professionals who are members of CREA. The trademarks MLS®, Multiple Listing Service® and the associated logos are owned by The Canadian Real Estate Association (CREA) and identify the quality of services provided by real estate professionals who are members of CREA. The trademark DDF® is owned by The Canadian Real Estate Association (CREA) and identifies CREA's Data Distribution Facility (DDF®)
May 26 2026 05:36:57
Saskatoon Region Association of REALTORS® Inc.
Choice Realty Systems