

1001 Dewdney Street Indian Head, Saskatchewan S0G 2K0

$529,900
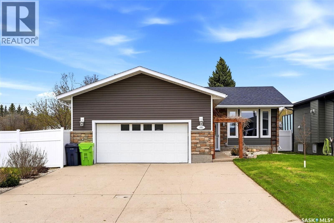
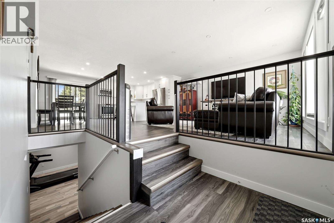
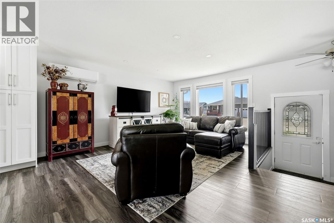
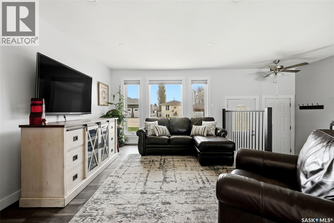
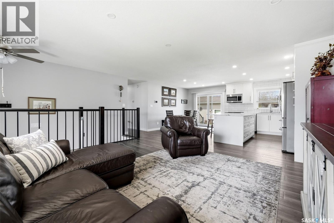
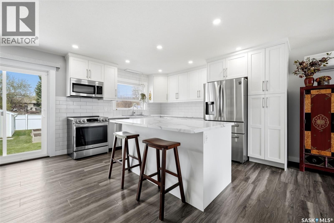
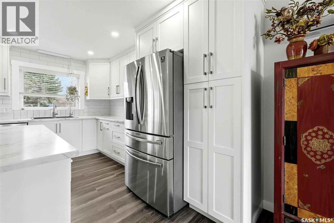
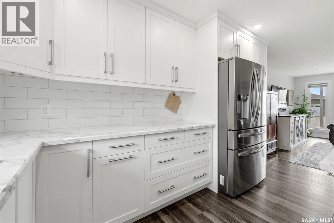
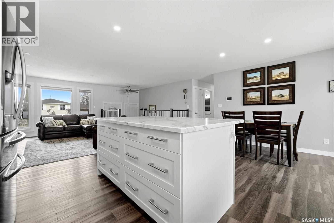
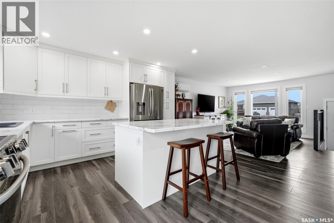
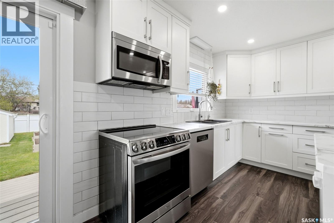
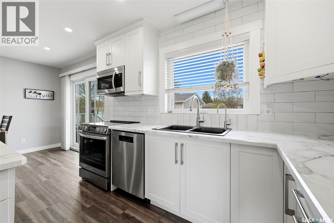
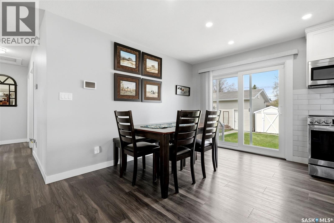
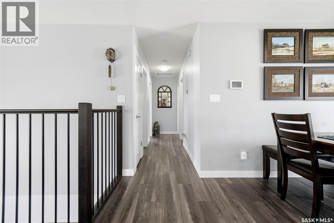
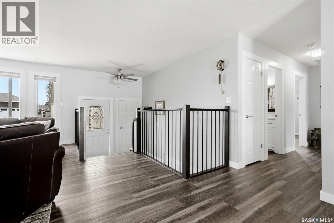
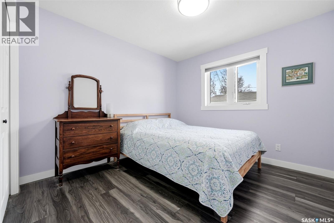
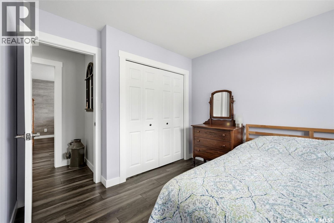
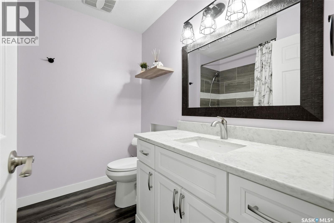
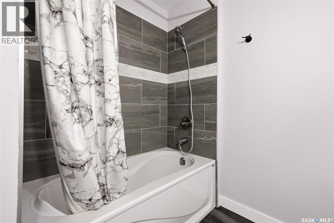
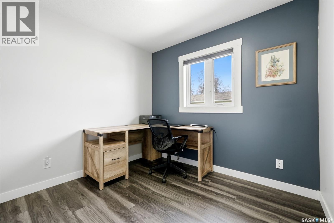
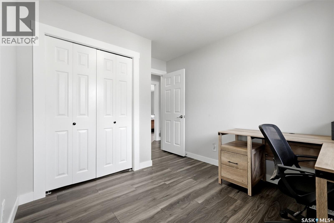
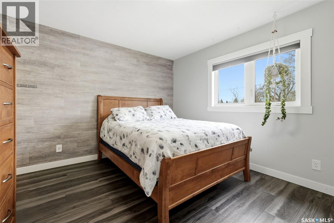
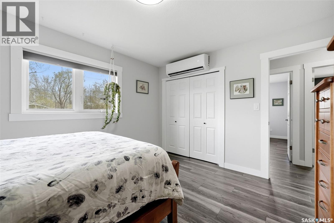
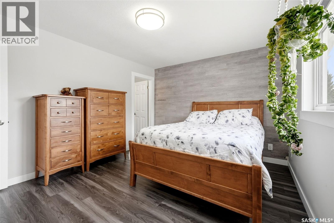
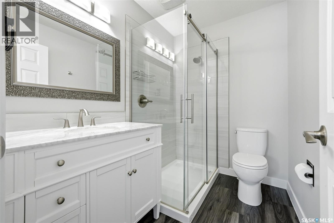
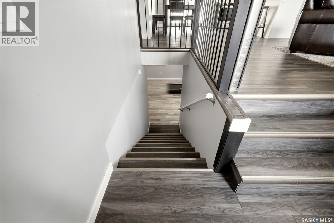
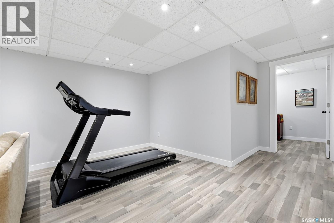
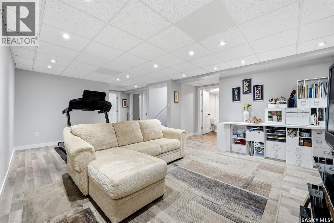
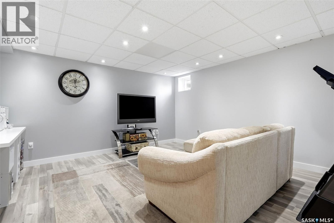
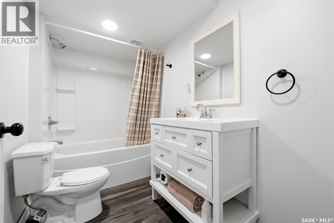
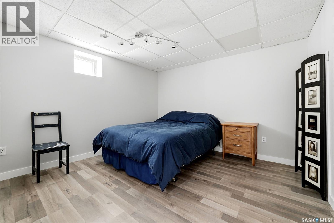
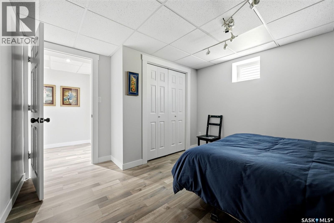
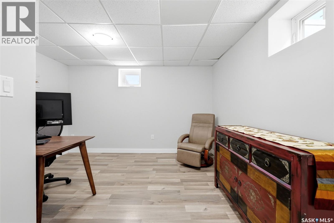
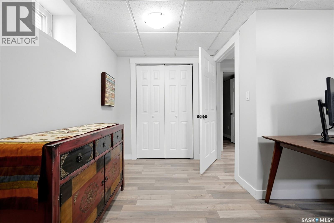
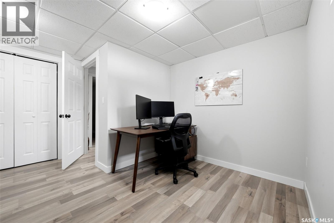
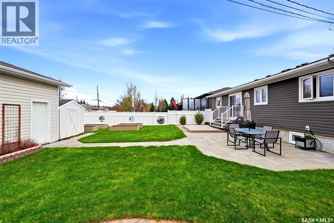
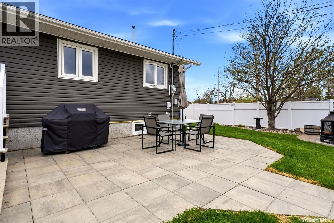
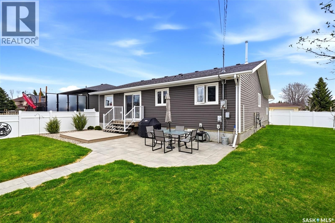
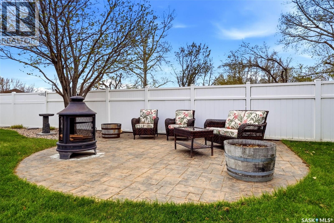
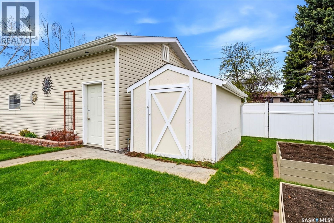
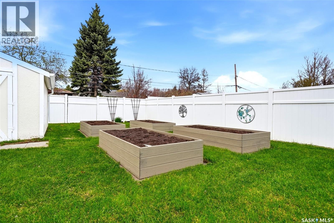
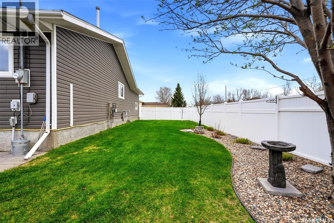
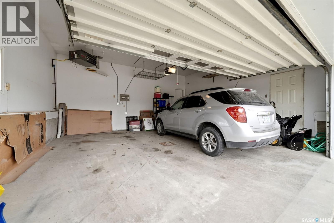
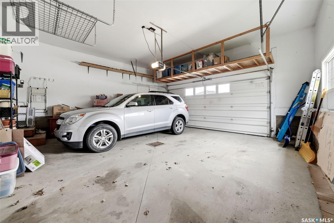
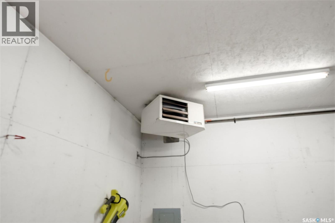
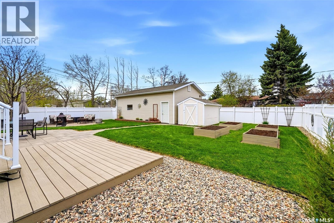
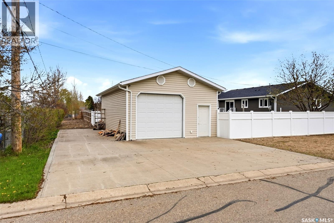
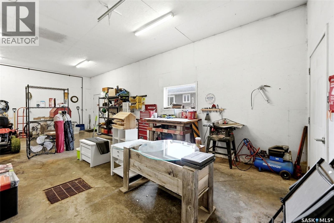
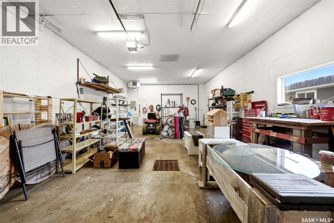
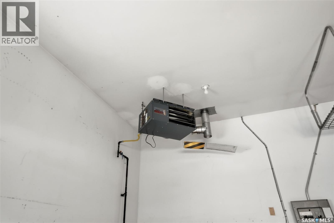
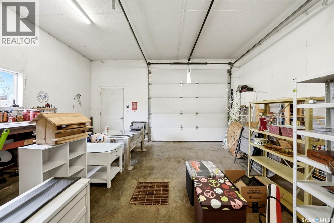
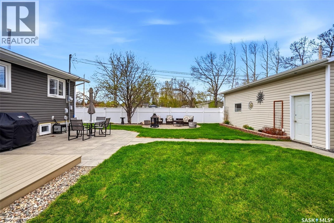
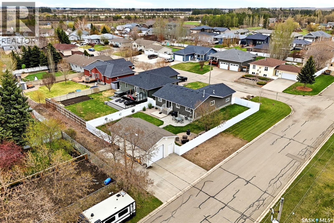
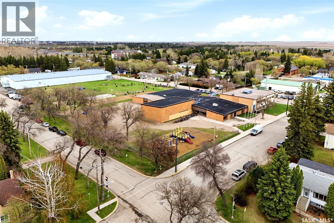
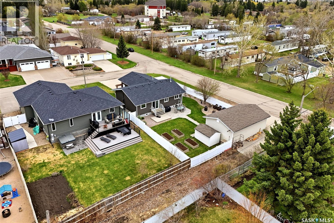
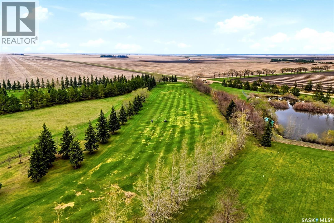
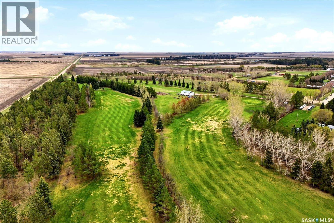
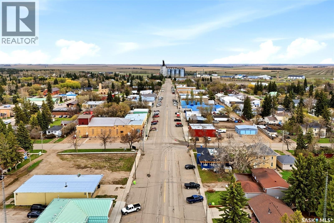
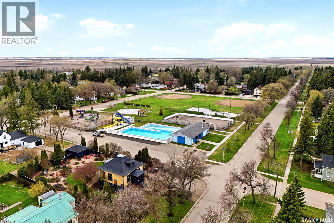
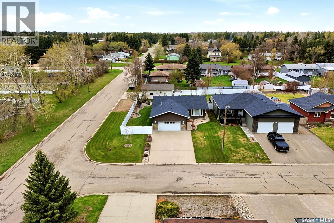
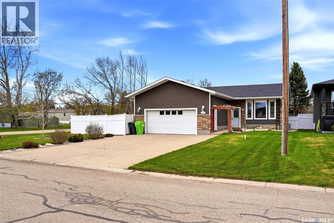
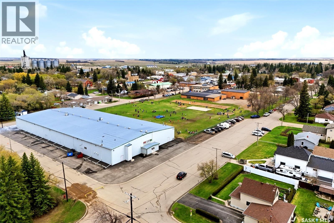
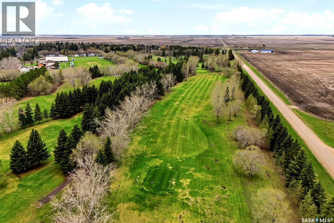
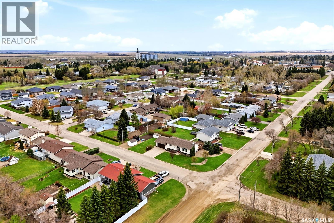
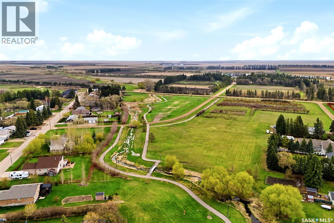
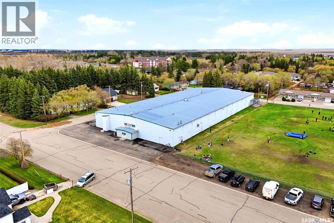
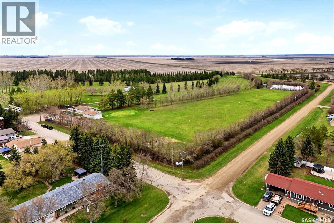
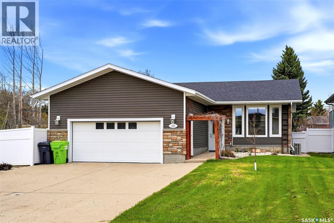
Welcome to small town living with room to grow! Located in the charming community of Indian Head, just 40 minutes from Regina and a short drive to Katepwa Lake, this beautifully finished 5 bed, 3 bath bungalow offers the perfect blend of space, function and lifestyle. This bright and airy home was designed with family living in mind. The open concept main floor seamlessly connects the living, dining, and kitchen areas, creating an inviting space for everyday life and entertaining alike. The dream kitchen offers an abundance of cabinetry and prep space, along with stylish stainless steel appliances. The main floor features 3 spacious bedrooms including a primary retreat complete with a 3 piece ensuite, plus an additional 4 piece bathroom. Downstairs, the fully developed basement expands your living space with 2 more bedrooms, another 4 piece bathroom, and plenty of room for kids, guests, hobbies, or movie nights. Step outside and enjoy the beautifully landscaped yard, perfect for summer evenings around the fire pit area or hosting BBQ'S. Need space for toys, projects, or RV storage? This property delivers with a detached heated workshop/RV parking garage and ample room for all your extras. Indian Head offers incredible convenience with a golf course, grocery store, elementary and high school, plus many local amenities, making it an ideal place to settle in and enjoy a slower pace without sacrificing convenience. If you've been searching for a move in ready home with space for the whole family and room to grow, this one checks all the boxes. (id:51699)
Property Details
| MLS® Number | SK036894 |
| Property Type | Single Family |
| Features | Double Width Or More Driveway |
| Structure | Deck, Patio(s) |
Building
| Bathroom Total | 3 |
| Bedrooms Total | 5 |
| Appliances | Washer, Refrigerator, Dishwasher, Dryer, Microwave, Window Coverings, Garage Door Opener Remote(s), Storage Shed, Stove |
| Architectural Style | Bungalow |
| Basement Development | Finished |
| Basement Type | Full (finished) |
| Constructed Date | 1988 |
| Construction Style Attachment | Detached |
| Cooling Type | Wall Unit |
| Heating Fuel | Natural Gas |
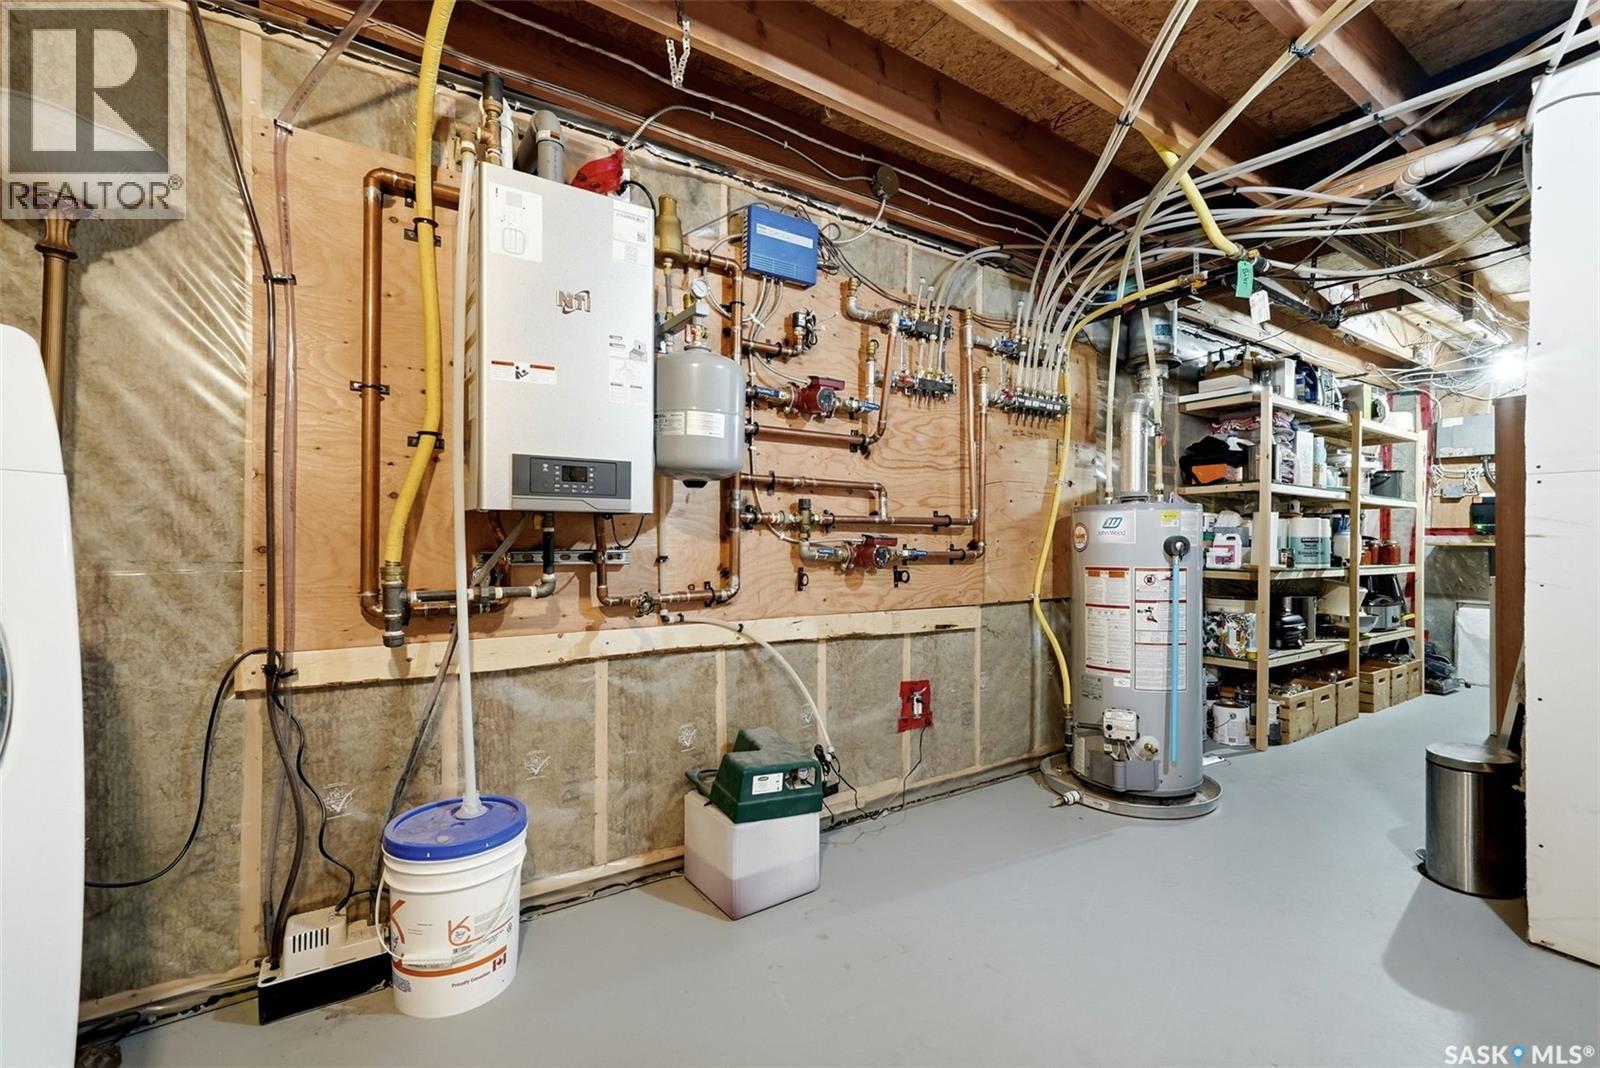
| Heating Type | Hot Water, In Floor Heating |
| Stories Total | 1 |
| Size Interior | 1214 Sqft |
| Type | House |
Parking
| Attached Garage | |
| R V | |
| Heated Garage | |
| Parking Space(s) | 7 |
Land
| Acreage | No |
| Fence Type | Fence |
| Landscape Features | Lawn, Garden Area |
| Size Irregular | 10117.00 |
| Size Total | 10117 Sqft |
| Size Total Text | 10117 Sqft |
Rooms
| Level | Type | Length | Width | Dimensions |
|---|---|---|---|---|
| Basement | Other | 14 ft ,4 in | 19 ft ,11 in | 14 ft ,4 in x 19 ft ,11 in |
| Basement | Bedroom | 11 ft ,6 in | 12 ft | 11 ft ,6 in x 12 ft |
| Basement | Bedroom | 13 ft | 11 ft ,4 in | 13 ft x 11 ft ,4 in |
| Basement | 4pc Bathroom | 8 ft ,10 in | 5 ft ,3 in | 8 ft ,10 in x 5 ft ,3 in |
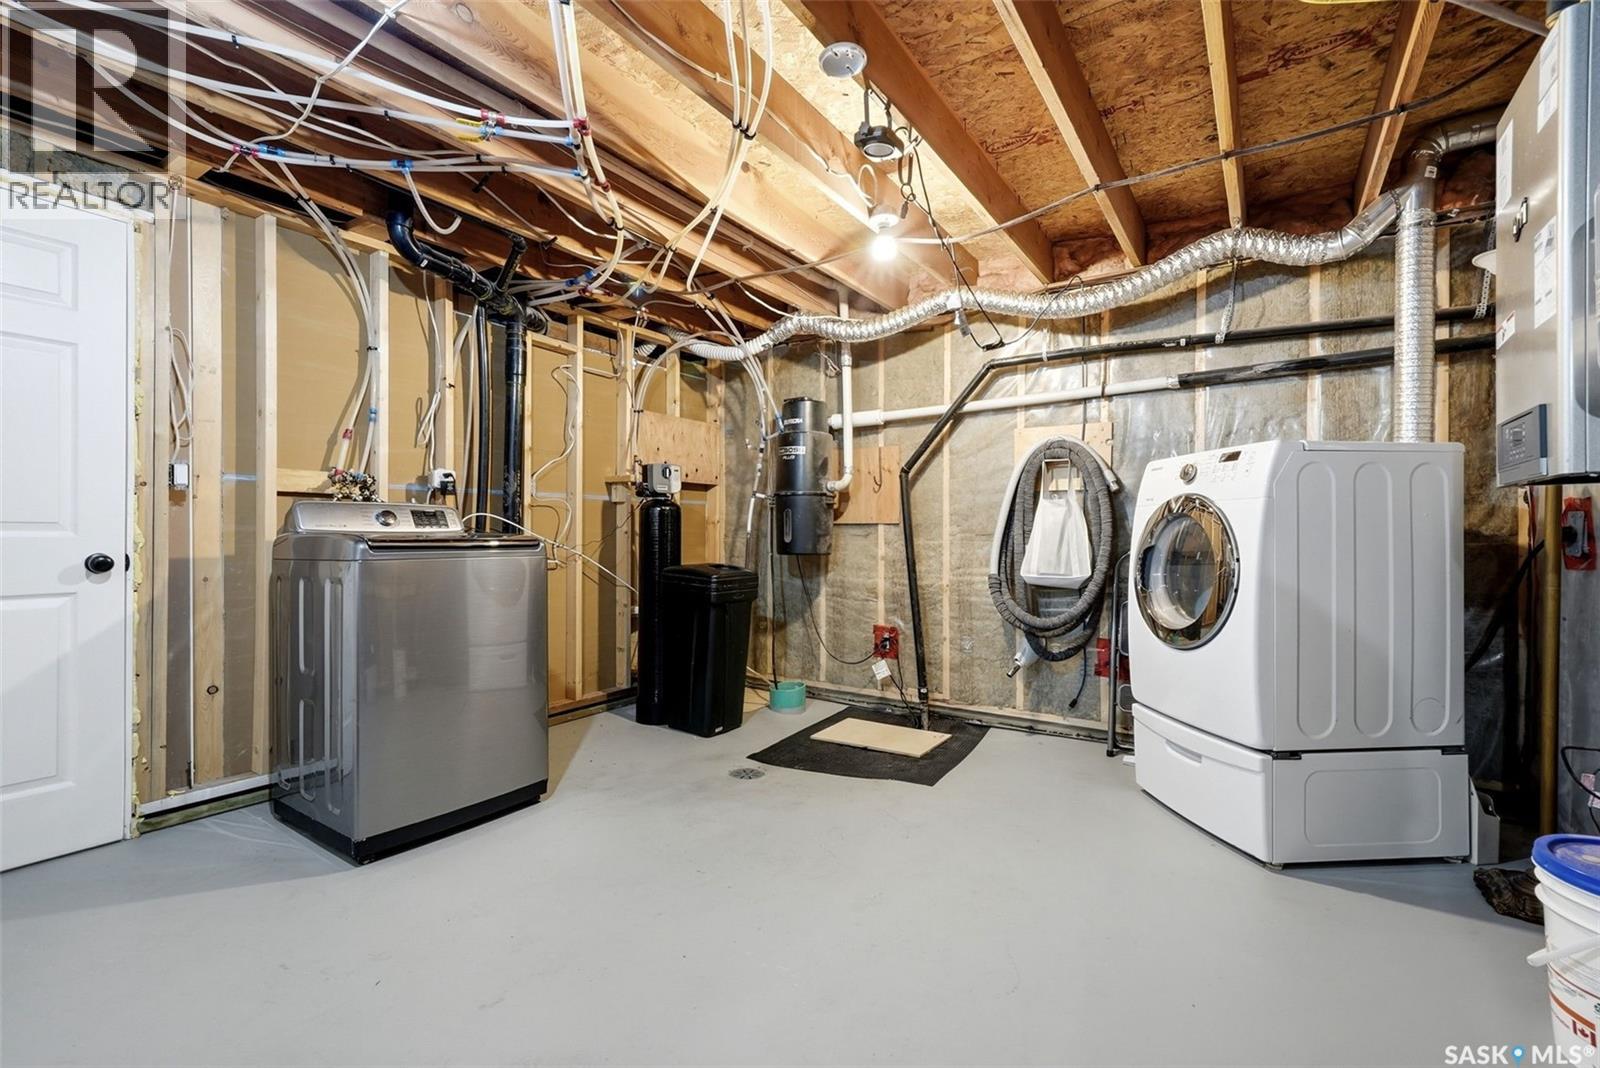
| Basement | Laundry Room | x x x | ||
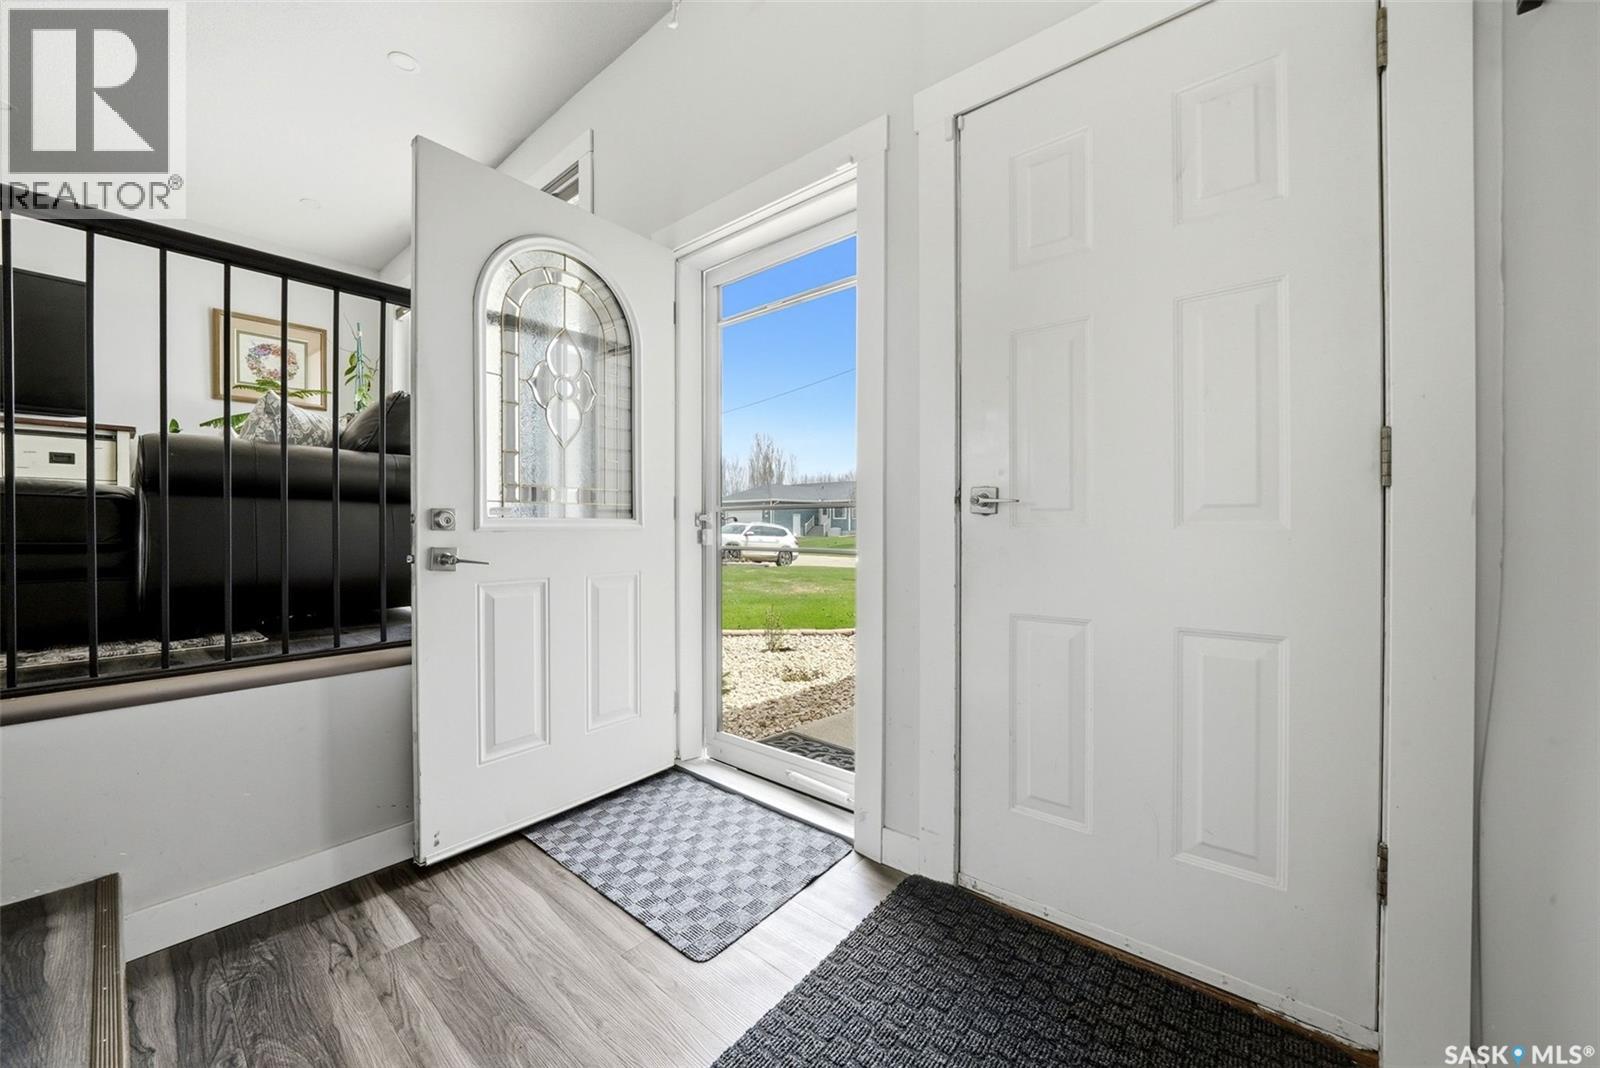
| Main Level | Foyer | 5 ft ,7 in | 7 ft ,3 in | 5 ft ,7 in x 7 ft ,3 in |
| Main Level | Living Room | 16 ft | 15 ft ,9 in | 16 ft x 15 ft ,9 in |
| Main Level | Kitchen | 13 ft ,3 in | 10 ft ,8 in | 13 ft ,3 in x 10 ft ,8 in |
| Main Level | Dining Room | 11 ft ,9 in | 8 ft ,6 in | 11 ft ,9 in x 8 ft ,6 in |
| Main Level | Bedroom | 11 ft ,3 in | 9 ft ,1 in | 11 ft ,3 in x 9 ft ,1 in |
| Main Level | Bedroom | 11 ft ,3 in | 9 ft ,9 in | 11 ft ,3 in x 9 ft ,9 in |
| Main Level | 4pc Bathroom | 7 ft ,6 in | 7 ft ,4 in | 7 ft ,6 in x 7 ft ,4 in |
| Main Level | Primary Bedroom | 11 ft ,2 in | 13 ft ,3 in | 11 ft ,2 in x 13 ft ,3 in |
| Main Level | 3pc Ensuite Bath | 7 ft ,5 in | 5 ft ,6 in | 7 ft ,5 in x 5 ft ,6 in |
https://www.realtor.ca/real-estate/29805501/1001-dewdney-street-indian-head
Interested?
Contact us for more information

The trademarks REALTOR®, REALTORS®, and the REALTOR® logo are controlled by The Canadian Real Estate Association (CREA) and identify real estate professionals who are members of CREA. The trademarks MLS®, Multiple Listing Service® and the associated logos are owned by The Canadian Real Estate Association (CREA) and identify the quality of services provided by real estate professionals who are members of CREA. The trademark DDF® is owned by The Canadian Real Estate Association (CREA) and identifies CREA's Data Distribution Facility (DDF®)
May 26 2026 03:15:36
Saskatoon Region Association of REALTORS® Inc.
Coldwell Banker Local Realty