

142 Assaly Street Saskatoon, Saskatchewan S7T 0E4

$729,900
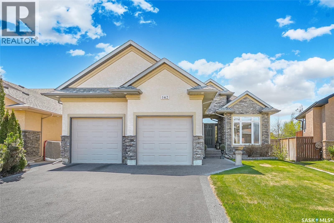
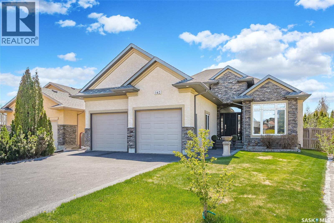
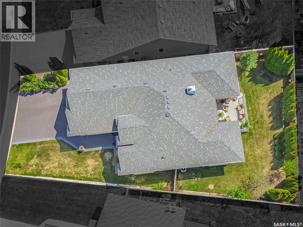
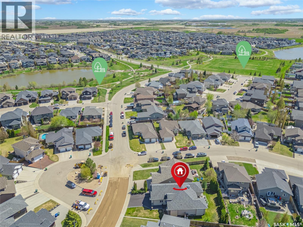
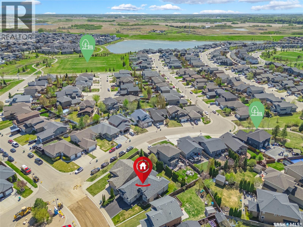
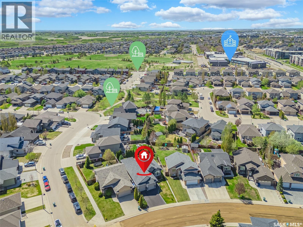
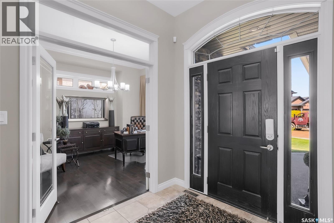
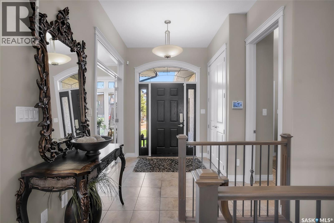
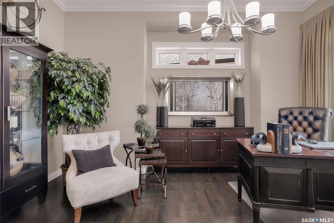
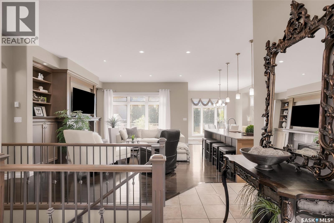
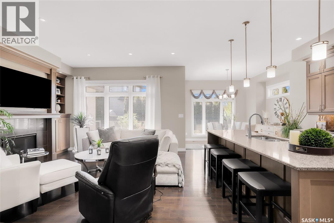
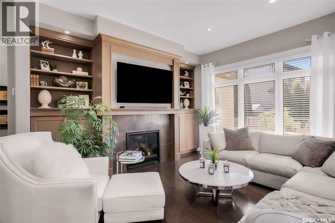
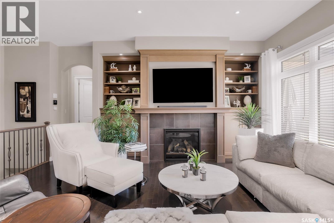
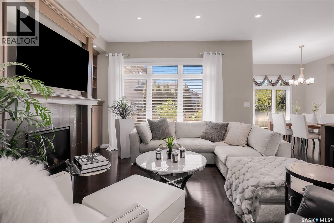
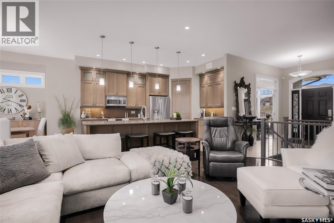
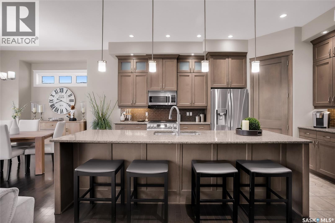
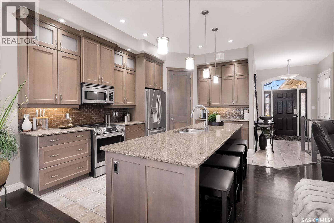
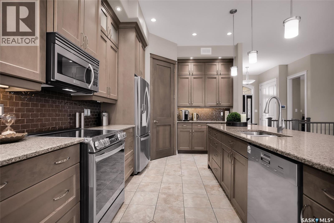
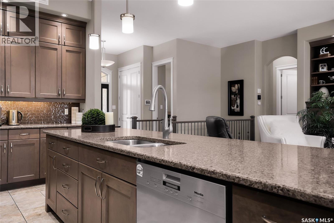
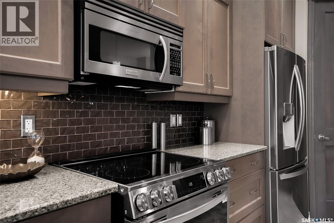
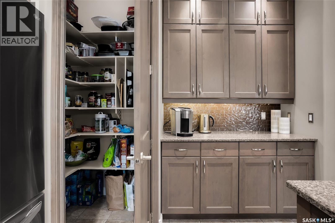
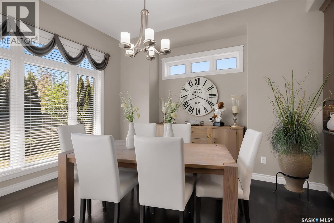
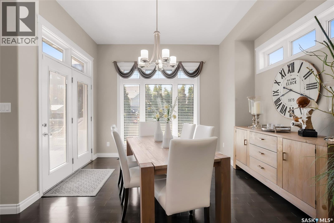
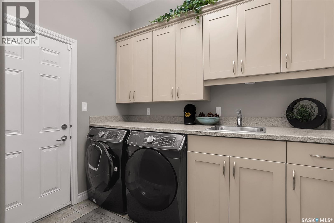
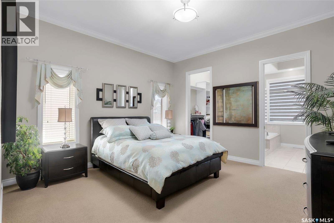
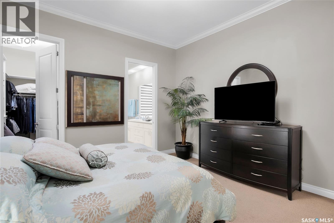
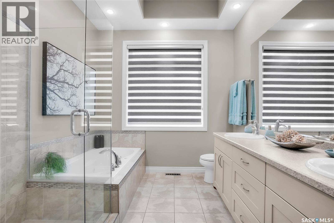
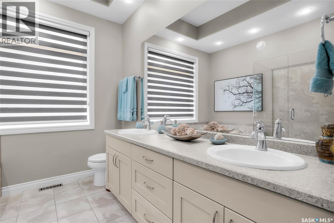
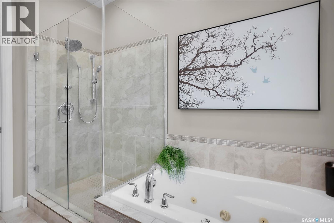
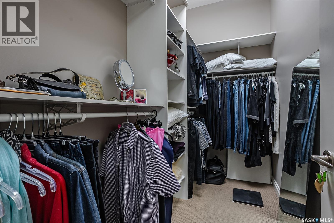
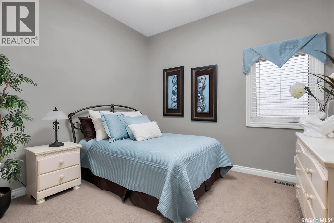
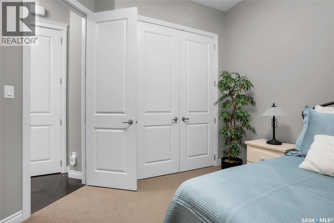
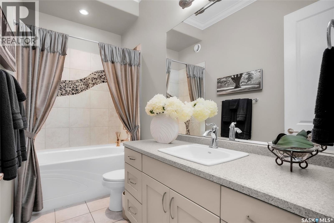
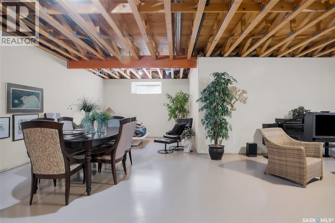
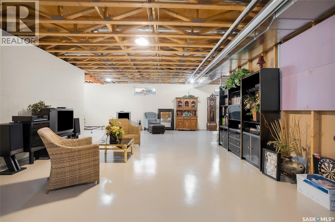
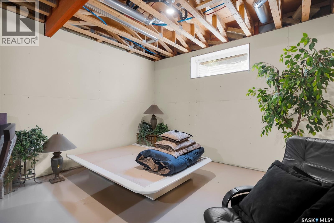
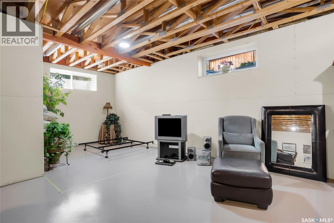
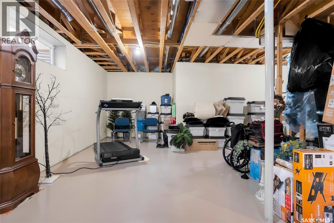
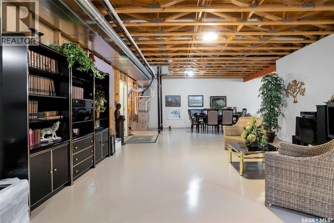
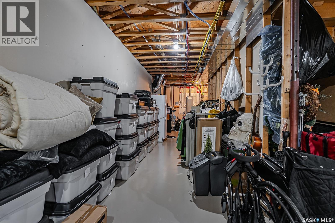
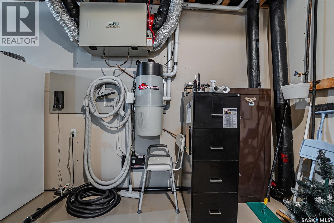
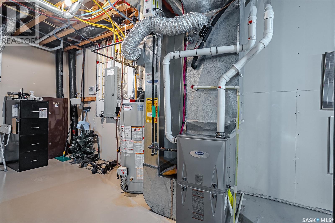
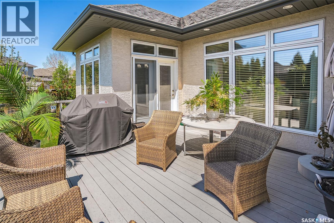
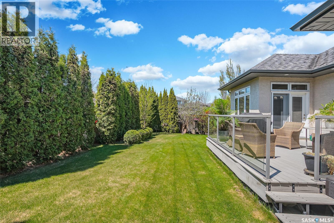
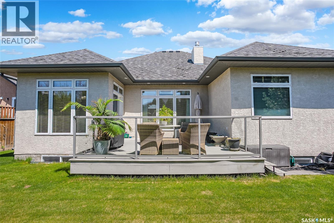
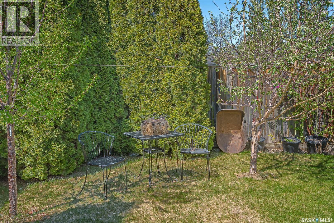
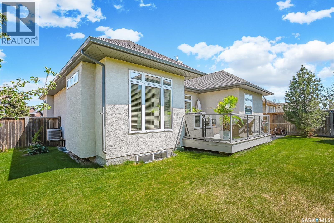
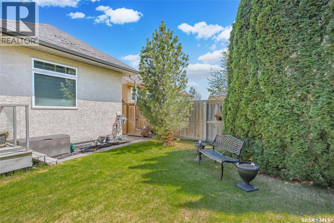
In the heart of Stonebridge, you will find 142 Assaly St. This awesome Rocy built R2000 energy efficient former show home bungalow boasts 1669sqft of living space on the main level. The entry welcomes you to a spacious foyer and 10 foot ceilings. Main floor offers a cozy office/den, 2 bedrooms and 2 baths, open concept kitchen, dining and living area. Kitchen features stunning cape cod maple cabinets, quartz counter tops and a corner pantry. Gleaming hardwood floors, and tile throughout most of the home. The Primary suite boasts a 5pc ensuite bath with tiled shower a jacuzzi spa and massive walk in closet. The sprawling basement has 9ft ceilings and is open for your finishing touches but could easily house 3 bedrooms, a 4pc bath, family area and huge storage/utility room. Fully landscaped, south/west facing backyard has 16x16 composite deck, gas bbq hook up and lots of trees for privacy. New rubber stamped driveway leads into the fully finished 2 car garage. Extra's include all appliances, C/A, C/V, newer shingles, high efficiency furnace and water heater and much more. Close to parks, schools and all Stonebridge amenities this is a great one to call home! Call your favorite Realtor® for a private viewing today! As per the Seller’s direction, all offers will be presented on 05/28/2026 4:00PM. (id:51699)
Property Details
| MLS® Number | SK037142 |
| Property Type | Single Family |
| Neigbourhood | Stonebridge |
| Features | Irregular Lot Size, Sump Pump |
| Structure | Deck |
Building
| Bathroom Total | 2 |
| Bedrooms Total | 2 |
| Appliances | Washer, Refrigerator, Dishwasher, Dryer, Microwave, Alarm System, Freezer, Garburator, Window Coverings, Garage Door Opener Remote(s), Stove |
| Architectural Style | Bungalow |
| Basement Development | Unfinished |
| Basement Type | Full (unfinished) |
| Constructed Date | 2008 |
| Construction Style Attachment | Detached |
| Cooling Type | Central Air Conditioning |
| Fire Protection | Alarm System |
| Fireplace Fuel | Gas |
| Fireplace Present | Yes |
| Fireplace Type | Conventional |
| Heating Fuel | Natural Gas |
| Heating Type | Forced Air |
| Stories Total | 1 |
| Size Interior | 1669 Sqft |
| Type | House |
Parking
| Attached Garage | |
| Parking Space(s) | 2 |
Land
| Acreage | No |
| Fence Type | Fence |
| Landscape Features | Lawn, Underground Sprinkler |
| Size Frontage | 42 Ft |
| Size Irregular | 42x64x114 |
| Size Total Text | 42x64x114 |
Rooms
| Level | Type | Length | Width | Dimensions |
|---|---|---|---|---|
| Basement | Other | Measurements not available | ||
| Main Level | Foyer | 8 ft ,9 in | 7 ft ,4 in | 8 ft ,9 in x 7 ft ,4 in |
| Main Level | Den | 12 ft ,2 in | 10 ft | 12 ft ,2 in x 10 ft |
| Main Level | Living Room | 18 ft ,2 in | 14 ft ,6 in | 18 ft ,2 in x 14 ft ,6 in |
| Main Level | Kitchen | 16 ft ,2 in | 10 ft | 16 ft ,2 in x 10 ft |
| Main Level | Dining Room | 13 ft | 11 ft | 13 ft x 11 ft |
| Main Level | 4pc Bathroom | Measurements not available | ||
| Main Level | Bedroom | 11 ft ,4 in | 11 ft ,2 in | 11 ft ,4 in x 11 ft ,2 in |
| Main Level | 5pc Bathroom | Measurements not available | ||
| Main Level | Primary Bedroom | 14 ft | 13 ft ,4 in | 14 ft x 13 ft ,4 in |
| Main Level | Other | 7 ft ,4 in | 5 ft ,10 in | 7 ft ,4 in x 5 ft ,10 in |
https://www.realtor.ca/real-estate/29806378/142-assaly-street-saskatoon-stonebridge
Interested?
Contact us for more information

The trademarks REALTOR®, REALTORS®, and the REALTOR® logo are controlled by The Canadian Real Estate Association (CREA) and identify real estate professionals who are members of CREA. The trademarks MLS®, Multiple Listing Service® and the associated logos are owned by The Canadian Real Estate Association (CREA) and identify the quality of services provided by real estate professionals who are members of CREA. The trademark DDF® is owned by The Canadian Real Estate Association (CREA) and identifies CREA's Data Distribution Facility (DDF®)
May 26 2026 04:54:38
Saskatoon Region Association of REALTORS® Inc.
Century 21 Fusion