

106 Epp Avenue Saskatoon, Saskatchewan S7N 4J5

$749,900
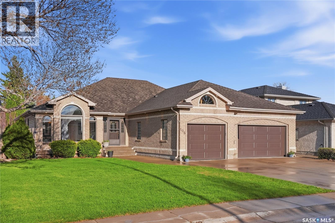
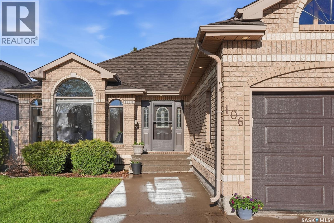
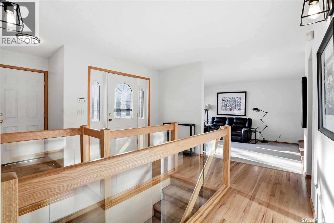
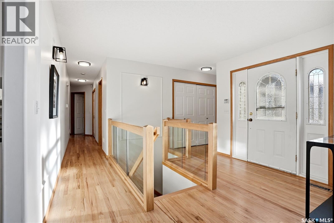
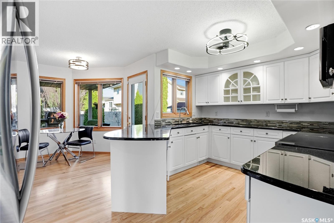
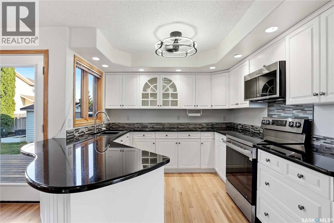
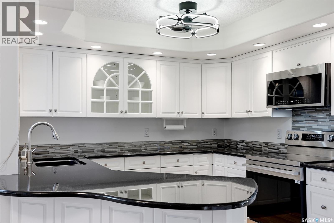
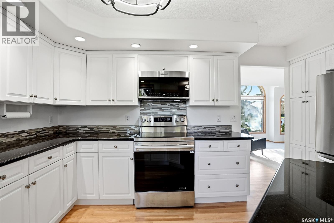
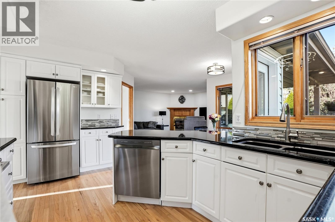
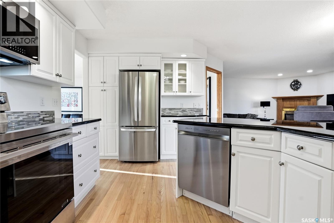
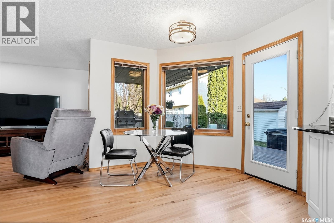
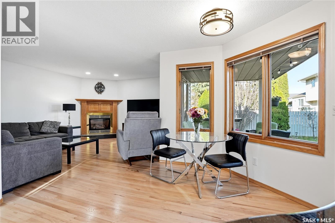
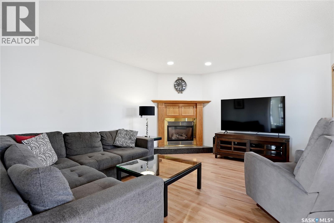
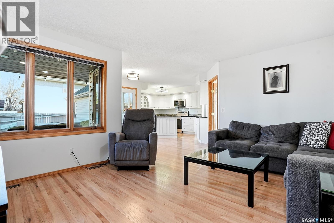
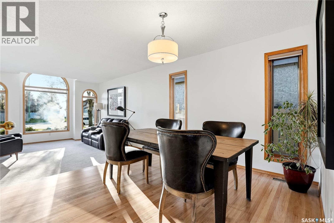
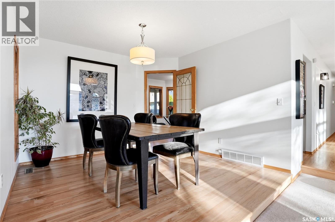
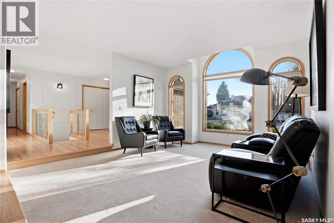
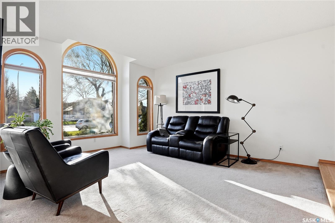
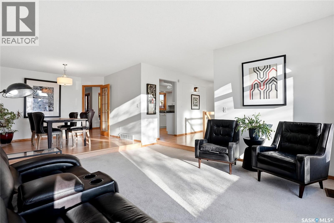
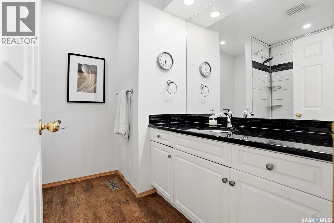
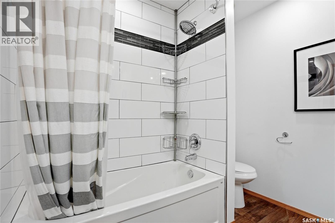
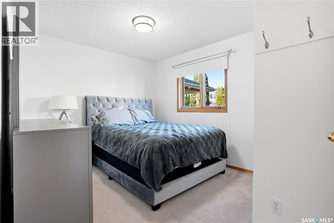
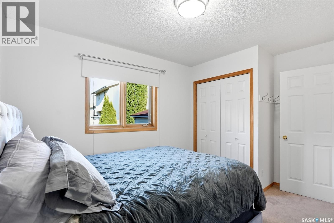
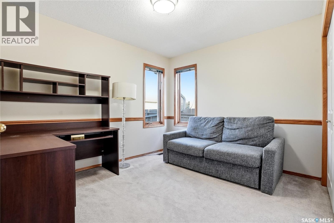
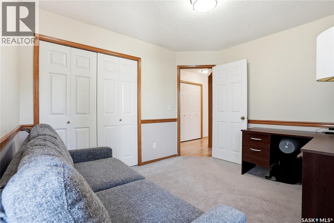
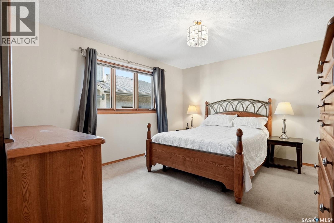
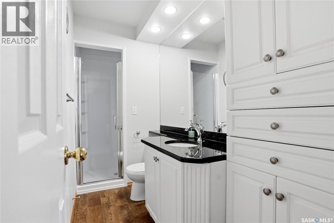
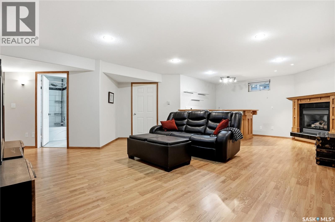
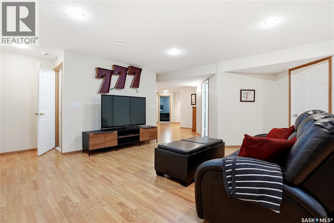
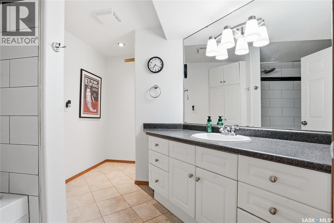
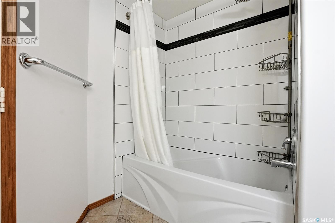
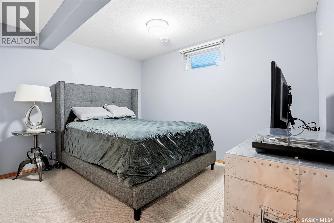
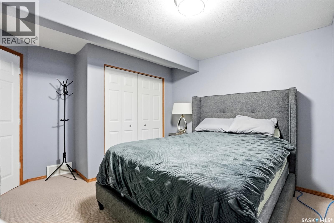
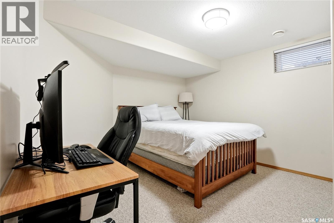
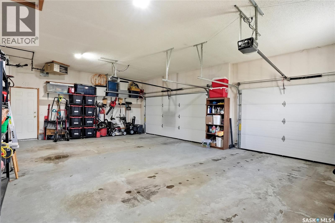
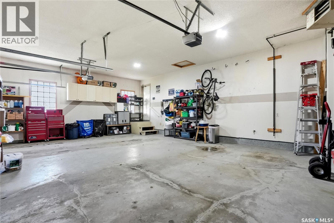
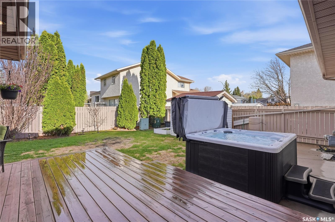
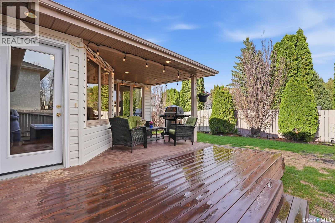
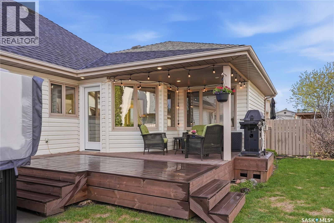
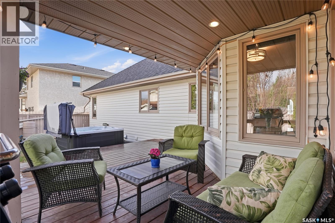
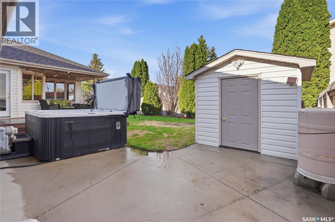
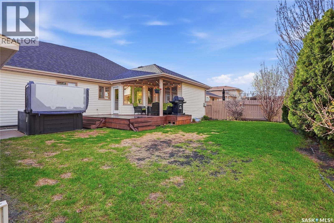
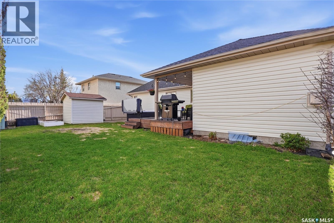
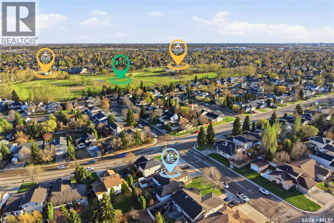
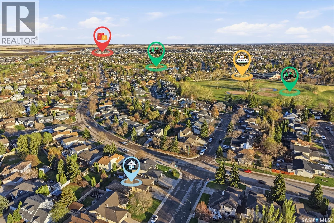
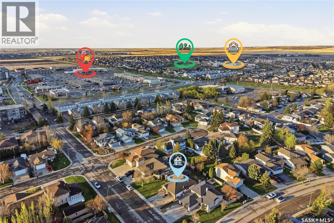
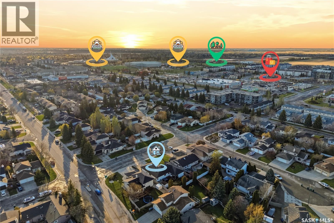
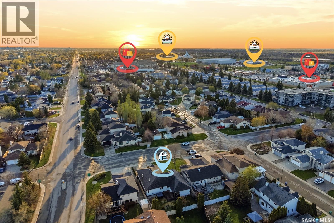
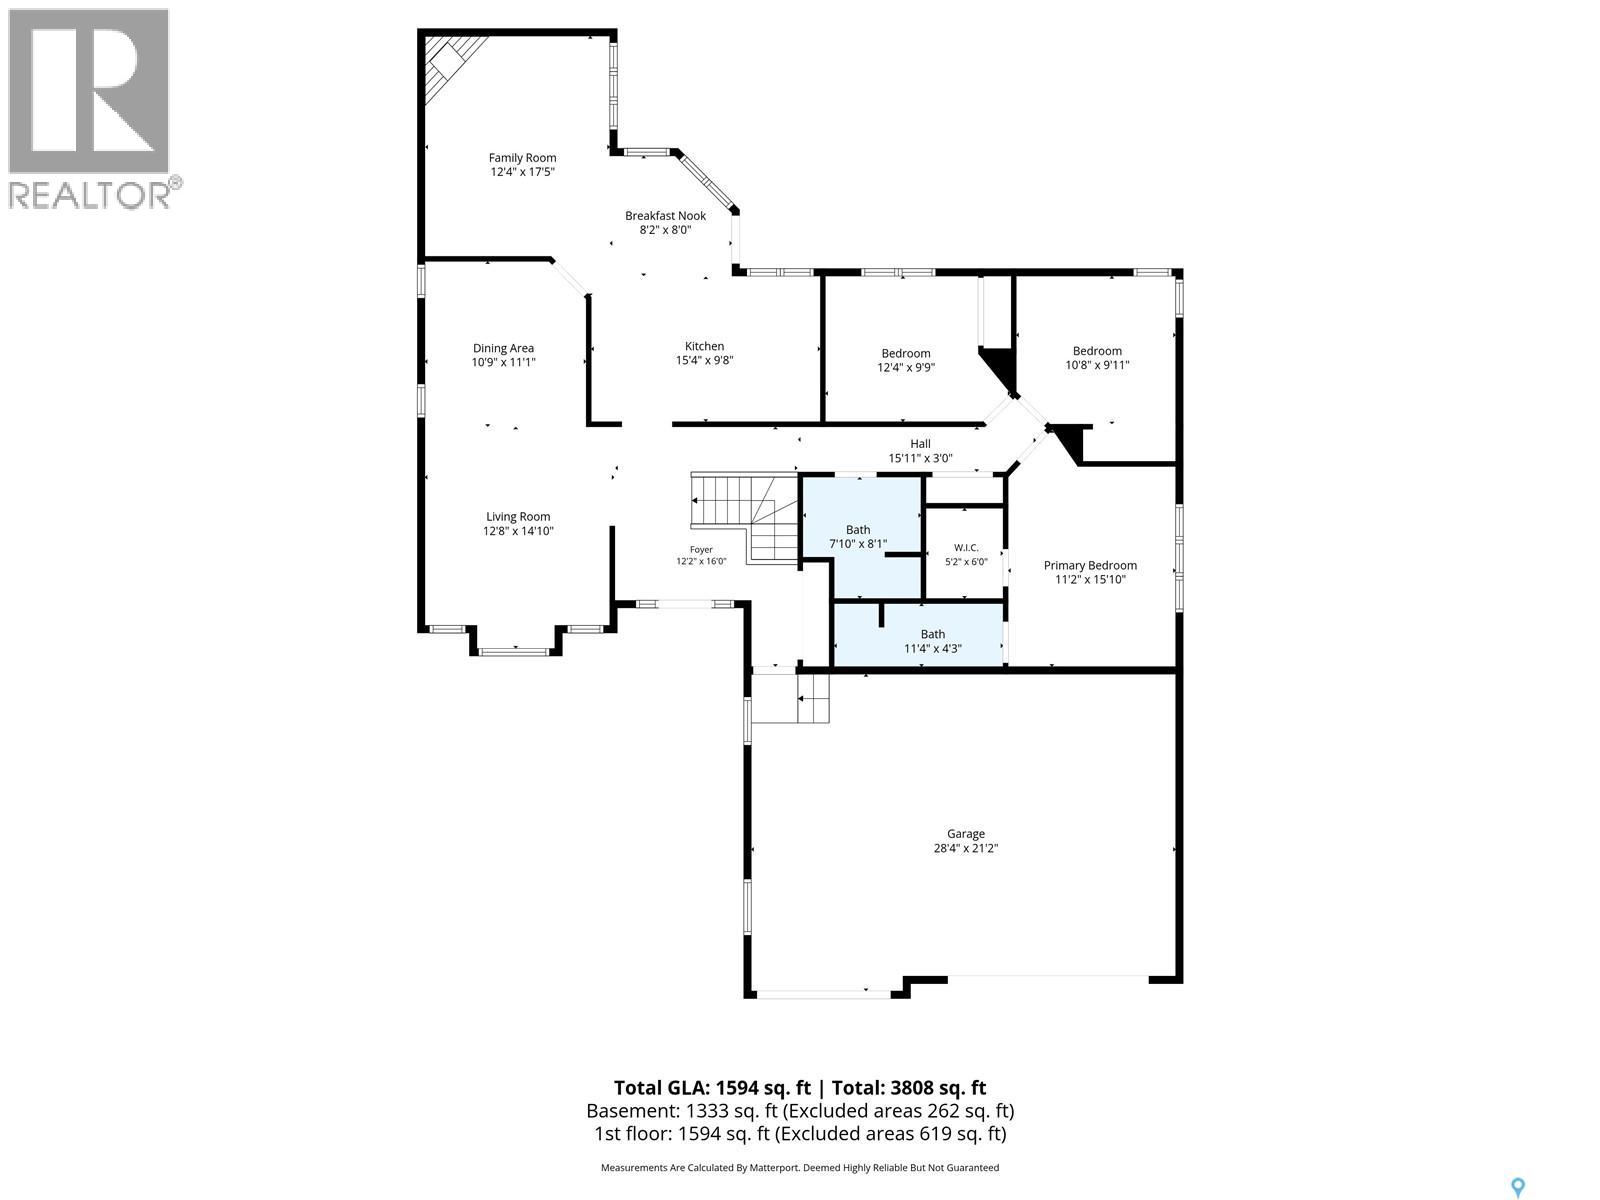
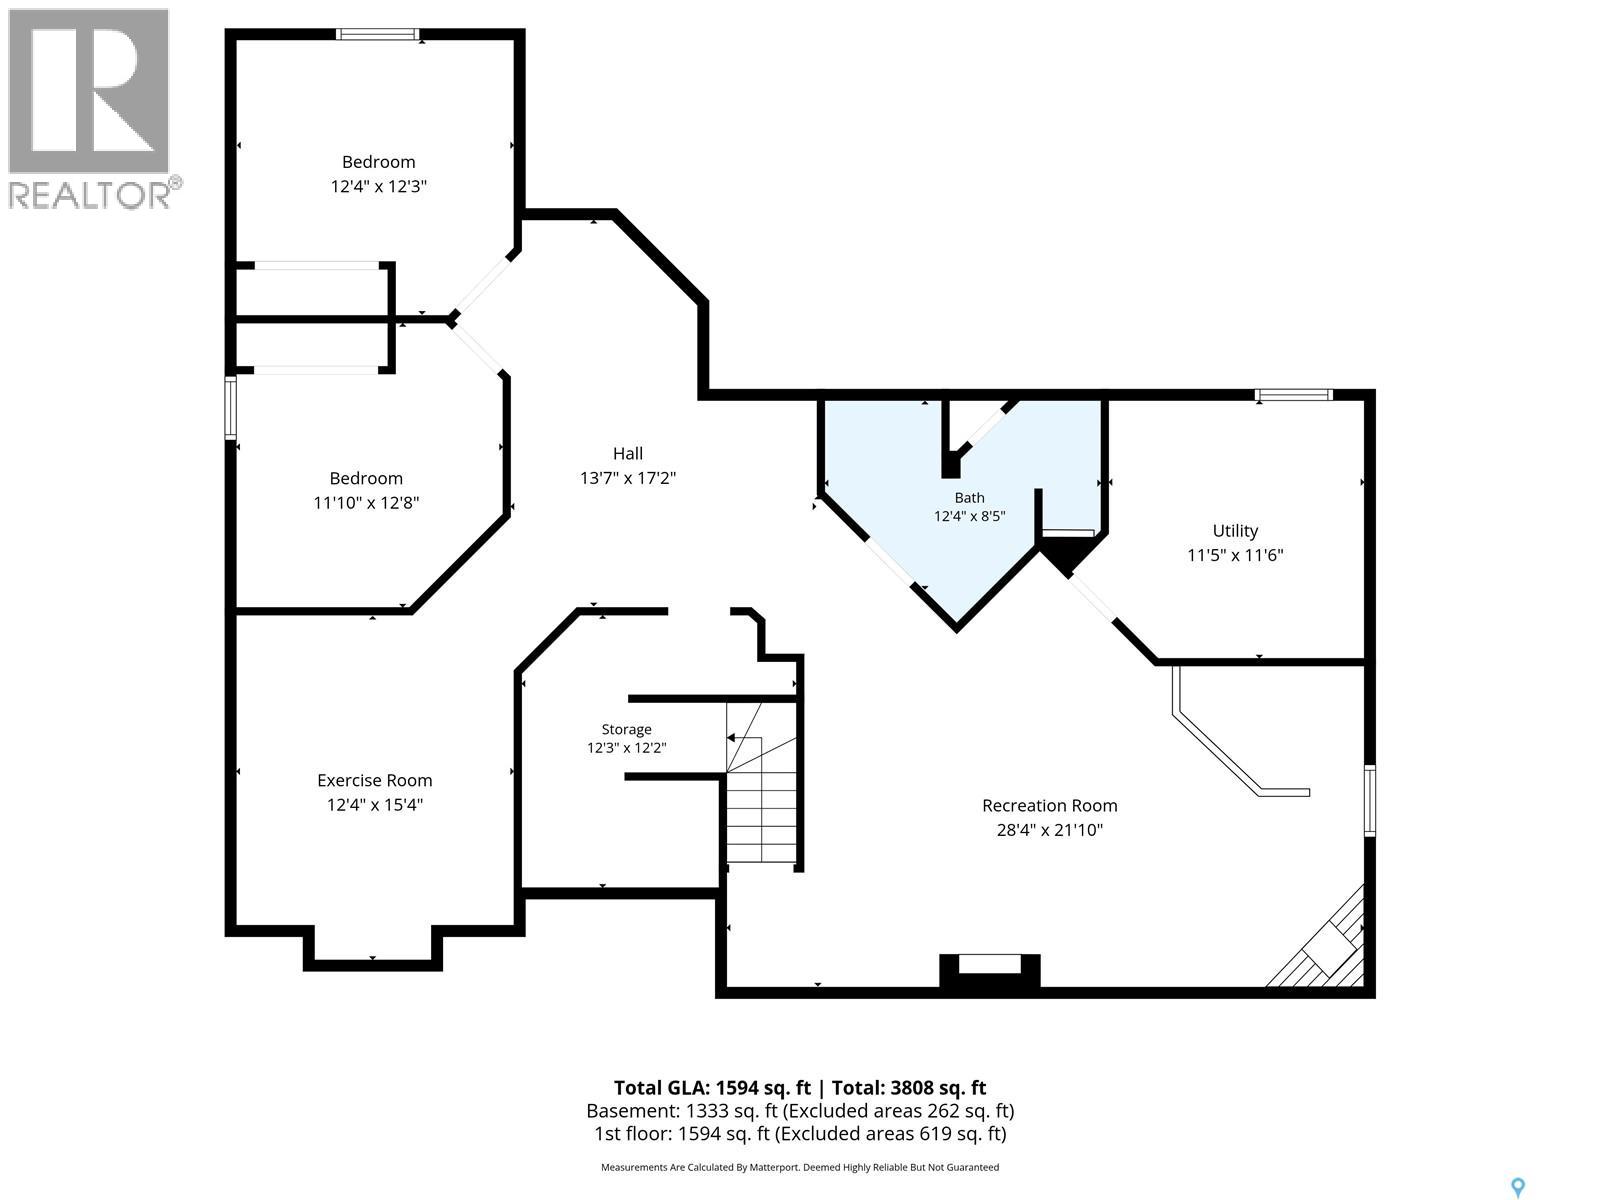
Welcome to this spacious and highly sought-after bungalow in Erindale, offering the perfect blend of comfort, space, and convenience for growing families. Boasting 5 bedrooms, 3 bathrooms, and a triple attached garage, this impressive home features a timeless brick front façade and numerous updates throughout, including renovated kitchen and bathrooms designed for modern living. Step outside to enjoy the newer deck and included hot tub — the perfect space to unwind or entertain guests year-round. Ideally located within walking distance to Father Robinson School, Dr. John G. Egnatoff School, Centennial Collegiate, and St. Joseph High School, this home is surrounded by everything families need. Enjoy nearby parks and recreation including the Forestry Farm, Ernest Lindner Park, and the Saskatoon Soccer Centre. University Heights shopping and amenities are just minutes away, offering grocery stores, restaurants, coffee shops, and retail conveniences all close to home. Plus, you’re only a short 5-minute drive to Preston Crossing and Brighton amenities including The Keg, Landmark Cinemas, and the Stoked Centre. This is an exceptional opportunity to own a beautifully updated bungalow in one of Saskatoon’s most desirable east-side neighbourhoods. (id:51699)
Property Details
| MLS® Number | SK036844 |
| Property Type | Single Family |
| Neigbourhood | Erindale |
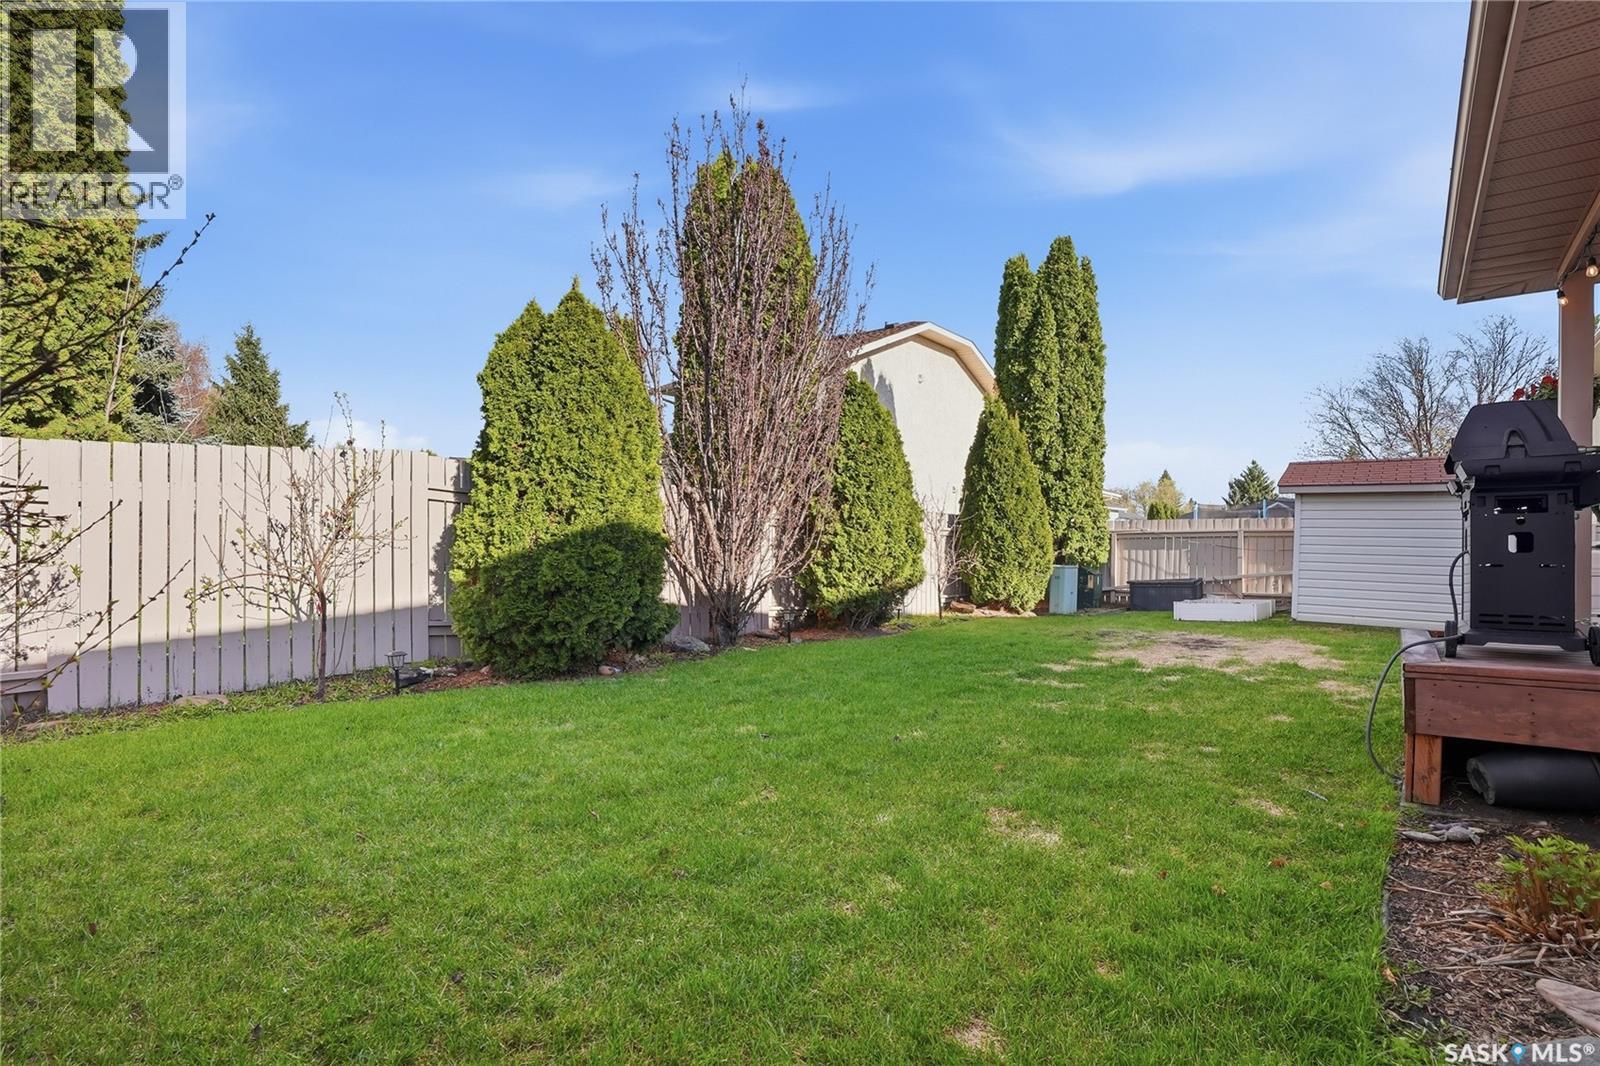
| Features | Treed, Rectangular |
| Structure | Deck, Patio(s) |
Building
| Bathroom Total | 3 |
| Bedrooms Total | 5 |
| Appliances | Washer, Refrigerator, Dishwasher, Dryer, Microwave, Alarm System, Garburator, Window Coverings, Garage Door Opener Remote(s), Storage Shed, Stove |
| Architectural Style | Bungalow |
| Basement Development | Finished |
| Basement Type | Full (finished) |
| Constructed Date | 1994 |
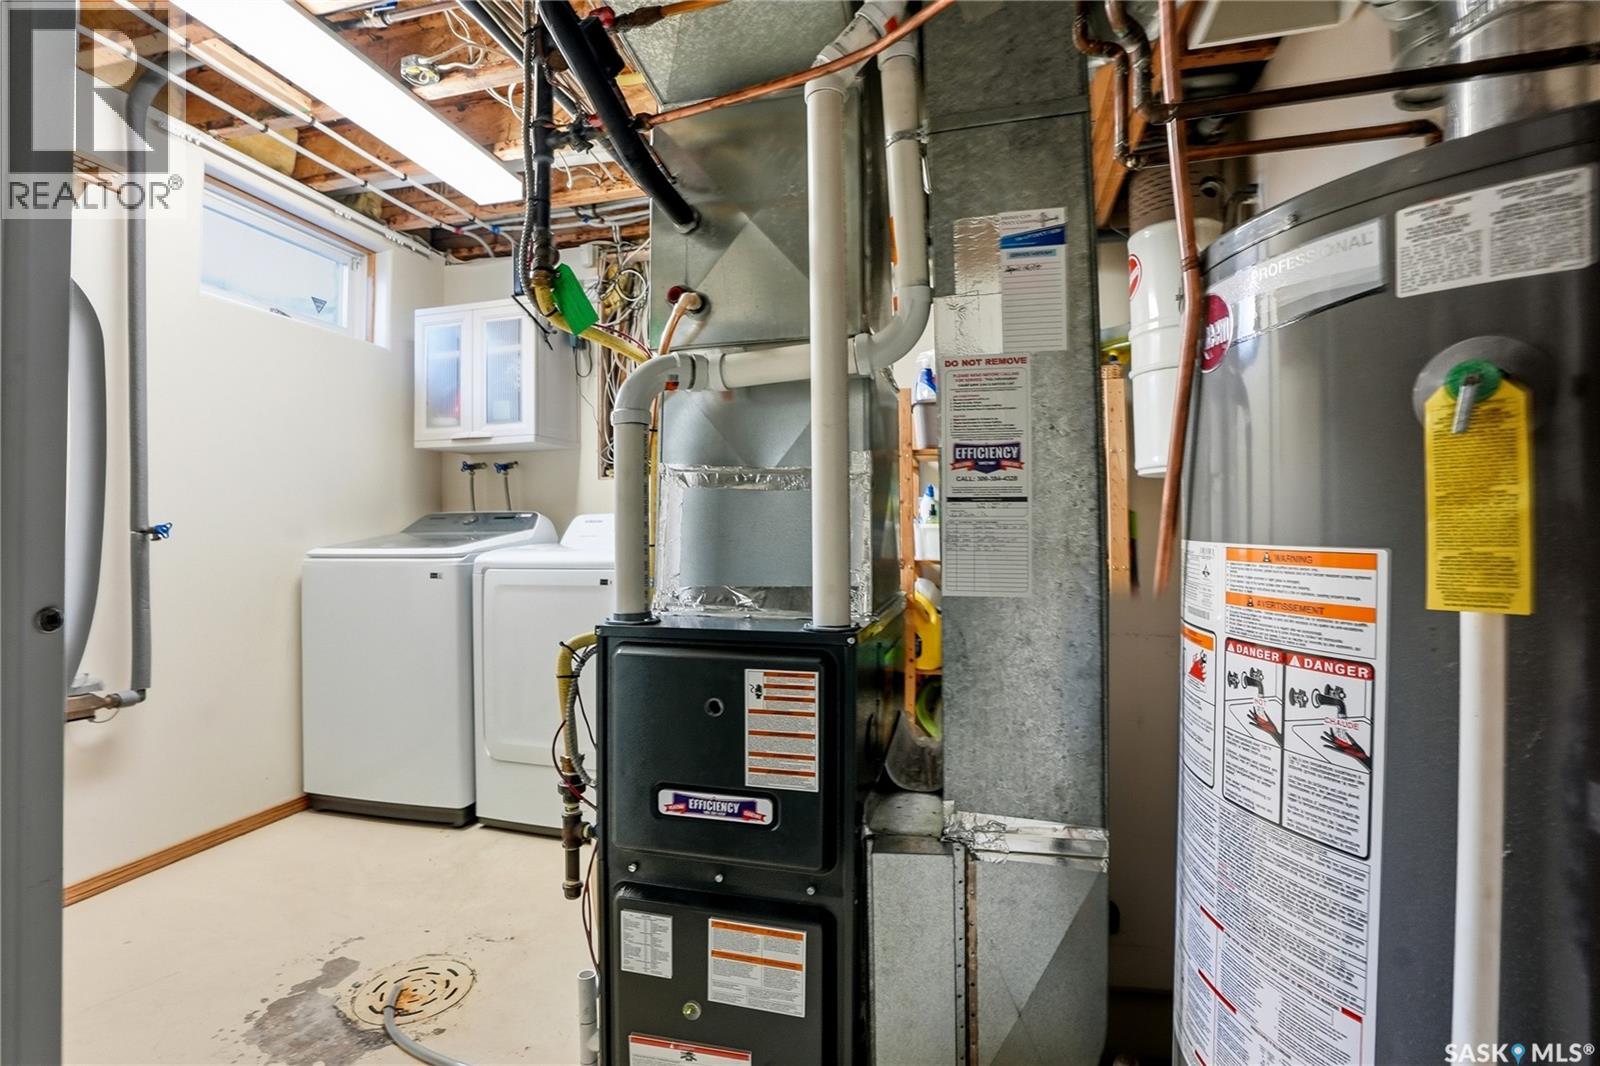
| Construction Style Attachment | Detached |
| Cooling Type | Central Air Conditioning |
| Fire Protection | Alarm System |
| Fireplace Fuel | Gas |
| Fireplace Present | Yes |
| Fireplace Type | Conventional |
| Heating Fuel | Natural Gas |
| Heating Type | Forced Air |
| Stories Total | 1 |
| Size Interior | 1654 Sqft |
| Type | House |
Parking
| Attached Garage | |
| Heated Garage | |
| Parking Space(s) | 7 |
Land
| Acreage | No |
| Fence Type | Fence |
| Landscape Features | Lawn, Underground Sprinkler |
| Size Frontage | 59 Ft |
| Size Irregular | 6483.00 |
| Size Total | 6483 Sqft |
| Size Total Text | 6483 Sqft |
Rooms
| Level | Type | Length | Width | Dimensions |
|---|---|---|---|---|
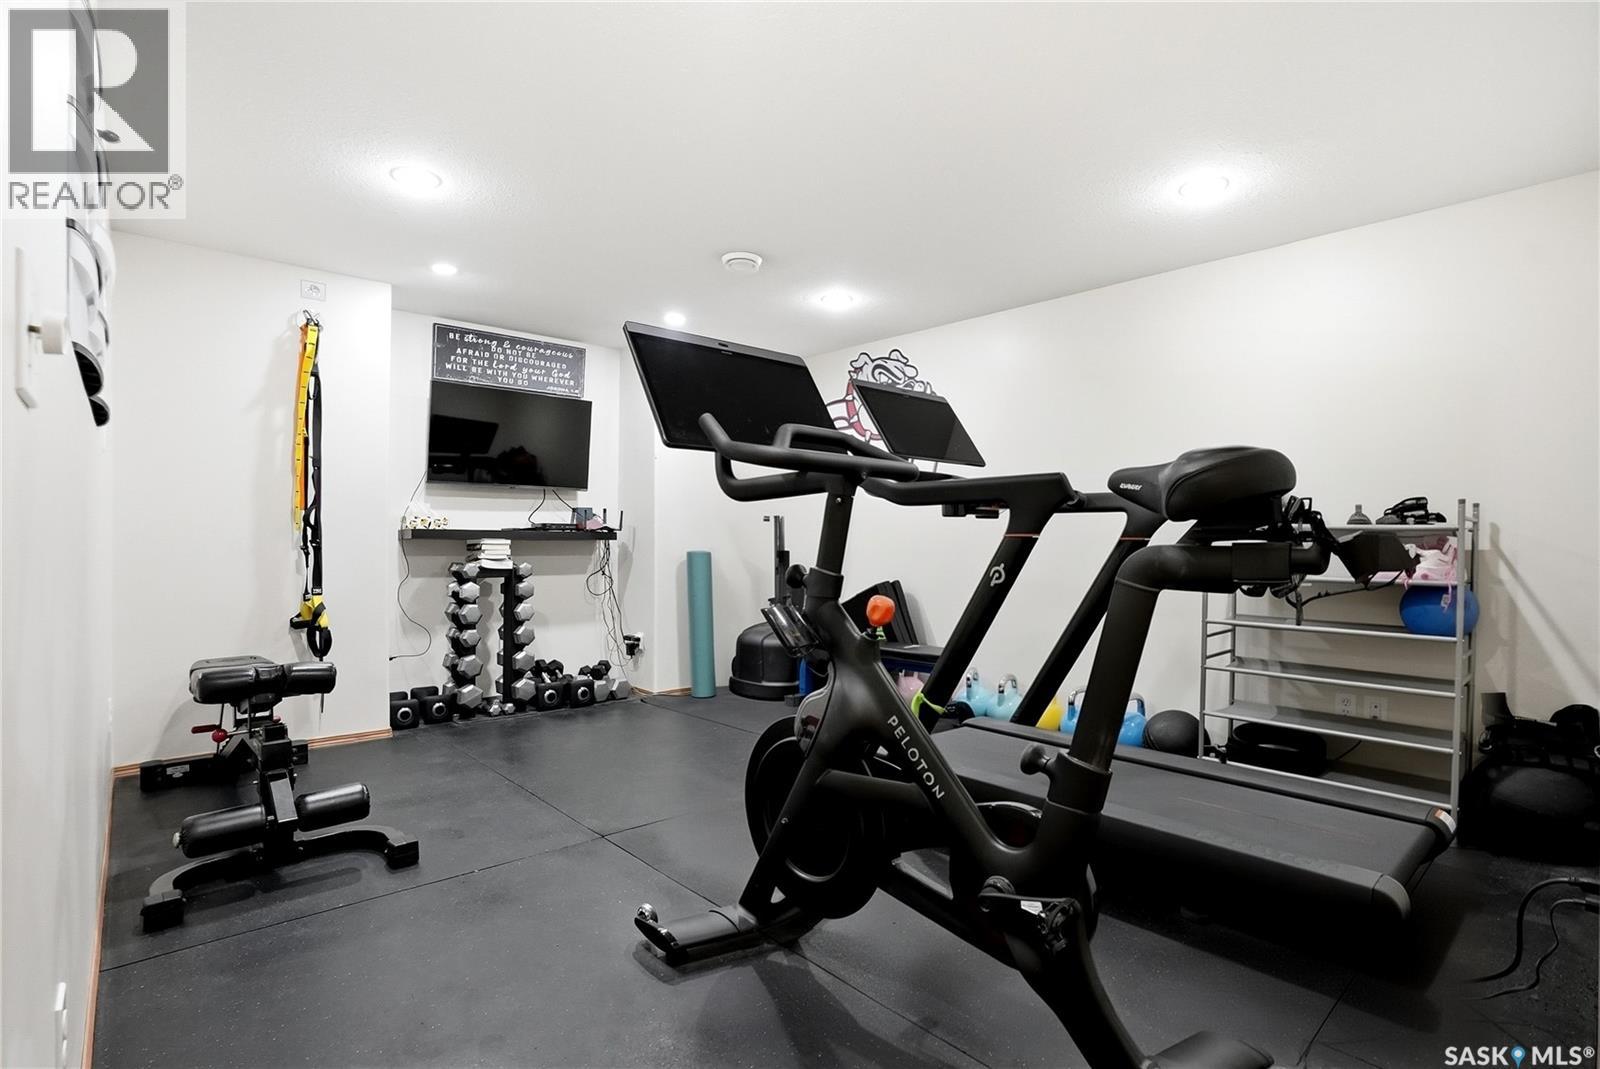
| Basement | Other | 14 ft ,6 in | 24 ft ,11 in | 14 ft ,6 in x 24 ft ,11 in |
| Basement | Bedroom | 9 ft ,9 in | 11 ft ,9 in | 9 ft ,9 in x 11 ft ,9 in |
| Basement | Bedroom | 12 ft ,1 in | 11 ft ,9 in | 12 ft ,1 in x 11 ft ,9 in |
| Basement | 4pc Bathroom | 9 ft ,3 in | 8 ft ,4 in | 9 ft ,3 in x 8 ft ,4 in |
| Basement | Family Room | 11 ft ,9 in | 13 ft ,4 in | 11 ft ,9 in x 13 ft ,4 in |
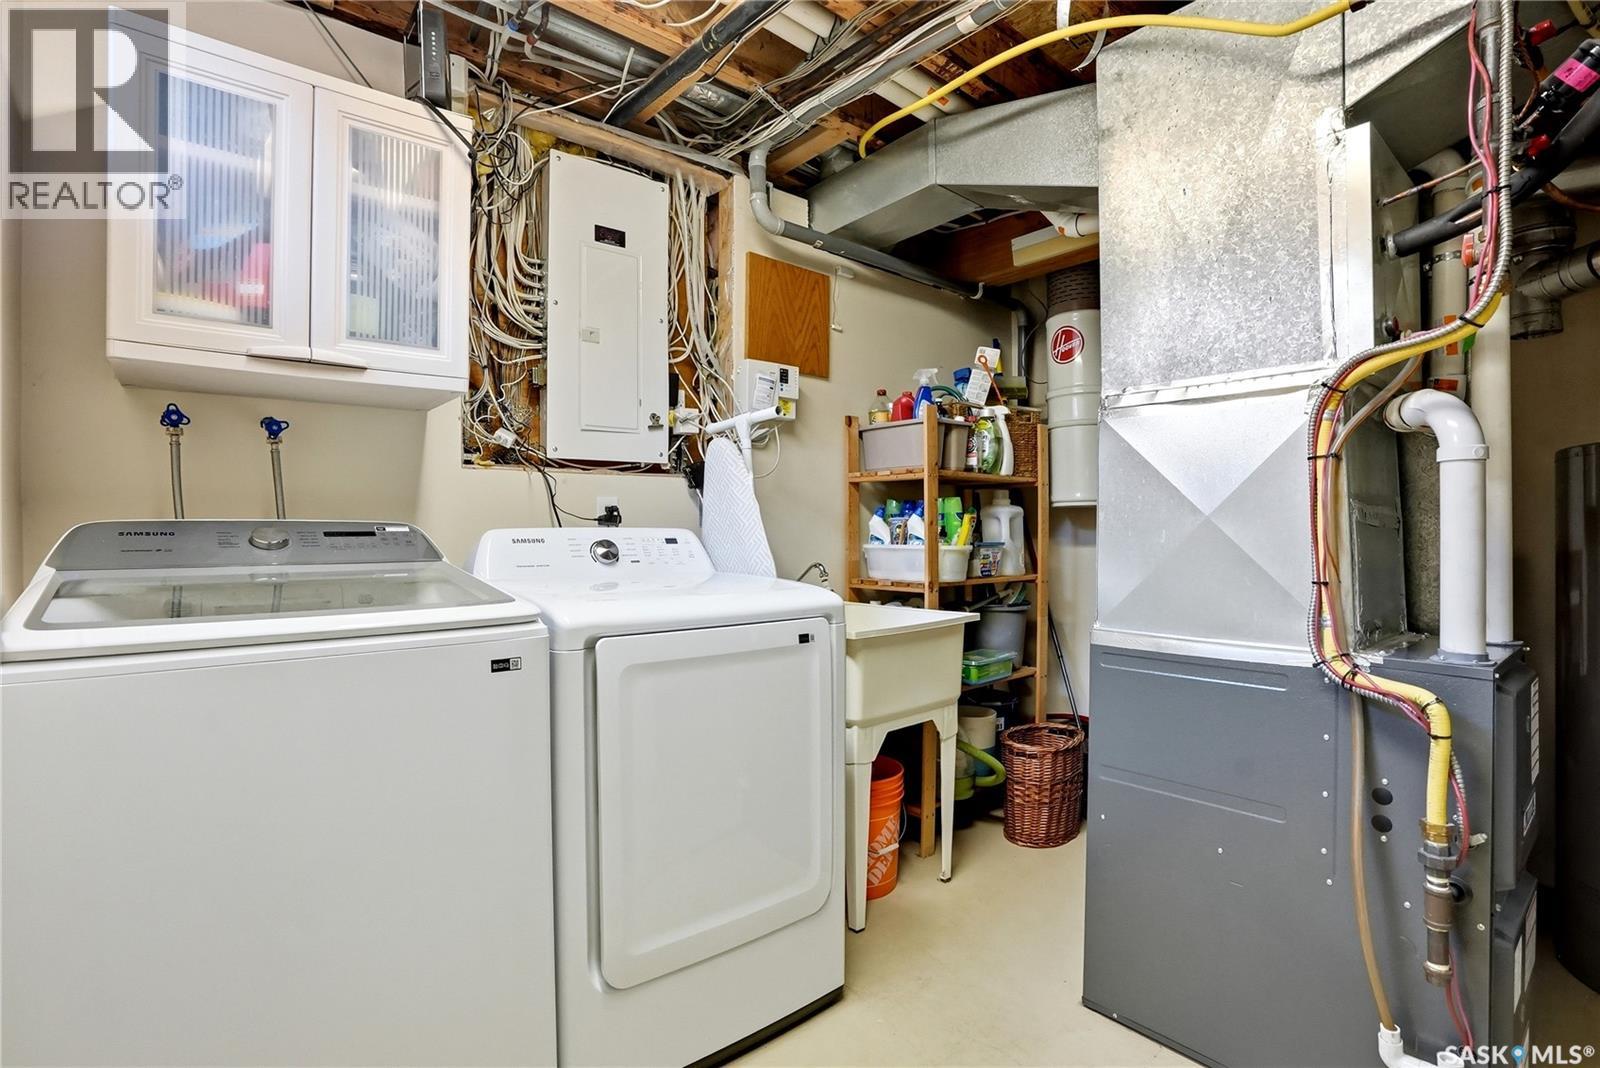
| Basement | Laundry Room | 10 ft ,9 in | 10 ft ,9 in | 10 ft ,9 in x 10 ft ,9 in |
| Basement | Storage | Measurements not available | ||
| Main Level | Living Room | 14 ft | 13 ft ,5 in | 14 ft x 13 ft ,5 in |
| Main Level | Dining Room | 10 ft ,8 in | 10 ft ,11 in | 10 ft ,8 in x 10 ft ,11 in |
| Main Level | Kitchen | 12 ft ,9 in | 15 ft ,3 in | 12 ft ,9 in x 15 ft ,3 in |
| Main Level | Dining Nook | 9 ft | 9 ft ,1 in | 9 ft x 9 ft ,1 in |
| Main Level | Family Room | 15 ft ,1 in | 12 ft ,1 in | 15 ft ,1 in x 12 ft ,1 in |
| Main Level | Primary Bedroom | 11 ft ,7 in | 15 ft ,5 in | 11 ft ,7 in x 15 ft ,5 in |
| Main Level | 3pc Bathroom | 5 ft | 8 ft ,3 in | 5 ft x 8 ft ,3 in |
| Main Level | Bedroom | 9 ft ,9 in | 11 ft ,1 in | 9 ft ,9 in x 11 ft ,1 in |
| Main Level | Bedroom | 9 ft ,9 in | 12 ft ,9 in | 9 ft ,9 in x 12 ft ,9 in |
| Main Level | 3pc Bathroom | 7 ft ,11 in | 7 ft ,9 in | 7 ft ,11 in x 7 ft ,9 in |
https://www.realtor.ca/real-estate/29805356/106-epp-avenue-saskatoon-erindale
Interested?
Contact us for more information

The trademarks REALTOR®, REALTORS®, and the REALTOR® logo are controlled by The Canadian Real Estate Association (CREA) and identify real estate professionals who are members of CREA. The trademarks MLS®, Multiple Listing Service® and the associated logos are owned by The Canadian Real Estate Association (CREA) and identify the quality of services provided by real estate professionals who are members of CREA. The trademark DDF® is owned by The Canadian Real Estate Association (CREA) and identifies CREA's Data Distribution Facility (DDF®)
May 26 2026 02:54:33
Saskatoon Region Association of REALTORS® Inc.
Coldwell Banker Signature