

5097 Domremy Beach Wakaw Lake, Saskatchewan S0K 4P0

$269,900
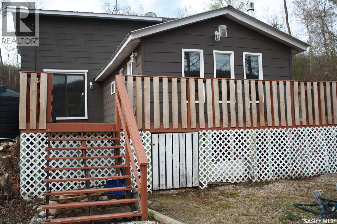
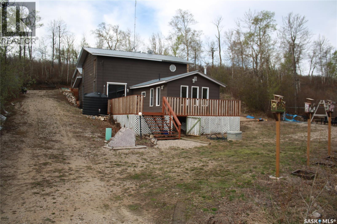
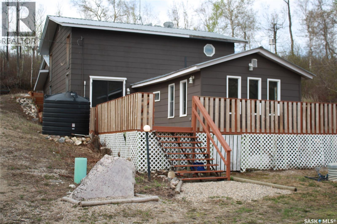
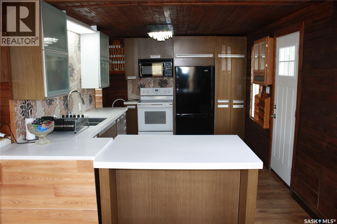
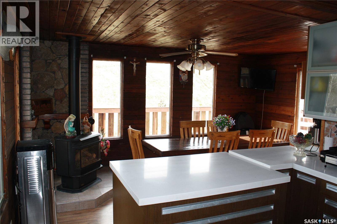
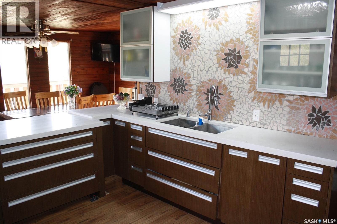
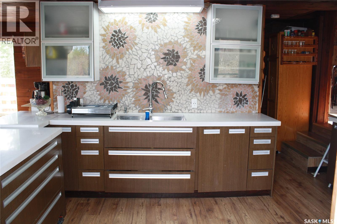
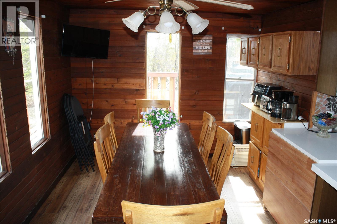
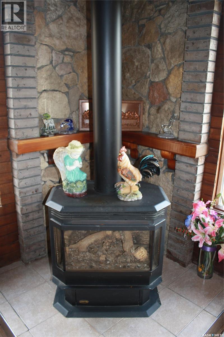
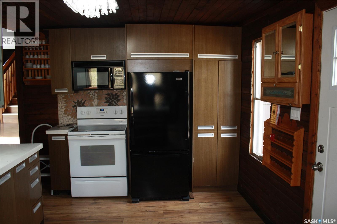
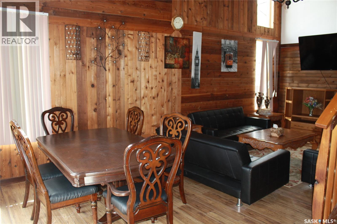
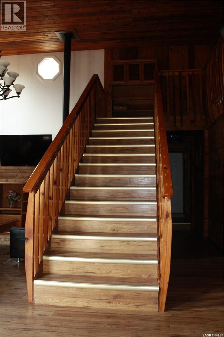
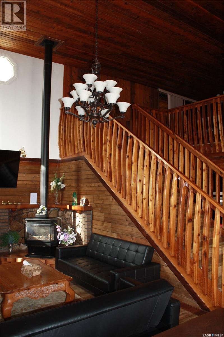
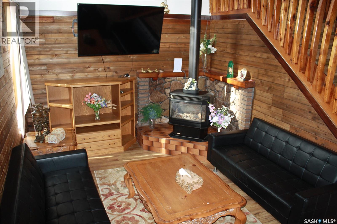
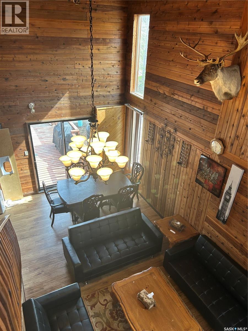
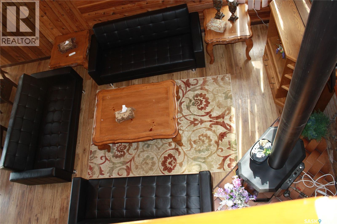
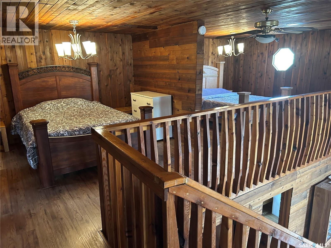
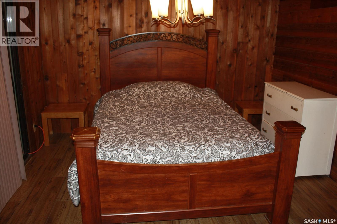
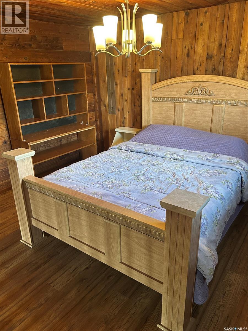
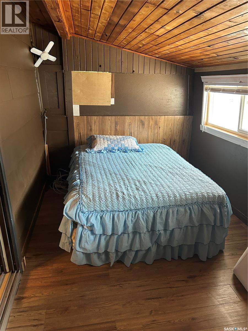
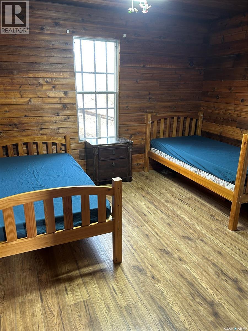
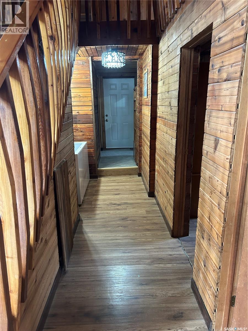
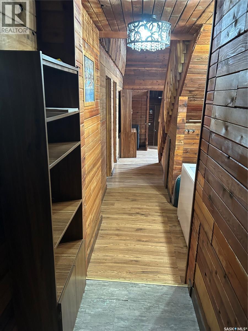
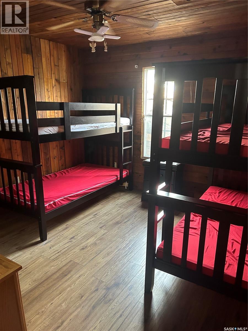
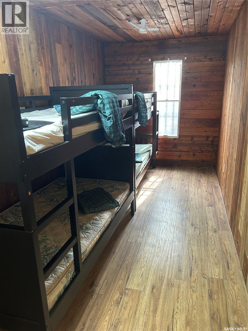
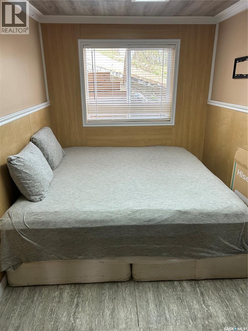
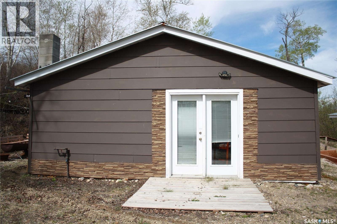
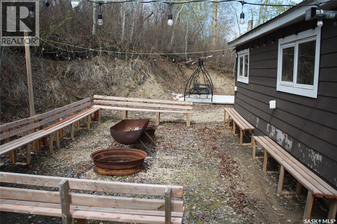
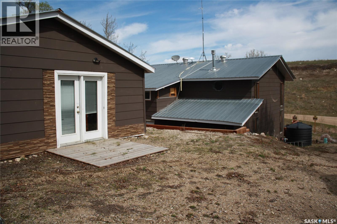
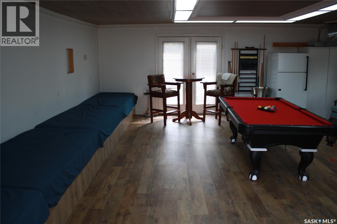
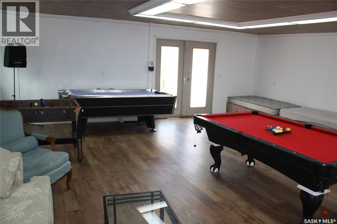
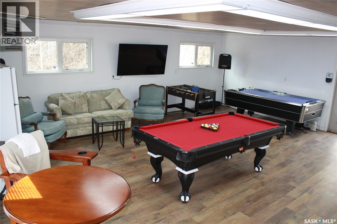
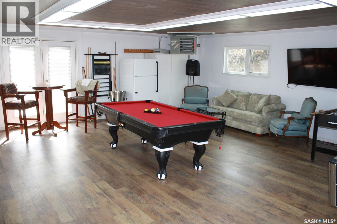
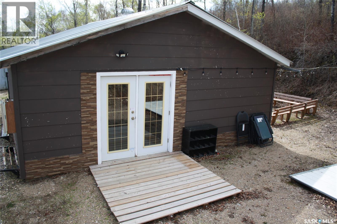
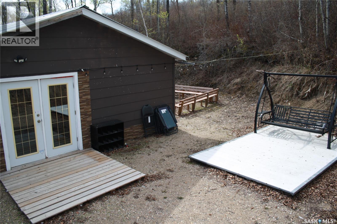
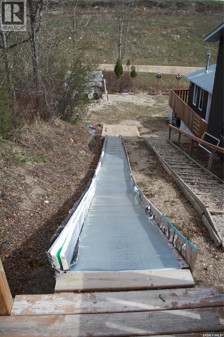
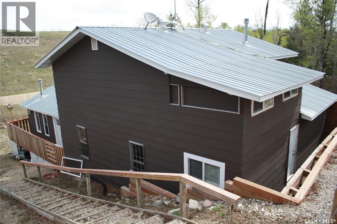
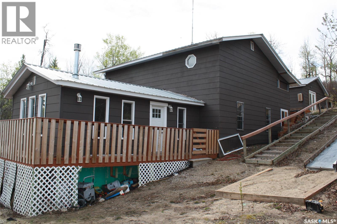
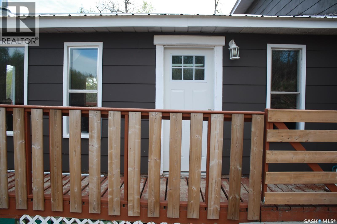
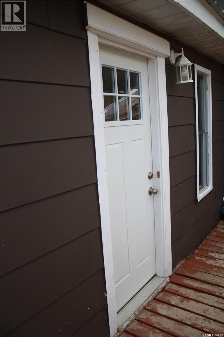
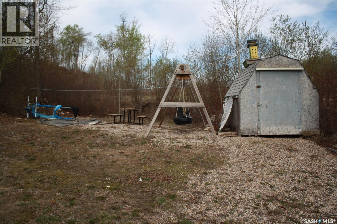
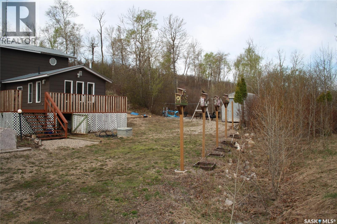
Are you looking for a cabin close to the city, that can sleep 30! Well this cabin checks all the boxes for maximum people and maybe even maximum fun. This large home contains 7 bedrooms, and has such a beautiful cabin feel. The property has an awesome kitchen space, with plenty of cabinets, countertops and ample space for the large family meals at the lake! Vaulted ceilings, open to the second floor loft area creating for this super cool chalet feeling as you walk into the dining/living room area. With original wood works through out, this place screams cabin at the lake! The massive lot has plenty of activities for kids, and even adults as the heated garage was converted into a perfect games room with all your favourite games included. A large fire pit area that could probably seat 40 people backs the game room and edges the rear of the property. With parking for all of ten vehicles and easy access to the lake itself, the Provincial Park golf course is only minutes away, and all of your amenities less than 15 minutes to town, this property checks all the boxes! (id:51699)
Property Details
| MLS® Number | SK037091 |
| Property Type | Single Family |
| Neigbourhood | Wakaw Lake |
| Features | Treed, Rectangular, Recreational, Sump Pump |
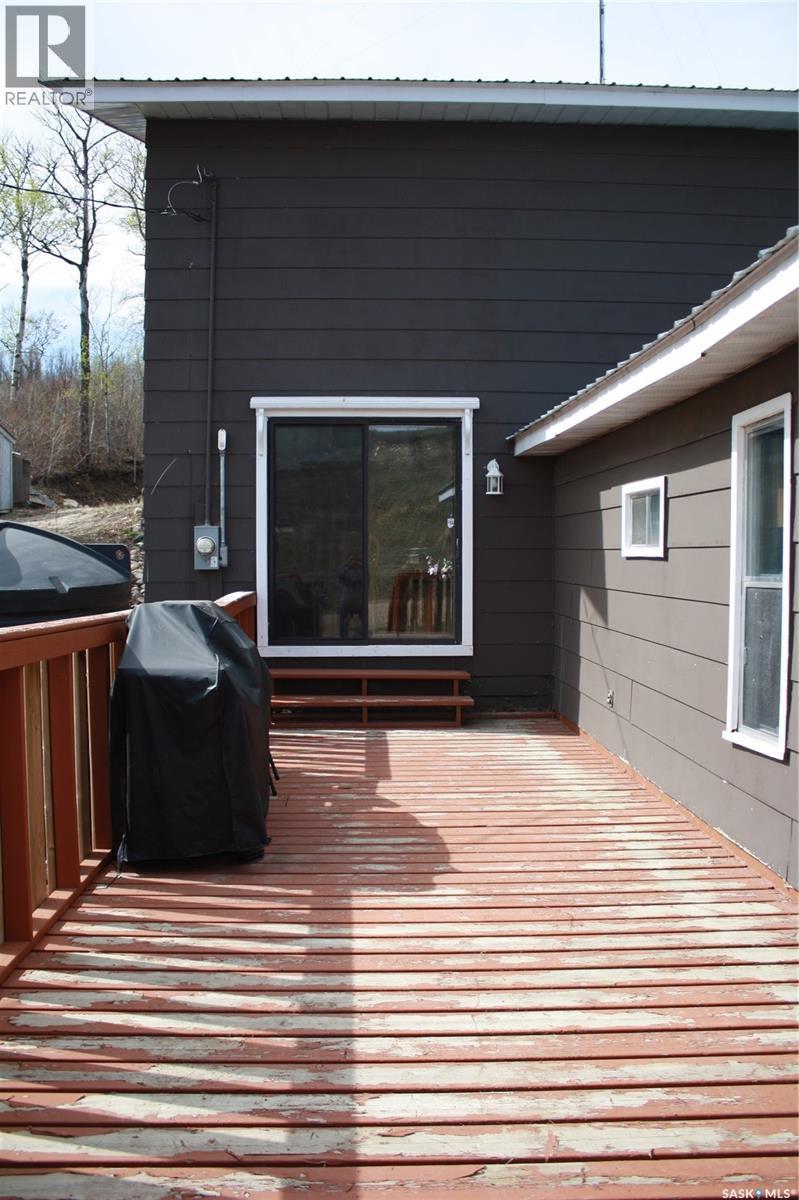
| Structure | Deck |
| Water Front Name | Wakaw Lake |
Building
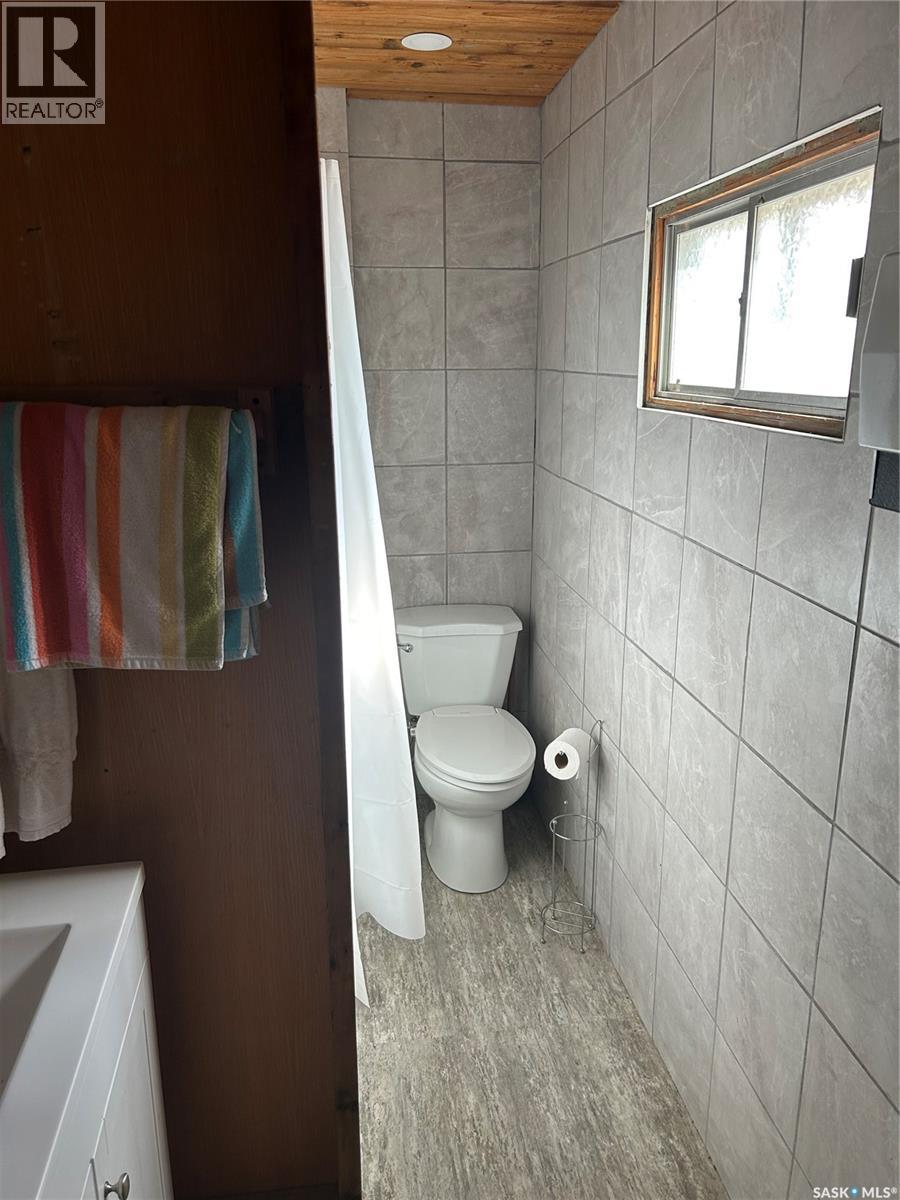
| Bathroom Total | 1 |
| Bedrooms Total | 7 |
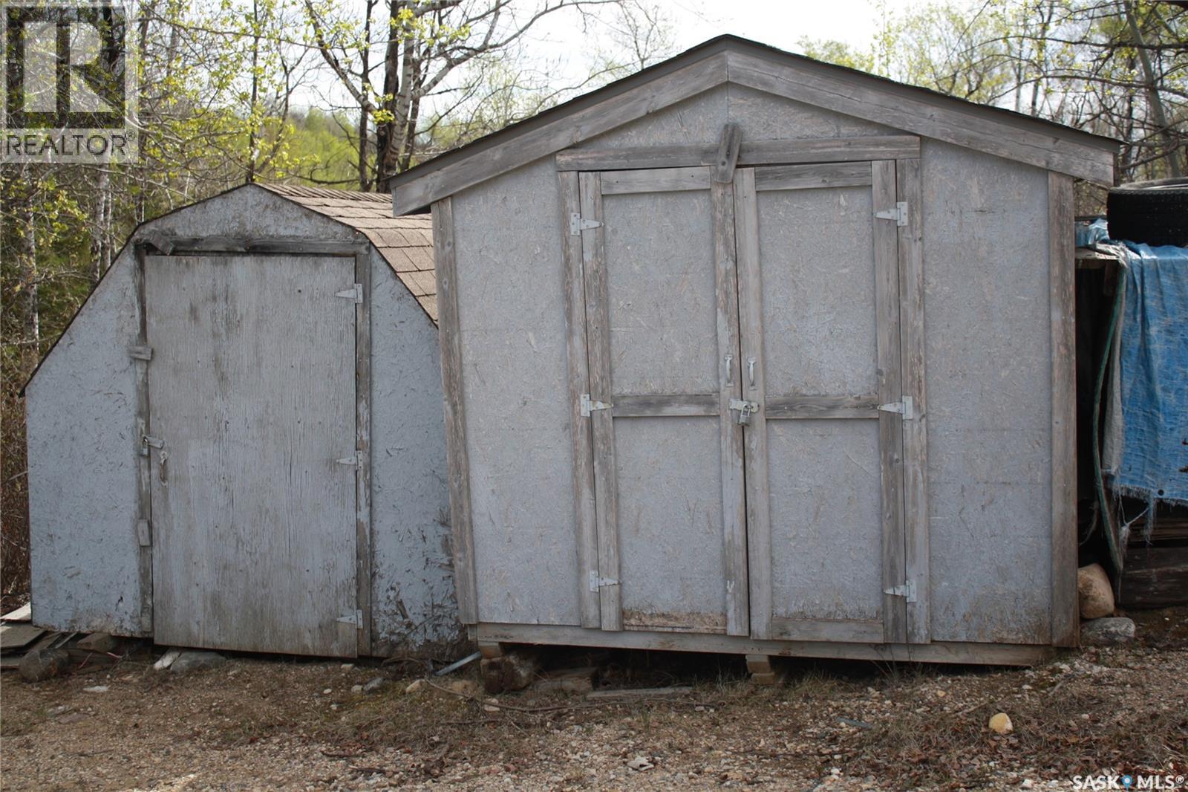
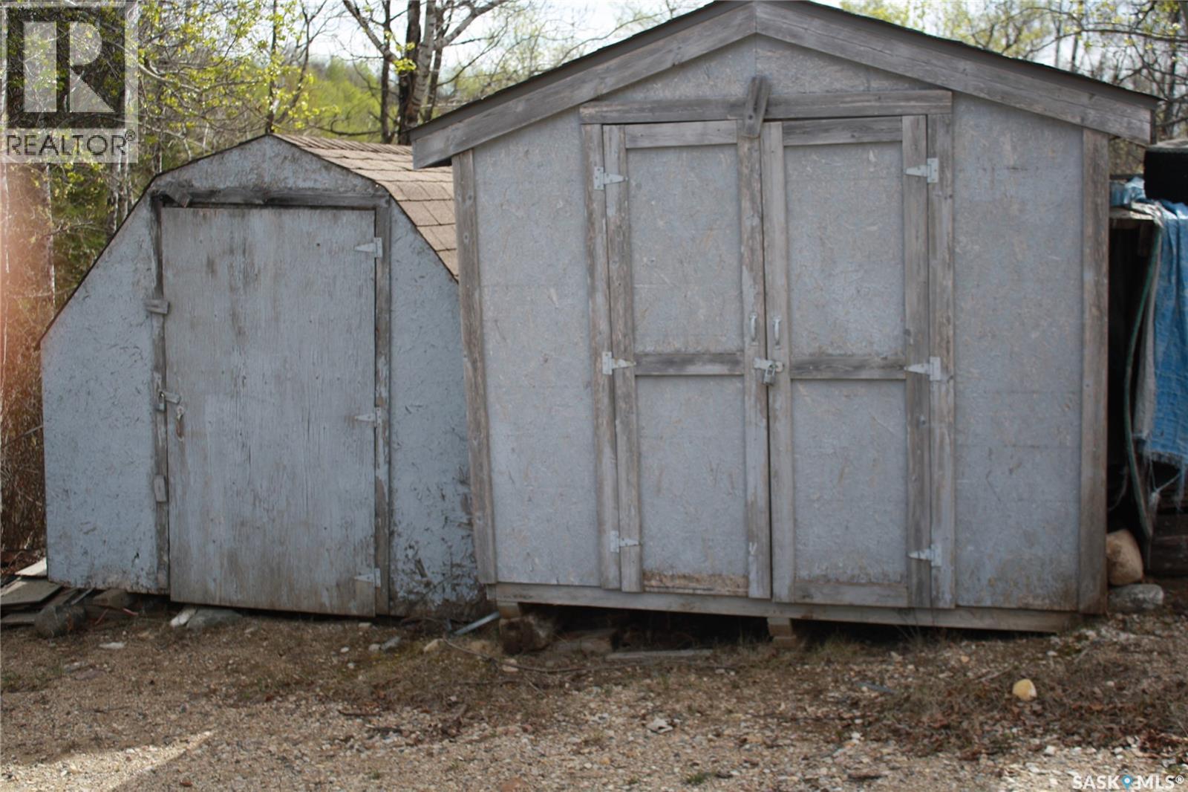
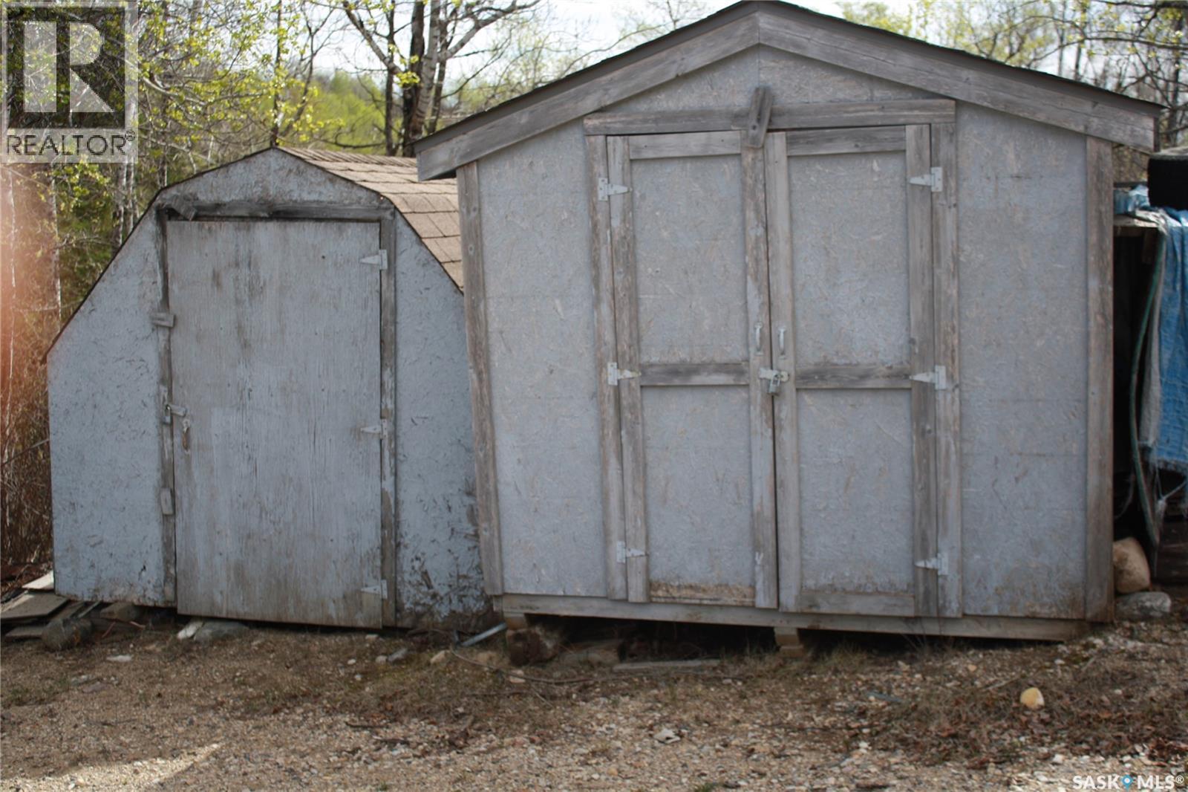
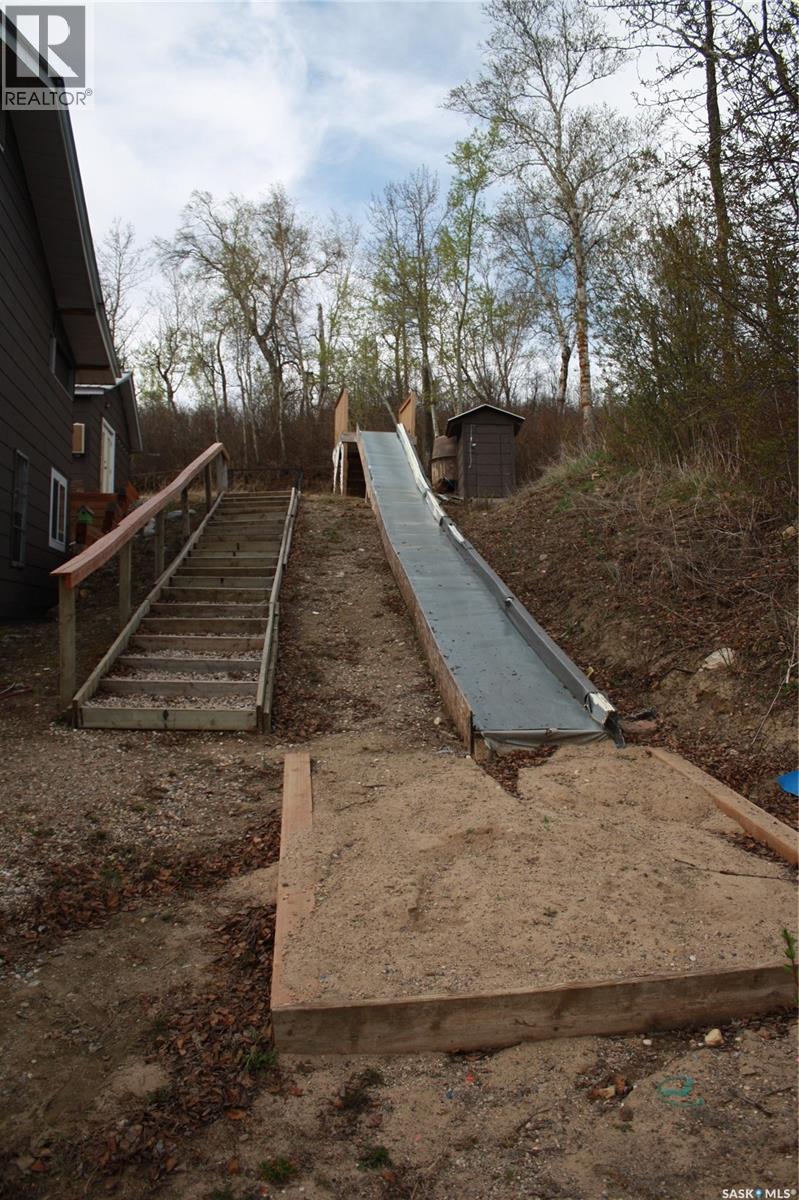
| Appliances | Refrigerator, Satellite Dish, Microwave, Freezer, Window Coverings, Play Structure, Storage Shed, Stove |
| Architectural Style | 2 Level |
| Basement Type | Crawl Space |
| Constructed Date | 1981 |
| Construction Style Attachment | Detached |
| Cooling Type | Window Air Conditioner |
| Fireplace Fuel | Gas |
| Fireplace Present | Yes |
| Fireplace Type | Conventional |
| Heating Fuel | Natural Gas |
| Stories Total | 2 |
| Size Interior | 1825 Sqft |
| Type | House |
Parking
| Detached Garage | |
| Gravel | |
| Heated Garage | |
| Parking Space(s) | 10 |
Land
| Acreage | No |
| Size Frontage | 108 Ft |
| Size Irregular | 108x206 |
| Size Total Text | 108x206 |
Rooms
| Level | Type | Length | Width | Dimensions |
|---|---|---|---|---|
| Second Level | Bedroom | 15'2" x 7'6" | ||
| Second Level | Bedroom | 11'10" x 11'3" | ||
| Second Level | Bedroom | 11'10" x 11'6" | ||
| Main Level | Kitchen | 10 ft | Measurements not available x 10 ft | |
| Main Level | Dining Room | 8 ft | 11 ft | 8 ft x 11 ft |
| Main Level | Living Room | 11 ft | Measurements not available x 11 ft | |
| Main Level | Bedroom | 11'3" x 11'3" | ||
| Main Level | Bedroom | 11'3" x 11'4" | ||
| Main Level | 4pc Bathroom | Measurements not available | ||
| Main Level | Bedroom | 15'6" x 11'3" | ||
| Main Level | Bedroom | 11'3" x 7'5" |
https://www.realtor.ca/real-estate/29804708/5097-domremy-beach-wakaw-lake-wakaw-lake
Interested?
Contact us for more information

The trademarks REALTOR®, REALTORS®, and the REALTOR® logo are controlled by The Canadian Real Estate Association (CREA) and identify real estate professionals who are members of CREA. The trademarks MLS®, Multiple Listing Service® and the associated logos are owned by The Canadian Real Estate Association (CREA) and identify the quality of services provided by real estate professionals who are members of CREA. The trademark DDF® is owned by The Canadian Real Estate Association (CREA) and identifies CREA's Data Distribution Facility (DDF®)
June 20 2026 05:14:10
Saskatoon Region Association of REALTORS® Inc.
Exp Realty