

17 Blue Sage Drive Moose Jaw, Saskatchewan S6J 1A5

$339,900
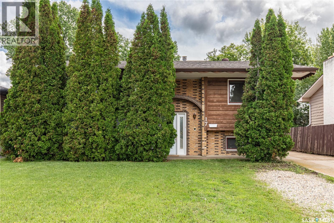
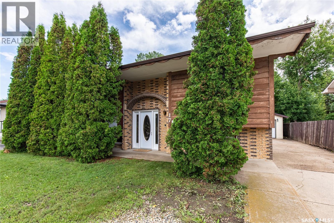
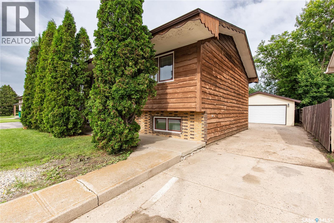
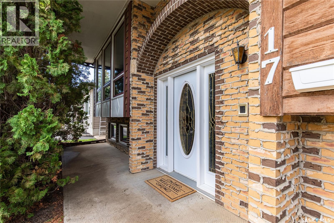
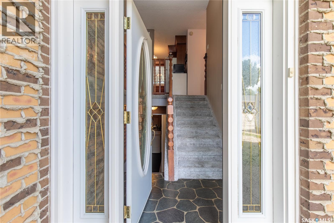
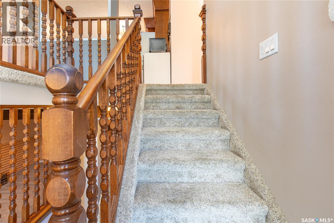
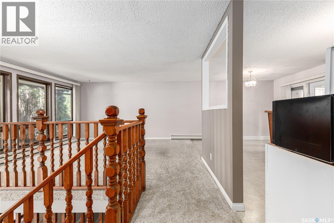
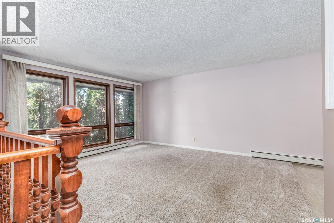
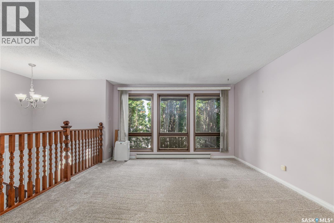
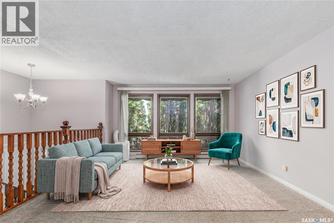
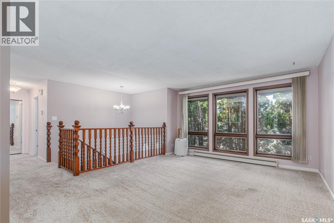
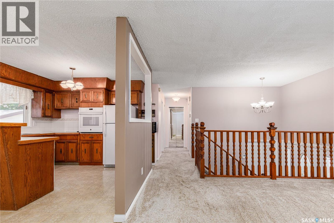
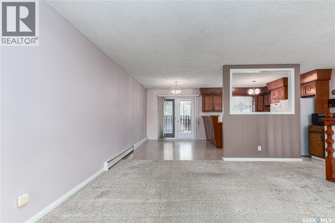
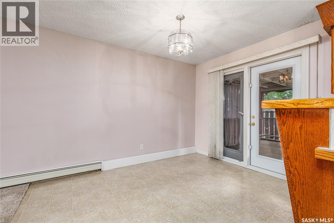
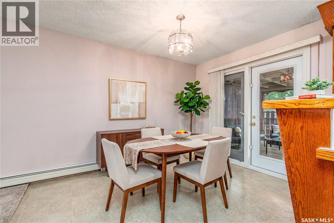
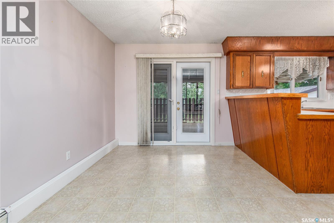
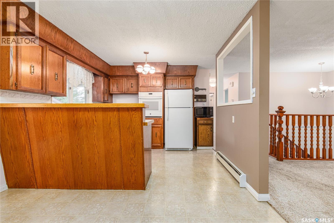
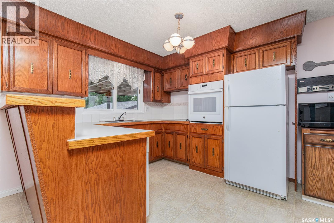
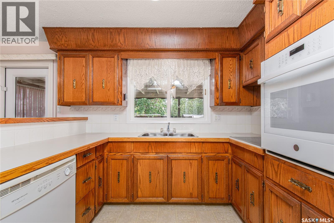
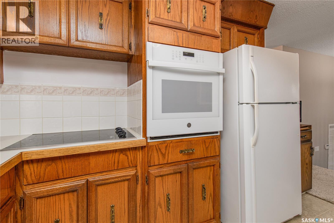
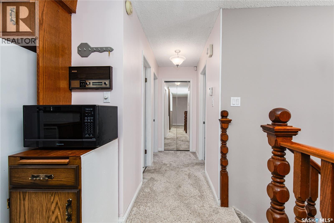
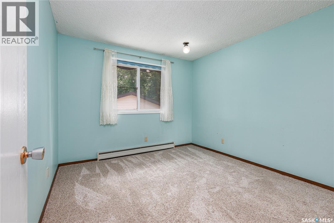
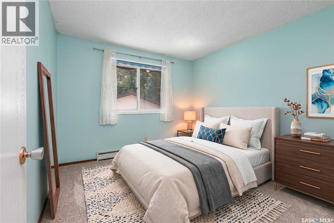
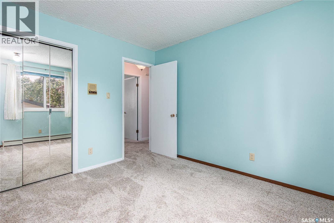
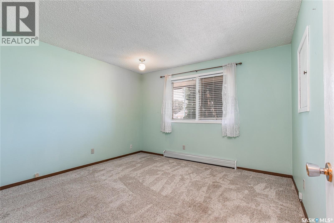
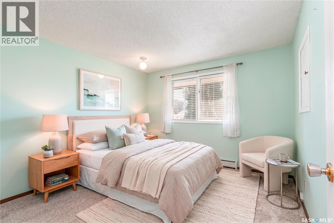
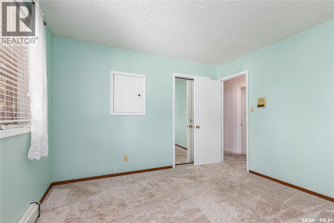
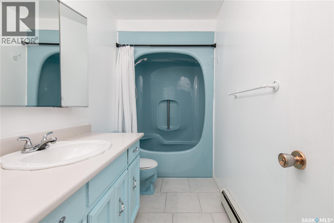
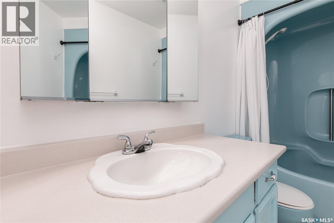
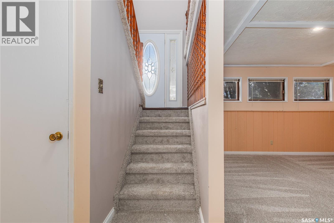
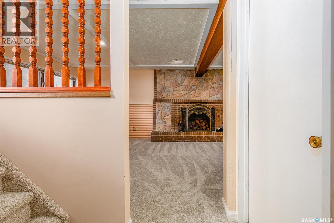
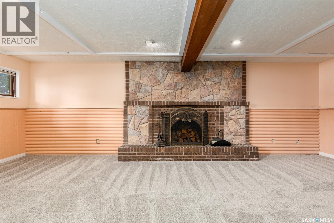
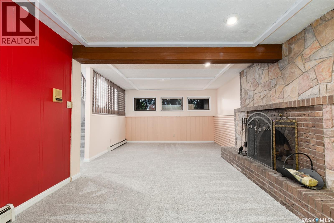
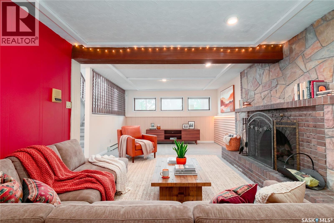
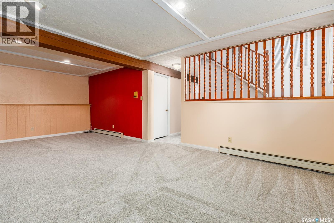
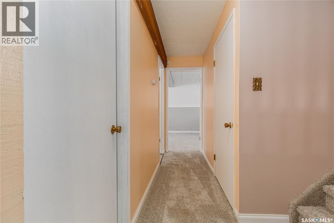
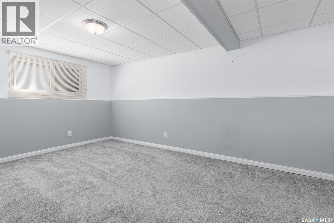
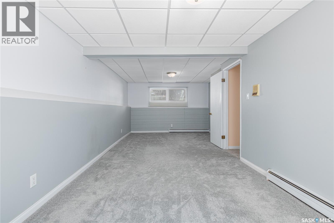
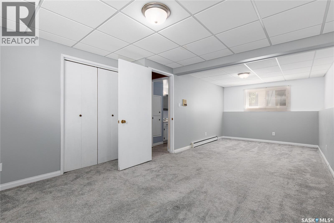
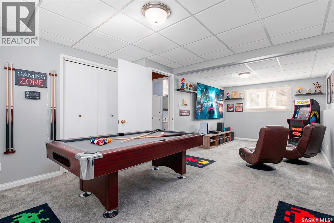
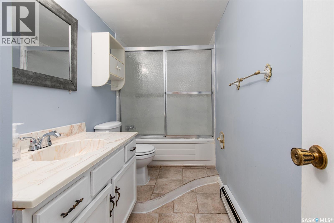
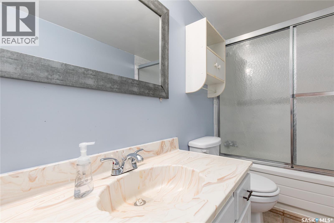
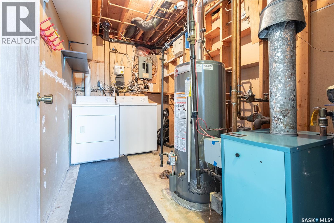
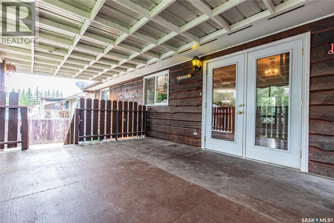
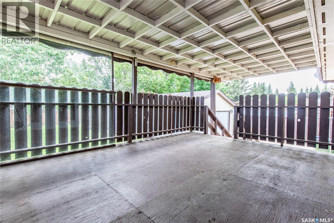
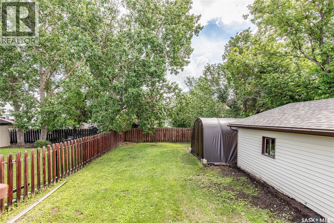
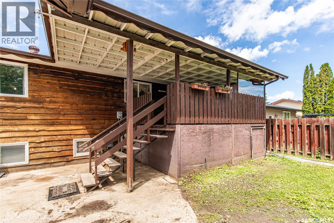
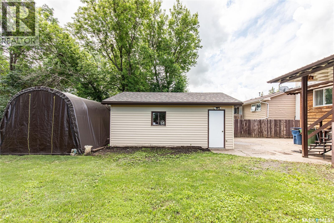
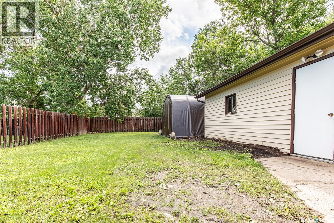
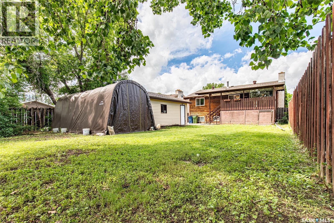
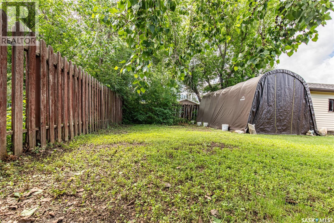
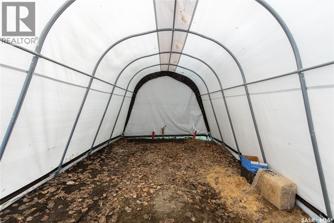
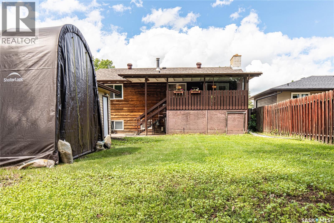
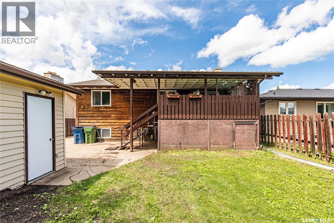
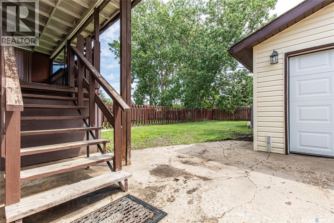
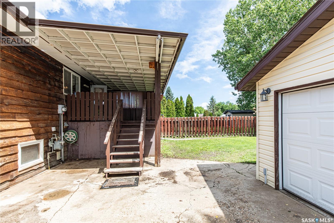
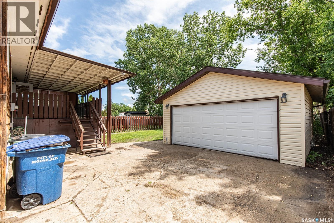
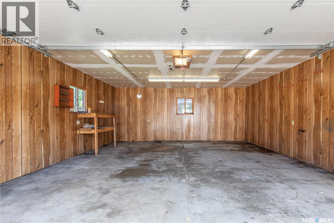
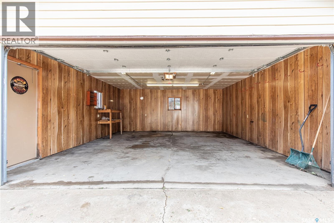
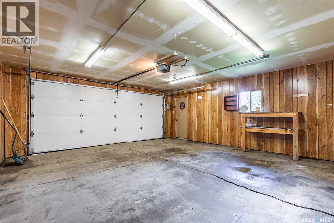
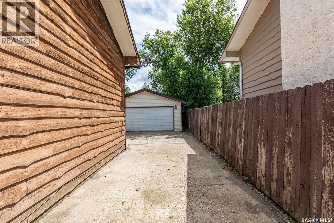
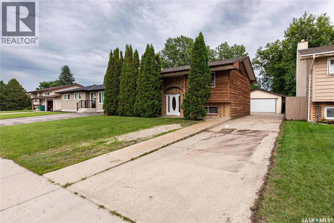
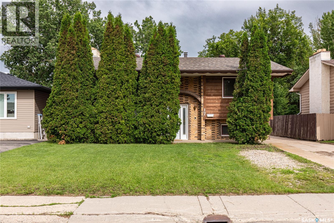
Some houses just have a feeling... and this is one of them. From the moment you step inside, you're welcomed by the warmth and comfort of a home that feels instantly familiar. It has that nostalgic charm. The kind of place where Christmas mornings were spent gathered around the fireplace and summers were made for backyard BBQs with family and friends. Located in the sought-after Sunningdale neighbourhood, this well-cared-for bi-level offers a functional layout with plenty of room to grow. The main floor features a bright living room, kitchen and dining area with patio doors leading to the large covered deck, perfect for morning coffee or relaxing at the end of the day. Two spacious bedrooms and a 4-piece bathroom complete the main level. The lower level offers a cozy family room with a wood-burning fireplace, an additional large bedroom, (that could be made into 2 rooms) a 3-piece bathroom, and a laundry/utility room. Recent updates include new carpet downstairs, newer shingles, and the covered deck, giving you peace of mind while leaving plenty of opportunity to make the space your own. Outside, you'll find a double detached garage, a long driveway, and a backyard that's ready for your next gathering. (id:51699)
Property Details
| MLS® Number | SK041099 |
| Property Type | Single Family |
| Neigbourhood | VLA/Sunningdale |
| Features | Treed, Rectangular |
| Structure | Deck |
Building
| Bathroom Total | 2 |
| Bedrooms Total | 3 |
| Appliances | Washer, Refrigerator, Dishwasher, Dryer, Oven - Built-in, Window Coverings, Garage Door Opener Remote(s), Stove |
| Architectural Style | Bi-level |
| Basement Development | Finished |
| Basement Type | Full (finished) |
| Constructed Date | 1978 |
| Construction Style Attachment | Detached |
| Fireplace Fuel | Wood |
| Fireplace Present | Yes |
| Fireplace Type | Conventional |
| Heating Fuel | Natural Gas |
| Heating Type | Hot Water |
| Size Interior | 998 Sqft |
| Type | House |
Parking
| Detached Garage | |
| Parking Space(s) | 5 |
Land
| Acreage | No |
| Fence Type | Fence |
| Landscape Features | Lawn |
| Size Frontage | 52 Ft ,4 In |
| Size Irregular | 6819.80 |
| Size Total | 6819.8 Sqft |
| Size Total Text | 6819.8 Sqft |
Rooms
| Level | Type | Length | Width | Dimensions |
|---|---|---|---|---|
| Basement | Family Room | 24 ft ,7 in | 11 ft | 24 ft ,7 in x 11 ft |
| Basement | Bedroom | 10 ft | 24 ft ,7 in | 10 ft x 24 ft ,7 in |
| Basement | 4pc Bathroom | 4 ft ,11 in | 11 ft ,1 in | 4 ft ,11 in x 11 ft ,1 in |
| Basement | Laundry Room | 6 ft ,6 in | 11 ft ,9 in | 6 ft ,6 in x 11 ft ,9 in |
| Main Level | Living Room | 13 ft ,4 in | 15 ft ,1 in | 13 ft ,4 in x 15 ft ,1 in |
| Main Level | Dining Room | 9 ft | 11 ft ,4 in | 9 ft x 11 ft ,4 in |
| Main Level | Kitchen | 10 ft ,11 in | 10 ft ,2 in | 10 ft ,11 in x 10 ft ,2 in |
| Main Level | 4pc Bathroom | 11 ft | 11 ft ,4 in | 11 ft x 11 ft ,4 in |
| Main Level | Bedroom | 12 ft ,1 in | 11 ft ,8 in | 12 ft ,1 in x 11 ft ,8 in |
| Main Level | Bedroom | 11 ft | 10 ft ,3 in | 11 ft x 10 ft ,3 in |
https://www.realtor.ca/real-estate/29970902/17-blue-sage-drive-moose-jaw-vlasunningdale
Interested?
Contact us for more information

The trademarks REALTOR®, REALTORS®, and the REALTOR® logo are controlled by The Canadian Real Estate Association (CREA) and identify real estate professionals who are members of CREA. The trademarks MLS®, Multiple Listing Service® and the associated logos are owned by The Canadian Real Estate Association (CREA) and identify the quality of services provided by real estate professionals who are members of CREA. The trademark DDF® is owned by The Canadian Real Estate Association (CREA) and identifies CREA's Data Distribution Facility (DDF®)
July 25 2026 09:20:45
Saskatoon Region Association of REALTORS® Inc.
Global Direct Realty Inc.