

134 9th Avenue W Melville, Saskatchewan S0A 2P0

$184,000
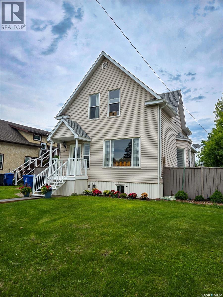
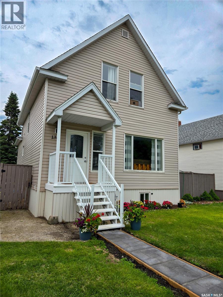
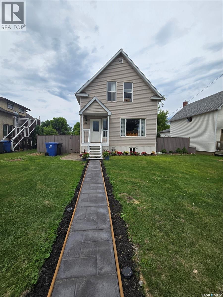
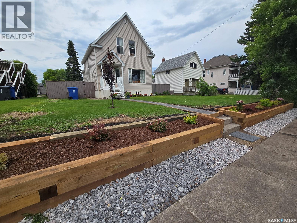
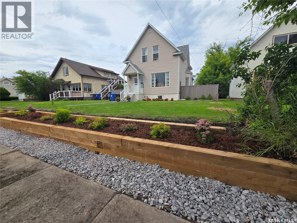
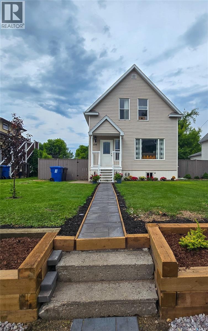
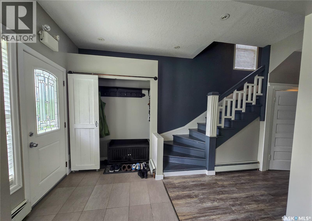
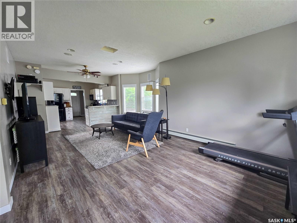
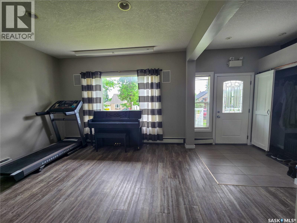
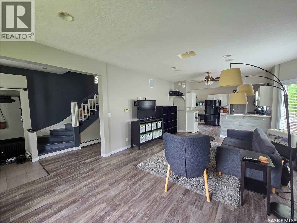
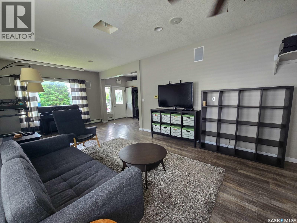
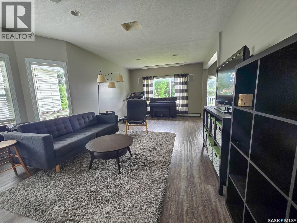
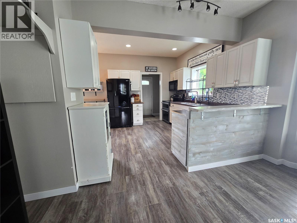
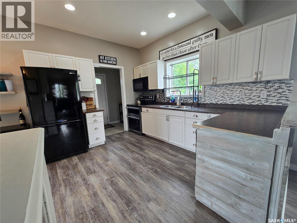
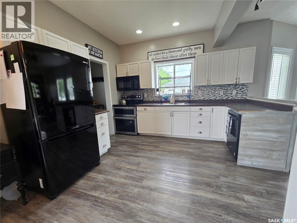
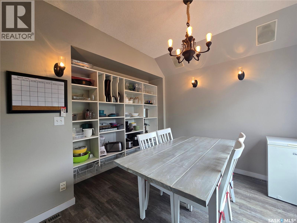
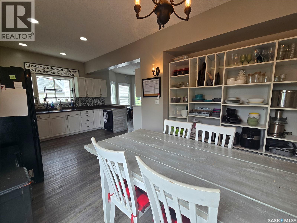
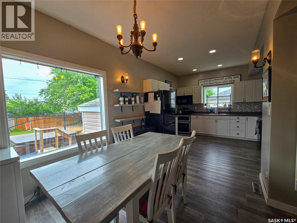
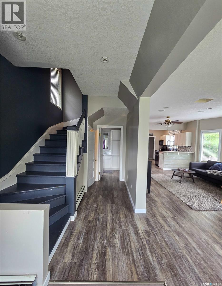
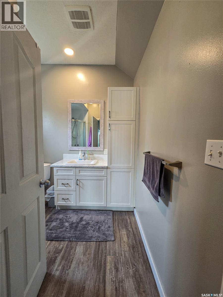
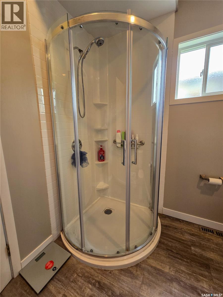
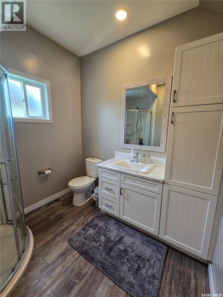
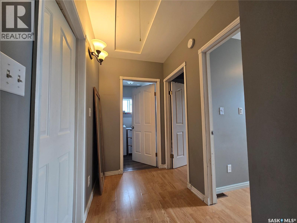
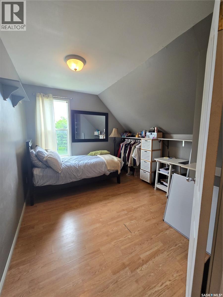
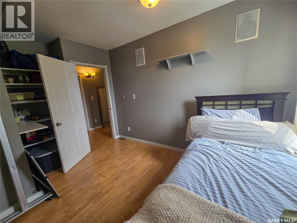
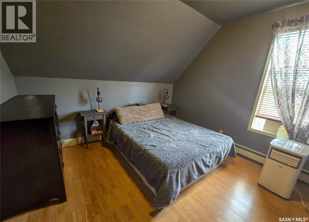
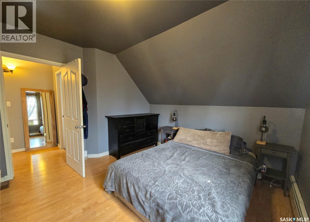
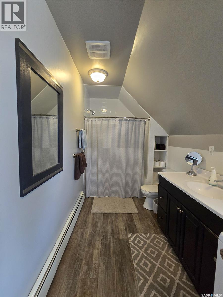
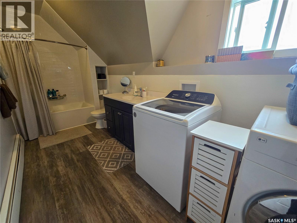
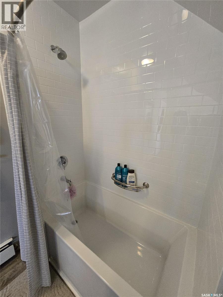
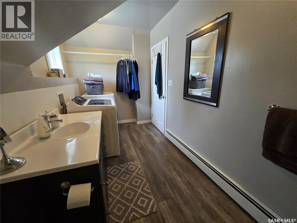
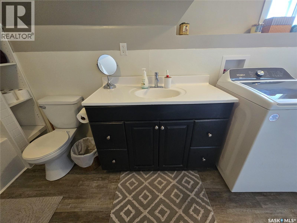
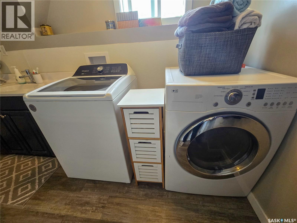
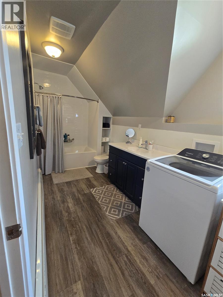
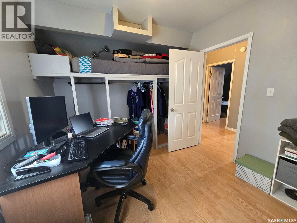
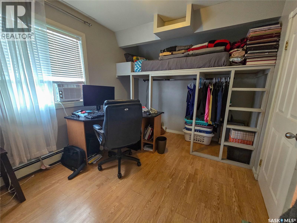
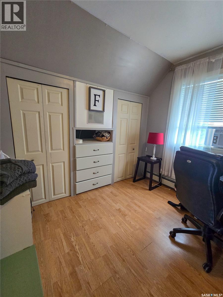
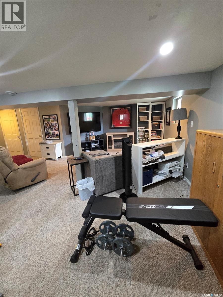
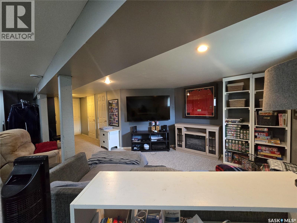
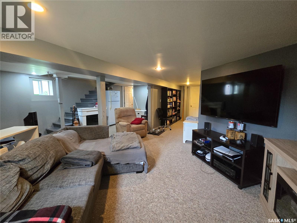
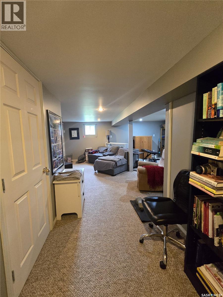
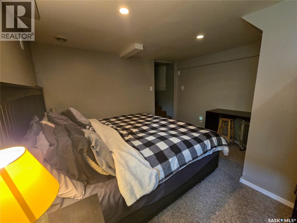
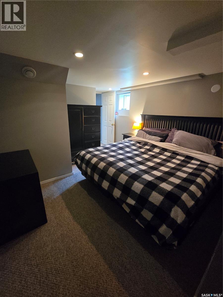
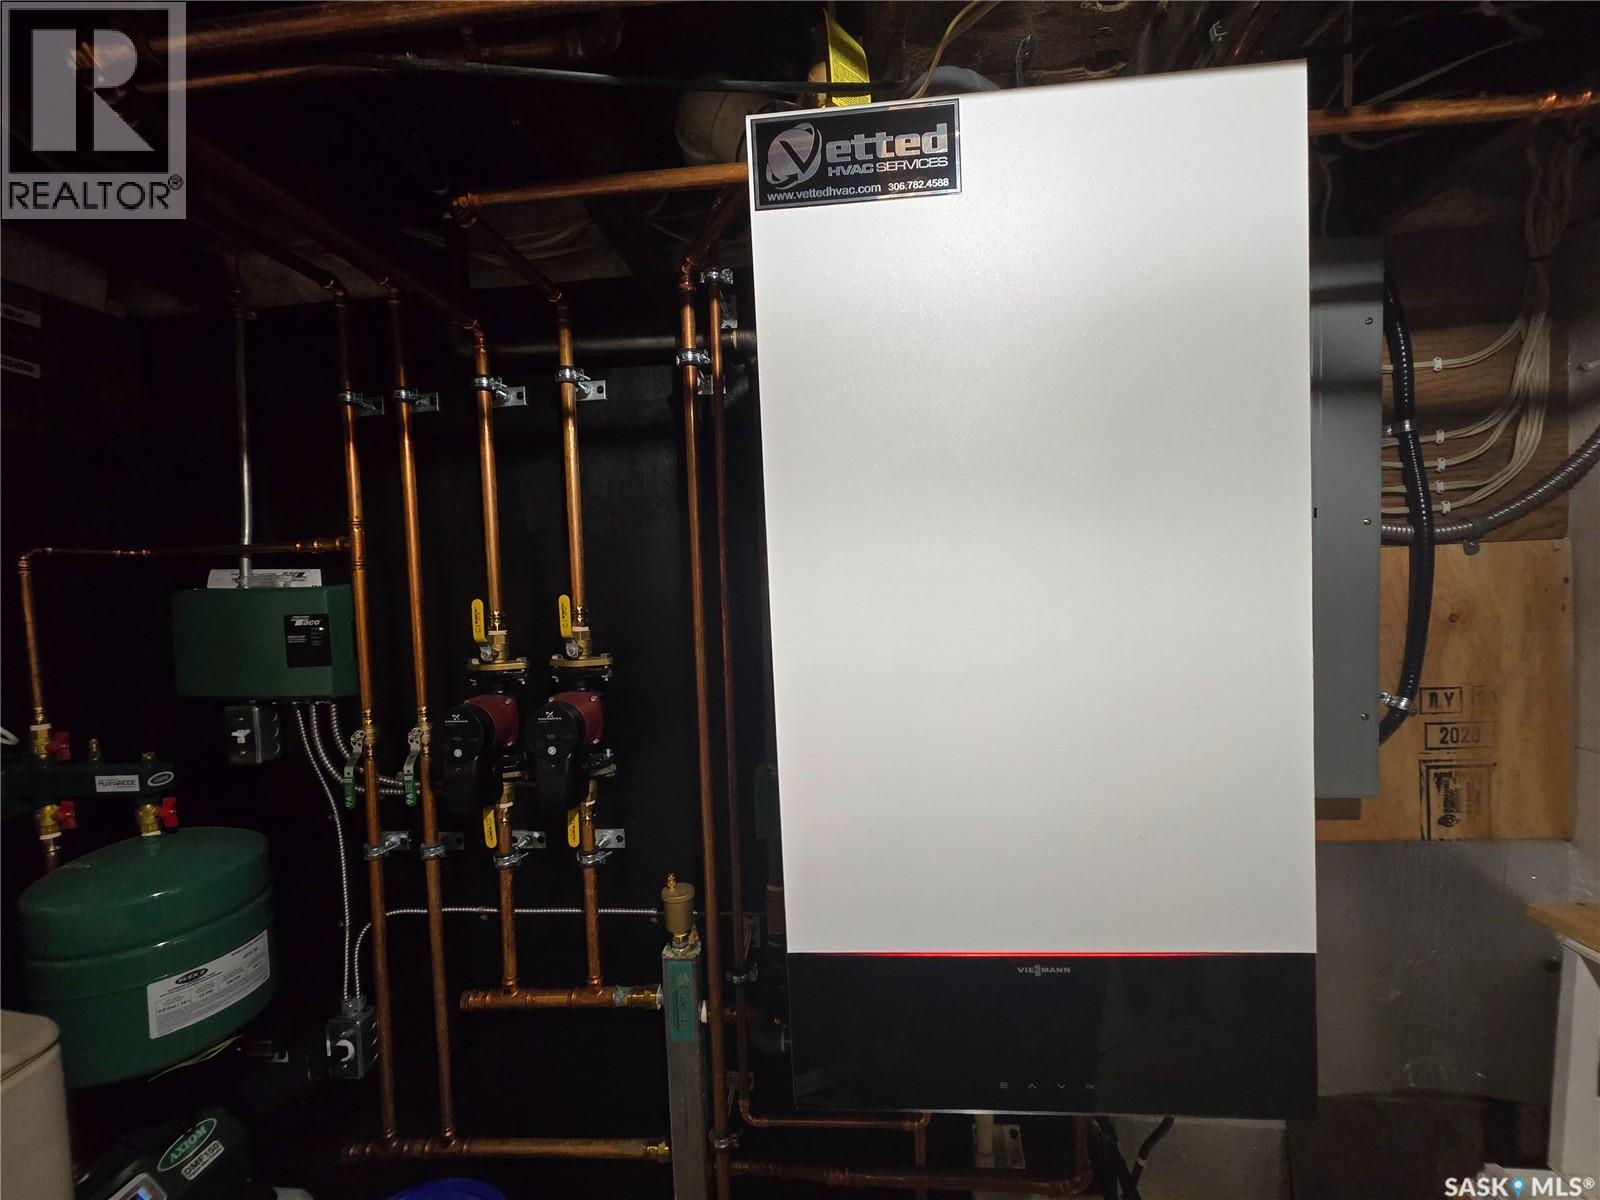
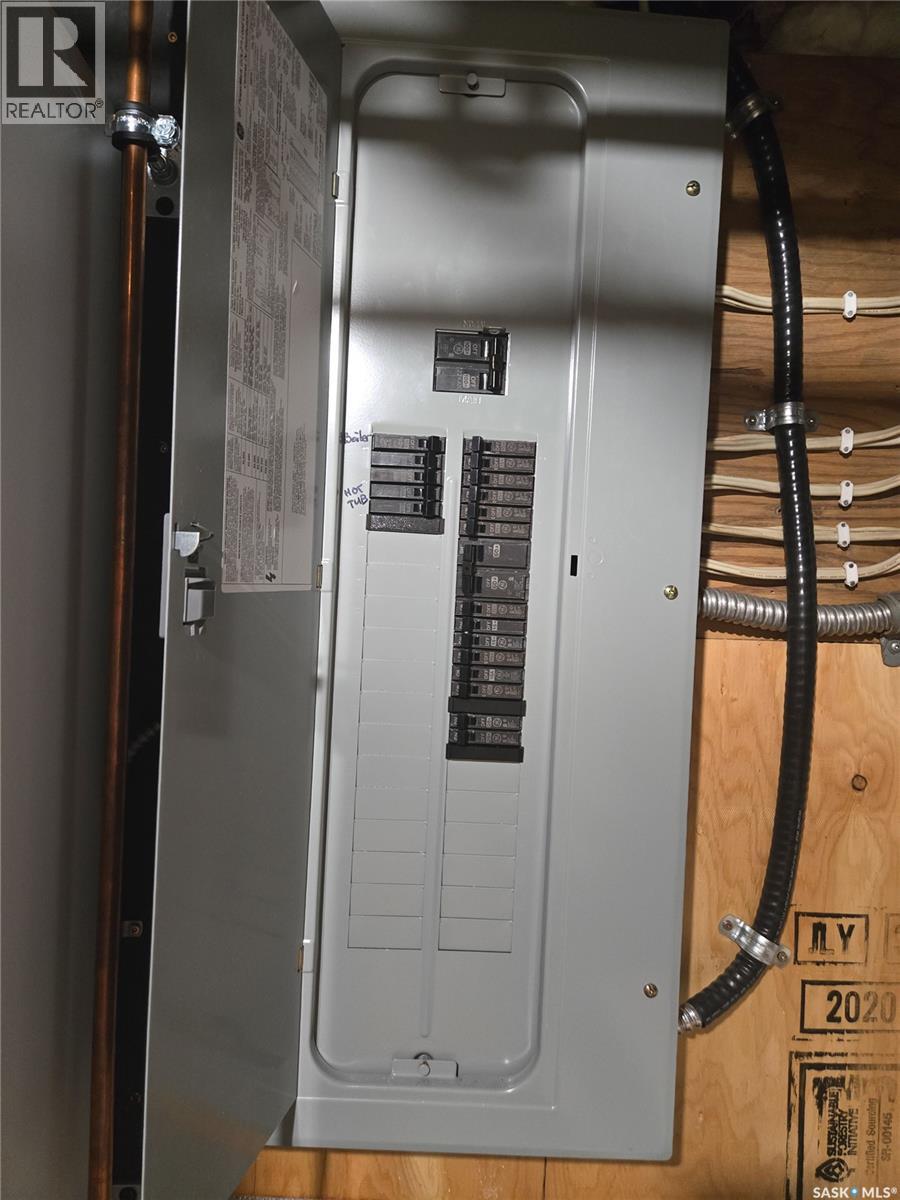
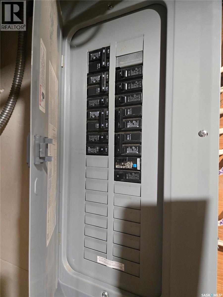
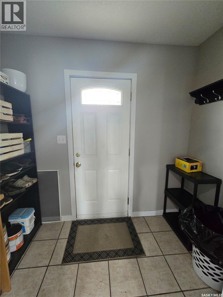
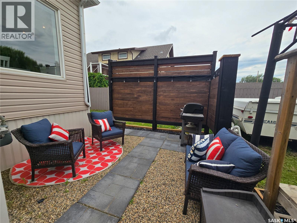
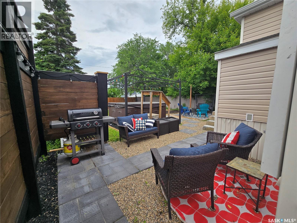
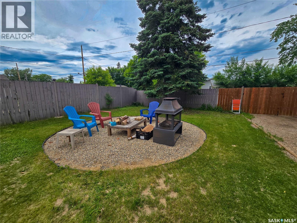
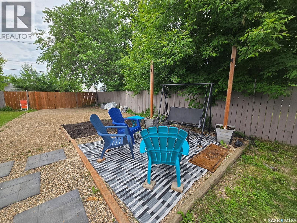
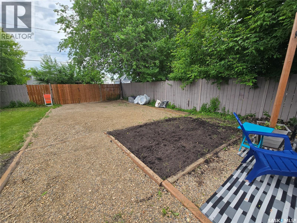
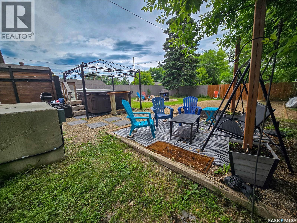
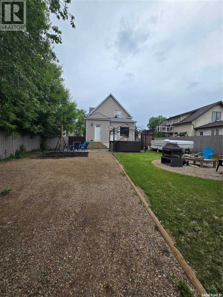
Beautifully maintained and thoughtfully updated, this move-in-ready home offers a functional layout, modern updates, and a convenient location. The bright main floor welcomes you directly into the living room and flows into the kitchen, which features a double oven, the dining area with additional storage and plenty of natural light. A renovated 3-piece bathroom completes the main level. Upstairs you'll find three comfortable bedrooms, an updated 4-piece bathroom/laundry room, and vinyl plank flooring installed throughout the main floor and upstairs bathroom in 2021. The finished basement provides additional living space with a spacious family room, a versatile den room with its own exterior entrance, a utility room with a newer boiler (2022), ample storage, and has not taken on water during the floods. Step outside to enjoy the fully fenced yard with a gate leading to a double gravel parking pad. The backyard was beautifully re-landscaped in 2025, with the front yard receiving a fresh landscaping makeover in June 2026. Additional updates include shingles and windows (2014), renovated bathrooms (2021), and boiler (2022). This well-cared-for home is ready for its next owners to move in and enjoy. (id:51699)
Property Details
| MLS® Number | SK041219 |
| Property Type | Single Family |
| Features | Treed, Rectangular, Sump Pump |
| Structure | Patio(s) |
Building
| Bathroom Total | 2 |
| Bedrooms Total | 3 |
| Appliances | Washer, Refrigerator, Dishwasher, Dryer, Microwave, Storage Shed, Stove |
| Basement Development | Finished |
| Basement Type | Full (finished) |
| Constructed Date | 1916 |
| Construction Style Attachment | Detached |
| Cooling Type | Window Air Conditioner |
| Heating Fuel | Natural Gas |
| Heating Type | Baseboard Heaters, Hot Water |
| Stories Total | 2 |
| Size Interior | 1382 Sqft |
| Type | House |
Parking
| Parking Pad | |
| None | |
| Parking Space(s) | 2 |
Land
| Acreage | No |
| Fence Type | Fence |
| Landscape Features | Lawn, Garden Area |
| Size Frontage | 49 Ft ,9 In |
| Size Irregular | 0.16 |
| Size Total | 0.16 Ac |
| Size Total Text | 0.16 Ac |
Rooms
| Level | Type | Length | Width | Dimensions |
|---|---|---|---|---|
| Second Level | Bedroom | 12'0" x 9'5" | ||
| Second Level | Bedroom | 10'5" x 11'9" | ||
| Second Level | Bedroom | 11'0" x 10'8" | ||
| Second Level | Laundry Room | 15'5" x 6'3" | ||
| Basement | Family Room | 5'3" x 19'11" | ||
| Basement | Den | 11'5" x 11'1" | ||
| Basement | Storage | 3'11" x 7'4" | ||
| Basement | Storage | 4'0" x 6'5" | ||
| Basement | Other | 7'8" x 8'3" | ||
| Main Level | Foyer | 6'1" x 5'7" | ||
| Main Level | 3pc Bathroom | 7'8" x 7'8" | ||
| Main Level | Living Room | 24'7" x 13'3" | ||
| Main Level | Kitchen/dining Room | 21'0" x 11'9" | ||
| Main Level | Enclosed Porch | 4'8" x 8'2" |
https://www.realtor.ca/real-estate/29976568/134-9th-avenue-w-melville
Interested?
Contact us for more information

The trademarks REALTOR®, REALTORS®, and the REALTOR® logo are controlled by The Canadian Real Estate Association (CREA) and identify real estate professionals who are members of CREA. The trademarks MLS®, Multiple Listing Service® and the associated logos are owned by The Canadian Real Estate Association (CREA) and identify the quality of services provided by real estate professionals who are members of CREA. The trademark DDF® is owned by The Canadian Real Estate Association (CREA) and identifies CREA's Data Distribution Facility (DDF®)
September 02 2026 04:12:28
Saskatoon Region Association of REALTORS® Inc.
Exp Realty