

2043 Broder Street Regina, Saskatchewan S4N 3S3

$460,000
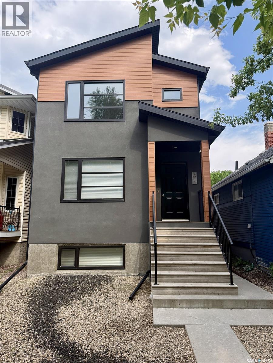
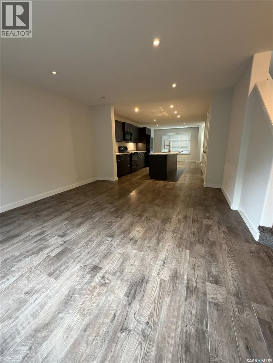
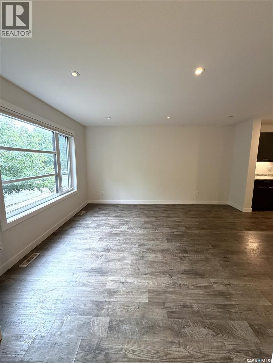
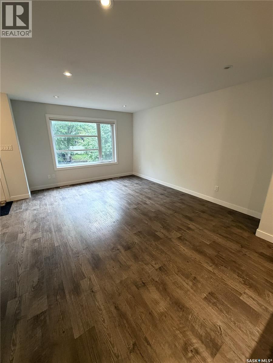
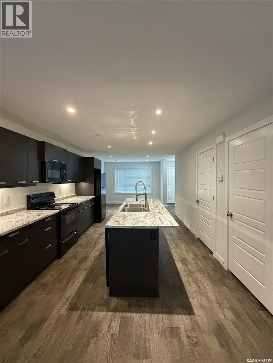
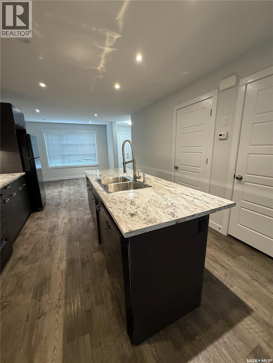
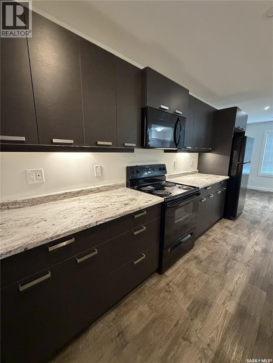
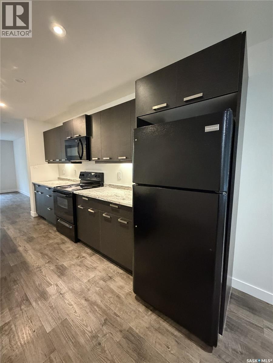
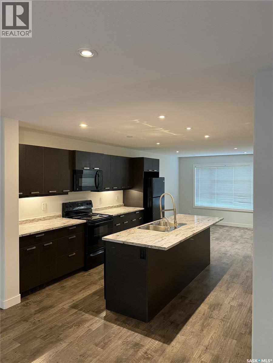
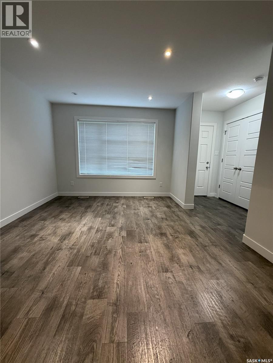
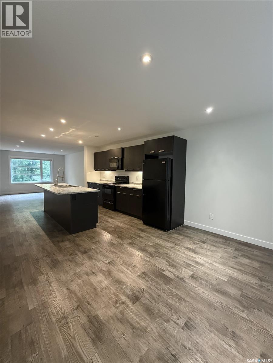
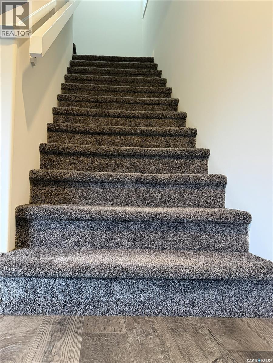
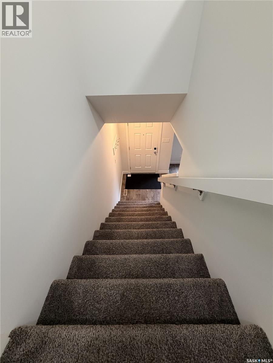
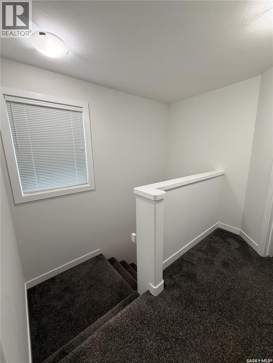
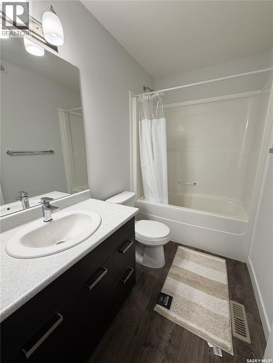
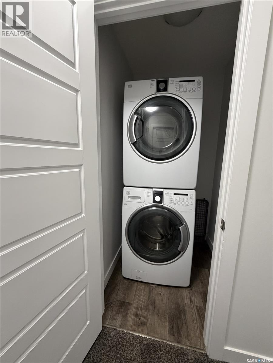
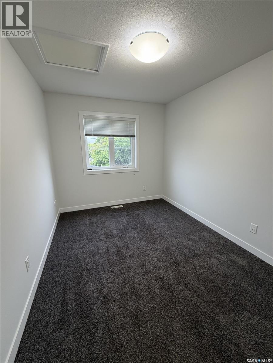
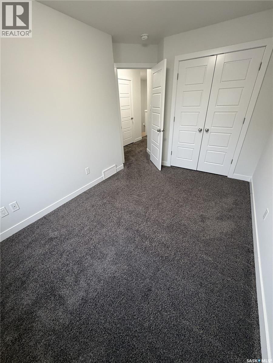
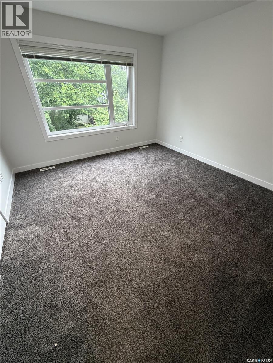
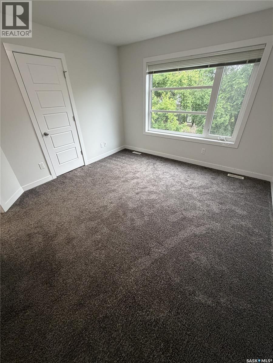
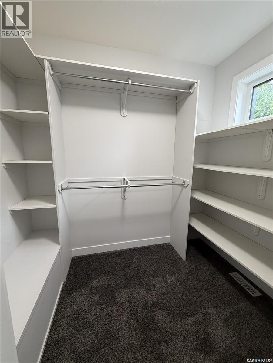
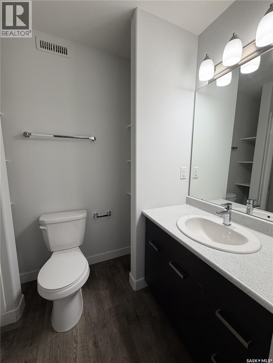
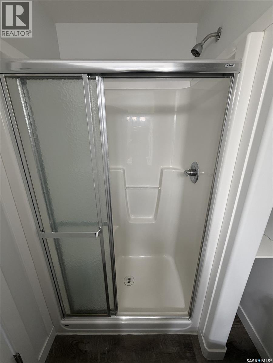
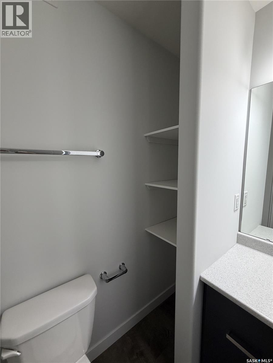
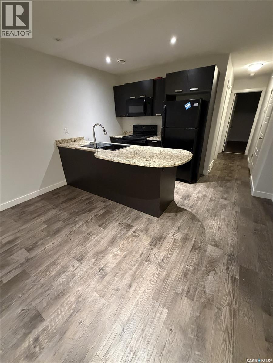
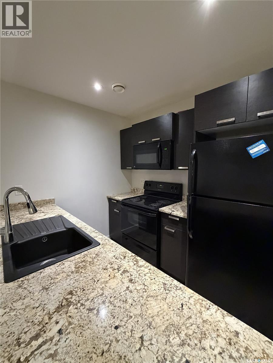
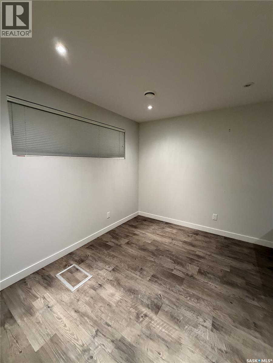
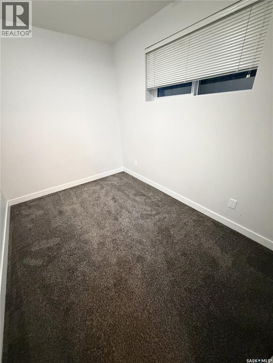
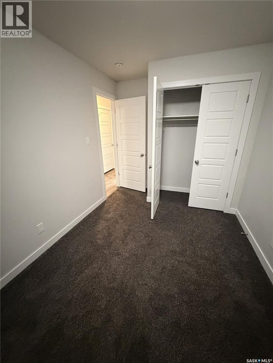
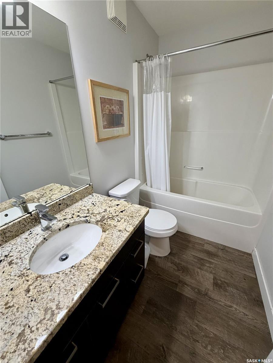
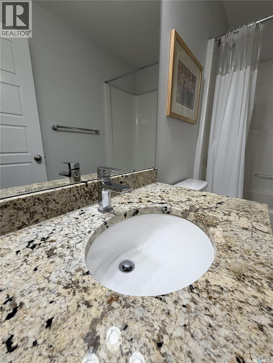
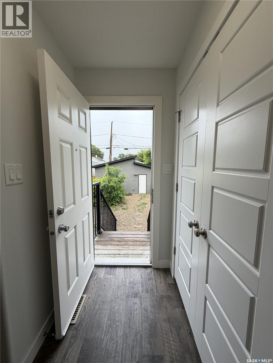
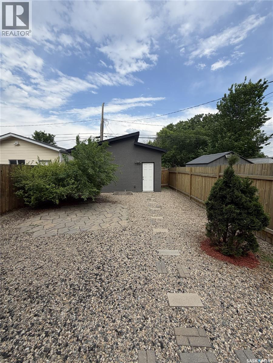
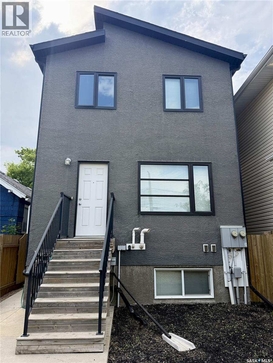
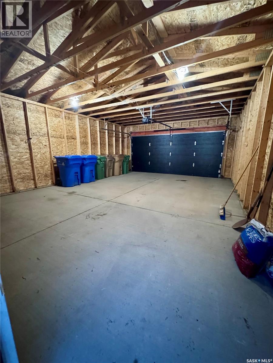
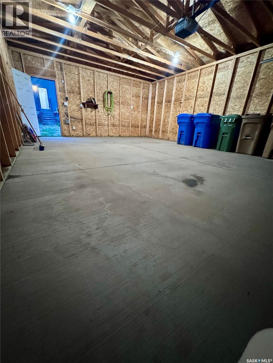
Welcome to this modern two-story home with a permitted basement suite, where clean architectural lines and timeless finishes create an unforgettable first impression. The striking charcoal exterior is complemented by warm cedar-tone accents and a contemporary roofline that perfectly balances style and function. Inside, you will find bright, thoughtfully designed living spaces, with freshly painted walls throughout the main unit adding a crisp, move-in-ready feel. The second floor offers a spacious primary suite with a walk-in closet and private ensuite, along with two additional bedrooms, a four-piece bathroom, and a conveniently located stacked laundry area. The regulation basement suite offers exceptional flexibility for rental income, multi-generational living, or hosting guests. Outside, the low-maintenance hardscaped backyard is accented by greenery and complemented by a double detached garage, creating a functional space that is easy to enjoy. Ideally located close to the General Hospital, St. Augustine and Arcola Elementary Schools, and the Al-Ritchie Neighbourhood Centre, this home offers both convenience and lifestyle. Situated on a 25' × 125' lot in Broders Annex, it is the perfect blend of modern style, everyday comfort, and outstanding versatility (id:51699)
Property Details
| MLS® Number | SK041355 |
| Property Type | Single Family |
| Neigbourhood | Broders Annex |
| Features | Treed, Sump Pump |
Building
| Bathroom Total | 4 |
| Bedrooms Total | 5 |
| Appliances | Washer, Refrigerator, Dishwasher, Dryer, Microwave, Window Coverings, Stove |
| Architectural Style | 2 Level |
| Basement Development | Finished |
| Basement Type | Full (finished) |
| Constructed Date | 2015 |
| Construction Style Attachment | Detached |
| Cooling Type | Central Air Conditioning, Air Exchanger |
| Heating Fuel | Natural Gas |
| Heating Type | Forced Air |
| Stories Total | 2 |
| Size Interior | 1450 Sqft |
| Type | House |
Parking
| Detached Garage | |
| Parking Space(s) | 2 |
Land
| Acreage | No |
| Fence Type | Fence |
| Size Frontage | 25 Ft |
| Size Irregular | 3125.00 |
| Size Total | 3125 Sqft |
| Size Total Text | 3125 Sqft |
Rooms
| Level | Type | Length | Width | Dimensions |
|---|---|---|---|---|
| Second Level | Primary Bedroom | 11 ft | 12 ft | 11 ft x 12 ft |
| Second Level | Bedroom | 11 ft ,9 in | 8 ft ,5 in | 11 ft ,9 in x 8 ft ,5 in |
| Second Level | Bedroom | 12 ft | 8 ft ,5 in | 12 ft x 8 ft ,5 in |
| Second Level | 4pc Bathroom | 8 ft ,4 in | 4 ft ,9 in | 8 ft ,4 in x 4 ft ,9 in |
| Second Level | 3pc Ensuite Bath | 8 ft ,4 in | 5 ft | 8 ft ,4 in x 5 ft |
| Second Level | Laundry Room | Measurements not available | ||
| Basement | Living Room | 10 ft | 12 ft ,5 in | 10 ft x 12 ft ,5 in |
| Basement | Bedroom | 11 ft ,7 in | 8 ft ,3 in | 11 ft ,7 in x 8 ft ,3 in |
| Basement | Bedroom | 10 ft | 7 ft ,5 in | 10 ft x 7 ft ,5 in |
| Basement | 3pc Bathroom | 8 ft ,2 in | 4 ft ,8 in | 8 ft ,2 in x 4 ft ,8 in |
| Basement | Laundry Room | Measurements not available | ||
| Main Level | Living Room | 13 ft ,3 in | 14 ft ,9 in | 13 ft ,3 in x 14 ft ,9 in |
| Main Level | Kitchen | 11 ft ,3 in | 11 ft ,6 in | 11 ft ,3 in x 11 ft ,6 in |
| Main Level | Dining Room | 12 ft | 11 ft ,6 in | 12 ft x 11 ft ,6 in |
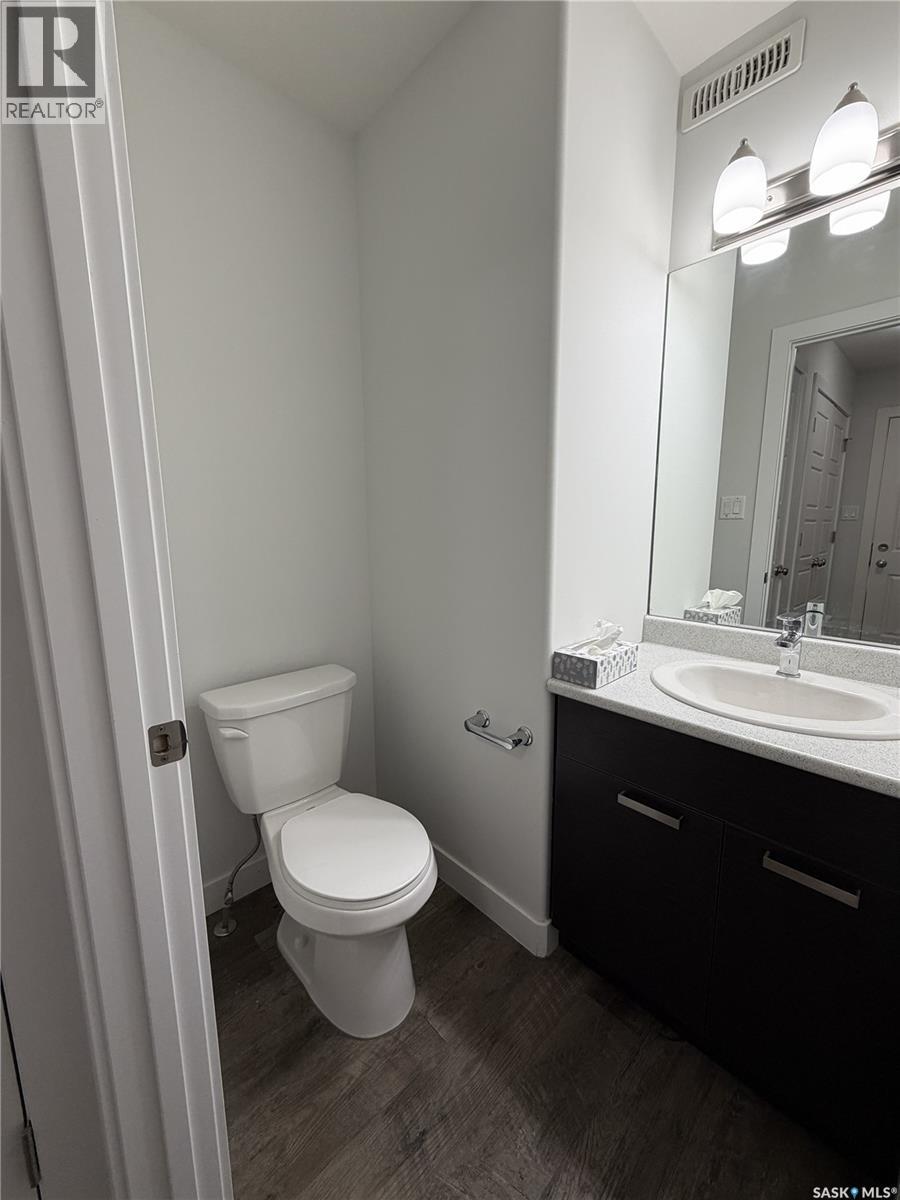
| Main Level | 2pc Bathroom | 5 ft ,4 in | 3 ft | 5 ft ,4 in x 3 ft |
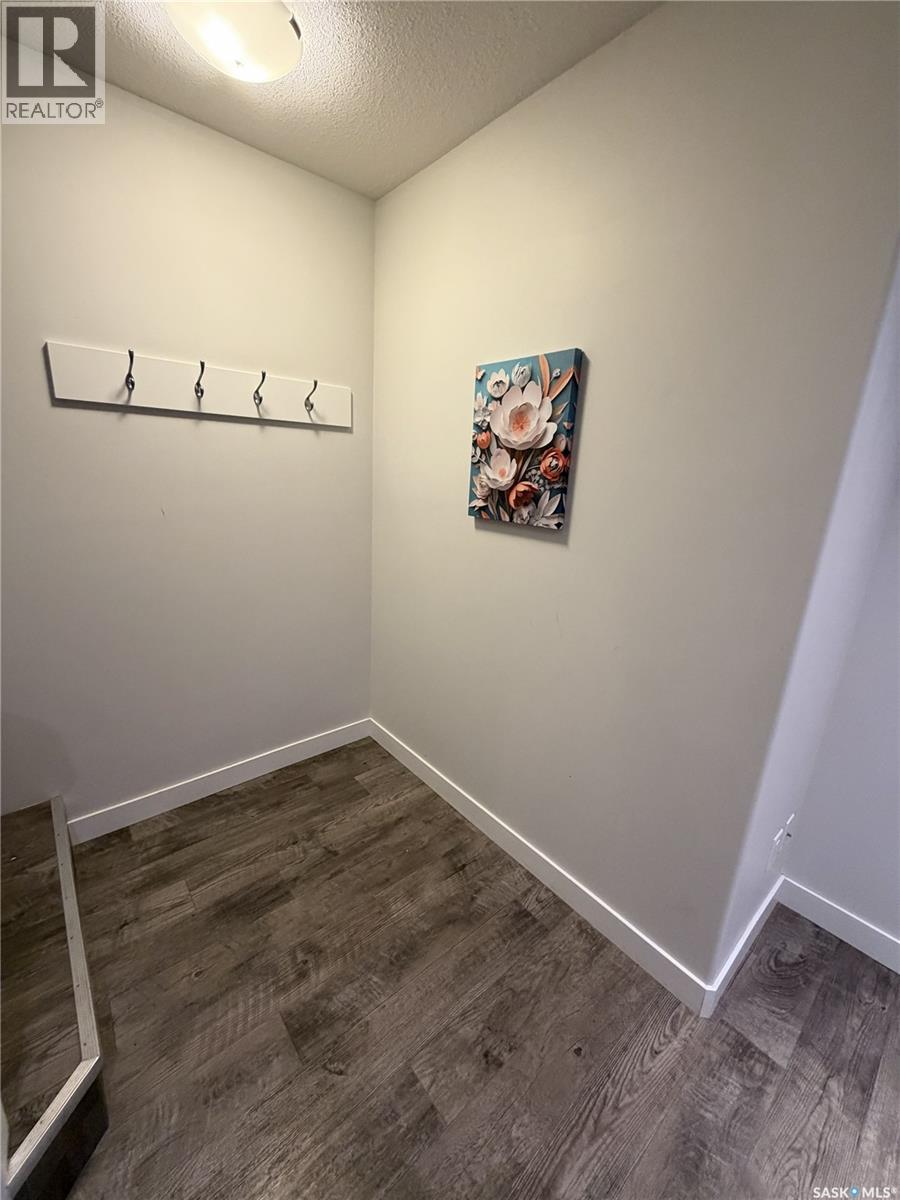
| Main Level | Other | Measurements not available |
https://www.realtor.ca/real-estate/29985412/2043-broder-street-regina-broders-annex
Interested?
Contact us for more information

The trademarks REALTOR®, REALTORS®, and the REALTOR® logo are controlled by The Canadian Real Estate Association (CREA) and identify real estate professionals who are members of CREA. The trademarks MLS®, Multiple Listing Service® and the associated logos are owned by The Canadian Real Estate Association (CREA) and identify the quality of services provided by real estate professionals who are members of CREA. The trademark DDF® is owned by The Canadian Real Estate Association (CREA) and identifies CREA's Data Distribution Facility (DDF®)
July 21 2026 07:49:56
Saskatoon Region Association of REALTORS® Inc.
RE/MAX Crown Real Estate