

605 5th Avenue W Assiniboia, Saskatchewan S0H 0B0

$189,900
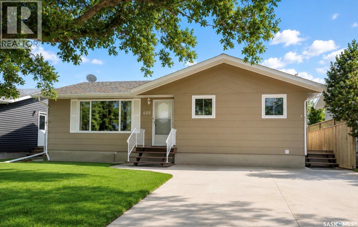
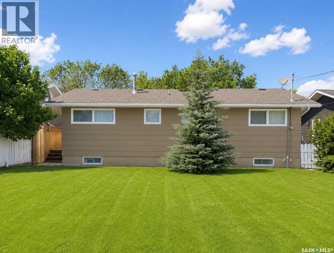
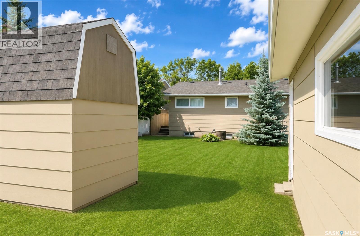
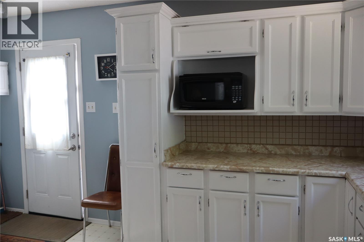
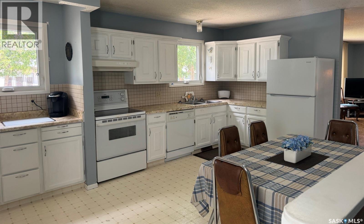
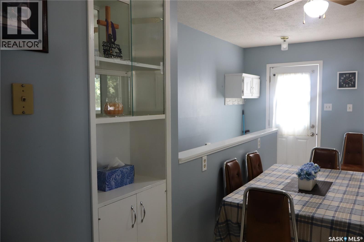
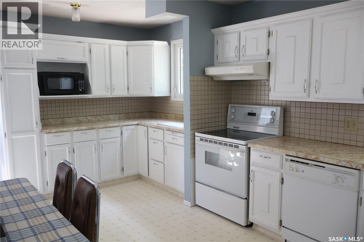
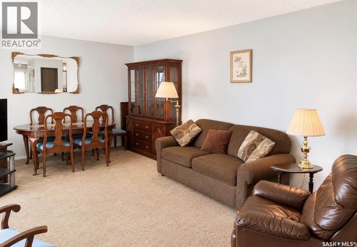
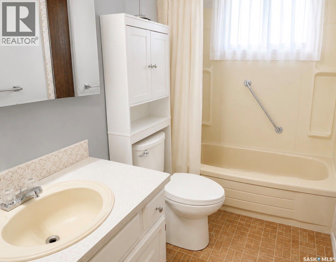
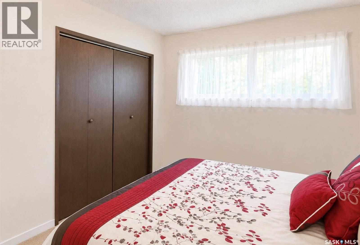
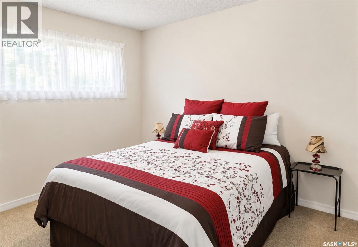
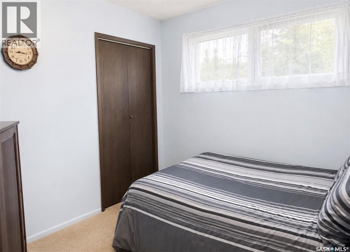
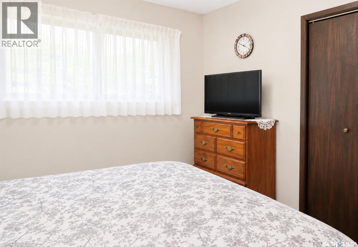
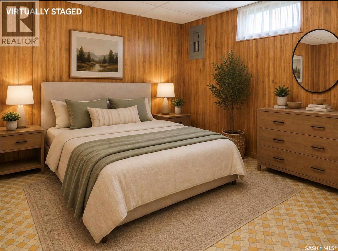
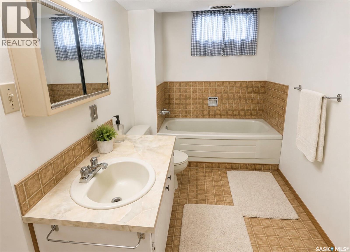
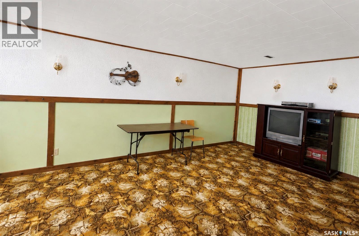
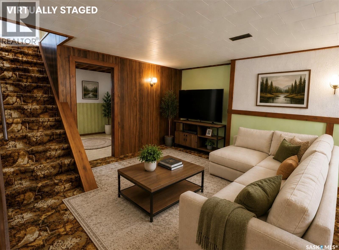
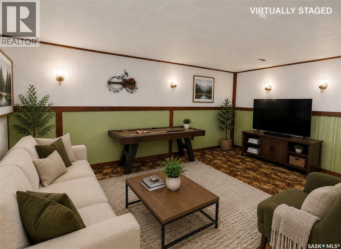
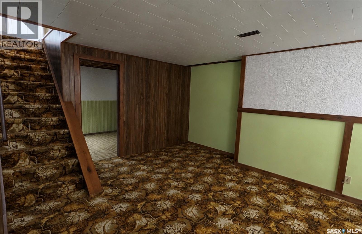
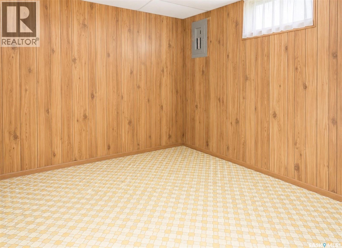
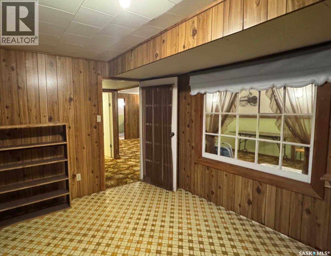
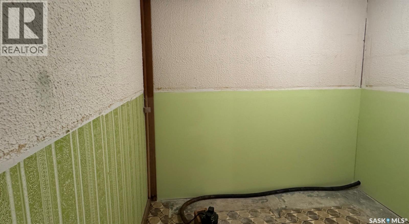
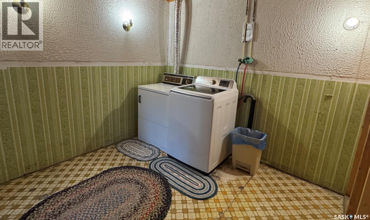
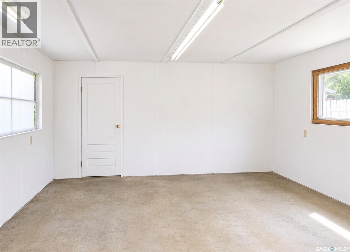
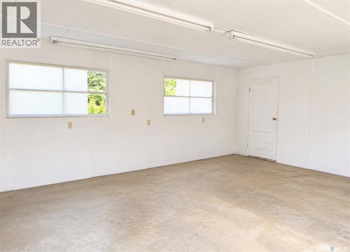
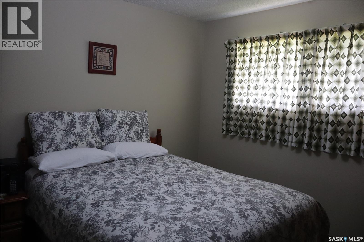
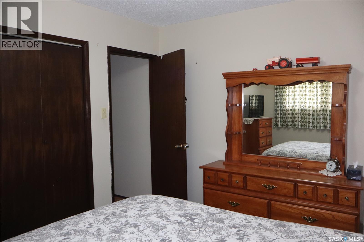
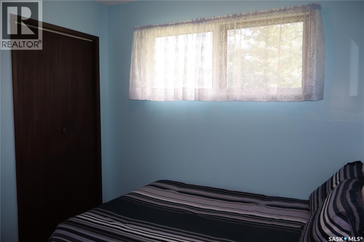
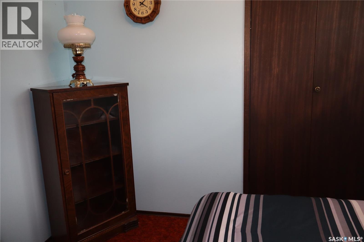
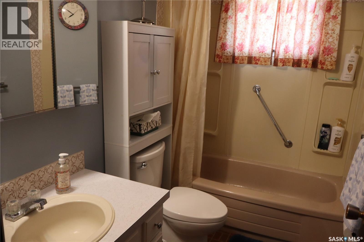
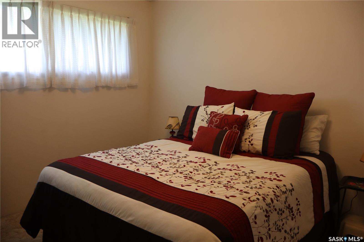
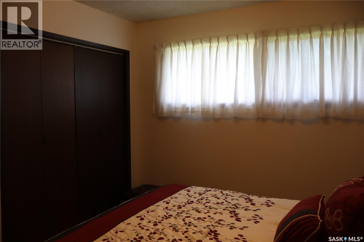
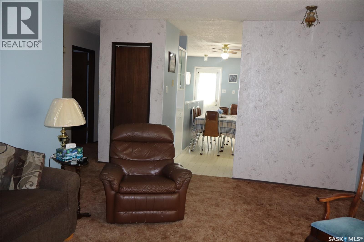
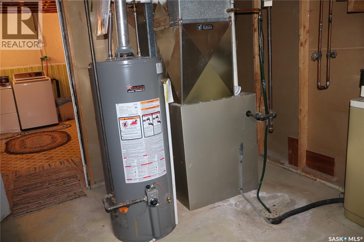
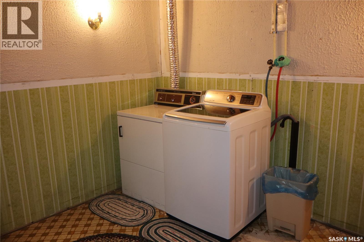
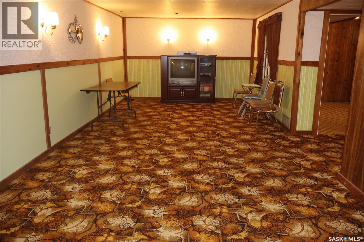
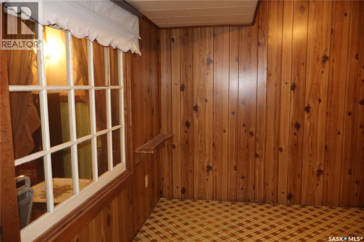
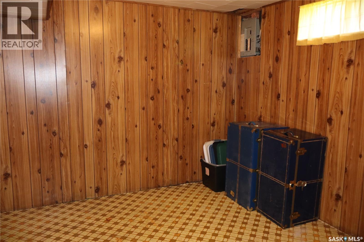
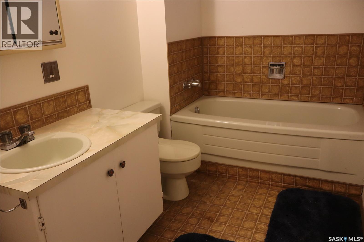
Situated near the west edge of Assiniboia, this inviting family home features a spacious eat-in kitchen with ample cabinetry and a semi-open connection to the bright living room. The main floor offers three bedrooms and a 4-piece bathroom, while the finished basement adds a large family room, 3-piece bath, den, storage room, laundry area, and utility room. The furnace is a natural gas high efficient model new in December 2025 with a transferable 10 year warranty. Outside, the fully fenced yard provides great outdoor living space, including a side deck off the kitchen that is perfect for barbecuing. A large, insulated storage shed at the back of the property is spacious enough to function as a garage, and the barn-style shed offers potential for conversion into a two-storey playhouse. The shingles are newer. (id:51699)
Property Details
| MLS® Number | SK041512 |
| Property Type | Single Family |
| Features | Treed, Rectangular, Sump Pump |
| Structure | Deck |
Building
| Bathroom Total | 2 |
| Bedrooms Total | 3 |
| Appliances | Washer, Refrigerator, Dishwasher, Dryer, Window Coverings, Hood Fan, Storage Shed, Stove |
| Architectural Style | Bungalow |
| Basement Development | Finished |
| Basement Type | Full (finished) |
| Constructed Date | 1976 |
| Construction Style Attachment | Detached |
| Heating Fuel | Natural Gas |
| Heating Type | Forced Air |
| Stories Total | 1 |
| Size Interior | 1076 Sqft |
| Type | House |
Parking
| Parking Pad | |
| None | |
| Parking Space(s) | 2 |
Land
| Acreage | No |
| Fence Type | Fence |
| Landscape Features | Lawn |
| Size Frontage | 50 Ft |
| Size Irregular | 5758.00 |
| Size Total | 5758 Sqft |
| Size Total Text | 5758 Sqft |
Rooms
| Level | Type | Length | Width | Dimensions |
|---|---|---|---|---|
| Basement | Family Room | 22'10" x 12' | ||
| Basement | Den | 11'9" x 11'4" | ||
| Basement | 3pc Bathroom | 11'4" x 5'10" | ||
| Basement | Laundry Room | 14'7" x 9' | ||
| Basement | Other | Measurements not available | ||
| Basement | Storage | 8'3" x 6'7" | ||
| Main Level | Kitchen/dining Room | 17'8" x 10'8" | ||
| Main Level | Living Room | 21'8" x 13' | ||
| Main Level | Bedroom | 11'11" x 9'10" | ||
| Main Level | Bedroom | 8'6" x 8'7" | ||
| Main Level | 4pc Bathroom | Measurements not available | ||
| Main Level | Bedroom | 10' x 11'11" |
https://www.realtor.ca/real-estate/29990391/605-5th-avenue-w-assiniboia
Interested?
Contact us for more information

The trademarks REALTOR®, REALTORS®, and the REALTOR® logo are controlled by The Canadian Real Estate Association (CREA) and identify real estate professionals who are members of CREA. The trademarks MLS®, Multiple Listing Service® and the associated logos are owned by The Canadian Real Estate Association (CREA) and identify the quality of services provided by real estate professionals who are members of CREA. The trademark DDF® is owned by The Canadian Real Estate Association (CREA) and identifies CREA's Data Distribution Facility (DDF®)
September 17 2026 03:51:19
Saskatoon Region Association of REALTORS® Inc.
Century 21 Insight Realty Ltd.