

B 1159 Taisey Crescent Estevan, Saskatchewan S4A 2S8

$289,500Maintenance,
$300 Monthly
Maintenance,
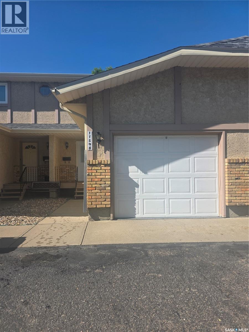
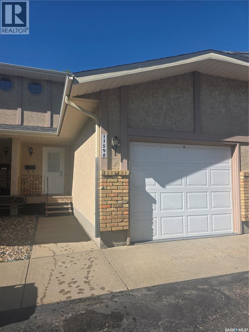
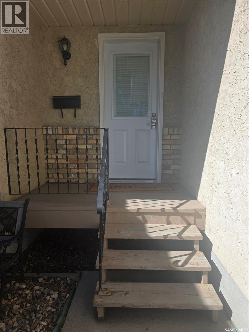
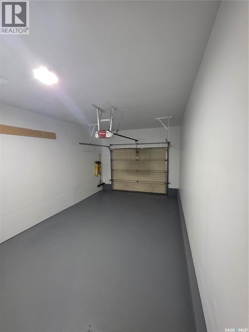
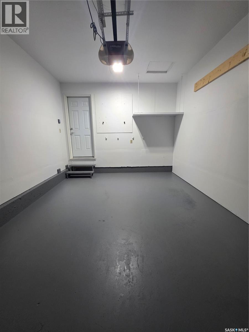
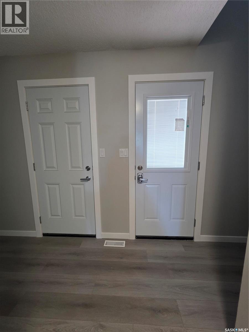
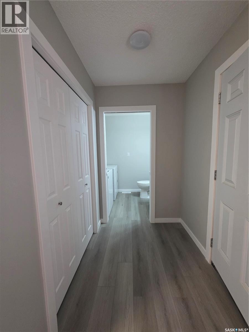
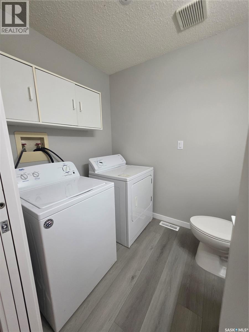
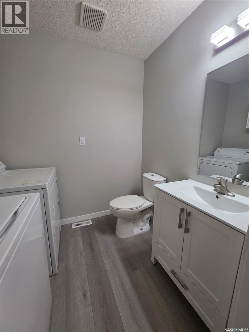
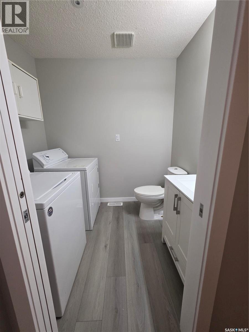
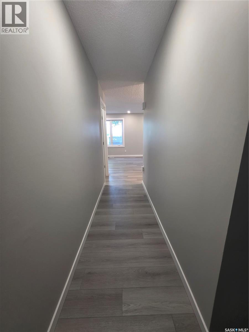
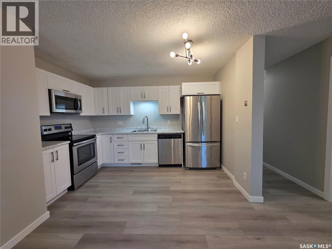
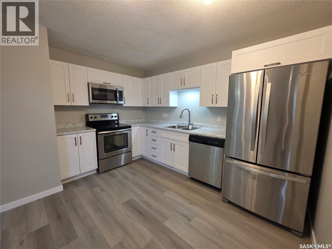
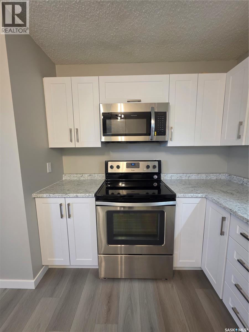
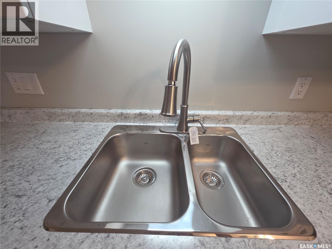
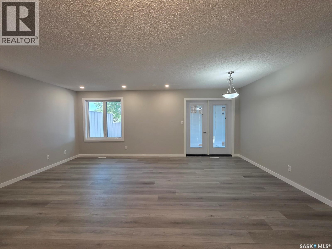
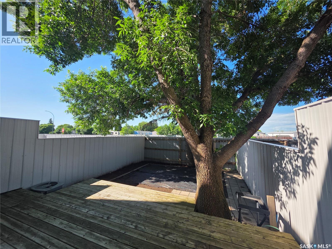
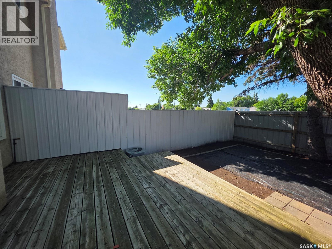
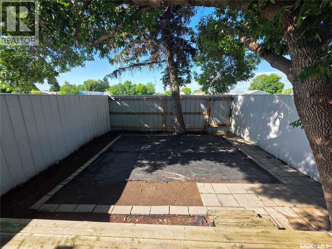
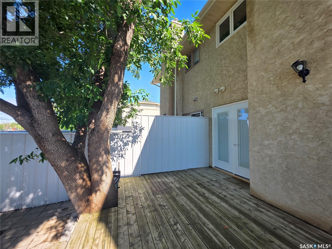
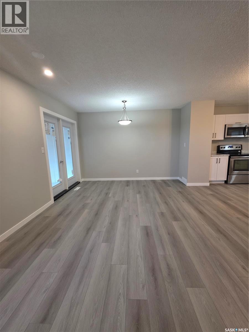
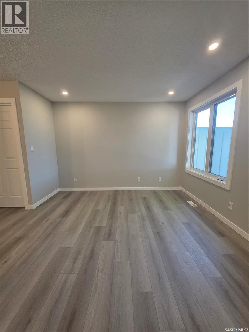
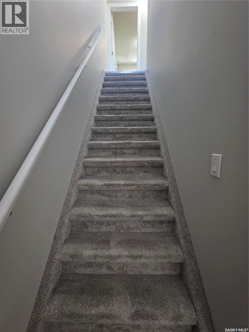
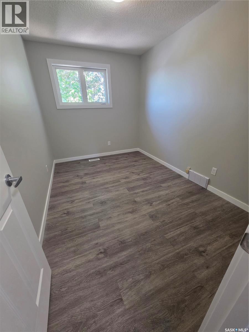
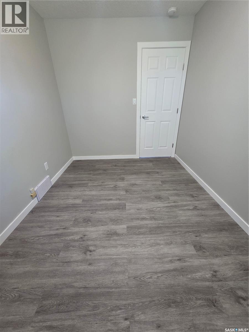
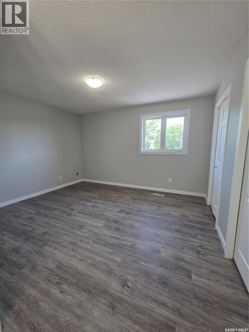
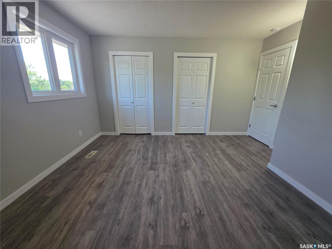
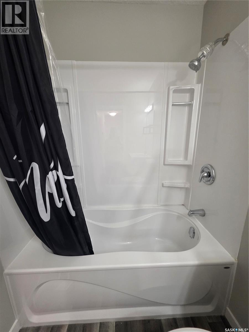
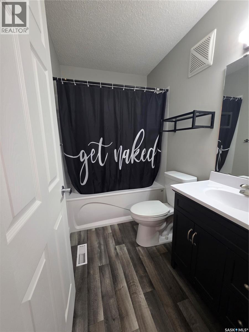
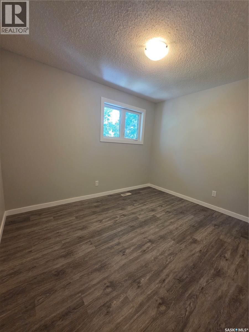
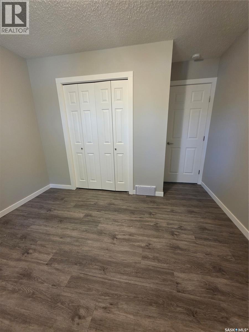
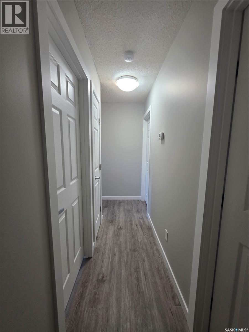
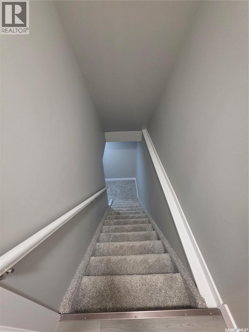
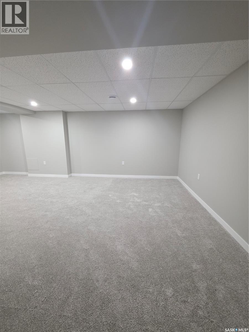
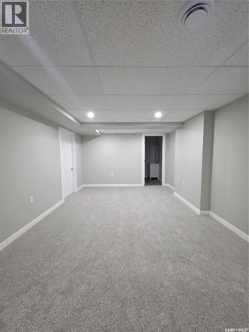
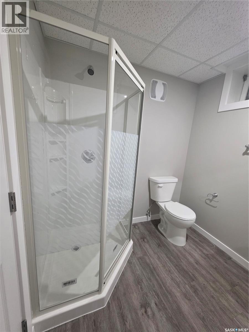
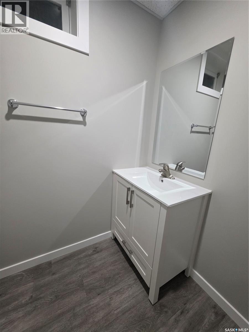
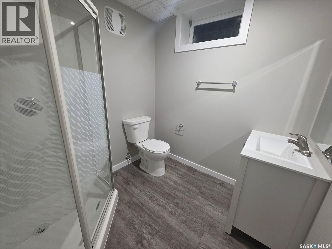
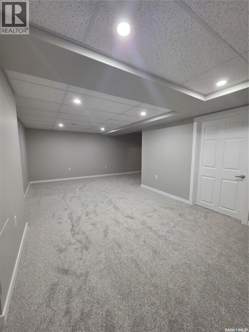
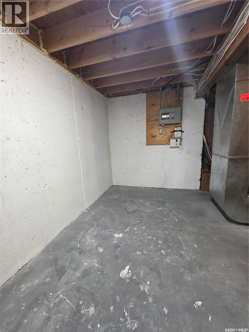
$300 MonthlyWelcome to this beautifully updated townhouse in the desirable Royal Heights neighborhood of Estevan! Offering low-maintenance living with an attached garage, private fenced backyard, and two additional exterior parking stalls, this move-in-ready home is ideal for first-time buyers, downsizers, or investors looking to expand their rental portfolio. The bright, open-concept main floor is filled with natural light and features a spacious living and dining area, a beautifully renovated kitchen with new cabinetry, countertops, sink, faucet, and microwave, plus convenient main floor laundry, a two-piece bathroom, and direct access to the attached garage. Upstairs you'll find three comfortable bedrooms, including a generous primary bedroom with double closets and updated vinyl plank flooring. The completely renovated four-piece bathroom adds a modern touch to the upper level. The recently finished basement provides additional living space, a full bathroom, and plenty of storage, making it perfect for a family room, home office, or guest area. Extensive recent upgrades include new windows and doors, updated interior hardware, flooring throughout, bathroom vanities and plumbing fixtures, modern lighting including living room pot lights, fresh paint throughout, and the complete replacement of all Poly-B plumbing with PEX. With all the major updates already completed, this home offers exceptional value and peace of mind. Whether you're searching for your first home, looking to simplify your lifestyle, or adding a quality property to your investment portfolio, this turnkey townhouse checks all the boxes. Book your private showing today! (id:51699)
Property Details
| MLS® Number | SK041615 |
| Property Type | Single Family |
| Neigbourhood | Royal Heights |
| Community Features | Pets Allowed |
| Features | Treed, Rectangular |
| Structure | Deck |
Building
| Bathroom Total | 3 |
| Bedrooms Total | 3 |
| Appliances | Washer, Refrigerator, Dishwasher, Dryer, Microwave, Garage Door Opener Remote(s), Stove |
| Basement Development | Finished |
| Basement Type | Full (finished) |
| Constructed Date | 1990 |
| Construction Style Attachment | Attached |
| Cooling Type | Central Air Conditioning |
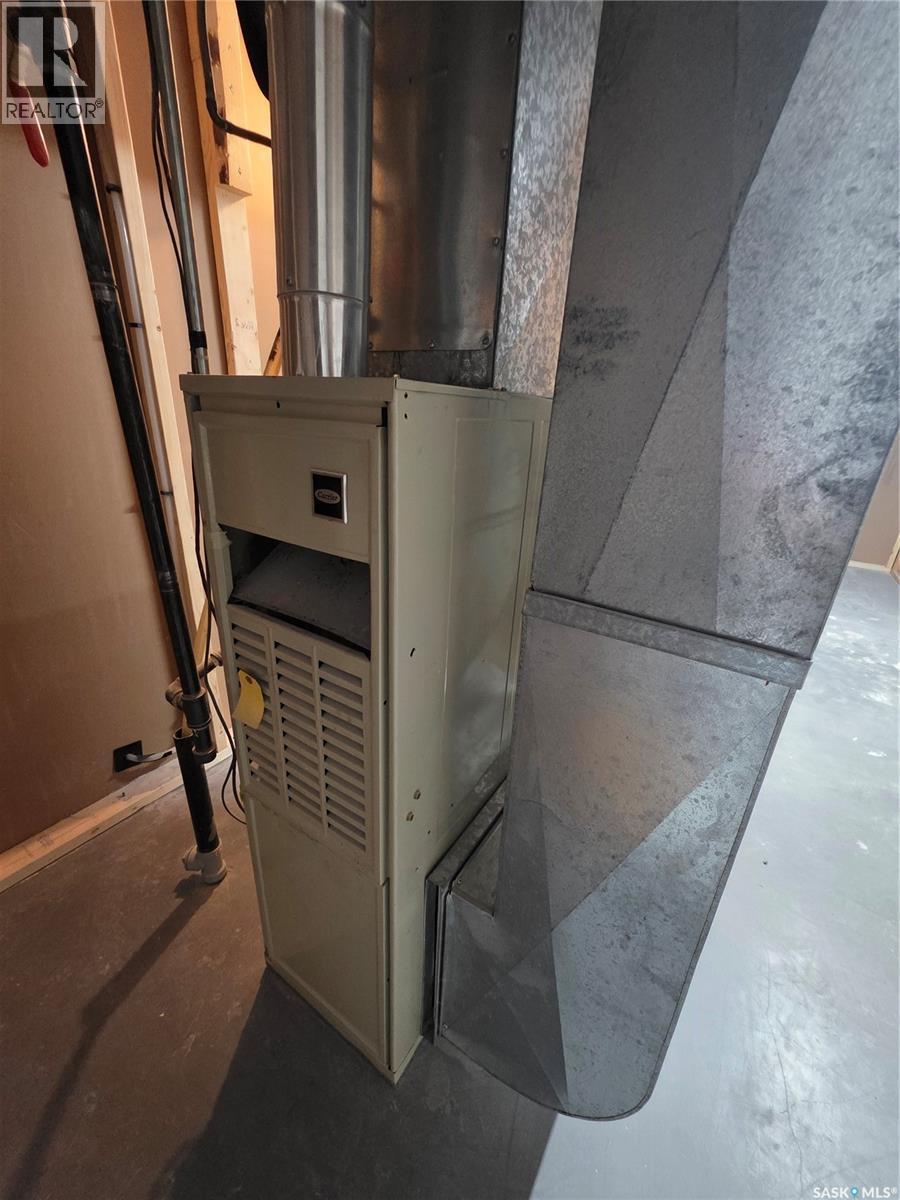
| Heating Fuel | Natural Gas |
| Heating Type | Forced Air |
| Size Interior | 1200 Sqft |
| Type | Row / Townhouse |
Parking
| Attached Garage | |
| Surfaced | 1 |
| Other | |
| Gravel | |
| Parking Space(s) | 1 |
Land
| Acreage | No |
Rooms
| Level | Type | Length | Width | Dimensions |
|---|---|---|---|---|
| Second Level | Bedroom | 8'0 x 11'7 | ||
| Second Level | Bedroom | 10'4 x 11'7 | ||
| Second Level | Bedroom | 13'4 x 13'7 | ||
| Second Level | 4pc Bathroom | 4'11 x 7'7 | ||
| Basement | Family Room | 11'4 x 20'6 | ||
| Basement | 3pc Bathroom | 6'10 x 6'9 | ||
| Basement | Storage | 7'0 x 14'8 | ||
| Basement | Other | 4'10 x 7'5 | ||
| Main Level | Laundry Room | 7'3 x 5'10 | ||
| Main Level | Kitchen | 9'8 x 12'0 | ||
| Main Level | Living Room | 11'7 x 9'8 | ||
| Main Level | Dining Room | 11'7 x 9'8 |
https://www.realtor.ca/real-estate/29994836/b-1159-taisey-crescent-estevan-royal-heights
Interested?
Contact us for more information

The trademarks REALTOR®, REALTORS®, and the REALTOR® logo are controlled by The Canadian Real Estate Association (CREA) and identify real estate professionals who are members of CREA. The trademarks MLS®, Multiple Listing Service® and the associated logos are owned by The Canadian Real Estate Association (CREA) and identify the quality of services provided by real estate professionals who are members of CREA. The trademark DDF® is owned by The Canadian Real Estate Association (CREA) and identifies CREA's Data Distribution Facility (DDF®)
July 06 2026 06:36:20
Saskatoon Region Association of REALTORS® Inc.
Century 21 Border Real Estate Service