

1 Huber Bay Edenwold Rm No.158, Saskatchewan S4L 0E7

$1,649,000
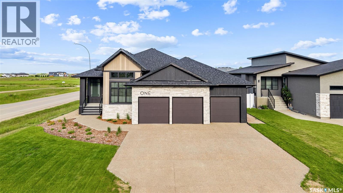
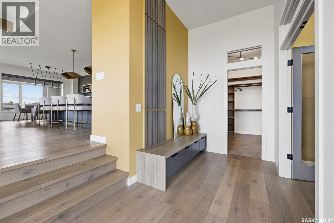
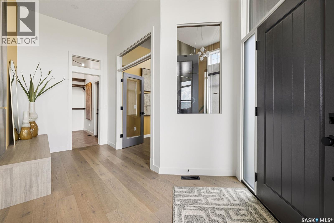
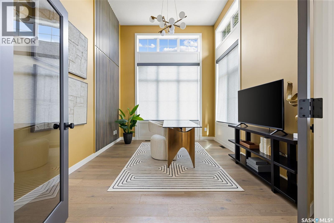
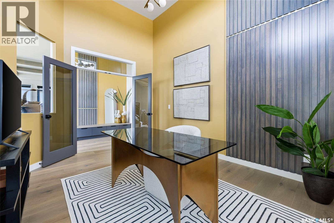
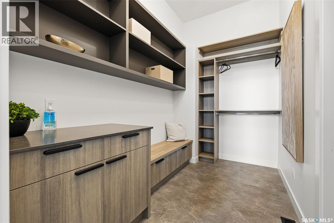
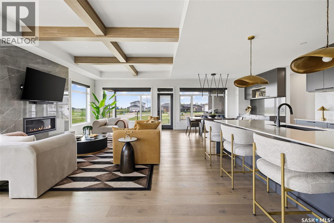
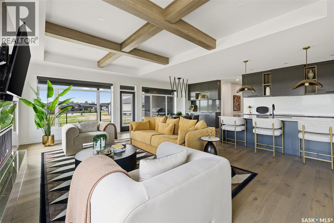
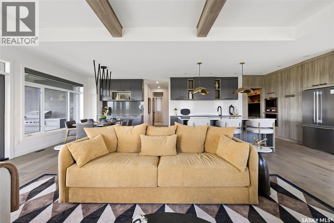
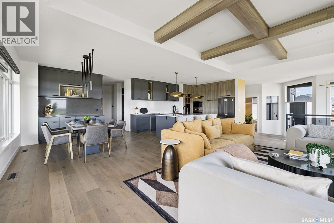
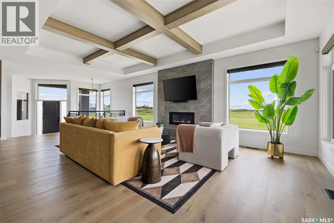
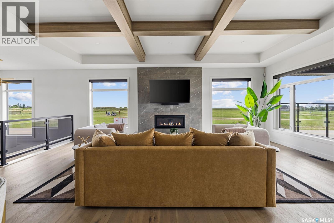
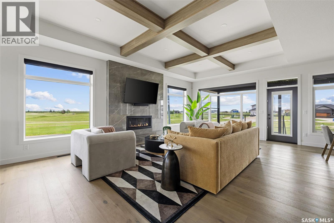
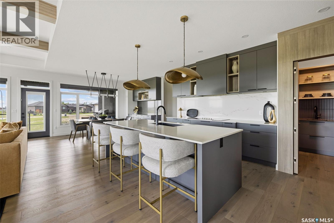
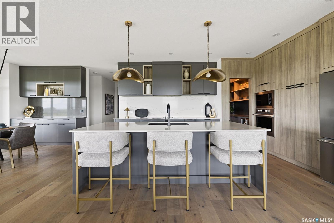
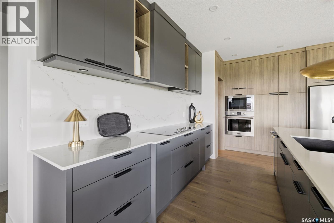
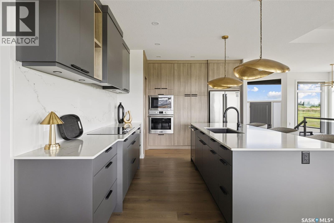
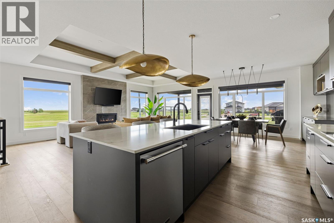
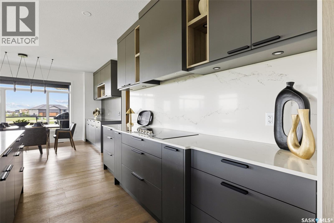
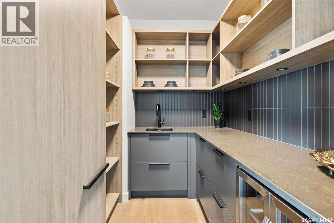
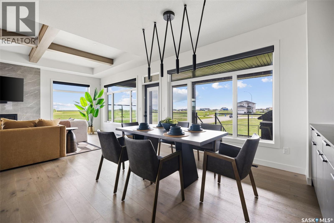
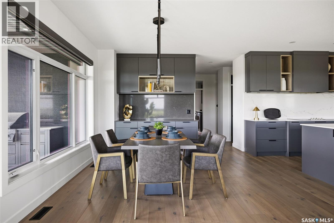
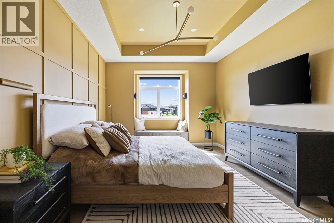
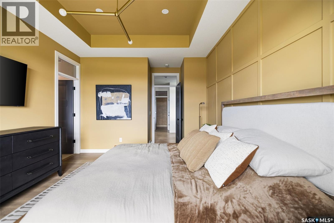
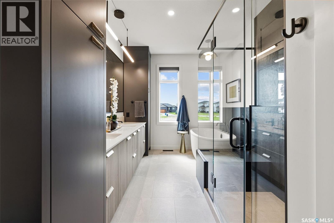
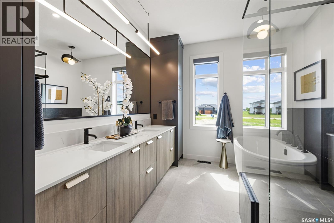
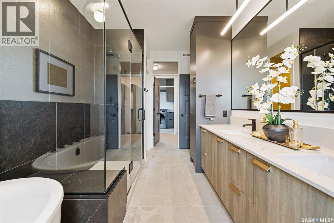
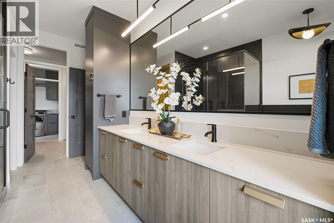
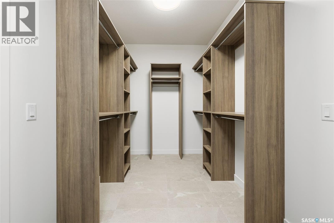
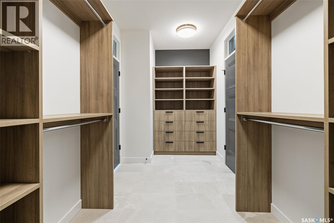
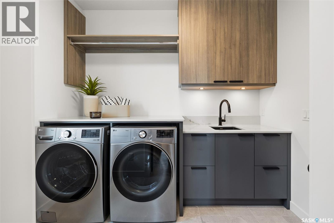
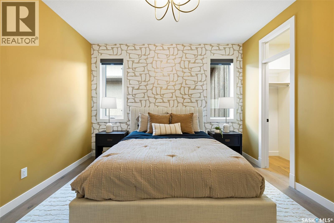
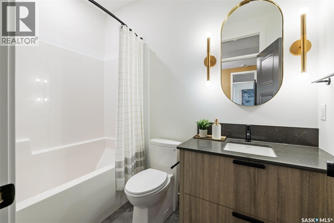
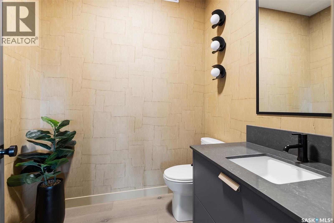
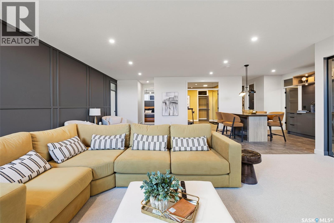
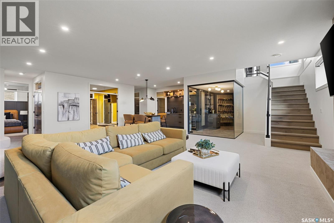
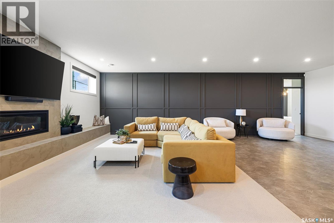
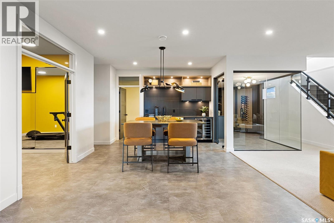
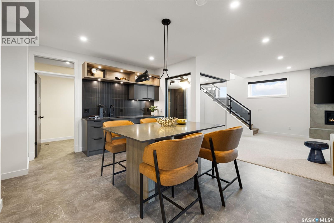
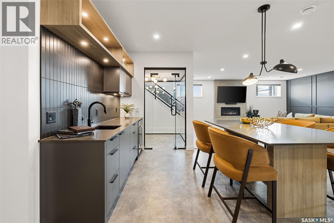
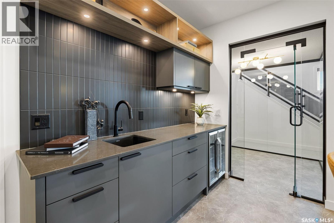
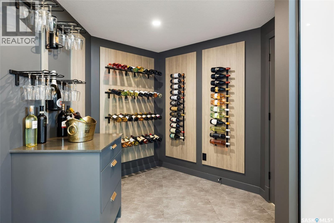
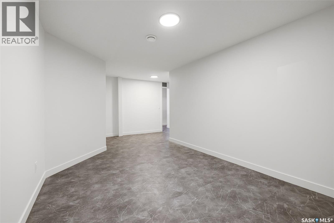
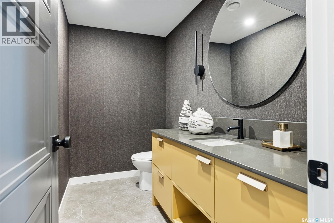
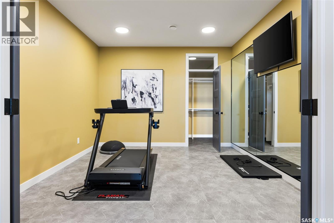
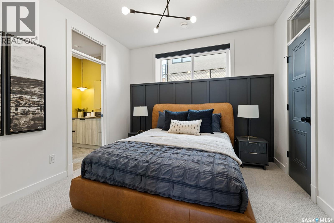
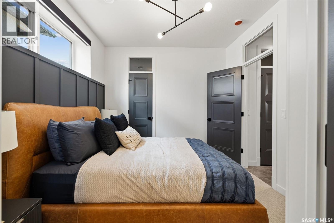
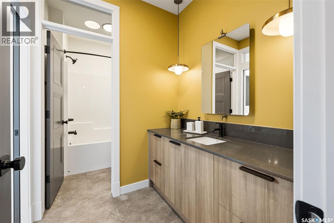
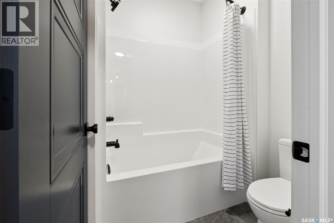
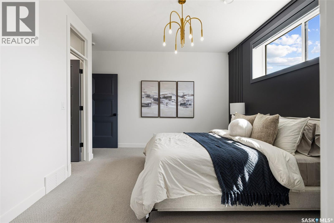
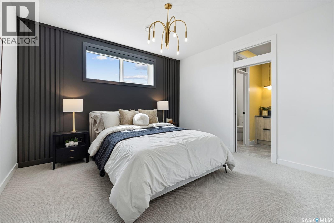
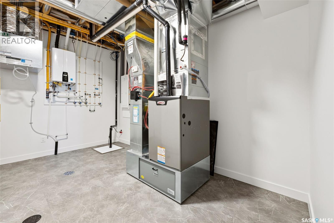
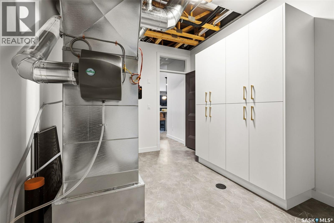
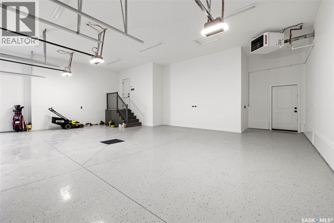
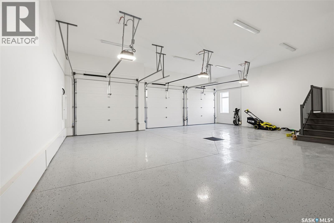
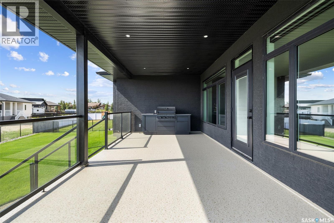
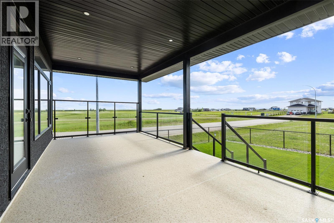
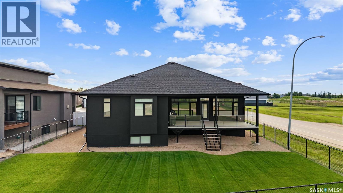
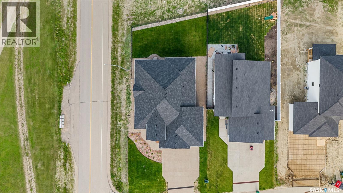
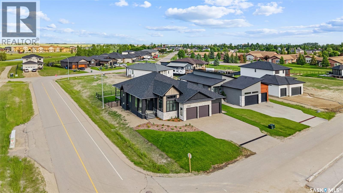
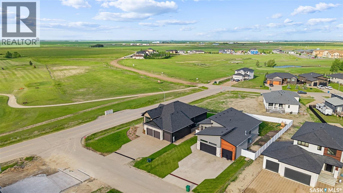
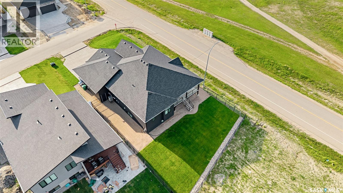
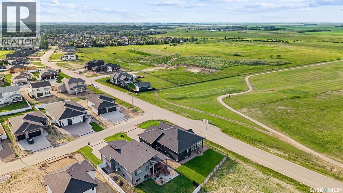
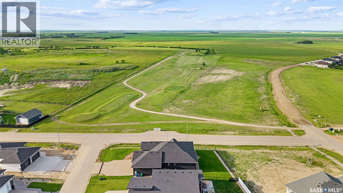
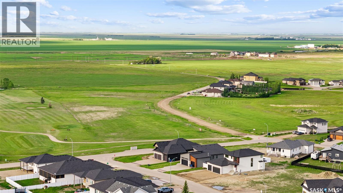
Welcome to 1 Huber Bay, an exceptional custom-built luxury residence in the prestigious community of Emerald Park. Completed in 2026, this stunning home offers 4,448 sq.ft of finished living space, with 2,241 sq.ft above grade, and showcases premium craftsmanship, timeless design, and state-of-the-art finishes throughout. From the moment you enter, you'll appreciate the bright, open-concept design, where soaring ceilings, custom recessed ceiling details, rich hardwood flooring, and expansive windows create an inviting atmosphere filled with natural light. The spacious great room is anchored by a striking gas fireplace with exposed beams, seamlessly flowing into the dining area and a chef-inspired kitchen featuring custom two-tone cabinetry, extensive millwork, premium appliances, a large walk-in pantry, and an oversized island designed for gathering. The main floor also offers a private office, convenient laundry room, stylish 2-piece bath, and access to a covered deck overlooking the professionally landscaped yard. With four spacious bedrooms and five beautifully appointed bathrooms, every member of the family enjoys their own private retreat. The luxurious primary suite features a spa-inspired ensuite with a freestanding tub, oversized walk-in shower, double vanity, private water closet, and a generous walk-in closet. The fully finished lower level is designed for entertaining, complete with a spacious family room, second gas fireplace, wet bar with island, stunning glass-enclosed wine room, dedicated home gym, additional bedroom and bathrooms, creating the ultimate gathering space. Completing this remarkable property is a heated and insulated triple attached garage and impeccable landscaping. Located just minutes east of Regina, Emerald Park offers an unmatched lifestyle with beautiful parks, walking paths, excellent schools, local shopping and dining, recreational amenities, and nearby golf, all within one of Saskatchewan's most sought-after communities. (id:51699)
Property Details
| MLS® Number | SK041462 |
| Property Type | Single Family |
| Neigbourhood | Emerald Park (Edenwold Rm No. 158) |
| Features | Corner Site, Sump Pump |
Building
| Bathroom Total | 5 |
| Bedrooms Total | 4 |
| Appliances | Washer, Refrigerator, Dryer, Stove |
| Architectural Style | Bungalow |
| Basement Development | Finished |
| Basement Type | Full (finished) |
| Constructed Date | 2026 |
| Construction Style Attachment | Detached |
| Cooling Type | Central Air Conditioning |
| Fireplace Fuel | Gas |
| Fireplace Present | Yes |
| Fireplace Type | Conventional |
| Heating Fuel | Natural Gas |
| Heating Type | Forced Air |
| Stories Total | 1 |
| Size Interior | 2241 Sqft |
| Type | House |
Parking
| Attached Garage | |
| Heated Garage | |
| Parking Space(s) | 6 |
Land
| Acreage | No |
| Fence Type | Fence |
| Landscape Features | Lawn |
| Size Irregular | 10018.00 |
| Size Total | 10018 Sqft |
| Size Total Text | 10018 Sqft |
Rooms
| Level | Type | Length | Width | Dimensions |
|---|---|---|---|---|
| Basement | Bedroom | 13 ft | 12 ft | 13 ft x 12 ft |
| Basement | Bedroom | 10 ft | 10 ft | 10 ft x 10 ft |
| Basement | 4pc Bathroom | x x x | ||
| Basement | 2pc Bathroom | x x x | ||
| Basement | Storage | 10 ft | 20 ft | 10 ft x 20 ft |
| Basement | Playroom | 11 ft ,11 in | 13 ft | 11 ft ,11 in x 13 ft |
| Basement | Other | 14 ft | 21 ft | 14 ft x 21 ft |
| Basement | Games Room | 13 ft | 28 ft | 13 ft x 28 ft |
| Main Level | Office | 14 ft | 10 ft | 14 ft x 10 ft |
| Main Level | Living Room | 15 ft | 24 ft | 15 ft x 24 ft |
| Main Level | Kitchen | 14 ft | 12 ft | 14 ft x 12 ft |
| Main Level | Dining Room | 13 ft | 9 ft | 13 ft x 9 ft |
| Main Level | 2pc Bathroom | x x x | ||
| Main Level | Primary Bedroom | 11 ft ,11 in | 16 ft | 11 ft ,11 in x 16 ft |
| Main Level | 5pc Ensuite Bath | x x x | ||
| Main Level | Bedroom | 13 ft | 12 ft | 13 ft x 12 ft |
| Main Level | 4pc Ensuite Bath | x x x | ||
| Main Level | Laundry Room | 6 ft | 9 ft | 6 ft x 9 ft |
| Main Level | Mud Room | 6 ft | 10 ft | 6 ft x 10 ft |
Interested?
Contact us for more information

The trademarks REALTOR®, REALTORS®, and the REALTOR® logo are controlled by The Canadian Real Estate Association (CREA) and identify real estate professionals who are members of CREA. The trademarks MLS®, Multiple Listing Service® and the associated logos are owned by The Canadian Real Estate Association (CREA) and identify the quality of services provided by real estate professionals who are members of CREA. The trademark DDF® is owned by The Canadian Real Estate Association (CREA) and identifies CREA's Data Distribution Facility (DDF®)
July 07 2026 05:13:01
Saskatoon Region Association of REALTORS® Inc.
Exp Realty