

106 610 Stensrud Road Saskatoon, Saskatchewan S7W 0E5

$439,900Maintenance,
$448 Monthly
Maintenance,
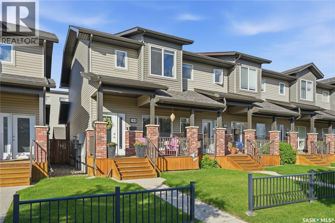
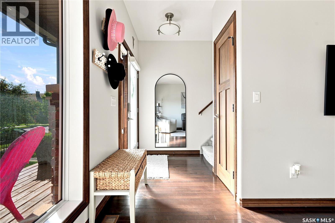
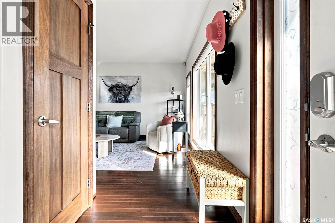
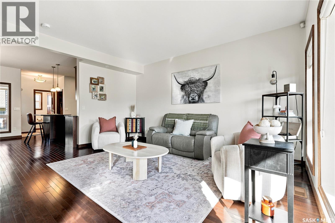
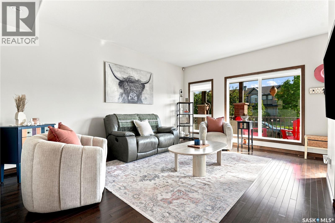
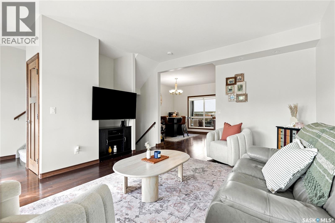
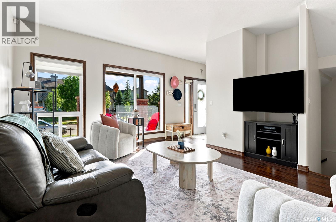
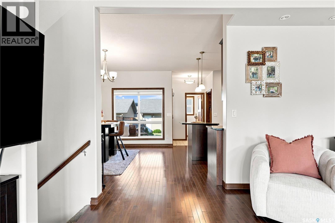
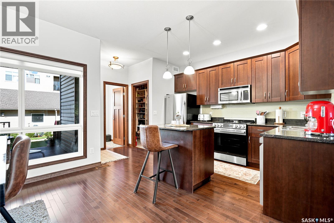
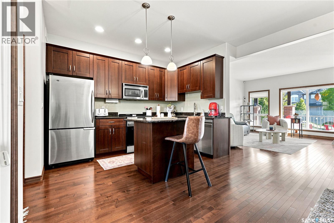
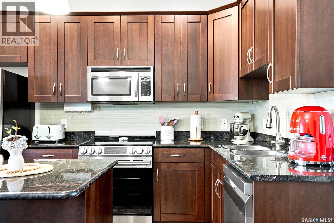
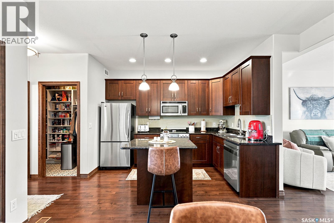
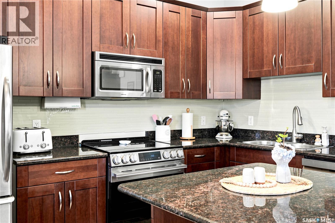
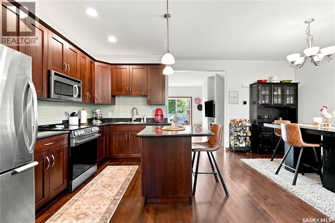
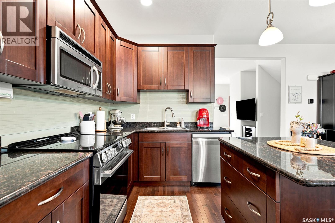
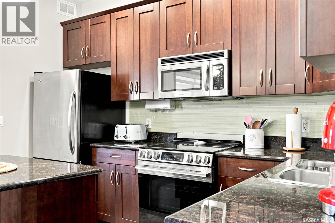
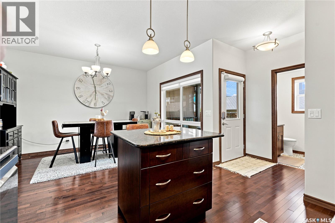
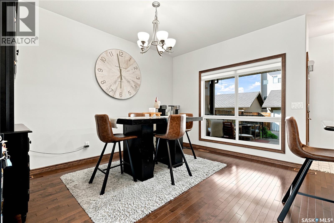
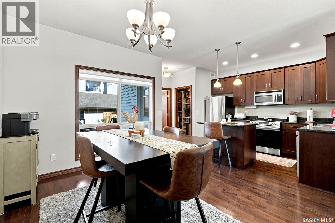
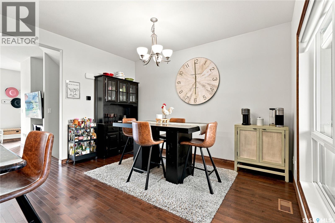
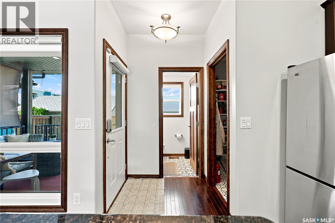
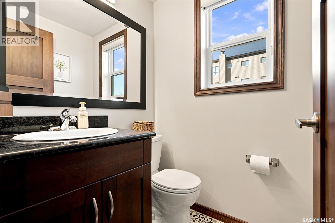
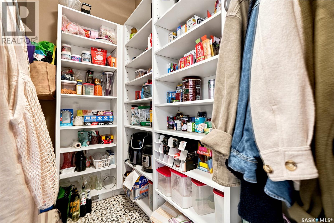
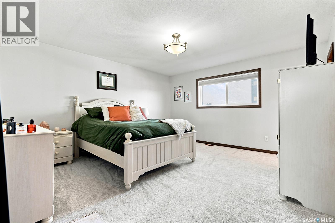
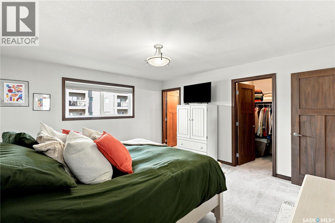
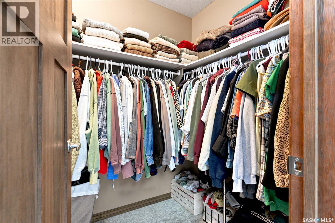
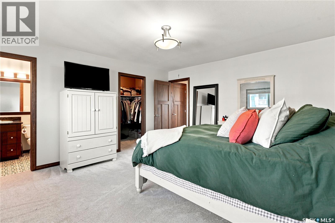
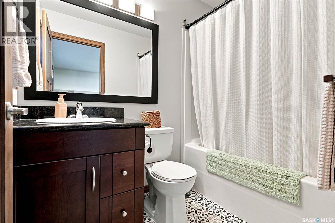
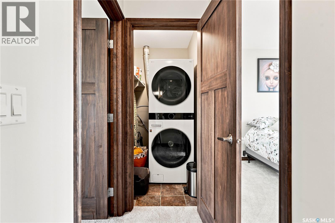
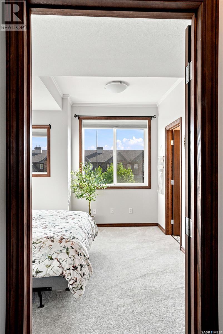
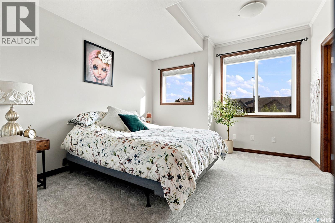
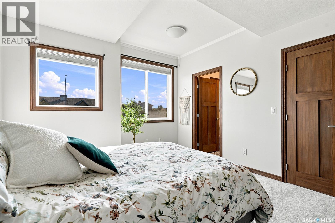
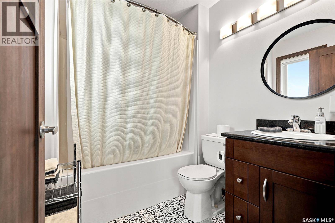
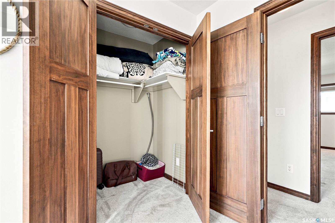
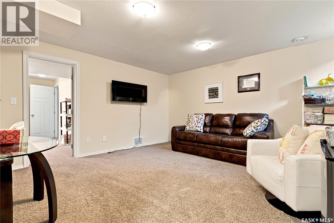
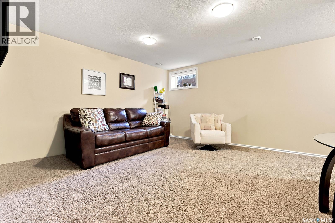
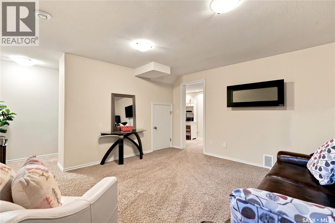
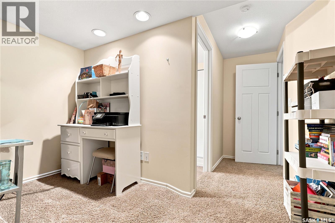
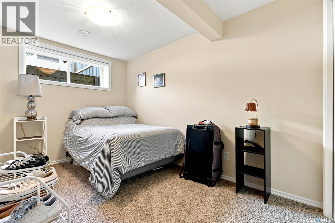
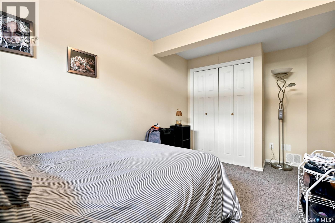
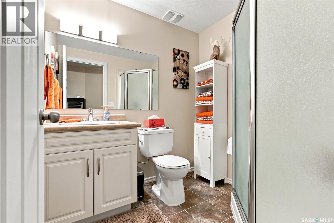
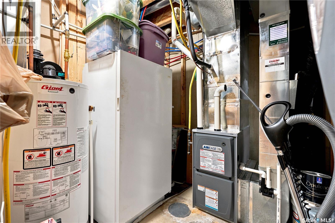
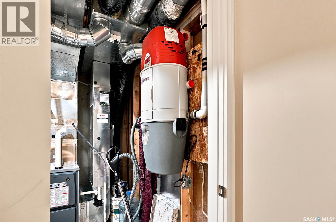
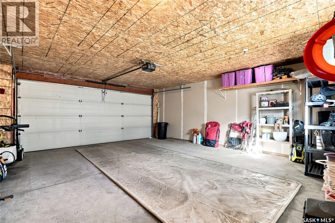
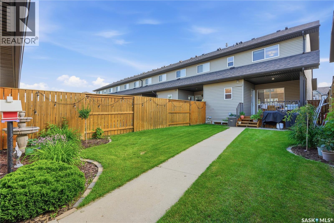
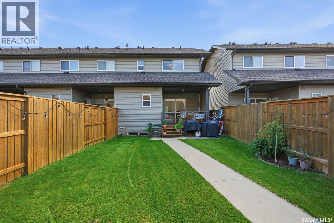
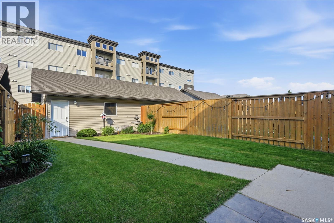
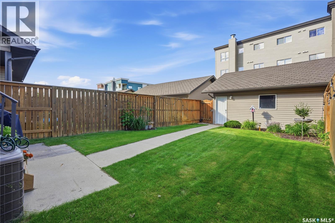
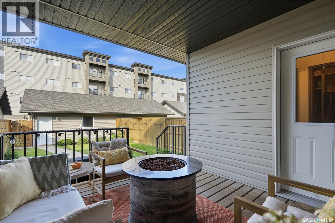
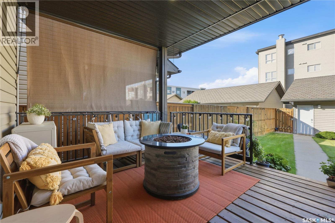
$448 MonthlyCORNER UNIT! Former show suite loaded with upgrades! Bright and spacious two-story townhouse with extra windows that flood the home with natural light. This beautifully upgraded home features gorgeous hardwood floors, top-of-the-line new carpet, solid core wood doors, rich real wood trim and baseboards, fresh paint, Hunter Douglas custom window coverings, and a modern contemporary design with excellent street appeal, brick accents, and a welcoming front veranda. The maple kitchen offers granite countertops, a large island, a walk-in pantry, and a new stainless-steel stove and dishwasher. A convenient two-piece bath completes the main floor, while the dining area opens to a covered deck with natural gas service that overlooks the fully landscaped yard, which is larger than most and includes extra side-yard space with underground sprinklers. Upstairs you'll find two large bedrooms, each with a walk-in closet and private 4-piece ensuite, including a spacious primary suite with additional corner windows, plus second-floor laundry with a one-year-old washer and dryer. The finished basement offers a spacious family room and a completed third bedroom and 3-piece bathroom. Additional upgrades include a high-efficiency furnace that's only six months old. The double attached garage is insulated, finished with plywood walls, and wired with 220-volt service. Hardly lived in and in mint condition, this home shows 10/10 and is ideally located just one block from the schools and just minutes from University Heights shopping, restaurants, parks, and all amenities. (id:51699)
Property Details
| MLS® Number | SK041735 |
| Property Type | Single Family |
| Neigbourhood | Willowgrove |
| Community Features | Pets Allowed With Restrictions |
| Features | Treed, Lane, Rectangular |
| Structure | Deck |
Building
| Bathroom Total | 4 |
| Bedrooms Total | 3 |
| Appliances | Washer, Refrigerator, Dishwasher, Dryer, Microwave, Window Coverings, Garage Door Opener Remote(s), Stove |
| Architectural Style | 2 Level |
| Constructed Date | 2009 |
| Construction Style Attachment | Attached |
| Cooling Type | Central Air Conditioning |
| Heating Fuel | Natural Gas |
| Heating Type | Forced Air |
| Stories Total | 2 |
| Size Interior | 1339 Sqft |
| Type | Row / Townhouse |
Parking
| Detached Garage | |
| Parking Space(s) | 2 |
Land
| Acreage | No |
| Fence Type | Fence |
| Landscape Features | Lawn, Underground Sprinkler |
Rooms
| Level | Type | Length | Width | Dimensions |
|---|---|---|---|---|
| Second Level | Bedroom | 14 ft | Measurements not available x 14 ft | |
| Second Level | 4pc Bathroom | x x x | ||
| Second Level | Bedroom | 11 ft | Measurements not available x 11 ft | |
| Second Level | 4pc Bathroom | x x x | ||
| Second Level | Laundry Room | x x x | ||
| Basement | Family Room | 13 ft | Measurements not available x 13 ft | |
| Basement | Dining Nook | 5 ft | Measurements not available x 5 ft | |
| Basement | 3pc Bathroom | x x x | ||
| Basement | Bedroom | 8 ft | Measurements not available x 8 ft | |
| Main Level | Living Room | 15-6 x 12-7 | ||
| Main Level | Dining Room | 13 ft | 13 ft x Measurements not available | |
| Main Level | Kitchen | 9 ft | Measurements not available x 9 ft | |
| Main Level | 2pc Bathroom | x x x |
https://www.realtor.ca/real-estate/30000060/106-610-stensrud-road-saskatoon-willowgrove
Interested?
Contact us for more information

The trademarks REALTOR®, REALTORS®, and the REALTOR® logo are controlled by The Canadian Real Estate Association (CREA) and identify real estate professionals who are members of CREA. The trademarks MLS®, Multiple Listing Service® and the associated logos are owned by The Canadian Real Estate Association (CREA) and identify the quality of services provided by real estate professionals who are members of CREA. The trademark DDF® is owned by The Canadian Real Estate Association (CREA) and identifies CREA's Data Distribution Facility (DDF®)
July 07 2026 05:12:58
Saskatoon Region Association of REALTORS® Inc.
Realty Executives Saskatoon