

4052 Taylor Street E Saskatoon, Saskatchewan S7H 5J5

$574,900
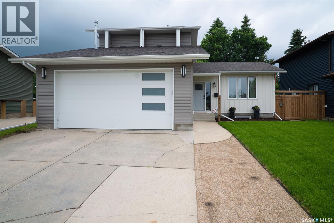
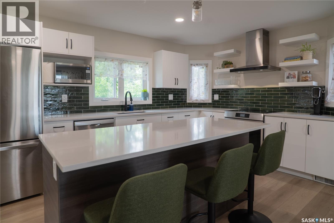
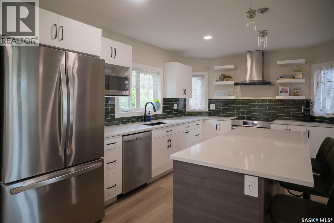
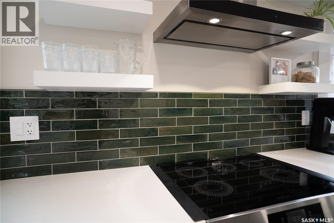
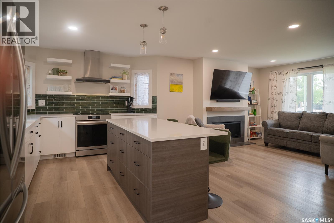
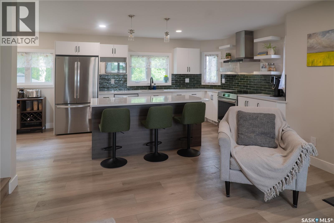
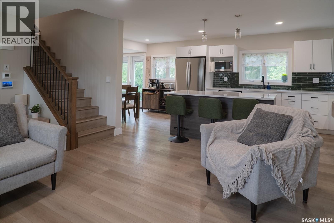
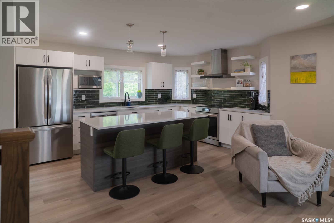
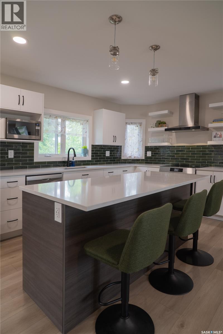
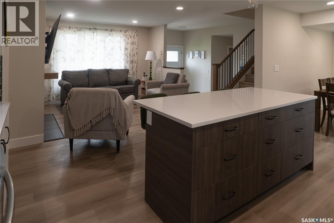
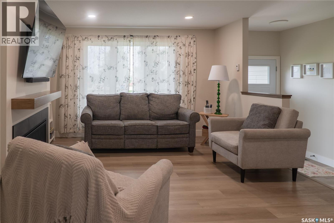
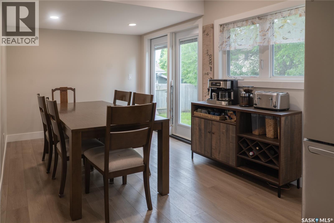
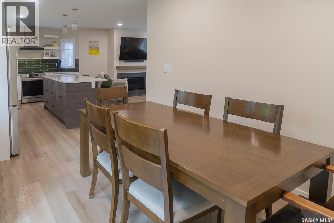
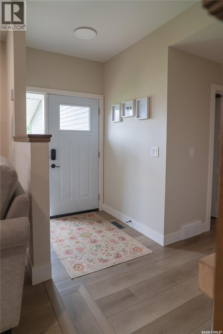
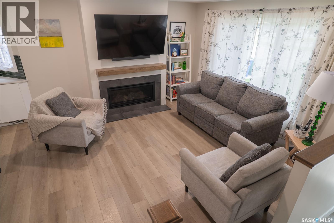
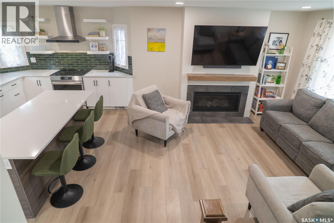
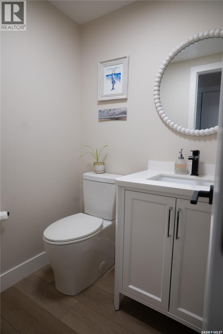
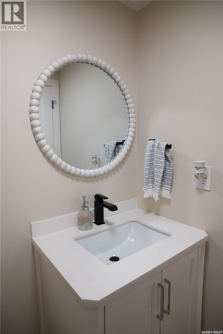
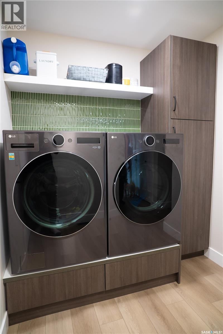
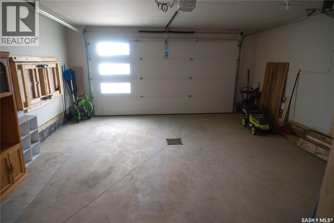
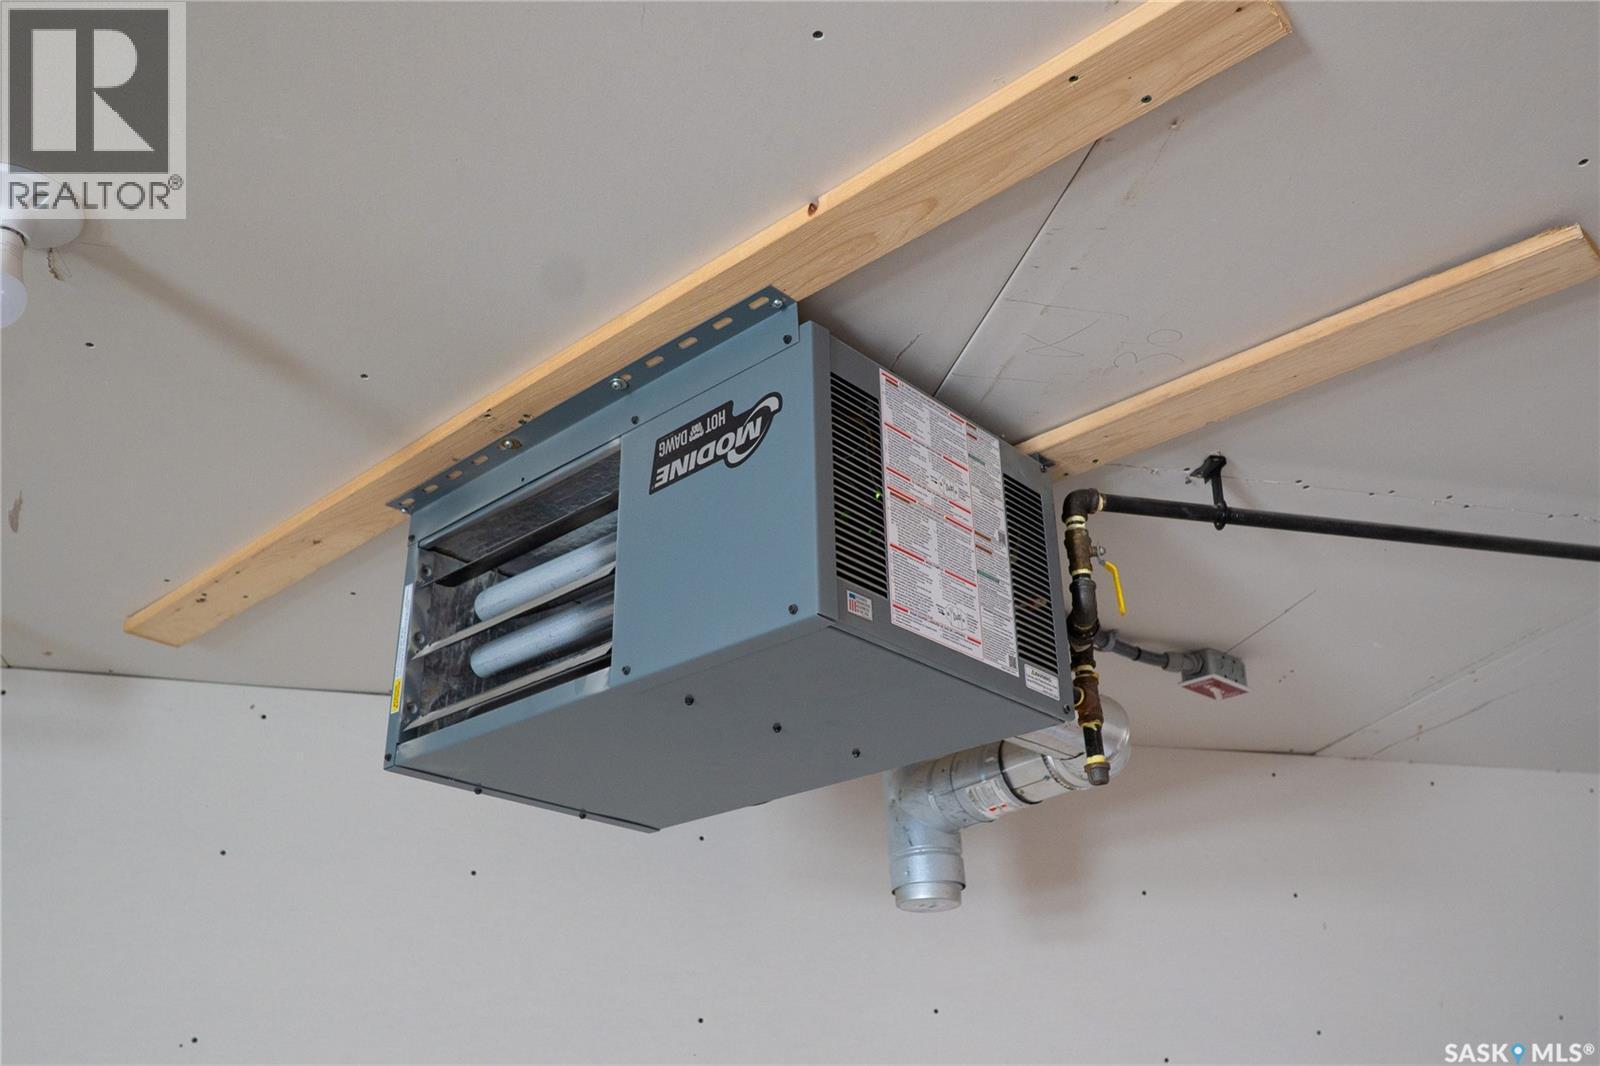
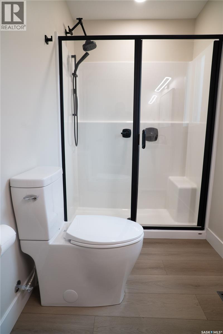
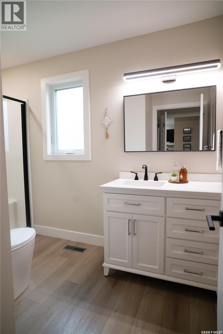
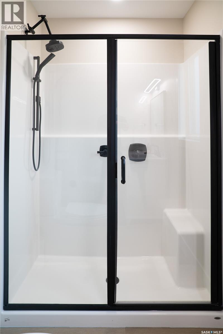
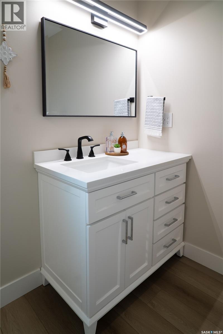
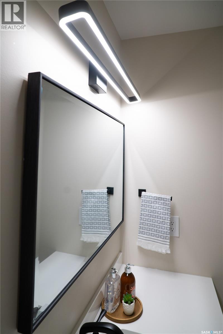
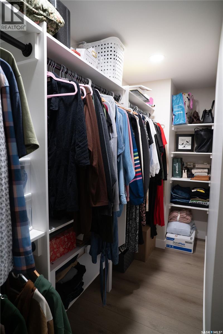
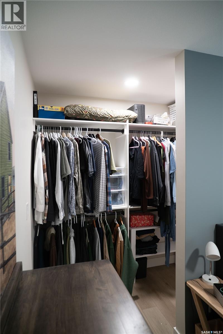
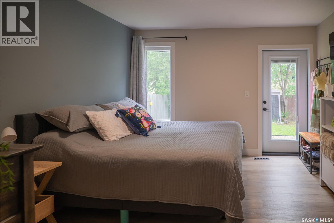
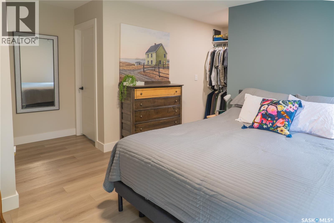
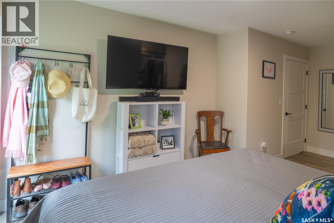
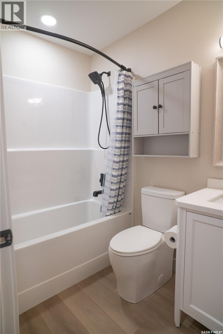
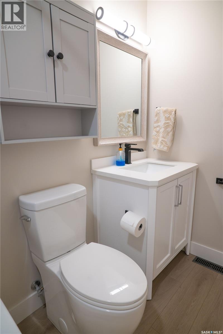
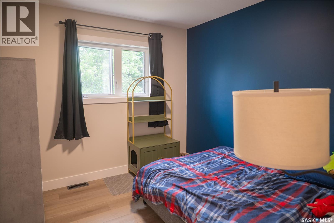
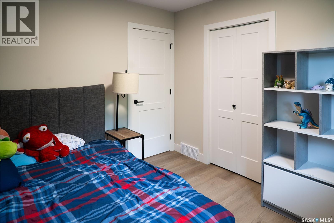
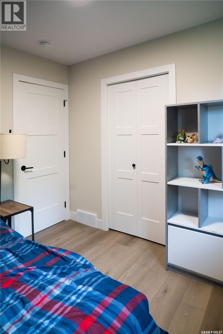
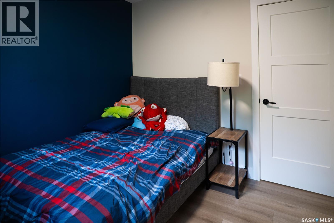
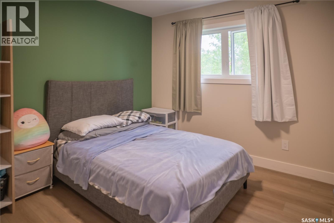
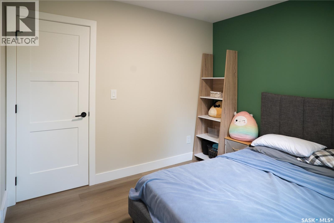
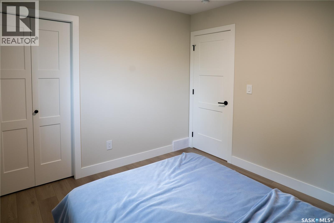
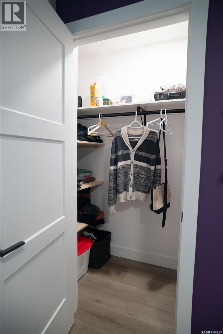
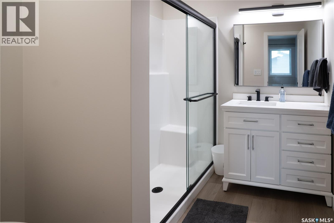
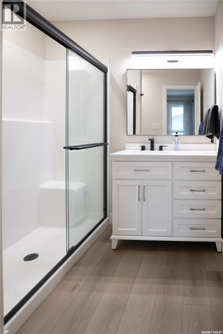
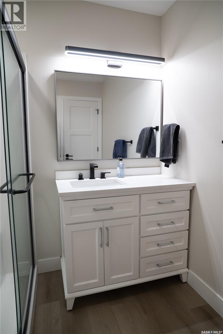
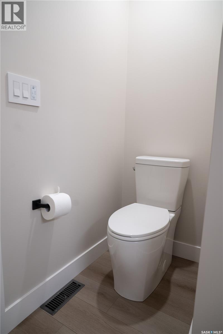
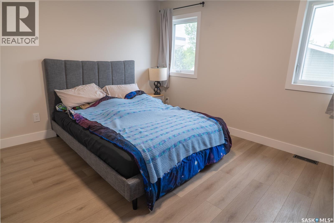
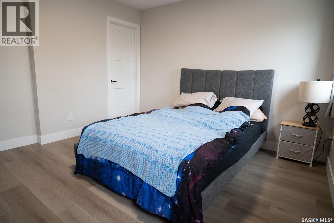
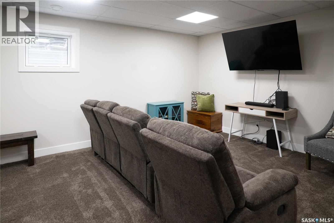
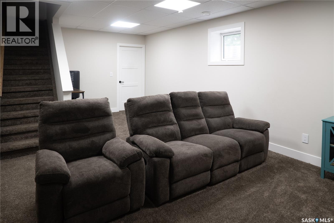
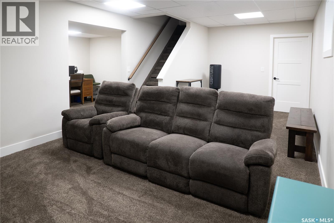
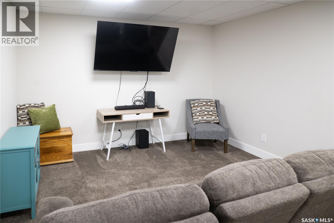
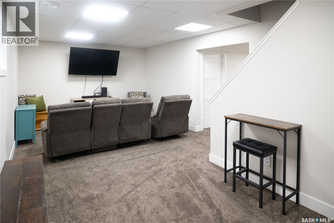
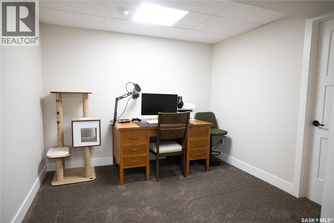
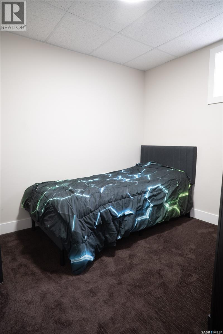
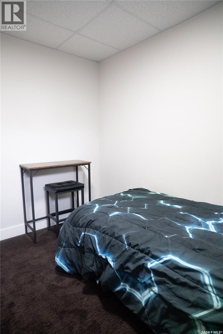
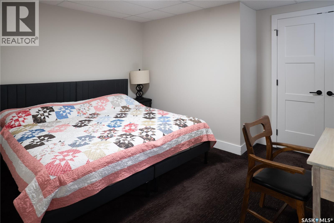
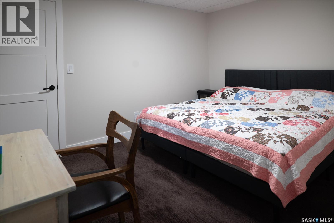
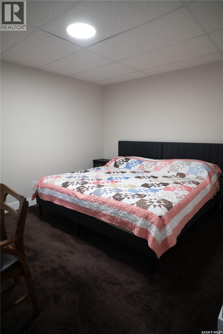
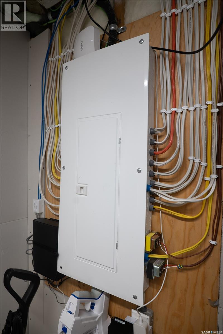
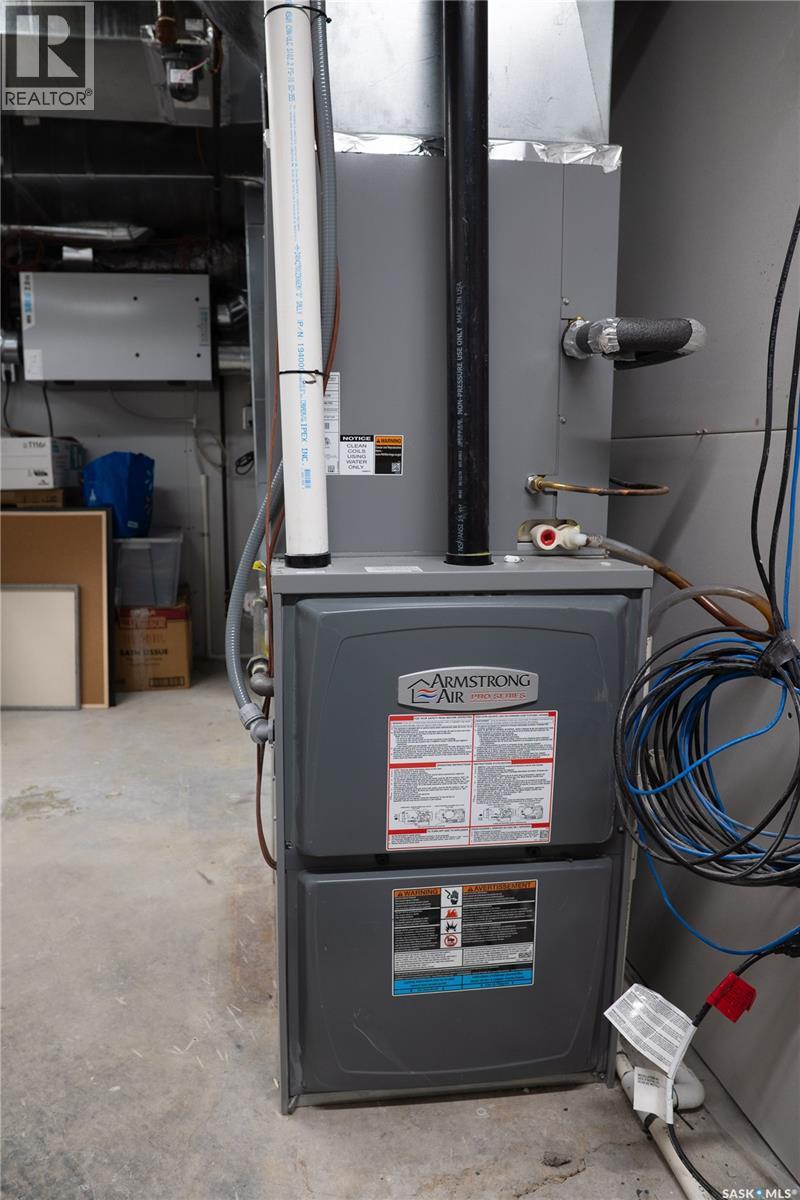
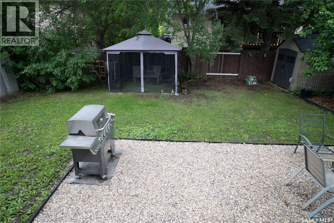
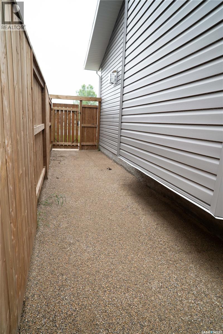
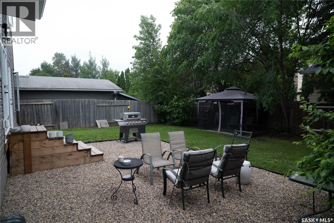
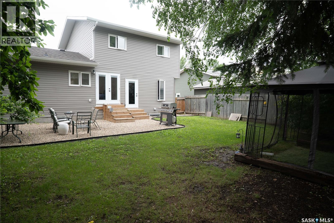
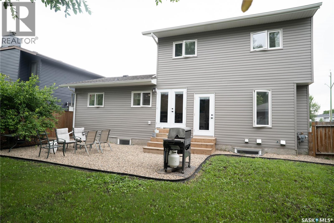
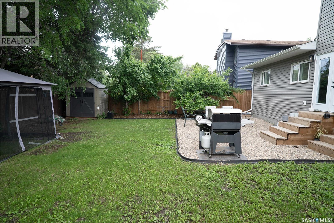
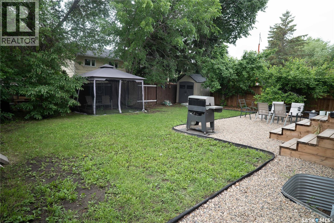
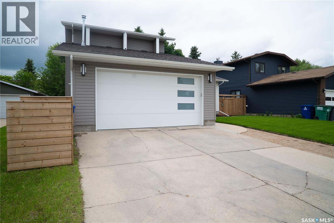
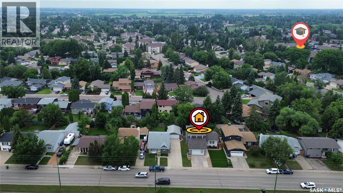
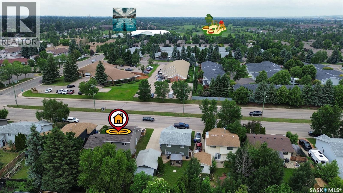
Welcome to 4052 Taylor Street East. This is virtually a new build in a mature sought after neighborhood. This home was taken down to the studs and rebuilt in 2025. This 1606 square foot two storey split has 6 bedrooms and 4 washrooms!! There are two master bedrooms with ensuite bathrooms and walk in closets! The upper floor has a master bedroom with a 3 piece ensuite, two more bedrooms and a 4 piece bath. The main floor has another master bedroom with a 3 piece bath and a huge walk in closet, also on the main floor is main floor laundry, kitchen, dining and living room. The kitchen has tons of cabinetry including a island, tile back splash and new appliances. The dining are overlooks the mature back yard. The living room features a gas fire place. The master bedroom on the main floor also has direct access to the back yard. The basement has two more bedrooms, family room, office area and a large mechanical/storage room. The home has a double attached heated garage with direct entry to the main floor. This home has some unique features including dual zone heat control and all inside walls have sound insulation fiberglass! All the mechanical is also new in the home including furnace, water heater and hrv etc. The back yard is mature and private. Out front you will find a double concrete driveway. This home is surely to impress! Call today to view this beautiful home! As per the Seller’s direction, all offers will be presented on 07/10/2026 1:00PM. (id:51699)
Property Details
| MLS® Number | SK041223 |
| Property Type | Single Family |
| Neigbourhood | Lakeview SA |
| Features | Treed, Rectangular, Double Width Or More Driveway, Sump Pump |
Building
| Bathroom Total | 4 |
| Bedrooms Total | 6 |
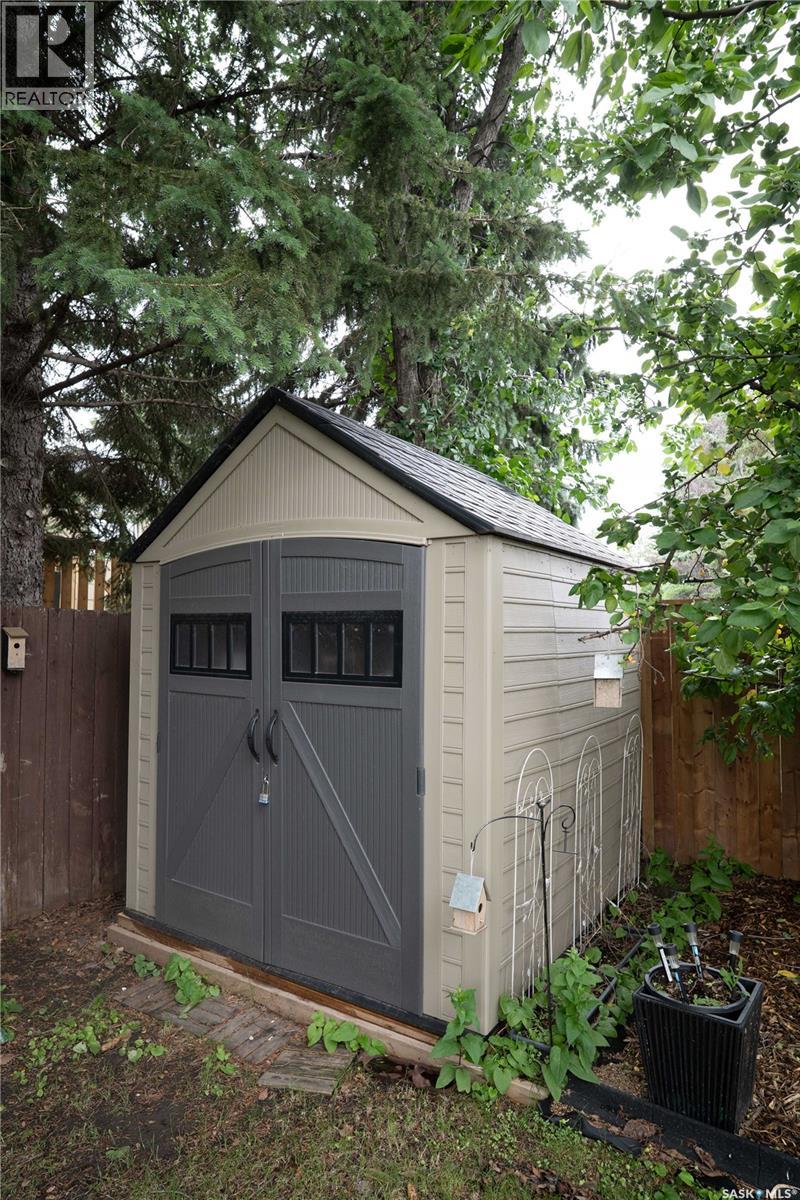
| Appliances | Washer, Refrigerator, Dishwasher, Dryer, Microwave, Window Coverings, Garage Door Opener Remote(s), Hood Fan, Storage Shed, Stove |
| Architectural Style | 2 Level |
| Basement Development | Finished |
| Basement Type | Full (finished) |
| Constructed Date | 1985 |
| Construction Style Attachment | Detached |
| Cooling Type | Central Air Conditioning, Air Exchanger |
| Fireplace Fuel | Gas |
| Fireplace Present | Yes |
| Fireplace Type | Conventional |
| Heating Fuel | Natural Gas |
| Heating Type | Forced Air |
| Stories Total | 2 |
| Size Interior | 1606 Sqft |
| Type | House |
Parking
| Attached Garage | |
| Heated Garage | |
| Parking Space(s) | 4 |
Land
| Acreage | No |
| Fence Type | Fence |
| Landscape Features | Lawn |
| Size Frontage | 52 Ft |
| Size Irregular | 5771.00 |
| Size Total | 5771 Sqft |
| Size Total Text | 5771 Sqft |
Rooms
| Level | Type | Length | Width | Dimensions |
|---|---|---|---|---|
| Second Level | Bedroom | 11'6 x 12'3 | ||
| Second Level | 3pc Bathroom | Measurements not available | ||
| Second Level | Bedroom | 8'11 x 9'1 | ||
| Second Level | Bedroom | 10' x 9'10 | ||
| Second Level | 4pc Bathroom | Measurements not available | ||
| Basement | Bedroom | 12'7 x 10' | ||
| Basement | Family Room | 11'5 x 22'8 | ||
| Basement | Bedroom | 9'4 x 8'6 | ||
| Basement | Office | 9'7 x 9'8 | ||
| Basement | Other | 9'4 x 18'6 | ||
| Main Level | Kitchen | 10'7 x 14'10 | ||
| Main Level | Dining Room | 9'8 x 12' | ||
| Main Level | Living Room | 13'3 x 14'5 | ||
| Main Level | Bedroom | 12'5 x 16' | ||
| Main Level | 2pc Bathroom | Measurements not available | ||
| Main Level | Laundry Room | 6'7 x 9'2 | ||
| Main Level | 3pc Bathroom | Measurements not available |
https://www.realtor.ca/real-estate/29998918/4052-taylor-street-e-saskatoon-lakeview-sa
Interested?
Contact us for more information

The trademarks REALTOR®, REALTORS®, and the REALTOR® logo are controlled by The Canadian Real Estate Association (CREA) and identify real estate professionals who are members of CREA. The trademarks MLS®, Multiple Listing Service® and the associated logos are owned by The Canadian Real Estate Association (CREA) and identify the quality of services provided by real estate professionals who are members of CREA. The trademark DDF® is owned by The Canadian Real Estate Association (CREA) and identifies CREA's Data Distribution Facility (DDF®)
July 07 2026 04:50:24
Saskatoon Region Association of REALTORS® Inc.
Boyes Group Realty Inc.