

1615 Adelaide Street E Saskatoon, Saskatchewan S7J 0J2

$469,900
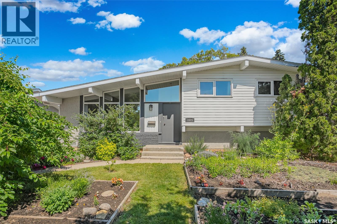
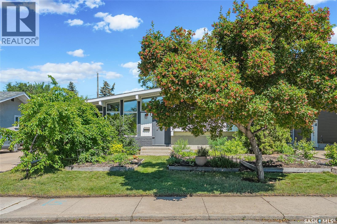
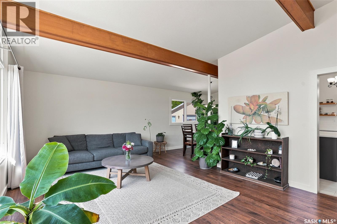
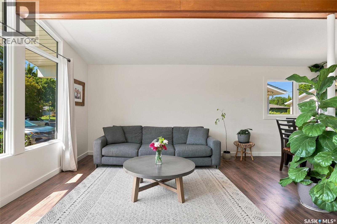
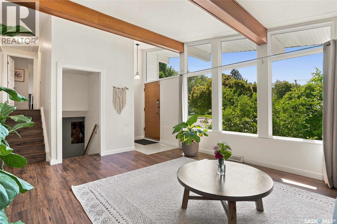
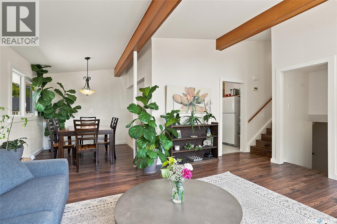
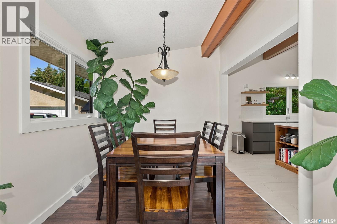
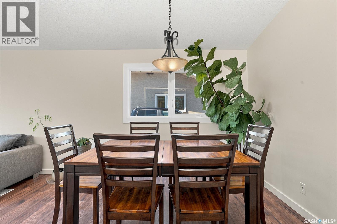
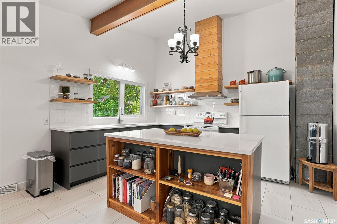
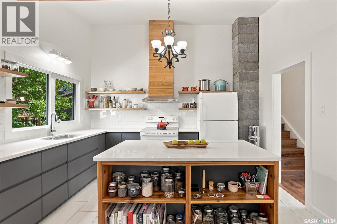
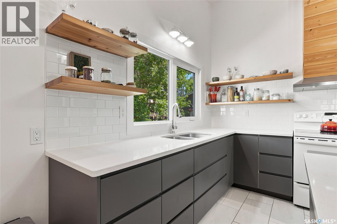
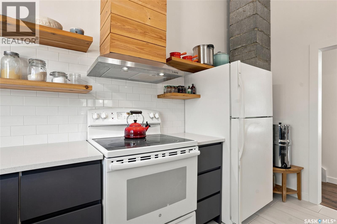
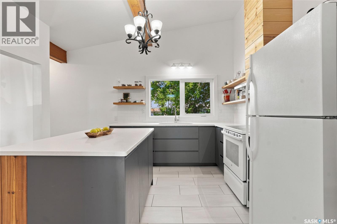
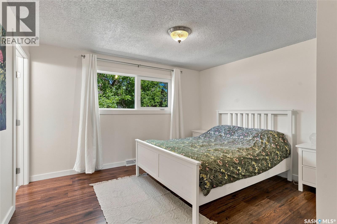
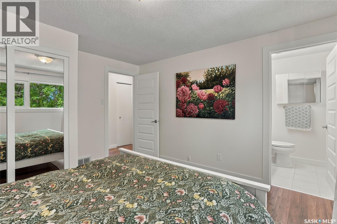
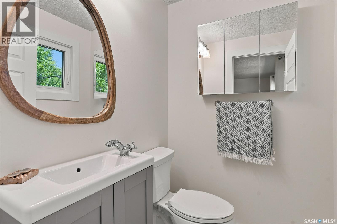
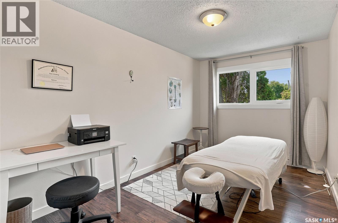
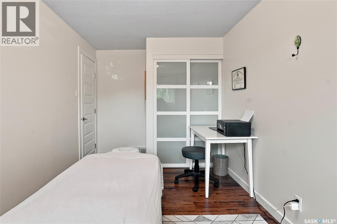
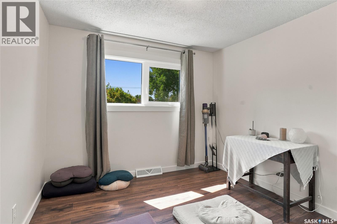
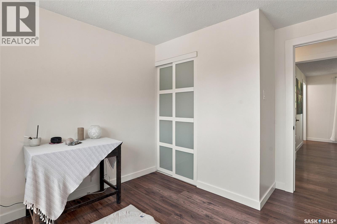
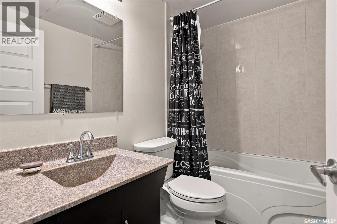
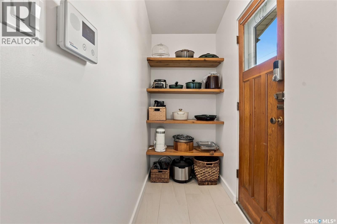
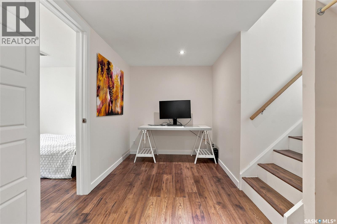
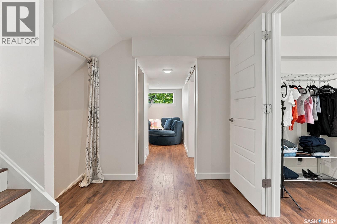
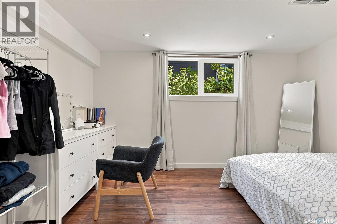
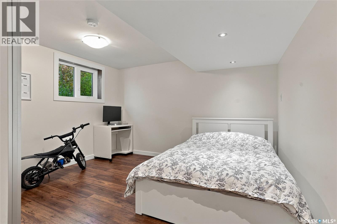
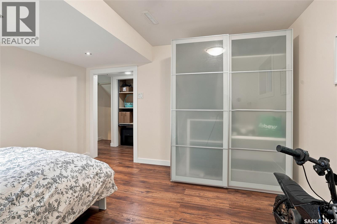
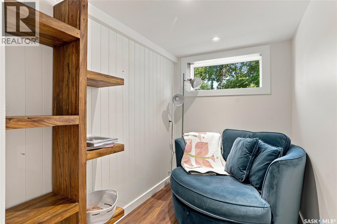
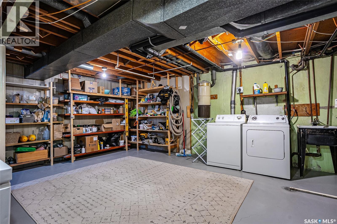
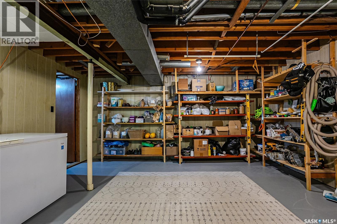
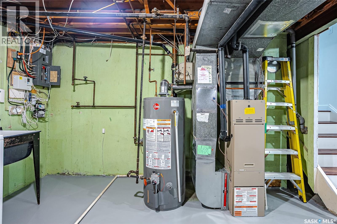
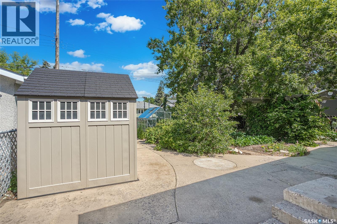
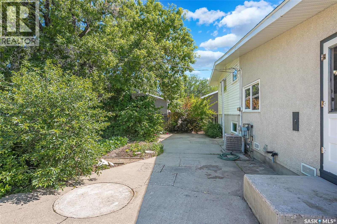
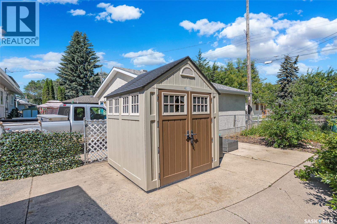
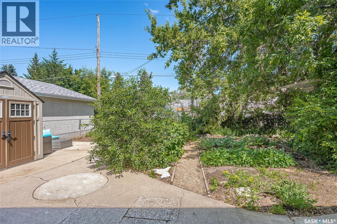
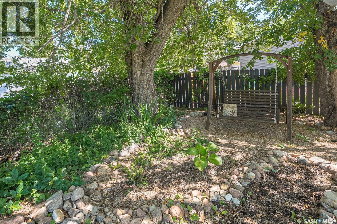
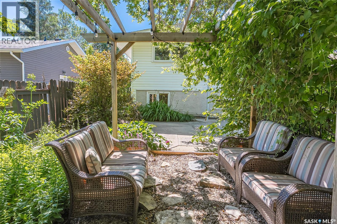
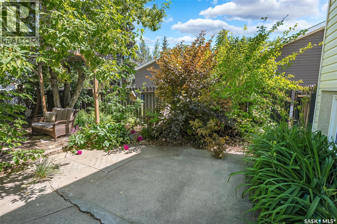
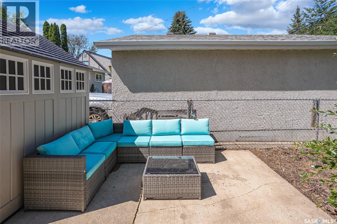
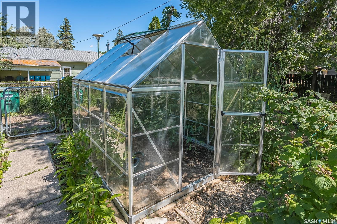
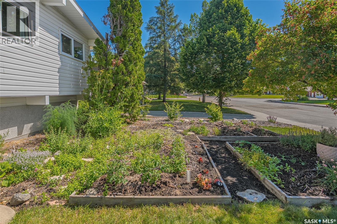
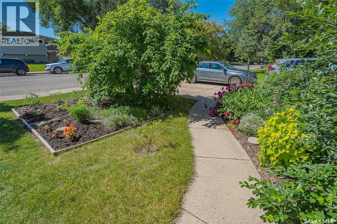
Welcome to 1615 Adelaide Street East, located in the highly sought-after Holliston neighbourhood. This beautifully updated mid-century four-level split home offers a perfect blend of character, comfort, and functionality. As you step inside, you'll immediately be impressed by the vaulted ceilings and abundance of natural light. Updated flooring throughout the home adds to its modern appeal. The spacious kitchen features a large island with quartz countertops, a pantry conveniently located near the back entrance, and a window overlooking the backyard. The second level offers a primary bedroom complete with a modern 2-piece ensuite, along with two additional bedrooms and a stylish 4-piece bathroom featuring a relaxing soaker tub. On the third level, you'll find two additional bedrooms. Please note that neither bedroom has a closet; however, the armoire in the fourth bedroom will remain with the home. This level also features two separate nooks—one ideal for a home office or future walk-in closet, and the other a cozy retreat to enjoy your morning coffee and a good book. The fourth level includes a large utility room with laundry facilities and ample storage space, as well as a versatile den that could be used as a home office, craft room, or hobby space. The backyard is truly a gardener's dream. Enjoy a variety of fruit trees and bushes, including a plum tree, haskap berries, raspberries, Saskatoon berries, red and black currants, and hazelnuts. The yard also features perennial flowers, herbs, vegetables, a charming 10' x 10' wooden pergola with lighting, and a 6' x 8' greenhouse. There is also plenty of room to build a future garage. Additional features include central air conditioning, central vacuum, and a gas barbecue hookup. Conveniently located close to schools, parks, shopping, and all amenities, this move-in-ready home offers an exceptional opportunity in one of Saskatoon's most desirable neighbourhoods. (id:51699)
Property Details
| MLS® Number | SK041730 |
| Property Type | Single Family |
| Neigbourhood | Holliston |
| Features | Treed, Rectangular |
Building
| Bathroom Total | 2 |
| Bedrooms Total | 5 |
| Appliances | Washer, Refrigerator, Dishwasher, Dryer, Freezer, Stove |
| Basement Development | Partially Finished |
| Basement Type | Full (partially Finished) |
| Constructed Date | 1961 |
| Construction Style Attachment | Detached |
| Construction Style Split Level | Split Level |
| Cooling Type | Central Air Conditioning |
| Heating Fuel | Natural Gas |
| Heating Type | Forced Air |
| Size Interior | 1117 Sqft |
| Type | House |
Parking
| None | |
| Parking Space(s) | 3 |
Land
| Acreage | No |
| Fence Type | Partially Fenced |
| Landscape Features | Lawn, Garden Area |
| Size Frontage | 55 Ft |
| Size Irregular | 5500.00 |
| Size Total | 5500 Sqft |
| Size Total Text | 5500 Sqft |
Rooms
| Level | Type | Length | Width | Dimensions |
|---|---|---|---|---|
| Second Level | Primary Bedroom | 12'4 x 12'7 | ||
| Second Level | 2pc Ensuite Bath | Measurements not available | ||
| Second Level | Bedroom | 8 ft | Measurements not available x 8 ft | |
| Second Level | Bedroom | 9'5 x 10'10 | ||
| Second Level | 4pc Bathroom | Measurements not available | ||
| Third Level | Bedroom | 12'10 x 9'7 | ||
| Third Level | Bedroom | 12 ft | 12 ft x Measurements not available | |
| Third Level | Dining Nook | 6'8 x 6'8 | ||
| Third Level | Dining Nook | 5 ft | 8 ft | 5 ft x 8 ft |
| Basement | Laundry Room | 20'6 x 15'10 | ||
| Basement | Den | 9 ft | Measurements not available x 9 ft | |
| Basement | Storage | 6'5 x 9'6 | ||
| Main Level | Foyer | 6 ft | 6 ft x Measurements not available | |
| Main Level | Living Room | 13'3 x 16'9 | ||
| Main Level | Dining Room | 9 ft | Measurements not available x 9 ft | |
| Main Level | Kitchen | 12'4 x 12'7 |
https://www.realtor.ca/real-estate/29998909/1615-adelaide-street-e-saskatoon-holliston
Interested?
Contact us for more information

The trademarks REALTOR®, REALTORS®, and the REALTOR® logo are controlled by The Canadian Real Estate Association (CREA) and identify real estate professionals who are members of CREA. The trademarks MLS®, Multiple Listing Service® and the associated logos are owned by The Canadian Real Estate Association (CREA) and identify the quality of services provided by real estate professionals who are members of CREA. The trademark DDF® is owned by The Canadian Real Estate Association (CREA) and identifies CREA's Data Distribution Facility (DDF®)
July 07 2026 04:50:17
Saskatoon Region Association of REALTORS® Inc.
RE/MAX Saskatoon