

2157 Francis Street Regina, Saskatchewan S4N 2P4

$199,900
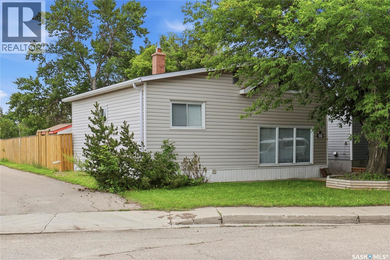
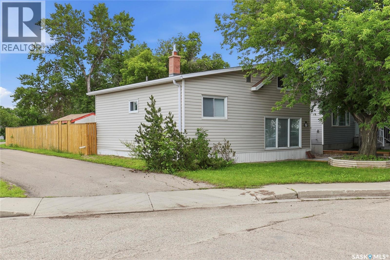
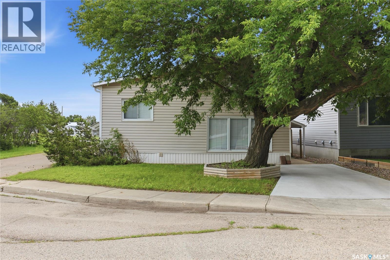
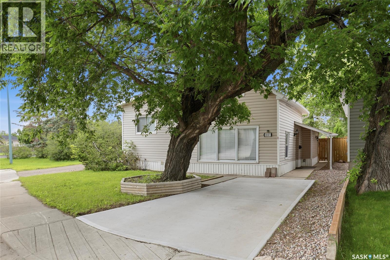
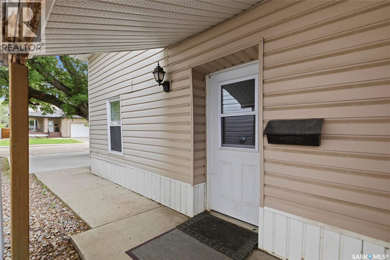
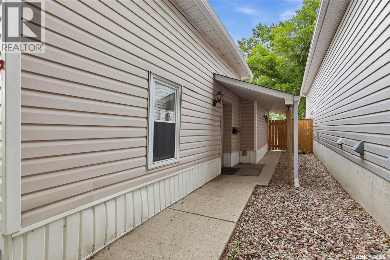
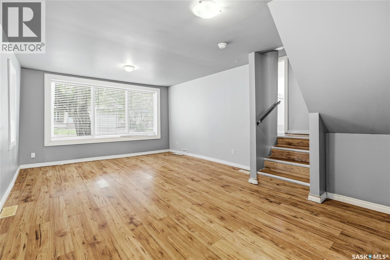
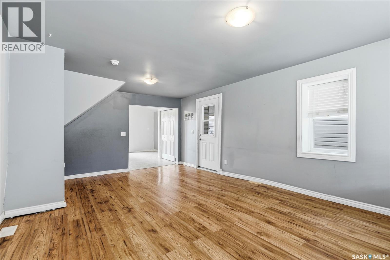
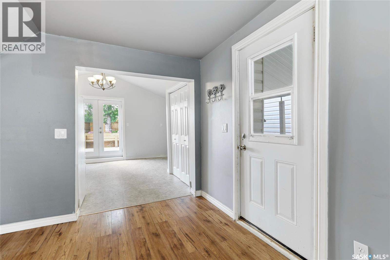
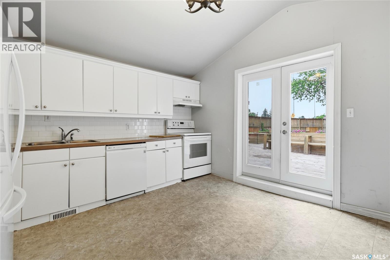
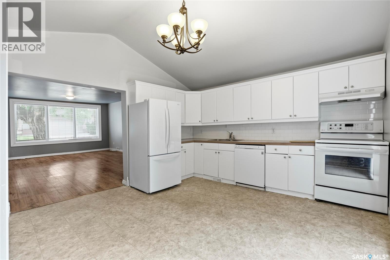
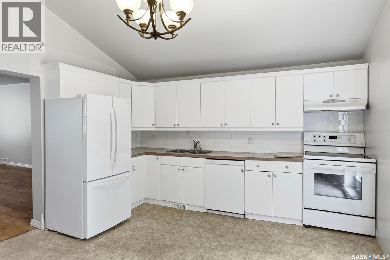
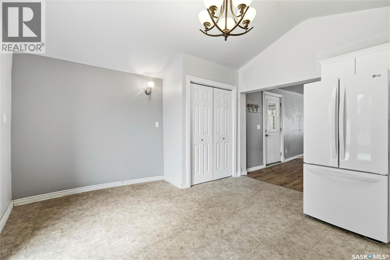
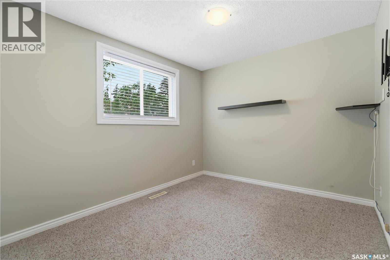
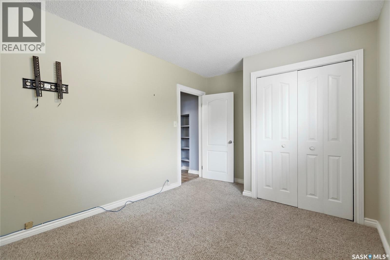
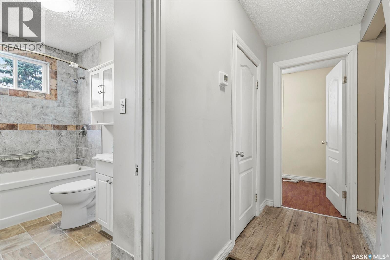
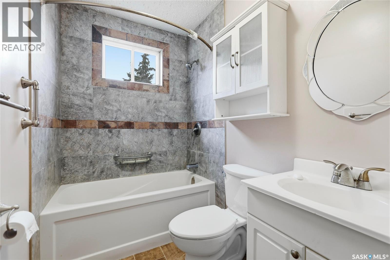
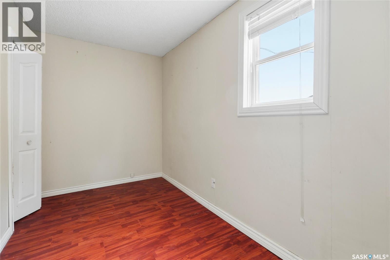
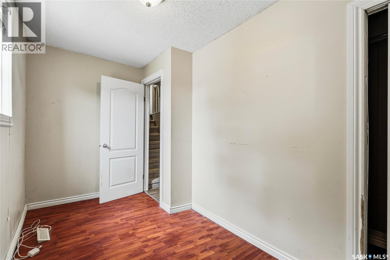
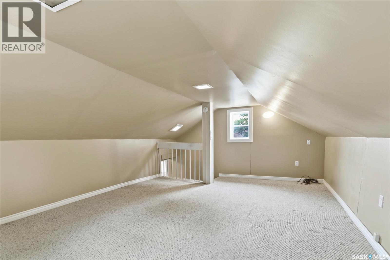
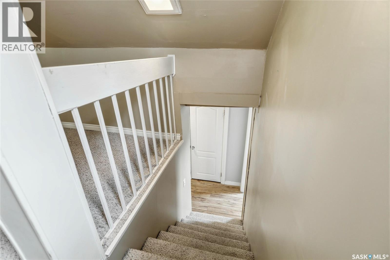
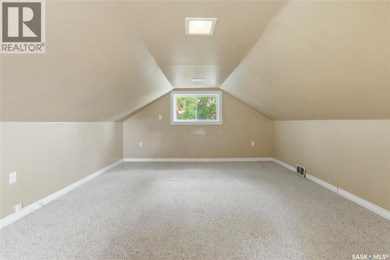
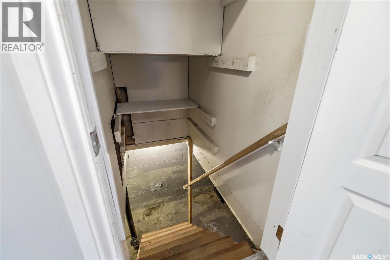
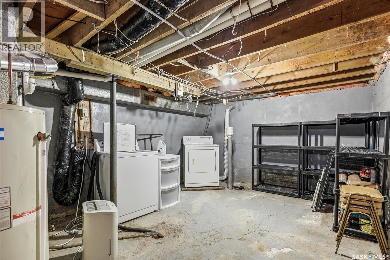
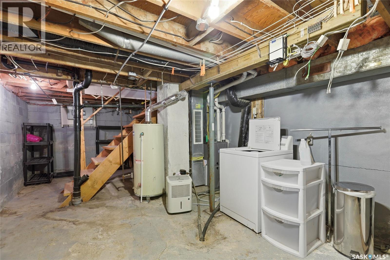
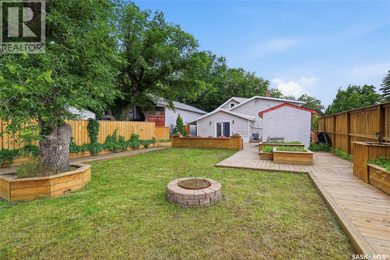
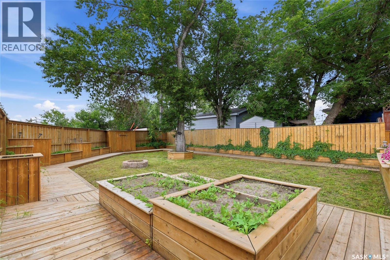
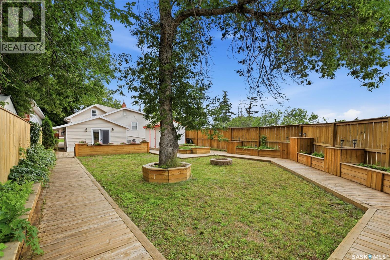
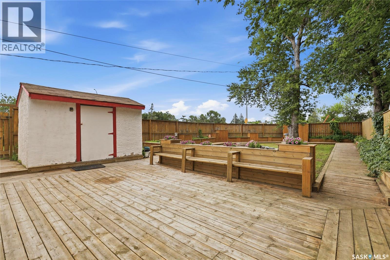
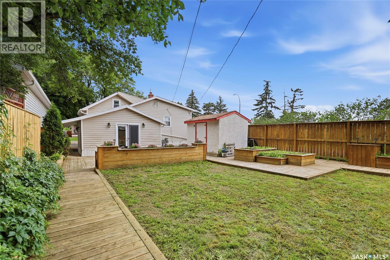
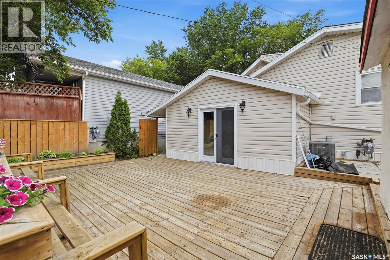
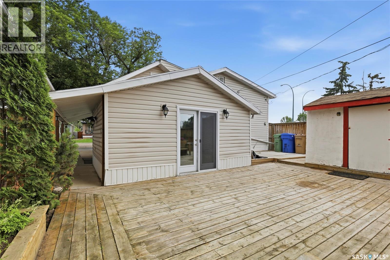
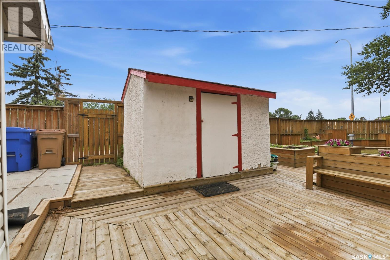
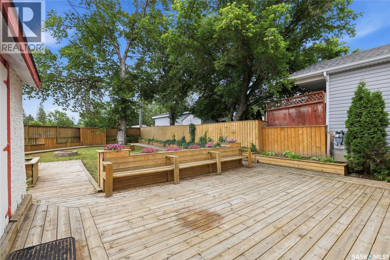
Welcome to 2157 Francis Street, ideally situated on a quiet cul-de-sac at the end of the street in the desirable Broders Annex neighbourhood. This unique three-level split offers a functional and inviting layout with plenty of versatile living space. The main floor features a spacious living room and a bright kitchen, creating an ideal space for everyday living and entertaining. On the second level, you'll find two bedrooms and a full 4-piece bathroom. The upper level boasts a generous bonus room that can be used as a family room, home office, playroom, or even a third bedroom. The partial basement includes the laundry area, mechanical, and abundant storage space. Step outside to enjoy the fully fenced backyard, complete with a large deck that's perfect for entertaining, raised garden beds, a fire pit, a garden shed, and a wood shed. This property offers a wonderful combination of privacy, functionality, and outdoor living in a peaceful location. (id:51699)
Property Details
| MLS® Number | SK041880 |
| Property Type | Single Family |
| Neigbourhood | Broders Annex |
| Features | Treed, Irregular Lot Size, Sump Pump |
| Structure | Deck |
Building
| Bathroom Total | 1 |
| Bedrooms Total | 2 |
| Appliances | Washer, Refrigerator, Dishwasher, Dryer, Hood Fan, Storage Shed, Stove |
| Basement Development | Unfinished |
| Basement Type | Partial (unfinished) |
| Constructed Date | 1960 |
| Construction Style Attachment | Detached |
| Construction Style Split Level | Split Level |
| Heating Fuel | Natural Gas |
| Heating Type | Forced Air |
| Size Interior | 949 Sqft |
| Type | House |
Parking
| None | |
| Parking Space(s) | 1 |
Land
| Acreage | No |
| Fence Type | Fence |
| Landscape Features | Lawn |
| Size Irregular | 4586.00 |
| Size Total | 4586 Sqft |
| Size Total Text | 4586 Sqft |
Rooms
| Level | Type | Length | Width | Dimensions |
|---|---|---|---|---|
| Second Level | Bedroom | 9 ft ,5 in | 11 ft ,3 in | 9 ft ,5 in x 11 ft ,3 in |
| Second Level | 4pc Bathroom | Measurements not available | ||
| Second Level | Bedroom | 13 ft ,3 in | 6 ft ,7 in | 13 ft ,3 in x 6 ft ,7 in |
| Third Level | Bonus Room | 19 ft ,5 in | 10 ft ,4 in | 19 ft ,5 in x 10 ft ,4 in |
| Basement | Laundry Room | 24 ft ,9 in | 11 ft ,9 in | 24 ft ,9 in x 11 ft ,9 in |
| Main Level | Living Room | 13 ft | 18 ft ,9 in | 13 ft x 18 ft ,9 in |
| Main Level | Kitchen | 12 ft ,6 in | 12 ft ,8 in | 12 ft ,6 in x 12 ft ,8 in |
https://www.realtor.ca/real-estate/30005151/2157-francis-street-regina-broders-annex
Interested?
Contact us for more information

The trademarks REALTOR®, REALTORS®, and the REALTOR® logo are controlled by The Canadian Real Estate Association (CREA) and identify real estate professionals who are members of CREA. The trademarks MLS®, Multiple Listing Service® and the associated logos are owned by The Canadian Real Estate Association (CREA) and identify the quality of services provided by real estate professionals who are members of CREA. The trademark DDF® is owned by The Canadian Real Estate Association (CREA) and identifies CREA's Data Distribution Facility (DDF®)
July 08 2026 04:11:44
Saskatoon Region Association of REALTORS® Inc.
Century 21 Dome Realty Inc.