

2964 Cumberland Avenue S Saskatoon, Saskatchewan S7J 2A6

$490,000
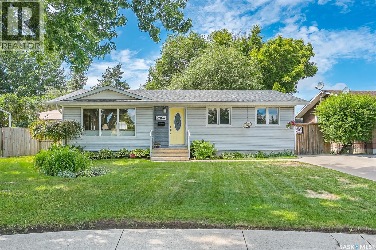
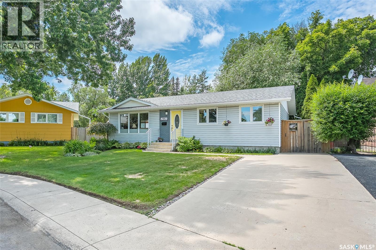
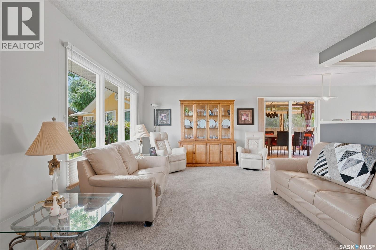
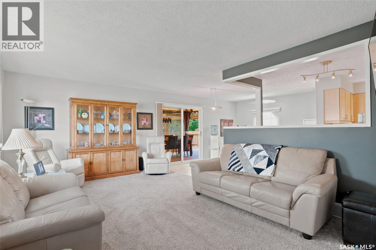
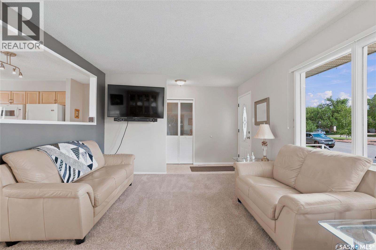
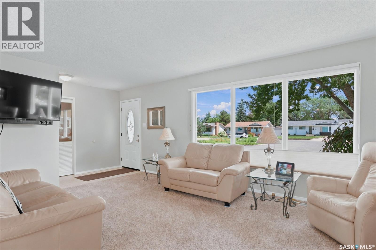
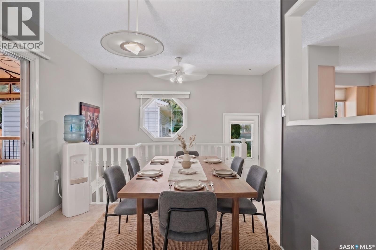
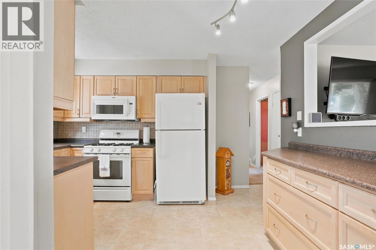
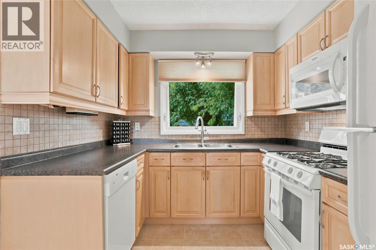
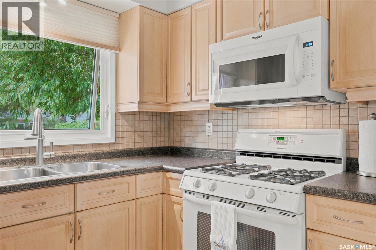
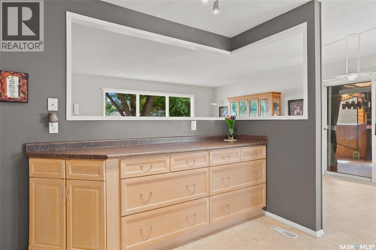
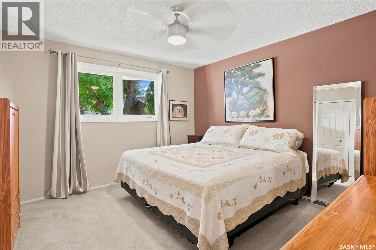
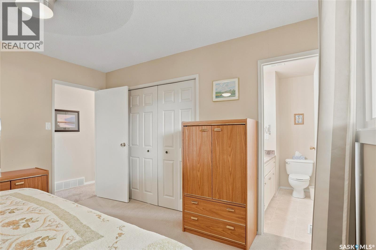
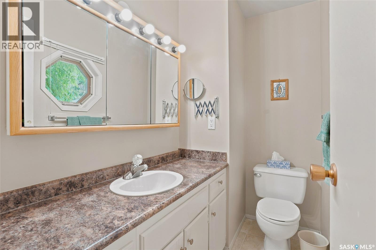
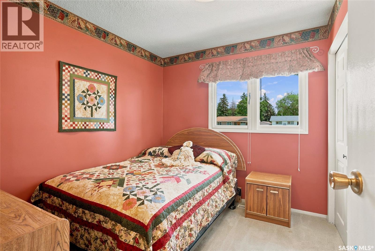
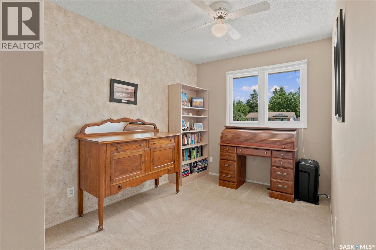
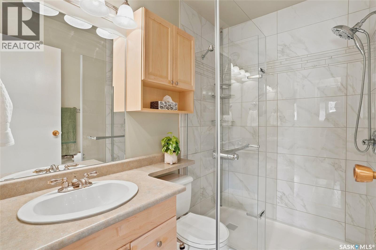
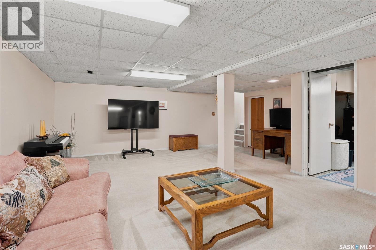
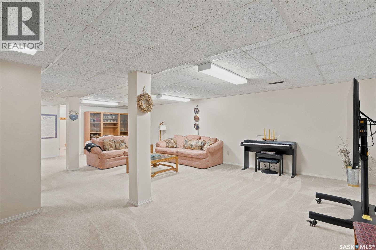
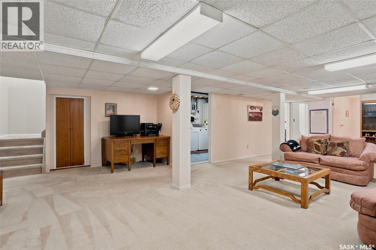
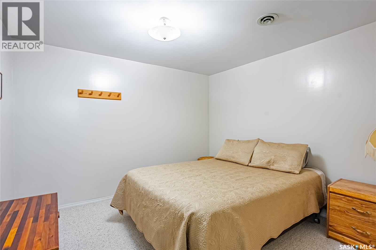
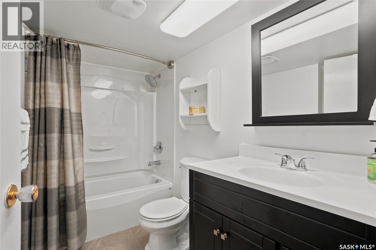
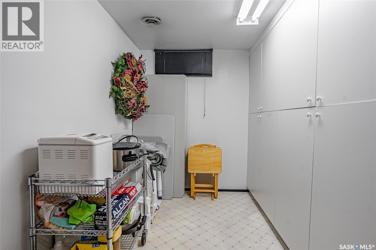
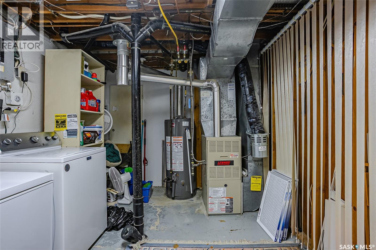
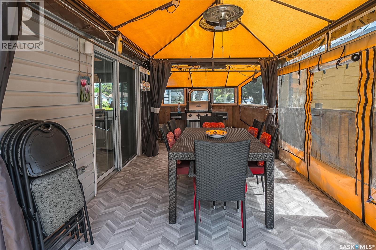
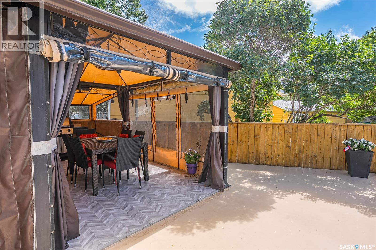
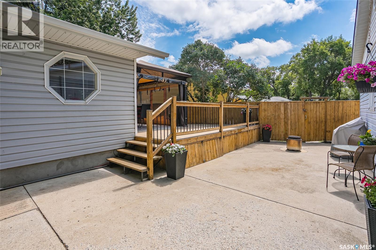
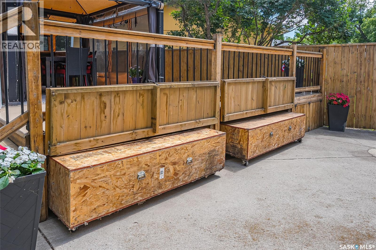
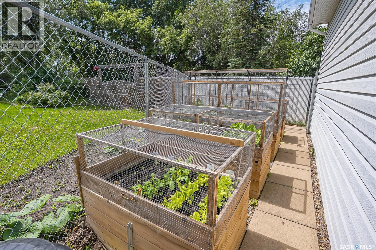
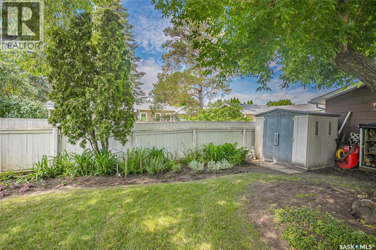
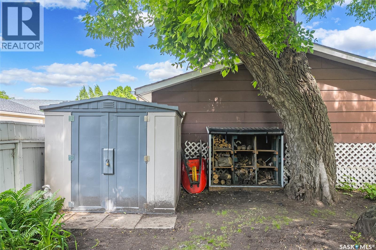
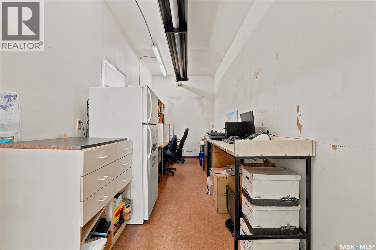
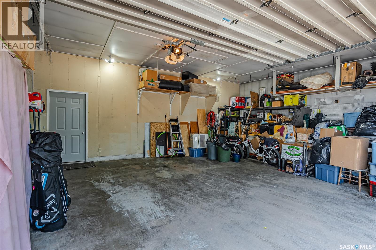
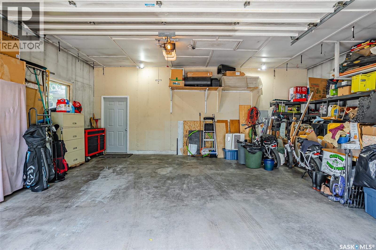
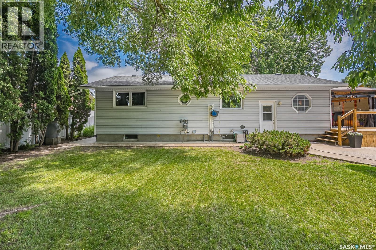
Well cared for bungalow located in Nutana Park at the cul-de-sac end of Cumberland Avenue which offers great access to Stonebridge shopping area. This home features three bedrooms up, maple kitchen cabinets , dining room, a main bath with walk in shower new in 2017 and an ensuite bath off the master bedroom. The main floor mostly painted in 2024 offers an open design. All six appliances are included, fridge, gas!stove, microwave, dishwasher, and washer and dryer. You’ll enjoy the patio doors that lead you to a large deck with a covered gazebo. The gazebo has an Insulated floor for warmth and is fitted with eavestroughs, natural gas line under the deck for a gas bbq. The custom made enclosure is ideal for bug free dining. There are two hidden storage rollouts under the deck. Beyond the deck there is an extended patio area, ideal for a fire pit. The lower level has a combined games room and family room with a den / bedroom, extra storage area with built in cabinets, laundry / utility area and a four piece bath with in floor heat new in 2017. Exterior has vinyl siding and metal soffits. The well appointed mature yard with UG sprinklers and 5 raised garden boxes with cages to keep the bird out. Which sets the stage for your own oasis. There is a wood shed and tool shed. The garage has been divided to accommodate an office space that is heated with a radiant heater. This area would be ideal for the hobbies. Garage is 26x28 ft. 10.6 ft walls with a 16x9 ft overhead insulated door. In addition, it has large attic used for storage & accessible through trap door in ceiling. As per the Seller’s direction, all offers will be presented on 07/12/2026 11:00AM. (id:51699)
Property Details
| MLS® Number | SK041699 |
| Property Type | Single Family |
| Neigbourhood | Nutana Park |
| Features | Cul-de-sac, Treed, Irregular Lot Size, Lane |
| Structure | Deck, Patio(s) |
Building
| Bathroom Total | 3 |
| Bedrooms Total | 3 |
| Appliances | Washer, Refrigerator, Dishwasher, Dryer, Microwave, Window Coverings, Garage Door Opener Remote(s), Storage Shed, Stove |
| Architectural Style | Bungalow |
| Basement Development | Finished |
| Basement Type | Full (finished) |
| Constructed Date | 1974 |
| Construction Style Attachment | Detached |
| Heating Fuel | Natural Gas |
| Heating Type | Forced Air |
| Stories Total | 1 |
| Size Interior | 1092 Sqft |
| Type | House |
Parking
| Detached Garage | |
| Garage | |
| Heated Garage | |
| Parking Space(s) | 3 |
Land
| Acreage | No |
| Fence Type | Fence |
| Landscape Features | Lawn, Underground Sprinkler, Garden Area |
| Size Irregular | 6771.00 |
| Size Total | 6771 Sqft |
| Size Total Text | 6771 Sqft |
Rooms
| Level | Type | Length | Width | Dimensions |
|---|---|---|---|---|
| Basement | Family Room | 14'8" x 29'6" | ||
| Basement | 4pc Bathroom | 5' x 8'10" | ||
| Basement | Den | 10.6" x 9'11" | ||
| Basement | Storage | 12 ft | Measurements not available x 12 ft | |
| Basement | Laundry Room | 9.5" x 14'3" | ||
| Main Level | Living Room | 11'11" x 17'10" | ||
| Main Level | Dining Room | 9'8" x 8'10" | ||
| Main Level | Kitchen | 8'5" x 13' | ||
| Main Level | Primary Bedroom | 12' x 12' | ||
| Main Level | 2pc Bathroom | 4'1" x 5' | ||
| Main Level | Bedroom | 8'6" x 10'8" | ||
| Main Level | Bedroom | 8'4" x 9'7" | ||
| Main Level | 4pc Bathroom | 4'11" x 7'4" |
https://www.realtor.ca/real-estate/30004278/2964-cumberland-avenue-s-saskatoon-nutana-park
Interested?
Contact us for more information

The trademarks REALTOR®, REALTORS®, and the REALTOR® logo are controlled by The Canadian Real Estate Association (CREA) and identify real estate professionals who are members of CREA. The trademarks MLS®, Multiple Listing Service® and the associated logos are owned by The Canadian Real Estate Association (CREA) and identify the quality of services provided by real estate professionals who are members of CREA. The trademark DDF® is owned by The Canadian Real Estate Association (CREA) and identifies CREA's Data Distribution Facility (DDF®)
July 08 2026 02:11:33
Saskatoon Region Association of REALTORS® Inc.
Royal LePage Saskatoon Real Estate