

215 7th Avenue E Shaunavon, Saskatchewan S0N 2M0

$214,900
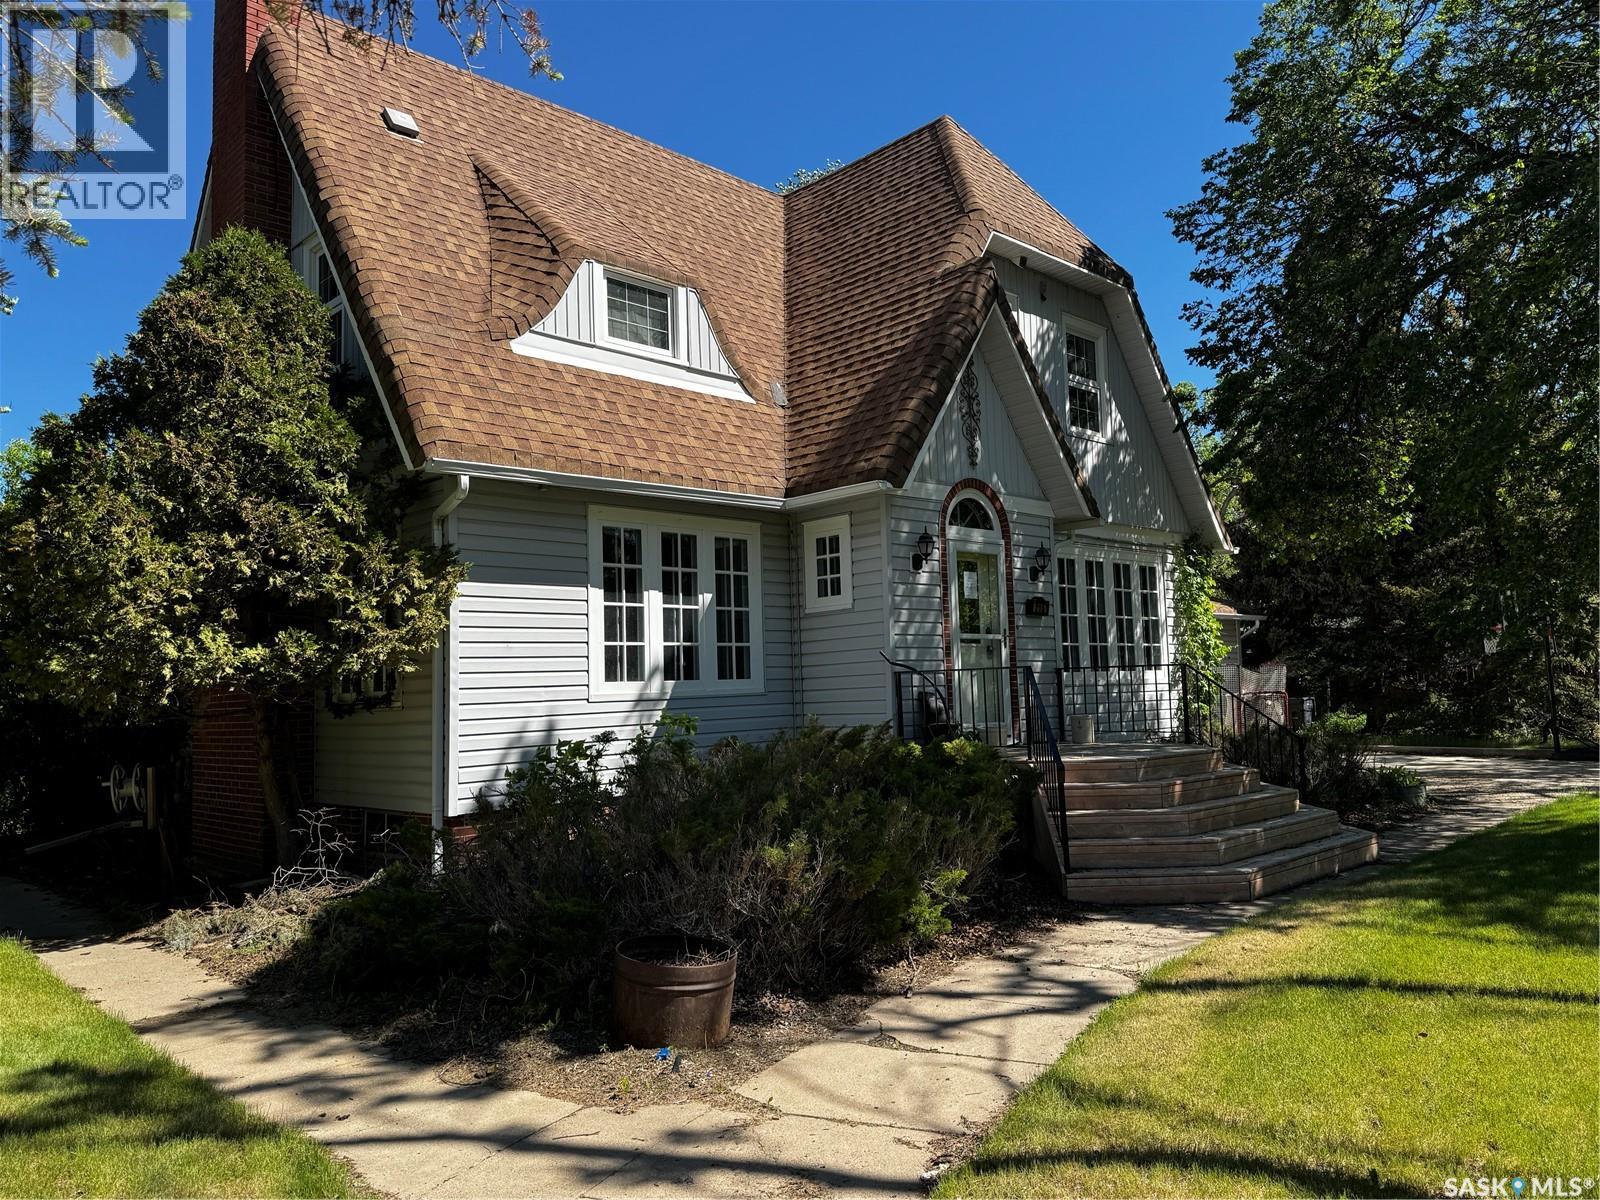
Unlock the potential of this one-of-a-kind historical residence. Boasting 2,060 sq ft of living space, this home is absolutely bursting with character and unique personality, waiting for the right buyer to restore it to its former glory. Situated on an expansive double lot, this property provides the perfect foundation for those with the vision to create a true masterpiece. The 4 generous sized bedrooms and 2 bathrooms offers ample room for a large family or flexible floor designs. The expansive double lot has so much potential and is a landscapers dream! The garage is equipped with dedicated workshop space which is ideal for hobbyists, woodworkers or additional project storage. Bring your renovation ideas and turn it into the showpiece of the neighbourhood! Contact your REALTOR® today to schedule your showing. (id:51699)
Property Details
| MLS® Number | SK041904 |
| Property Type | Single Family |
| Features | Treed, Corner Site, Lane, Rectangular |
| Structure | Deck |
Building
| Bathroom Total | 2 |
| Bedrooms Total | 4 |
| Architectural Style | 2 Level |
| Basement Development | Finished |
| Basement Type | Partial, Remodeled Basement (finished) |
| Constructed Date | 1928 |
| Construction Style Attachment | Detached |
| Fireplace Fuel | Wood |
| Fireplace Present | Yes |
| Fireplace Type | Conventional |
| Heating Type | Other |
| Stories Total | 2 |
| Size Interior | 2060 Sqft |
| Type | House |
Parking
| Attached Garage | |
| Parking Pad | |
| Parking Space(s) | 4 |
Land
| Acreage | No |
| Fence Type | Fence |
| Landscape Features | Lawn, Underground Sprinkler, Garden Area |
| Size Frontage | 120 Ft |
| Size Irregular | 14400.00 |
| Size Total | 14400 Sqft |
| Size Total Text | 14400 Sqft |
Rooms
| Level | Type | Length | Width | Dimensions |
|---|---|---|---|---|
| Second Level | 3pc Ensuite Bath | 8 ft | 5 ft ,10 in | 8 ft x 5 ft ,10 in |
| Second Level | Bedroom | 13 ft ,11 in | 12 ft ,9 in | 13 ft ,11 in x 12 ft ,9 in |
| Second Level | Bedroom | 13 ft ,9 in | 13 ft ,3 in | 13 ft ,9 in x 13 ft ,3 in |
| Second Level | Bedroom | 14 ft | 17 ft ,6 in | 14 ft x 17 ft ,6 in |
| Basement | Family Room | 20 ft ,7 in | 20 ft | 20 ft ,7 in x 20 ft |
| Basement | 3pc Bathroom | 6 ft ,5 in | 8 ft ,4 in | 6 ft ,5 in x 8 ft ,4 in |
| Basement | Other | 8 ft ,10 in | 5 ft ,4 in | 8 ft ,10 in x 5 ft ,4 in |
| Basement | Bedroom | 7 ft ,3 in | 11 ft ,10 in | 7 ft ,3 in x 11 ft ,10 in |
| Basement | Laundry Room | 6 ft ,7 in | 12 ft ,3 in | 6 ft ,7 in x 12 ft ,3 in |
| Basement | Storage | 6 ft ,9 in | 13 ft | 6 ft ,9 in x 13 ft |
| Main Level | Kitchen | 13 ft | 13 ft ,11 in | 13 ft x 13 ft ,11 in |
| Main Level | Living Room | 22 ft ,10 in | 14 ft ,1 in | 22 ft ,10 in x 14 ft ,1 in |
| Main Level | Dining Room | 13 ft ,10 in | 15 ft ,1 in | 13 ft ,10 in x 15 ft ,1 in |
https://www.realtor.ca/real-estate/30005950/215-7th-avenue-e-shaunavon
Interested?
Contact us for more information

The trademarks REALTOR®, REALTORS®, and the REALTOR® logo are controlled by The Canadian Real Estate Association (CREA) and identify real estate professionals who are members of CREA. The trademarks MLS®, Multiple Listing Service® and the associated logos are owned by The Canadian Real Estate Association (CREA) and identify the quality of services provided by real estate professionals who are members of CREA. The trademark DDF® is owned by The Canadian Real Estate Association (CREA) and identifies CREA's Data Distribution Facility (DDF®)
July 08 2026 05:11:55
Saskatoon Region Association of REALTORS® Inc.
Royal LePage Formula 1