

1101 715 Hart Road Saskatoon, Saskatchewan S7M 3Y9

$269,900Maintenance,
$395.12 Monthly
Maintenance,
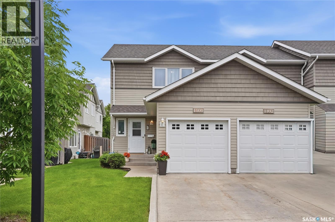
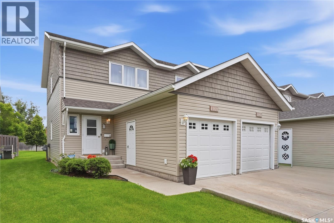
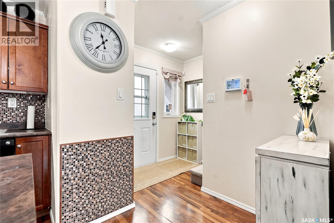
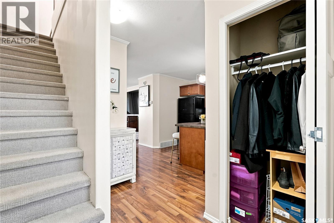
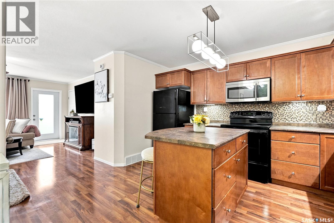
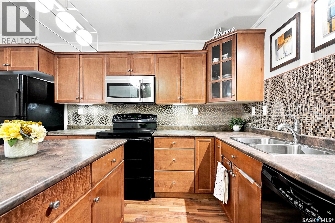
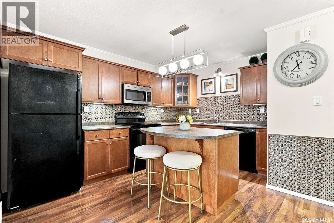
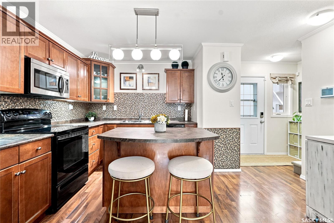
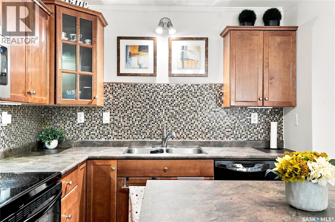
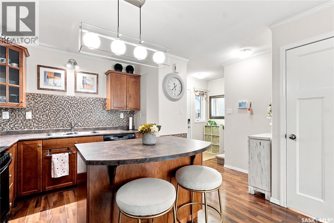
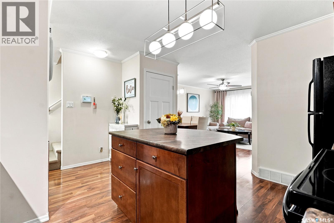
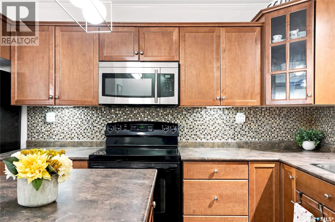
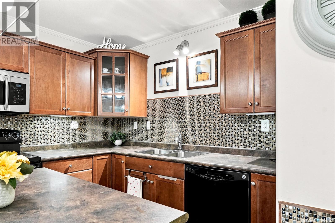
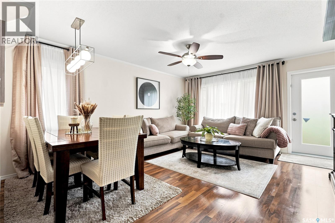
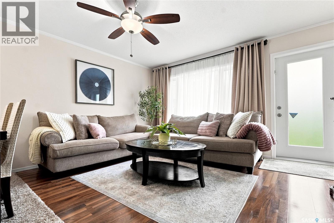
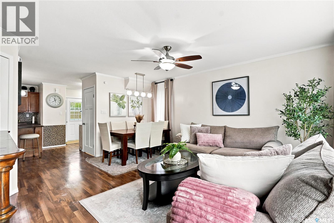
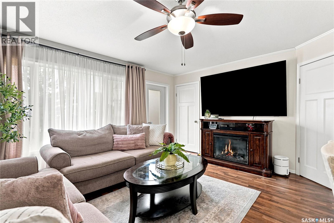
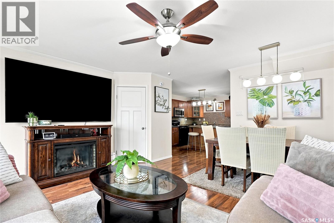
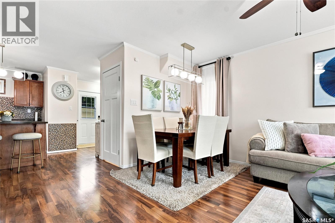
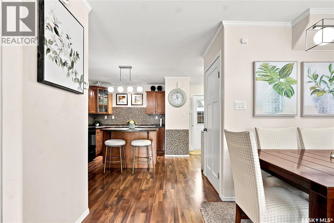
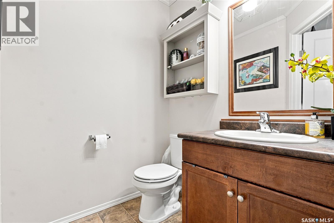
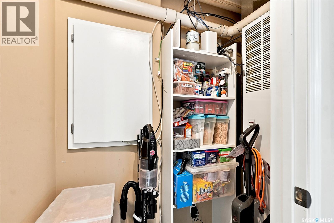
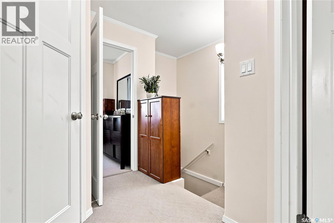
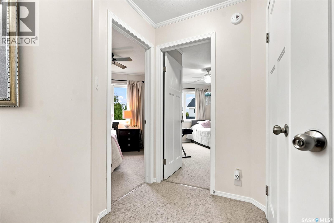
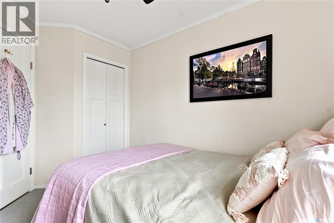
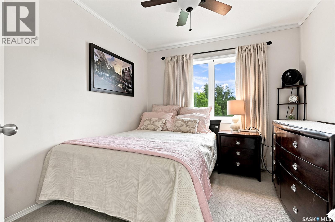
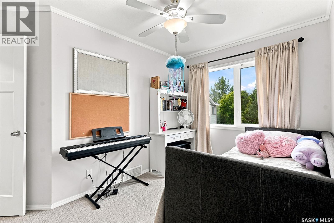
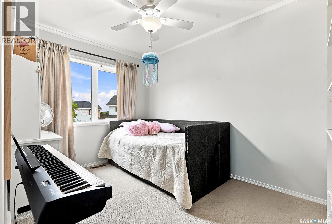
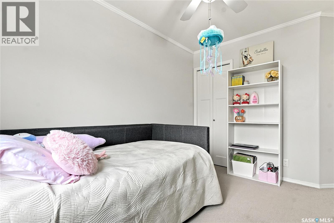
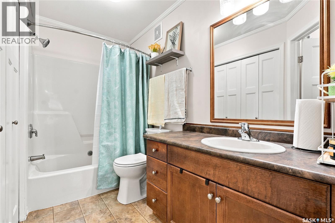
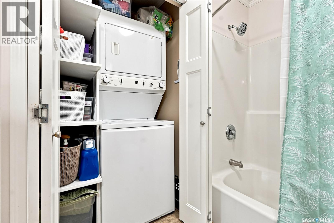
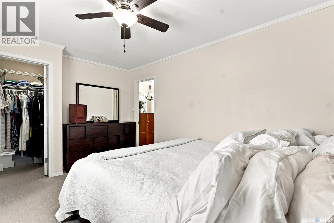
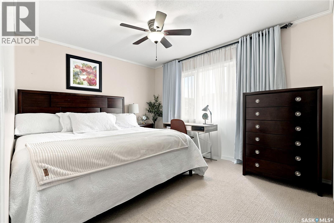
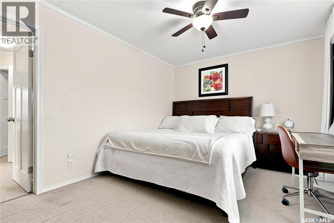
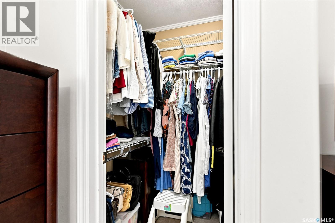
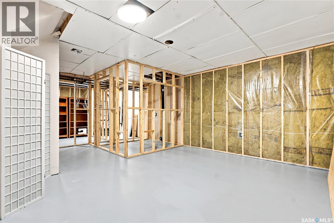
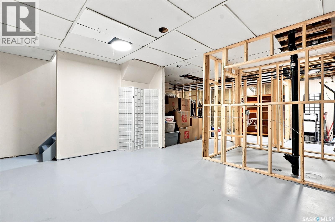
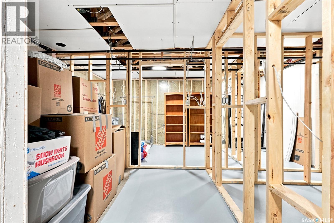
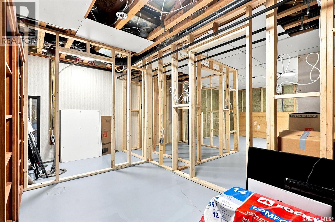
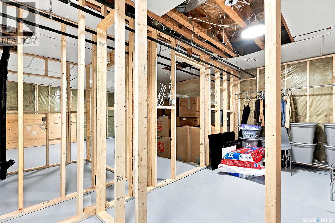
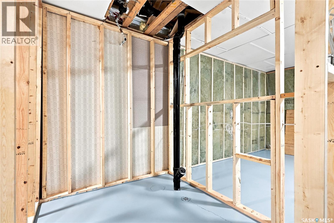
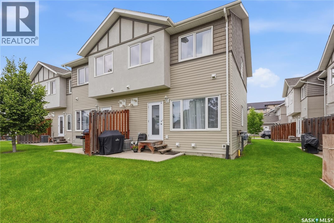
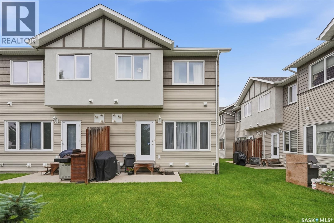
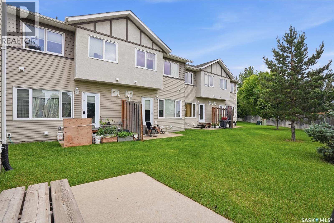
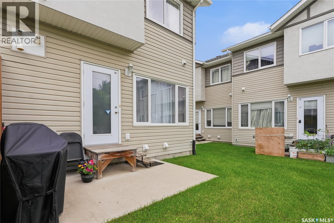
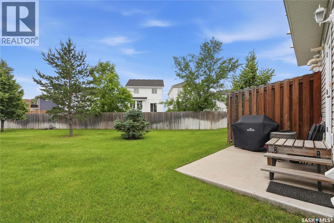
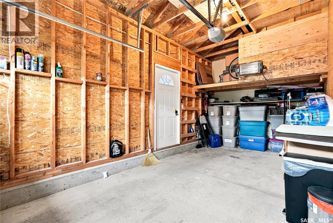
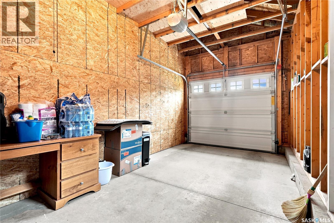
$395.12 MonthlyWelcome to #1101-715 Hart Road in Blairmore, Saskatoon. Much care has been put into maintaining this lovely townhome. The location is ideal, being near to amenities, restaurants, schools, the Shaw Centre, and walking trails. A driveway and heated single attached garage provide substantial value to townhouse living; especially with the additional storage space built into the upper part of the garage. Fantastic curb appeal tucked away in a quiet corner, and end-unit status which means extra windows and one less neighbour. Inside, modern laminate, sturdy carpeting and durable linoleum flooring spread throughout the home. The main floor offers an open concept and functional floor plan with loads of natural light throughout, and a two piece bathroom. Enjoy preparing meals at the island, while serving your family and guests in the dining area and lounging in the living room that overlooks a green space. Bright and neutral tones, maple cabinetry, and upgraded fixtures make for a stylish interior. Garden doors lead to a concrete patio; the perfect spot for a BBQ. Upstairs, the second floor offers three bedrooms, and one full bathroom, plus the convenient laundry closet and extra storage at the top of the stairs. The spacious primary bedroom features a walk-in closet, and plenty of room for dressers. The basement is partially developed and includes insulation, framing & electrical ready for a family room, bathroom, den, and storage. Other features of the home include central air conditioning, and visitor parking right out front. Condo fees include Common Area Maintenance, External Building Maintenance, Lawncare, Reserve Fund, Snow Removal, Sewer, Insurance (Common), and Garbage. Pets are allowed with restrictions. As per the Seller’s direction, all offers will be presented on 07/13/2026 2:00PM. (id:51699)
Property Details
| MLS® Number | SK041914 |
| Property Type | Single Family |
| Neigbourhood | Blairemore S.C. |
| Community Features | Pets Allowed With Restrictions |
| Features | Corner Site |
| Structure | Patio(s) |
Building
| Bathroom Total | 2 |
| Bedrooms Total | 3 |
| Appliances | Washer, Refrigerator, Dishwasher, Dryer, Microwave, Window Coverings, Garage Door Opener Remote(s), Stove |
| Architectural Style | 2 Level |
| Basement Development | Partially Finished |
| Basement Type | Full (partially Finished) |
| Constructed Date | 2011 |
| Construction Style Attachment | Attached |
| Cooling Type | Central Air Conditioning |
| Heating Fuel | Natural Gas |
| Heating Type | Forced Air |
| Stories Total | 2 |
| Size Interior | 1159 Sqft |
| Type | Row / Townhouse |
Parking
| Attached Garage | |
| Other | |
| Parking Space(s) | 2 |
Land
| Acreage | No |
| Landscape Features | Lawn |
Rooms
| Level | Type | Length | Width | Dimensions |
|---|---|---|---|---|
| Second Level | Primary Bedroom | 12 ft | 10 ft | 12 ft x 10 ft |
| Second Level | Bedroom | 9 ft | 9 ft | 9 ft x 9 ft |
| Second Level | Bedroom | 8 ft | 11 ft | 8 ft x 11 ft |
| Second Level | 4pc Bathroom | Measurements not available | ||
| Second Level | Laundry Room | Measurements not available | ||
| Basement | Other | Measurements not available | ||
| Main Level | Kitchen | 14 ft | 13 ft | 14 ft x 13 ft |
| Main Level | Dining Room | 7 ft | 10 ft | 7 ft x 10 ft |
| Main Level | Living Room | 11 ft | 14 ft | 11 ft x 14 ft |
| Main Level | 2pc Bathroom | Measurements not available |
https://www.realtor.ca/real-estate/30005716/1101-715-hart-road-saskatoon-blairemore-sc
Interested?
Contact us for more information

The trademarks REALTOR®, REALTORS®, and the REALTOR® logo are controlled by The Canadian Real Estate Association (CREA) and identify real estate professionals who are members of CREA. The trademarks MLS®, Multiple Listing Service® and the associated logos are owned by The Canadian Real Estate Association (CREA) and identify the quality of services provided by real estate professionals who are members of CREA. The trademark DDF® is owned by The Canadian Real Estate Association (CREA) and identifies CREA's Data Distribution Facility (DDF®)
July 08 2026 04:40:18
Saskatoon Region Association of REALTORS® Inc.
Royal LePage Saskatoon Real Estate