

1450 15th Street W Prince Albert, Saskatchewan S6V 3T1

$169,900
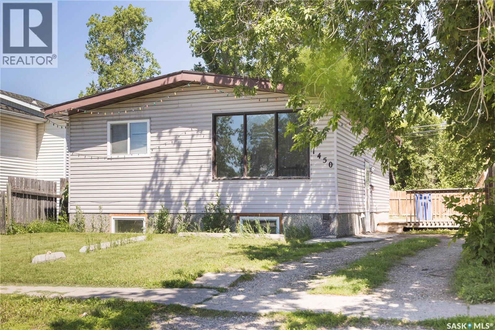
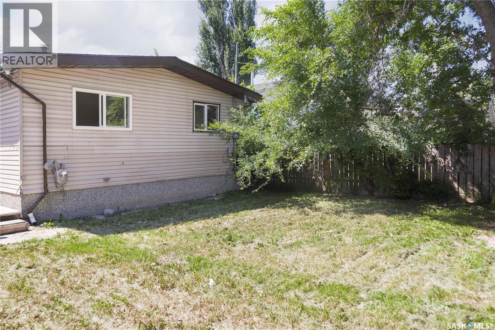
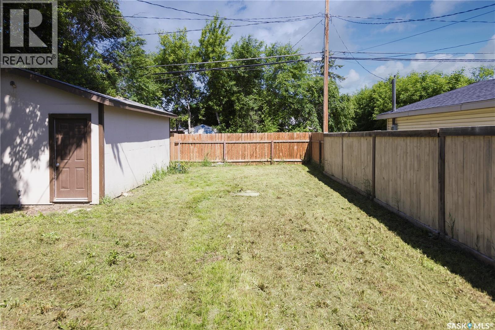
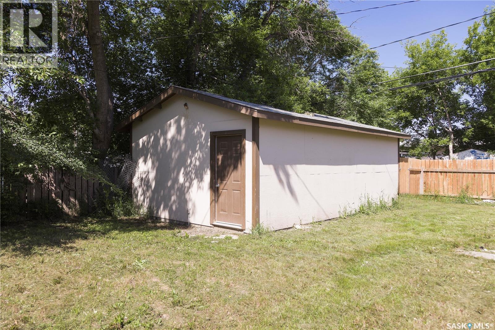
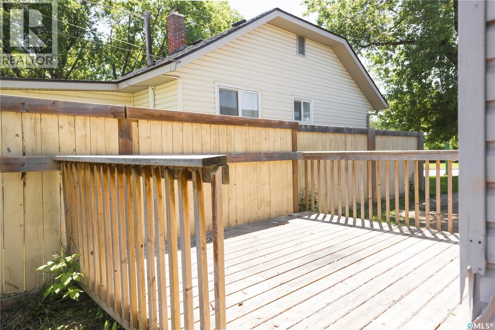
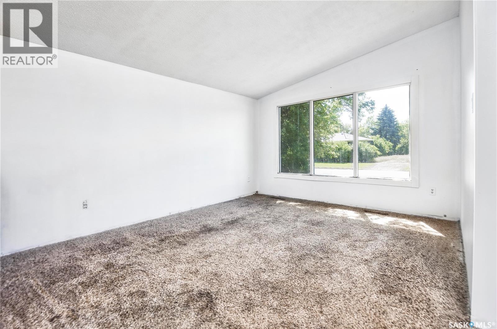
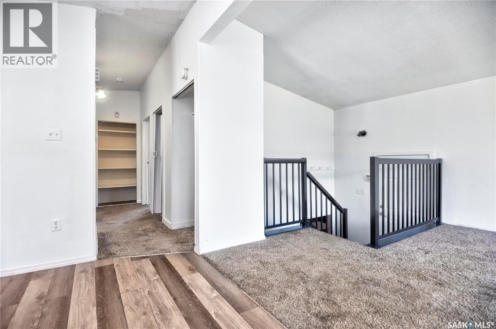
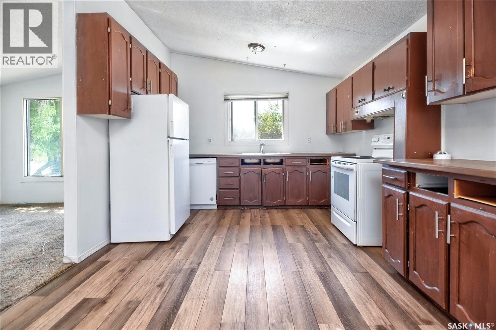
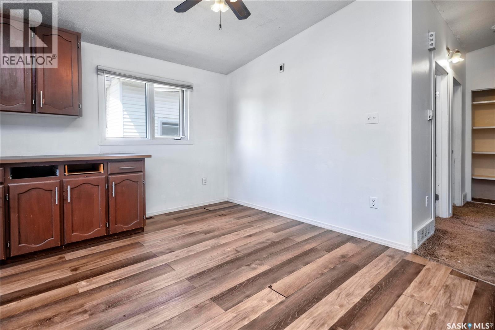
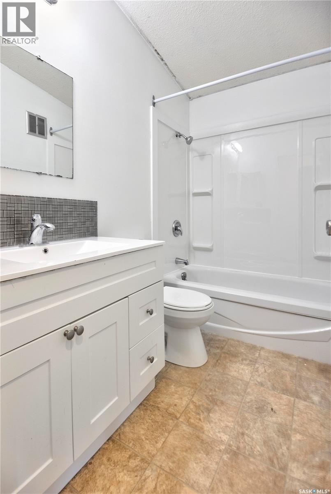
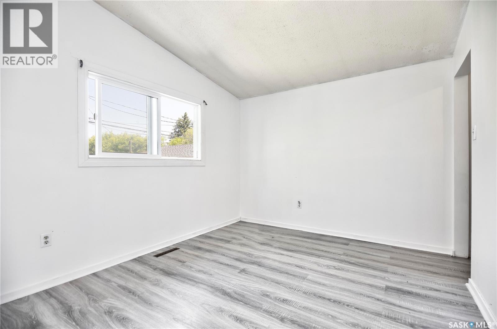
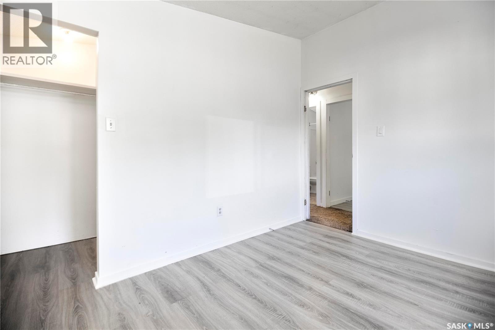
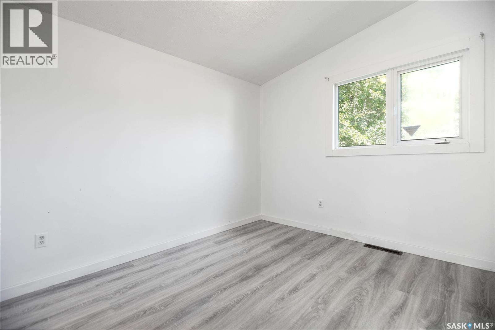
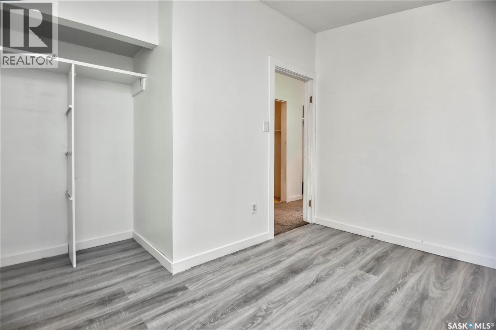
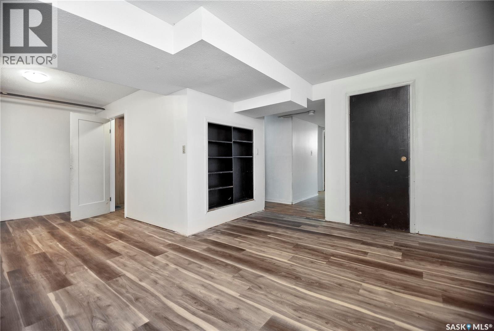
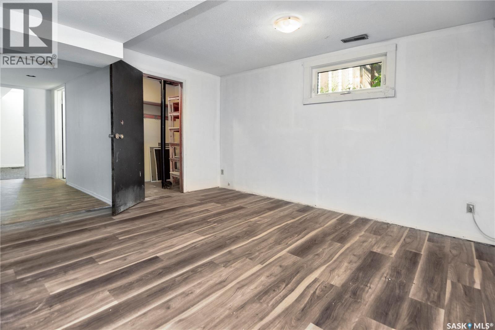
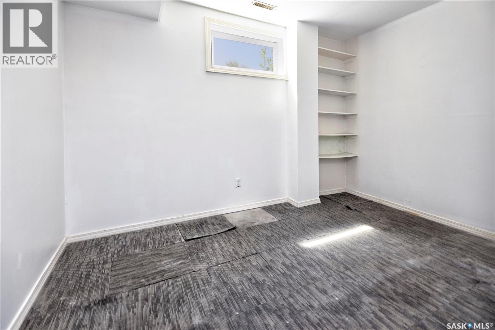
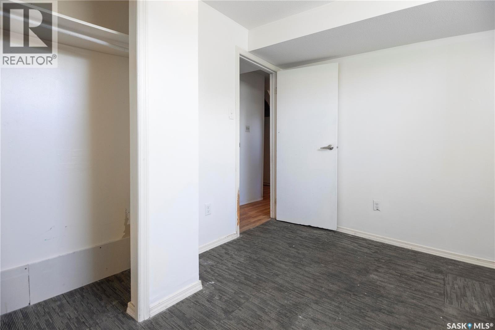
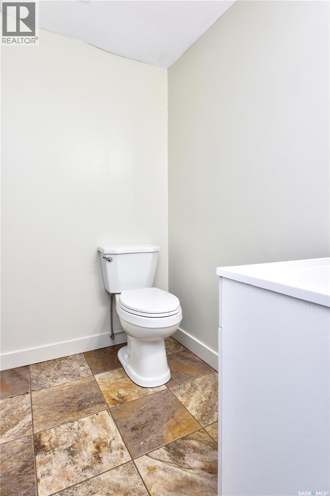
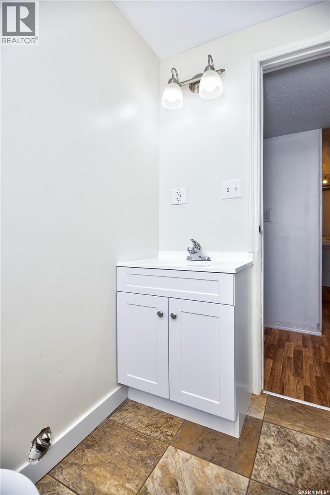
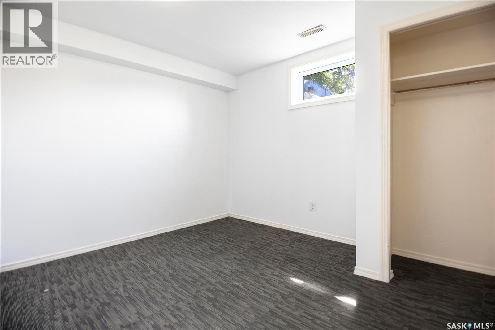
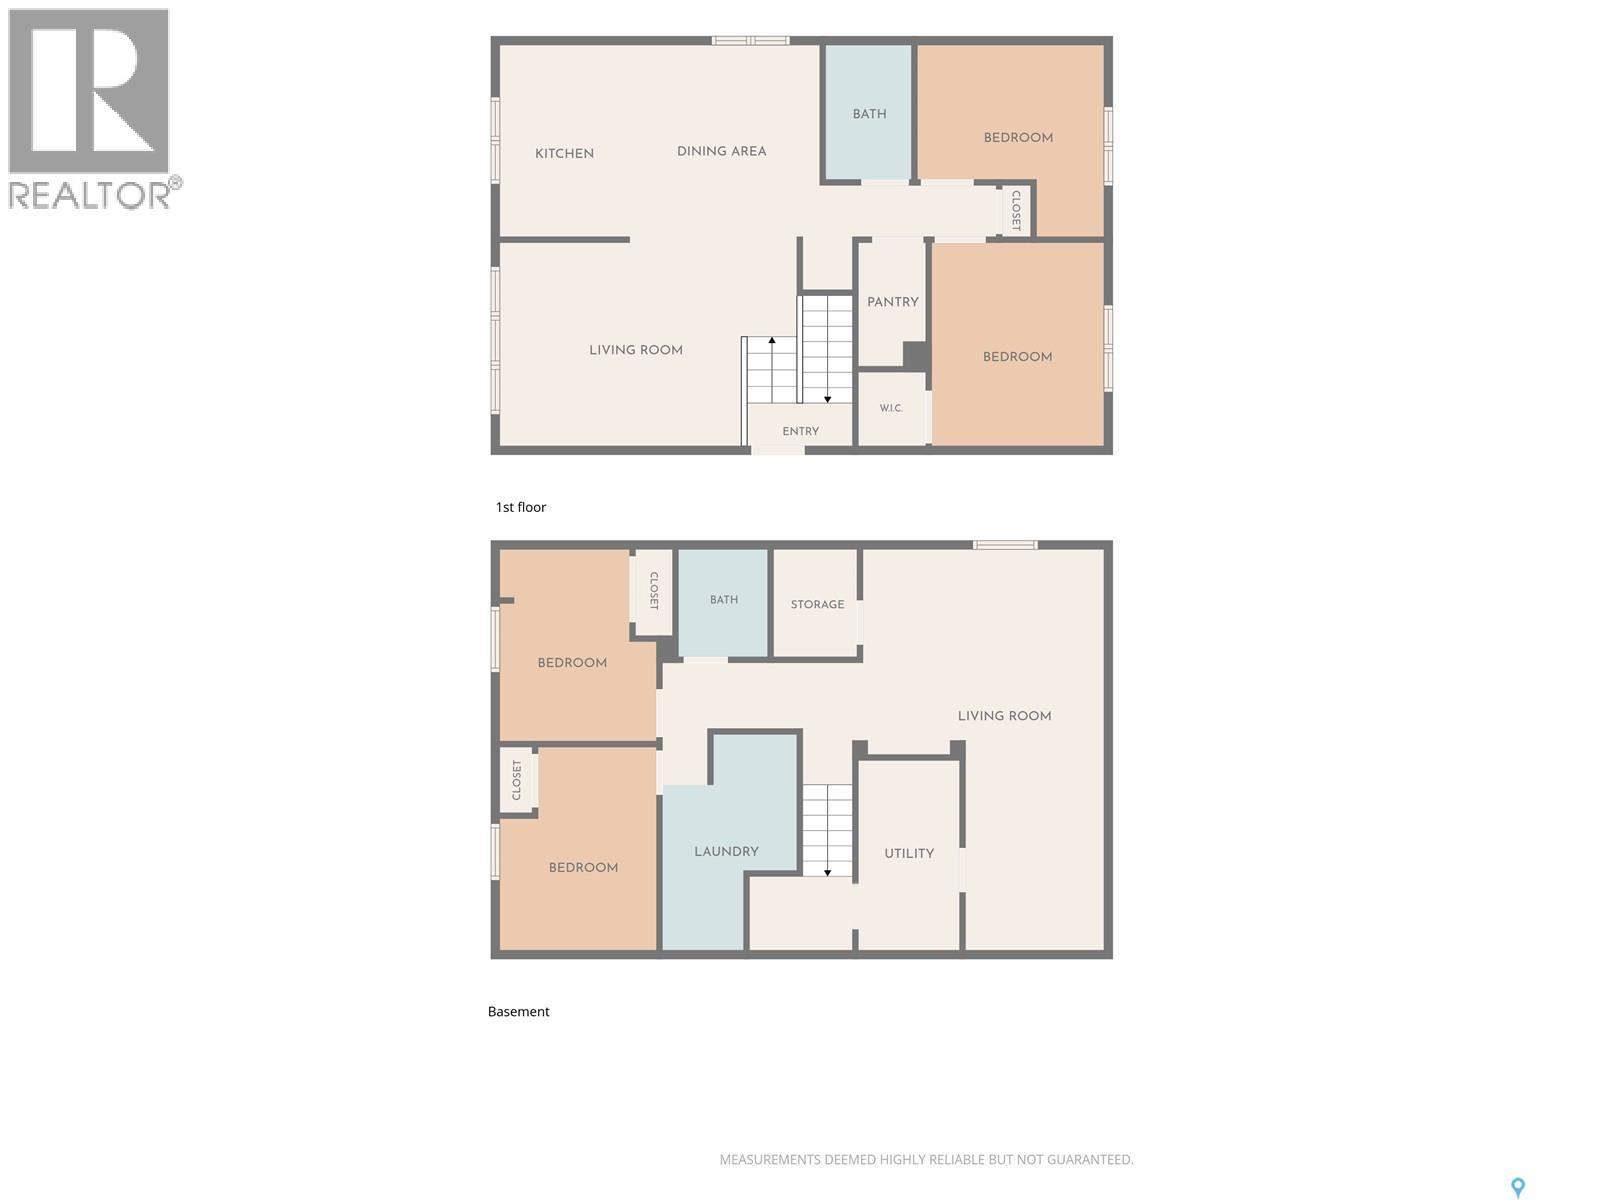
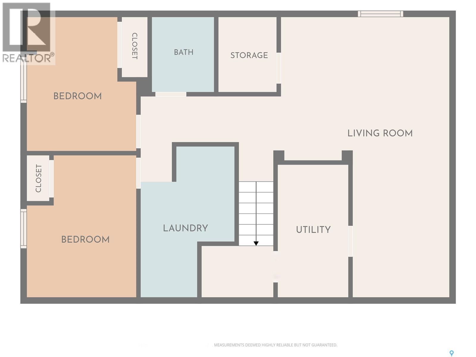
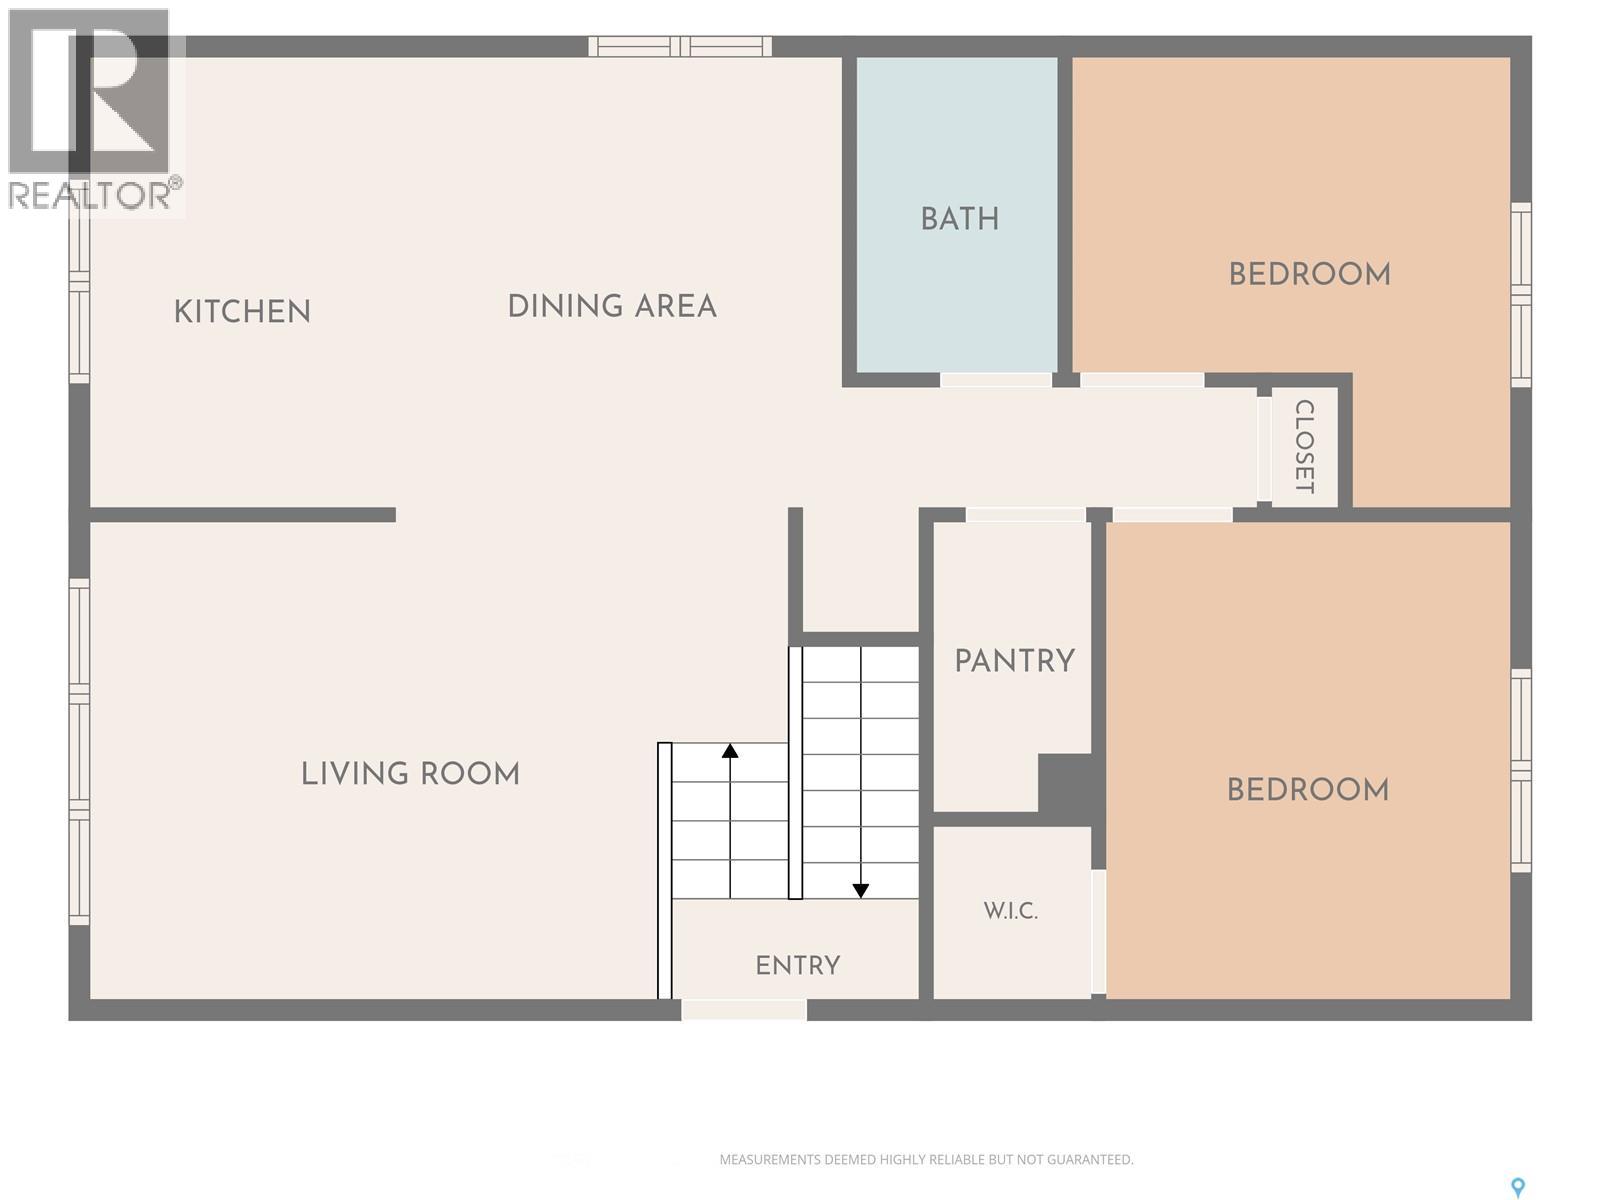
Excellent value in this 864 sq. ft. bungalow built in 1976, offering 4 bedrooms and 2 bathrooms in a convenient West Flat location with close proximity to the Rotary Trail and the North Saskatchewan River. The main floor features 2 bedrooms, a 4-piece bathroom with a newer vanity, updated PVC windows, and some updated flooring, while the finished basement includes 2 additional bedrooms and a 2-piece bathroom. Additional features include a 100-amp electrical panel, a treated fully fenced yard, and a 14’ x 24’ detached garage. With a little cosmetic updating, this well-sized home could be a great starter home or revenue producer. (id:51699)
Property Details
| MLS® Number | SK041933 |
| Property Type | Single Family |
| Neigbourhood | West Flat |
| Features | Rectangular |
| Structure | Deck |
Building
| Bathroom Total | 2 |
| Bedrooms Total | 4 |
| Appliances | Washer, Refrigerator, Dishwasher, Dryer, Alarm System, Window Coverings, Stove |
| Architectural Style | Bungalow |
| Basement Development | Finished |
| Basement Type | Full (finished) |
| Constructed Date | 1976 |
| Construction Style Attachment | Detached |
| Fire Protection | Alarm System |
| Heating Fuel | Natural Gas |
| Heating Type | Forced Air |
| Stories Total | 1 |
| Size Interior | 864 Sqft |
| Type | House |
Parking
| Detached Garage | |
| Parking Space(s) | 1 |
Land
| Acreage | No |
| Fence Type | Fence |
| Landscape Features | Lawn |
| Size Frontage | 39 Ft ,9 In |
| Size Irregular | 0.11 |
| Size Total | 0.11 Ac |
| Size Total Text | 0.11 Ac |
Rooms
| Level | Type | Length | Width | Dimensions |
|---|---|---|---|---|
| Basement | Family Room | 11 ft ,2 in | 14 ft | 11 ft ,2 in x 14 ft |
| Basement | Other | 11 ft | 66 ft | 11 ft x 66 ft |
| Basement | 2pc Bathroom | 5 ft ,1 in | 6 ft ,7 in | 5 ft ,1 in x 6 ft ,7 in |
| Basement | Bedroom | 11 ft ,1 in | 9 ft ,7 in | 11 ft ,1 in x 9 ft ,7 in |
| Basement | Bedroom | 11 ft ,1 in | 9 ft ,7 in | 11 ft ,1 in x 9 ft ,7 in |
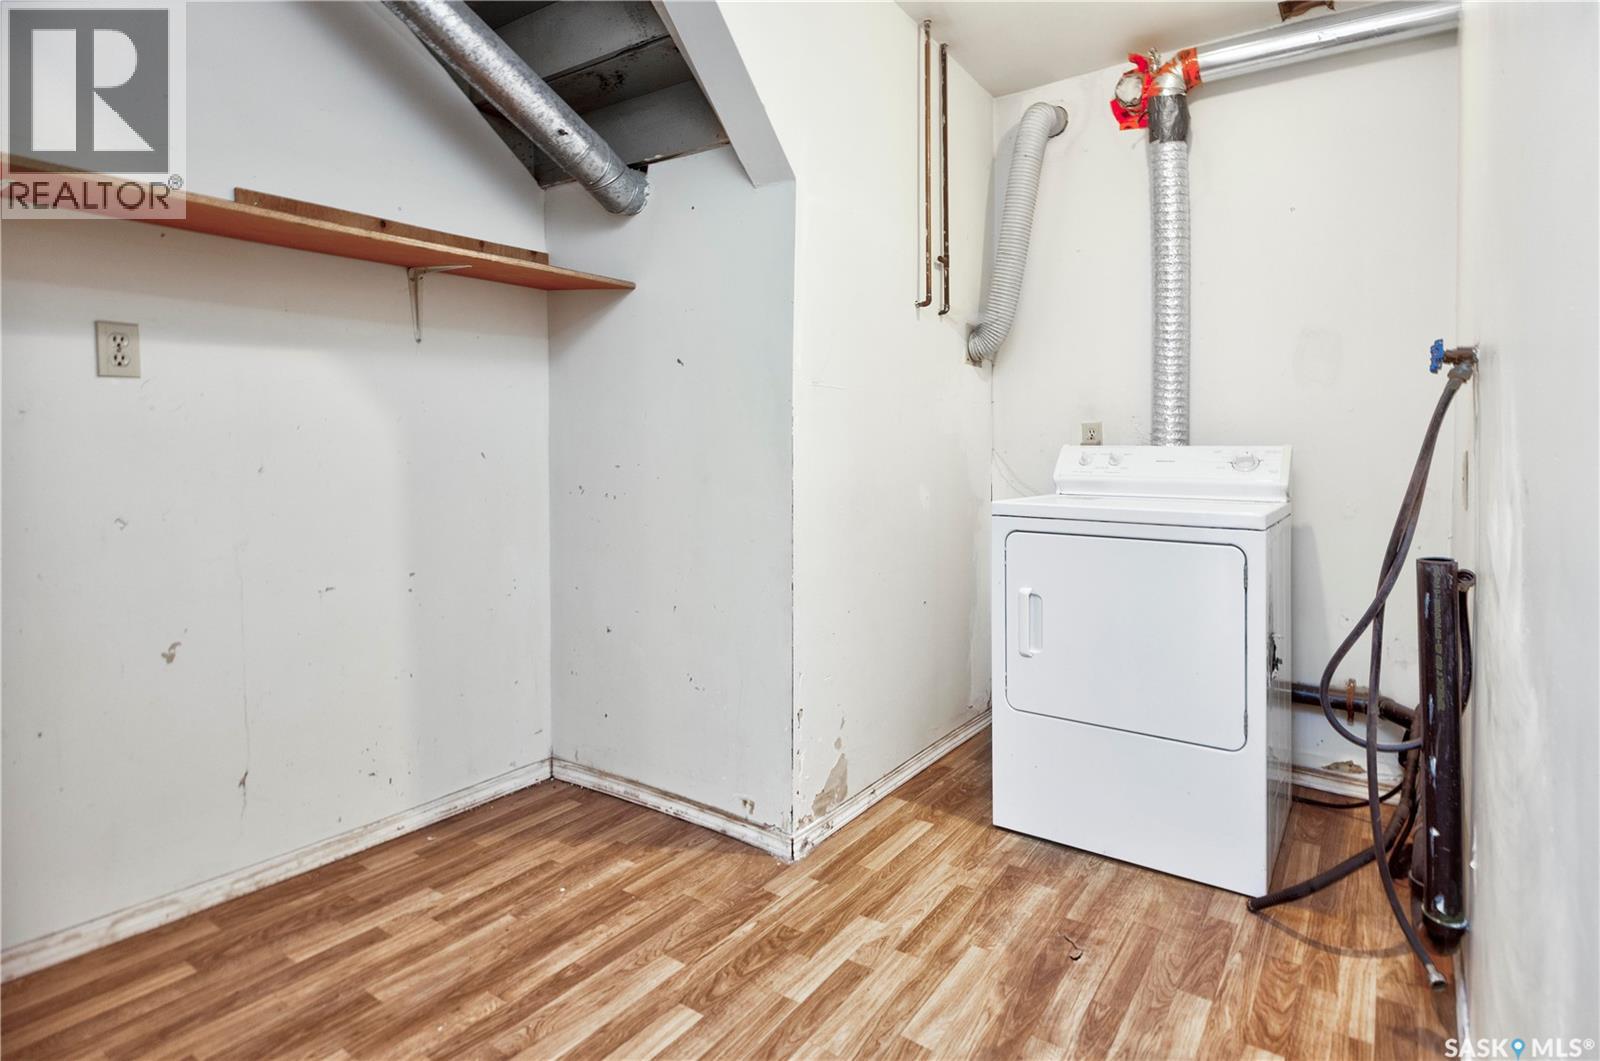
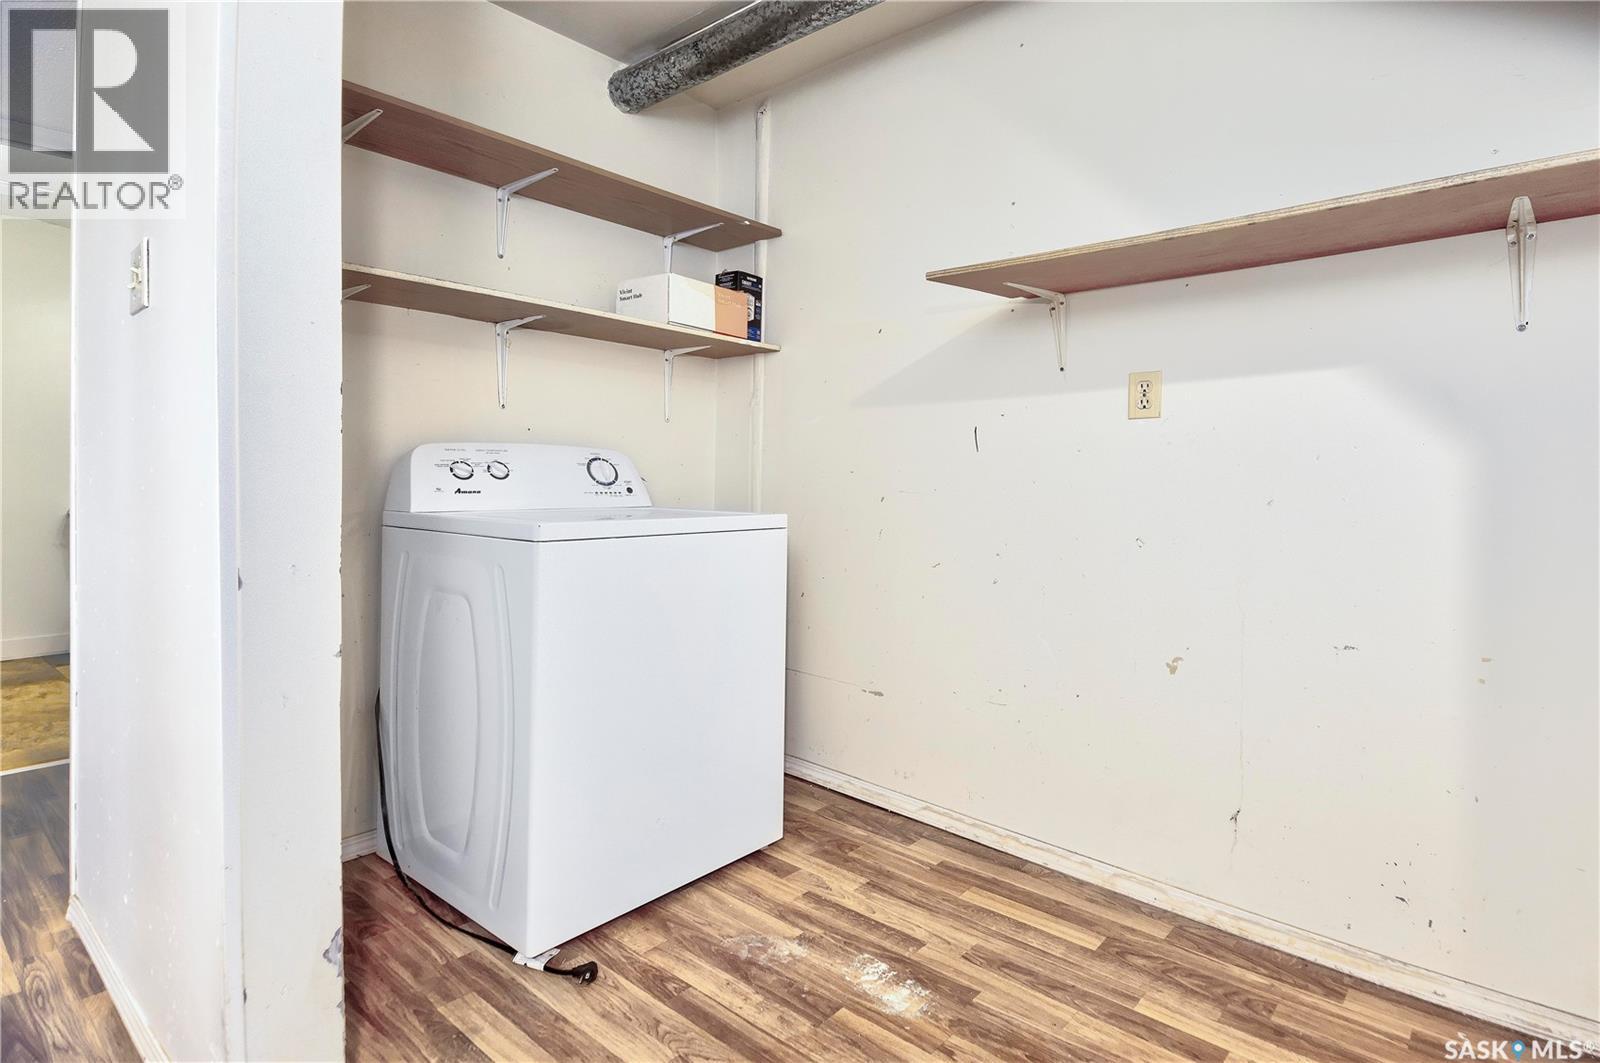
| Basement | Laundry Room | 9 ft | 7 ft ,8 in | 9 ft x 7 ft ,8 in |
| Main Level | Kitchen | 11 ft ,9 in | 12 ft ,8 in | 11 ft ,9 in x 12 ft ,8 in |
| Main Level | Living Room | 14 ft ,6 in | 12 ft ,1 in | 14 ft ,6 in x 12 ft ,1 in |
| Main Level | Dining Room | 6 ft ,2 in | 8 ft ,8 in | 6 ft ,2 in x 8 ft ,8 in |
| Main Level | 4pc Bathroom | 5 ft | 8 ft ,5 in | 5 ft x 8 ft ,5 in |
| Main Level | Bedroom | 10 ft ,9 in | 8 ft ,5 in | 10 ft ,9 in x 8 ft ,5 in |
| Main Level | Primary Bedroom | 9 ft ,11 in | 11 ft ,10 in | 9 ft ,11 in x 11 ft ,10 in |
| Main Level | Storage | 6 ft ,8 in | 4 ft | 6 ft ,8 in x 4 ft |
https://www.realtor.ca/real-estate/30011855/1450-15th-street-w-prince-albert-west-flat
Interested?
Contact us for more information

The trademarks REALTOR®, REALTORS®, and the REALTOR® logo are controlled by The Canadian Real Estate Association (CREA) and identify real estate professionals who are members of CREA. The trademarks MLS®, Multiple Listing Service® and the associated logos are owned by The Canadian Real Estate Association (CREA) and identify the quality of services provided by real estate professionals who are members of CREA. The trademark DDF® is owned by The Canadian Real Estate Association (CREA) and identifies CREA's Data Distribution Facility (DDF®)
July 09 2026 06:11:30
Saskatoon Region Association of REALTORS® Inc.
Century 21 Fusion