

409 Second Street N Langenburg, Saskatchewan S0A 2A0

$84,900
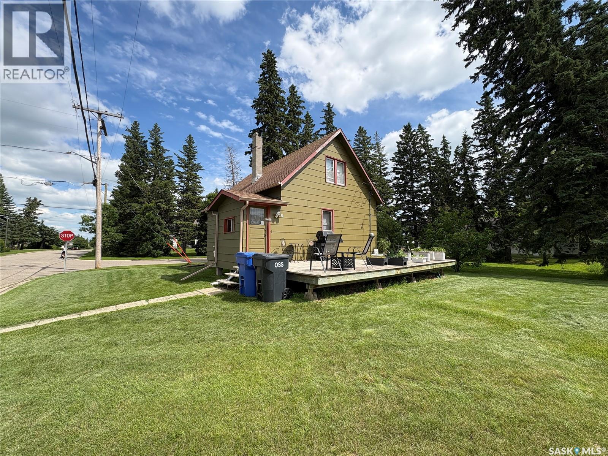
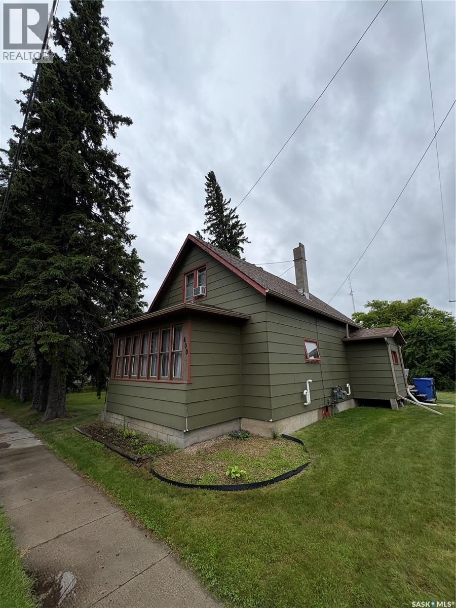
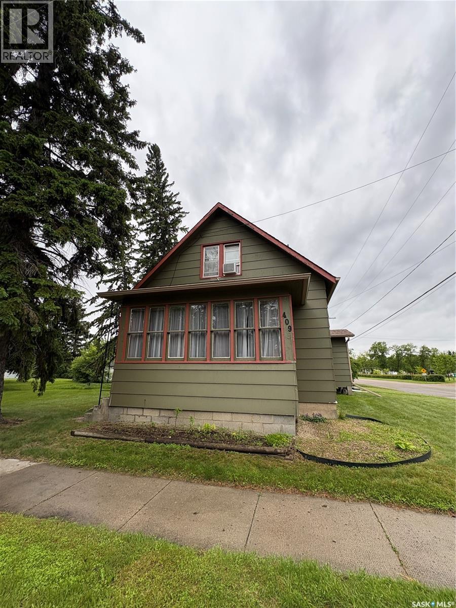
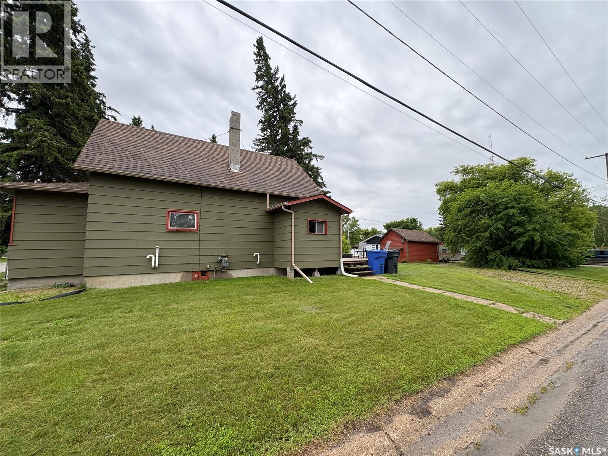
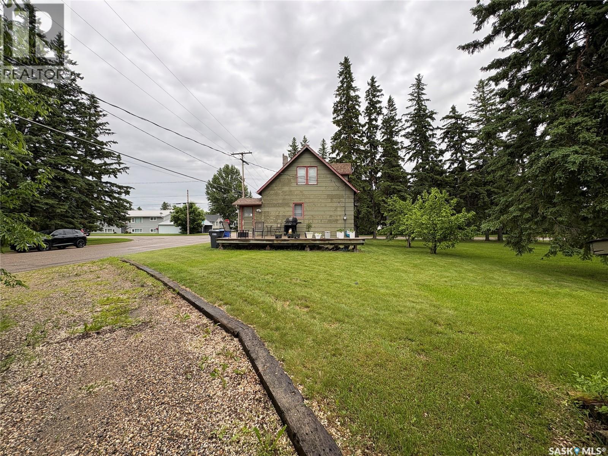
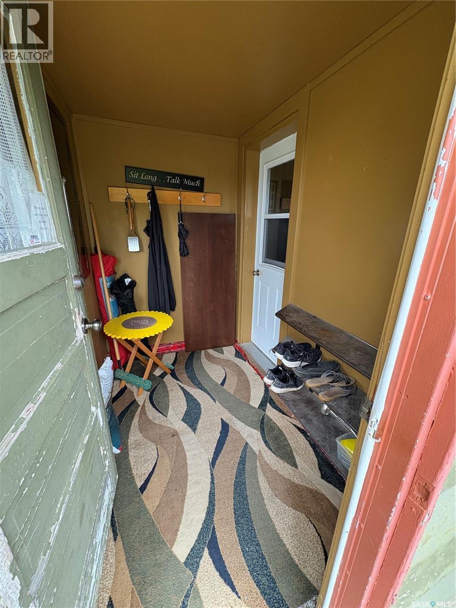
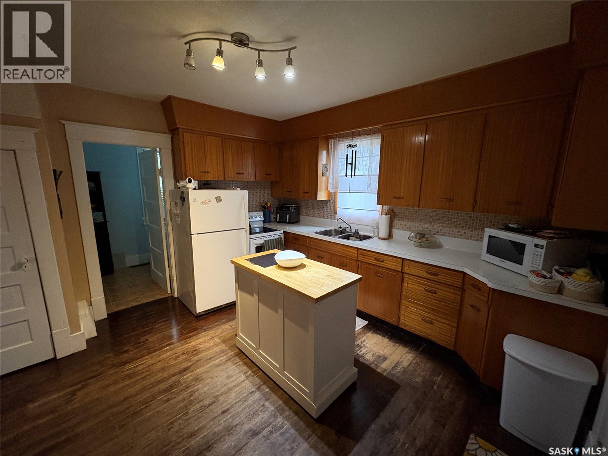
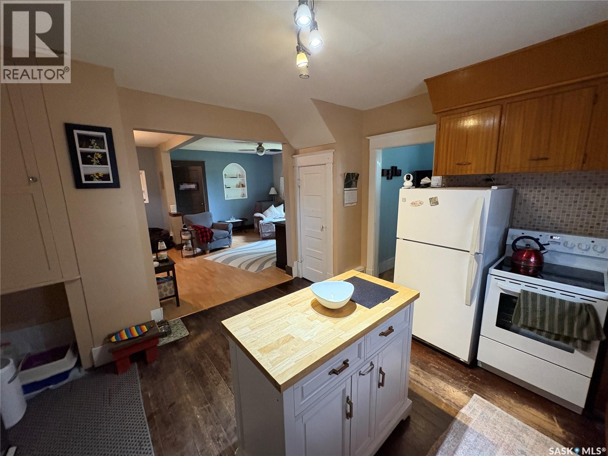
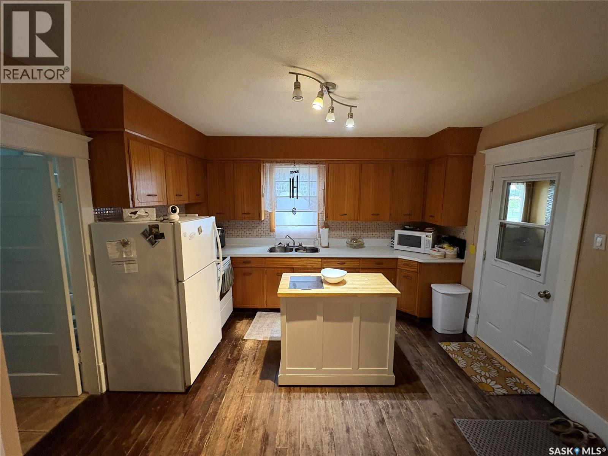
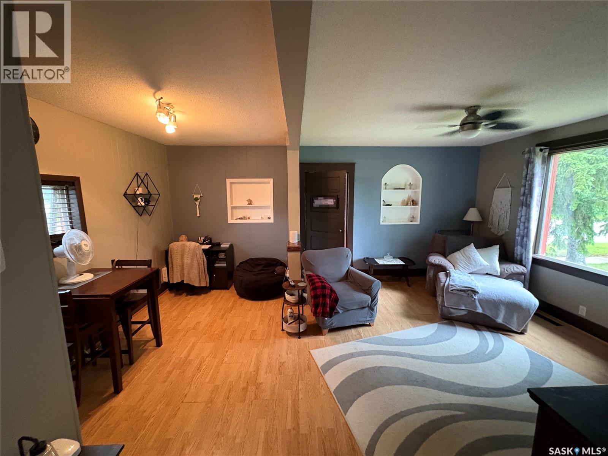
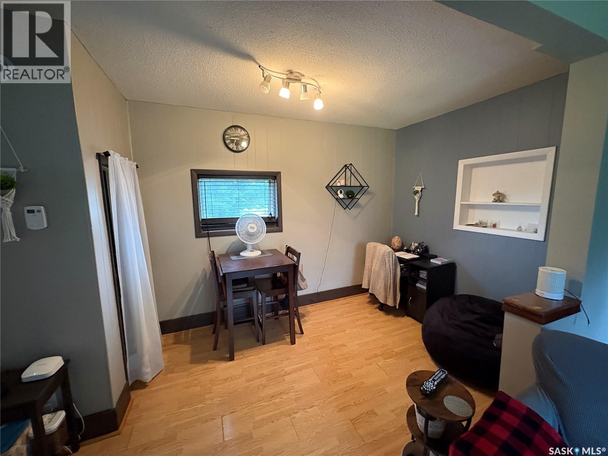
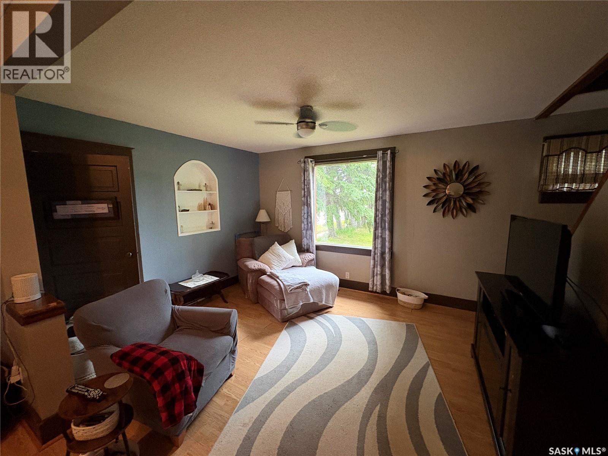
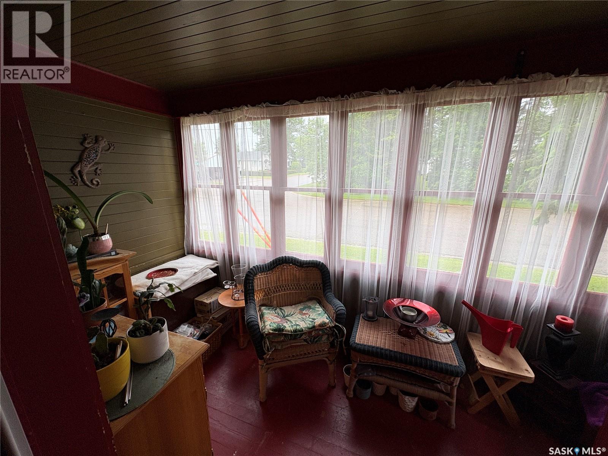
409 Second Street N is a perfect place to get started. This home has seen updates to the shingles, water heater and furnace is 2023. A 2 bedroom 1 bath home allows for some space to grow and get started. An open concept main floor is very inviting, and the sun room is a bonus. (id:51699)
Property Details
| MLS® Number | SK042001 |
| Property Type | Single Family |
| Features | Corner Site, Rectangular |
| Structure | Deck |
Building
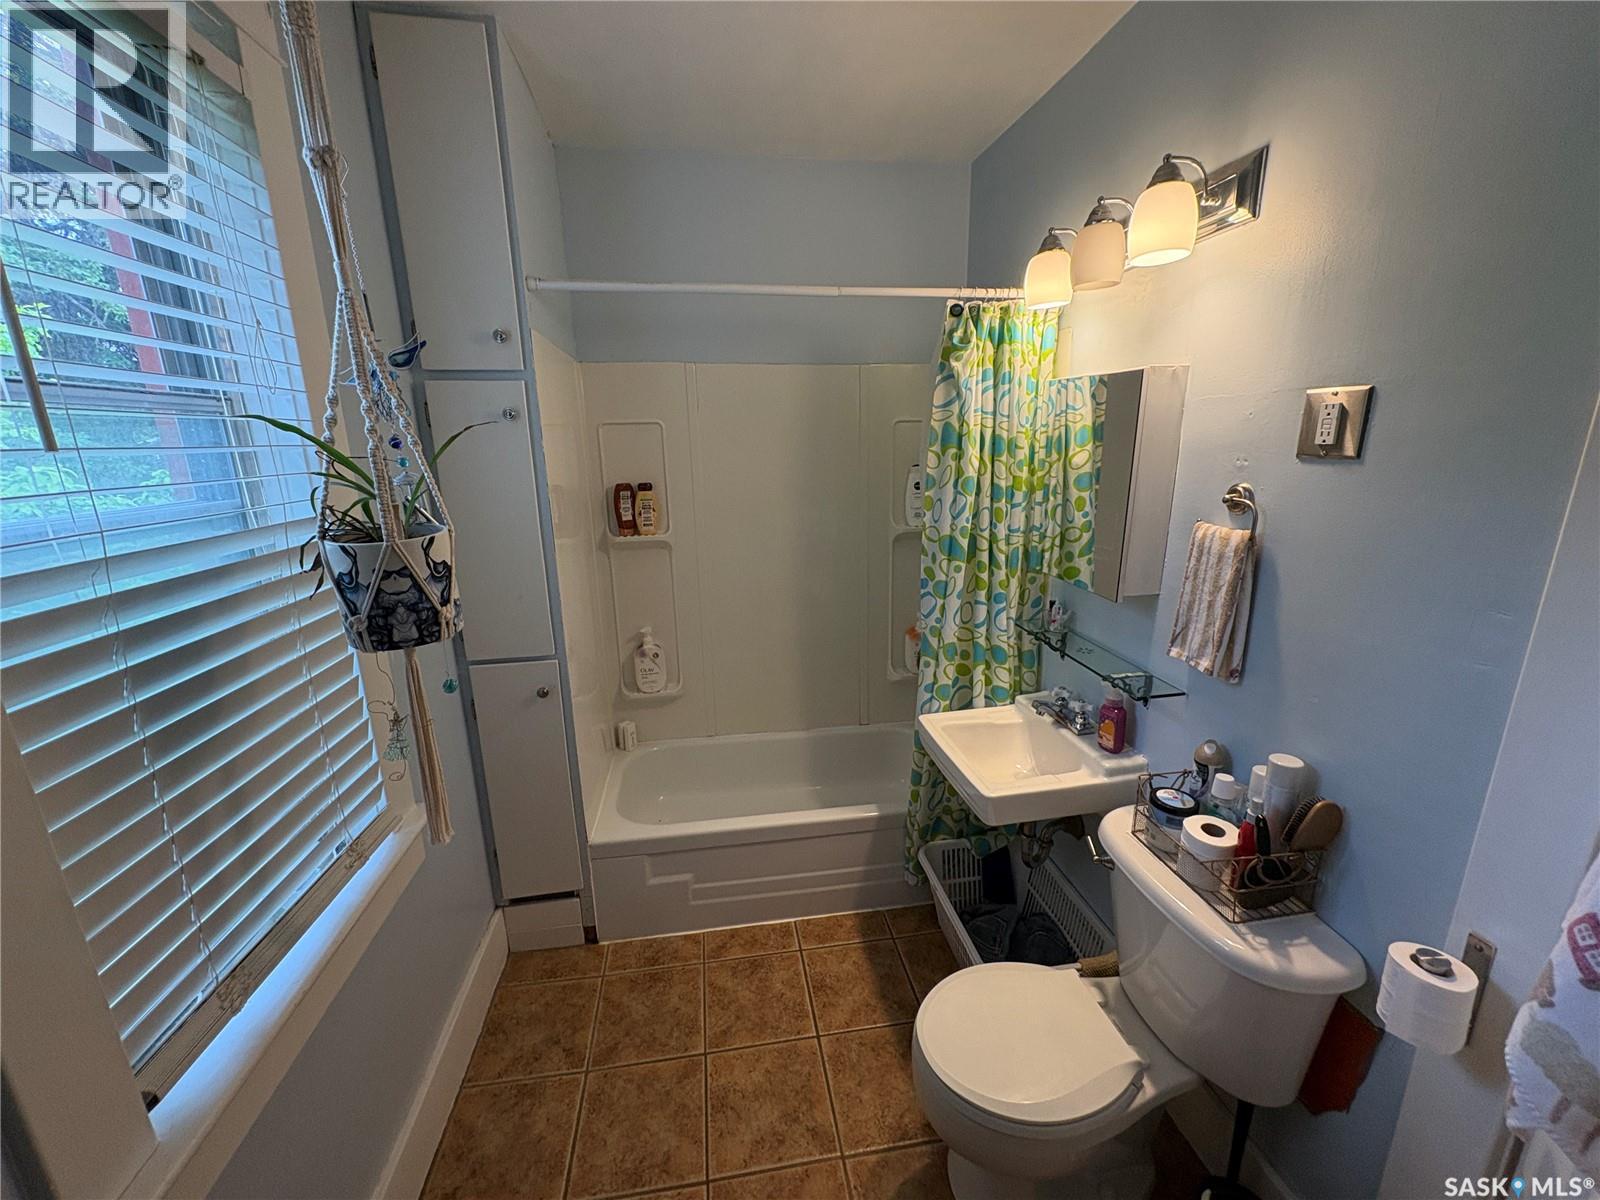
| Bathroom Total | 1 |
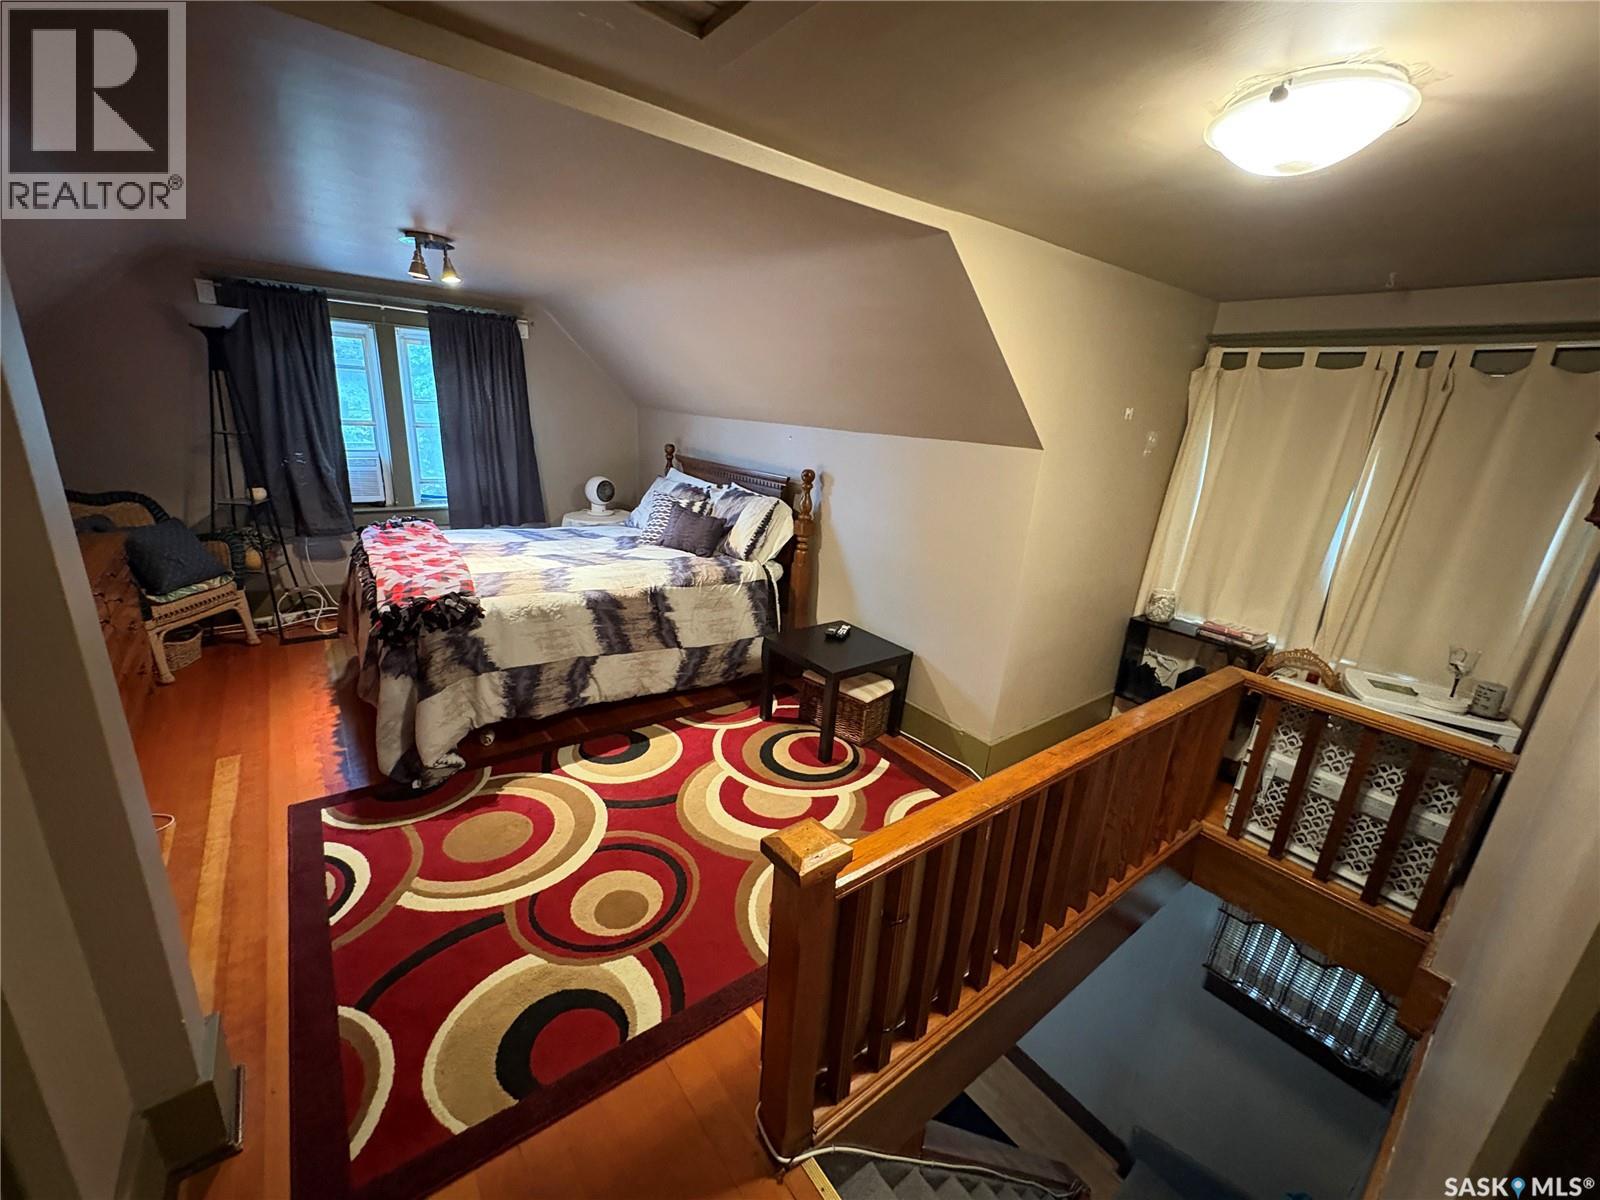
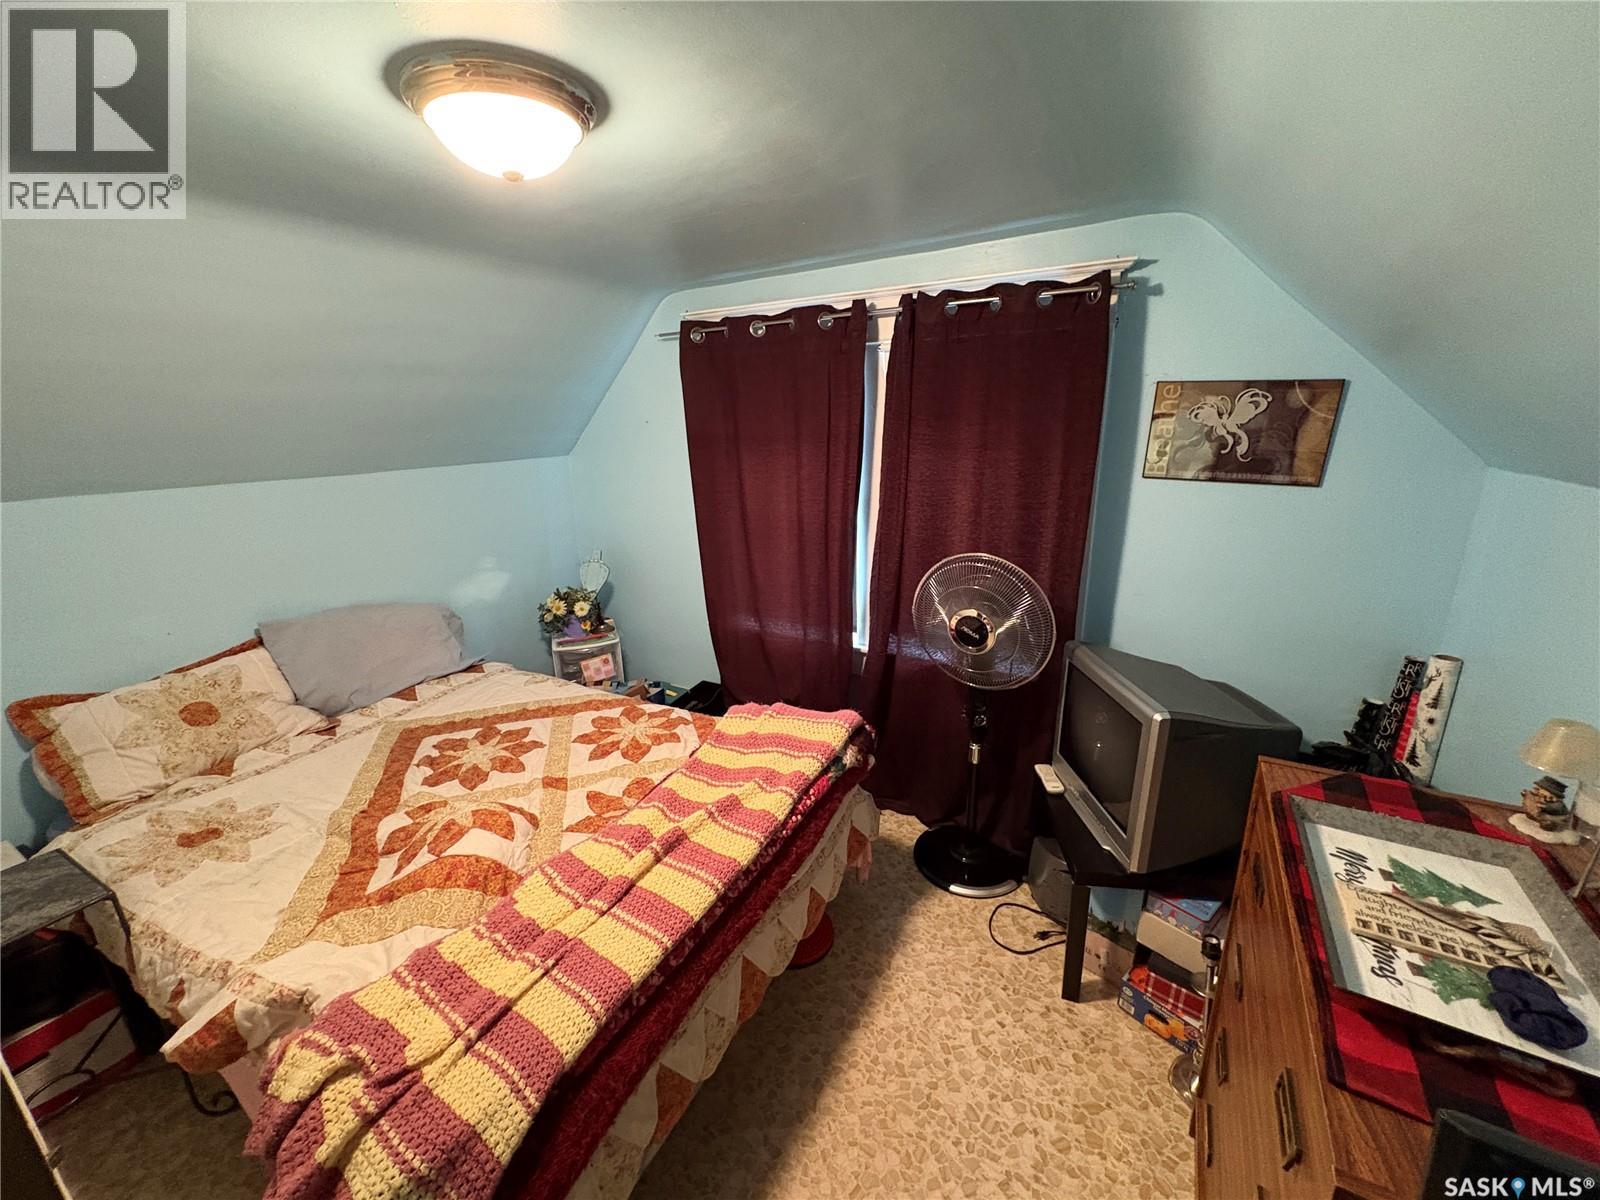
| Bedrooms Total | 2 |
| Appliances | Washer, Refrigerator, Dryer, Stove |
| Basement Type | Full |
| Constructed Date | 1946 |
| Construction Style Attachment | Detached |
| Heating Fuel | Natural Gas |
| Heating Type | Forced Air |
| Stories Total | 2 |
| Size Interior | 1002 Sqft |
| Type | House |
Parking
| Detached Garage | |
| Gravel | |
| Parking Space(s) | 3 |
Land
| Acreage | No |
| Landscape Features | Lawn |
| Size Frontage | 54 Ft |
| Size Irregular | 54x130 |
| Size Total Text | 54x130 |
Rooms
| Level | Type | Length | Width | Dimensions |
|---|---|---|---|---|
| Second Level | Bedroom | 11 ft | 9 ft ,4 in | 11 ft x 9 ft ,4 in |
| Second Level | Bedroom | 10 ft ,10 in | 16 ft ,10 in | 10 ft ,10 in x 16 ft ,10 in |
| Main Level | Enclosed Porch | 4 ft ,9 in | 7 ft ,5 in | 4 ft ,9 in x 7 ft ,5 in |
| Main Level | Kitchen | 11 ft ,1 in | 11 ft ,6 in | 11 ft ,1 in x 11 ft ,6 in |
| Main Level | Living Room | 11 ft ,3 in | 13 ft ,9 in | 11 ft ,3 in x 13 ft ,9 in |
| Main Level | Dining Room | 7 ft ,3 in | 13 ft ,9 in | 7 ft ,3 in x 13 ft ,9 in |
| Main Level | 4pc Bathroom | 9 ft ,11 in | 5 ft ,10 in | 9 ft ,11 in x 5 ft ,10 in |
| Main Level | Sunroom | 13 ft ,4 in | 5 ft ,10 in | 13 ft ,4 in x 5 ft ,10 in |
https://www.realtor.ca/real-estate/30013147/409-second-street-n-langenburg
Interested?
Contact us for more information

The trademarks REALTOR®, REALTORS®, and the REALTOR® logo are controlled by The Canadian Real Estate Association (CREA) and identify real estate professionals who are members of CREA. The trademarks MLS®, Multiple Listing Service® and the associated logos are owned by The Canadian Real Estate Association (CREA) and identify the quality of services provided by real estate professionals who are members of CREA. The trademark DDF® is owned by The Canadian Real Estate Association (CREA) and identifies CREA's Data Distribution Facility (DDF®)
September 09 2026 06:40:56
Saskatoon Region Association of REALTORS® Inc.
Royal LePage Premier Realty