

308 2800 Lakeview Drive Prince Albert, Saskatchewan S6W 0A4

$419,000Maintenance,
$527 Monthly
Maintenance,
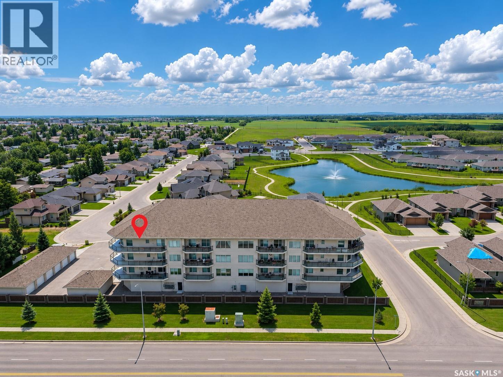
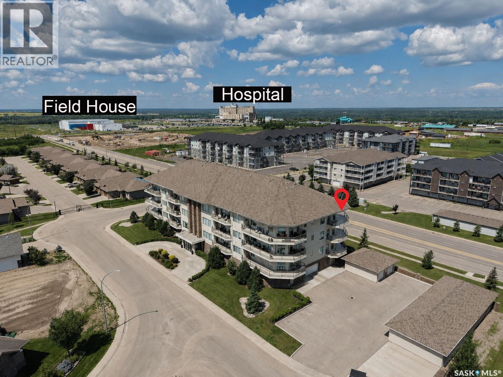
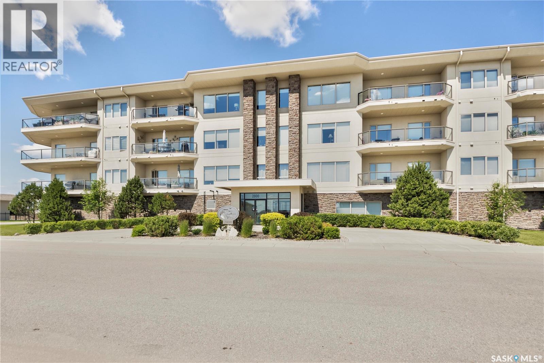
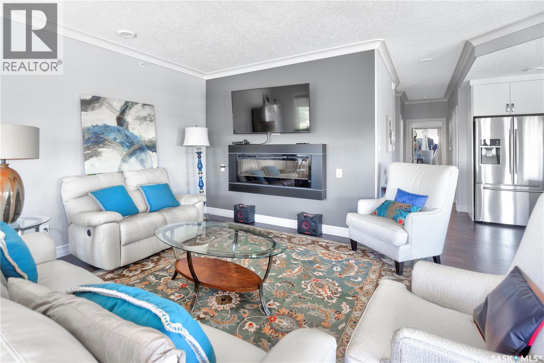
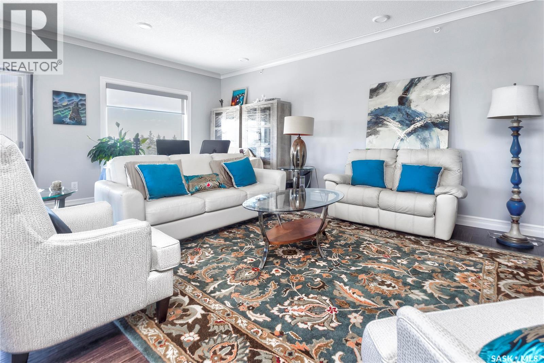
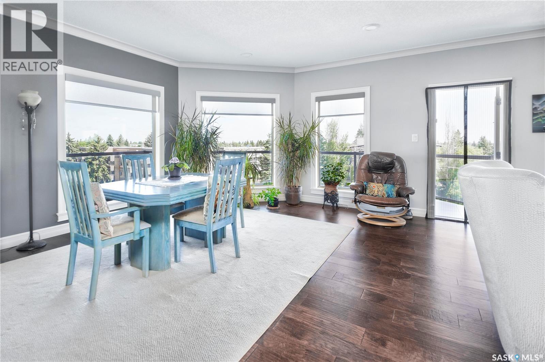
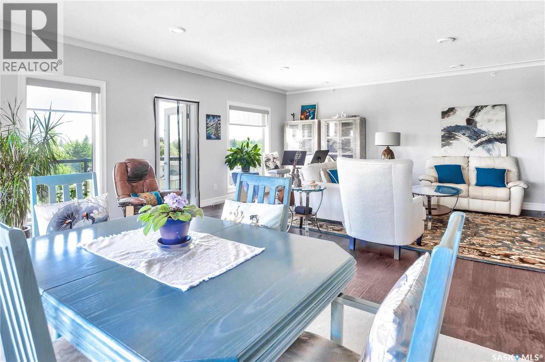
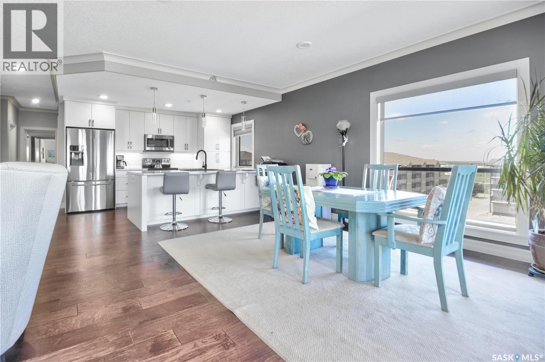
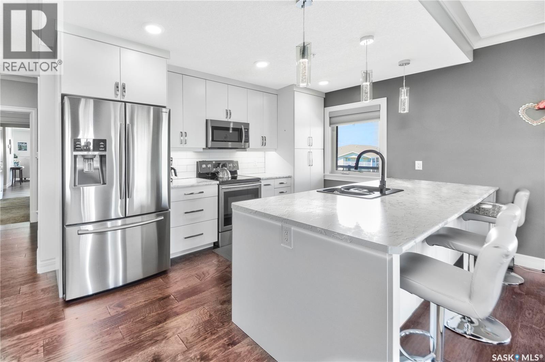
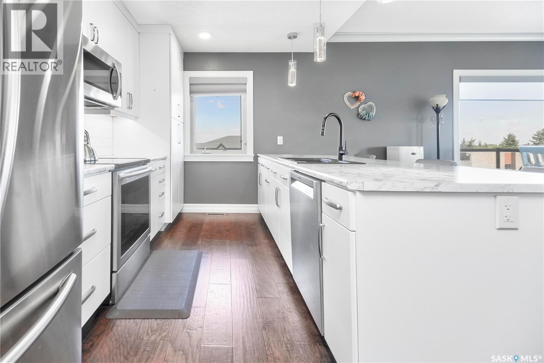
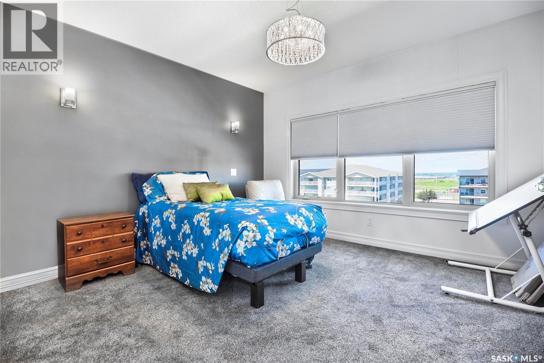
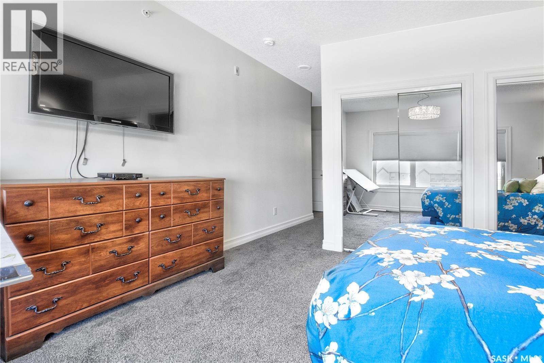
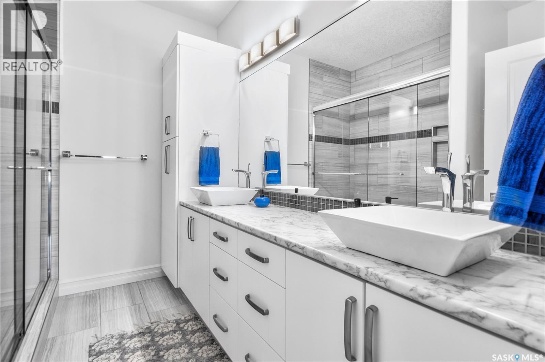
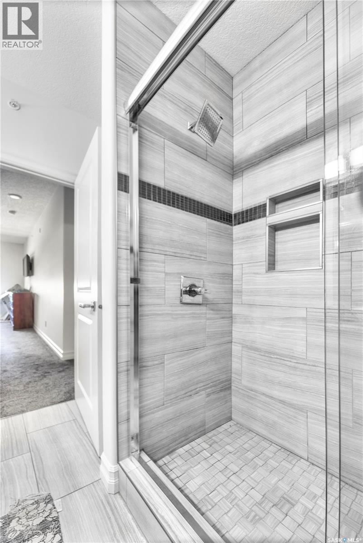
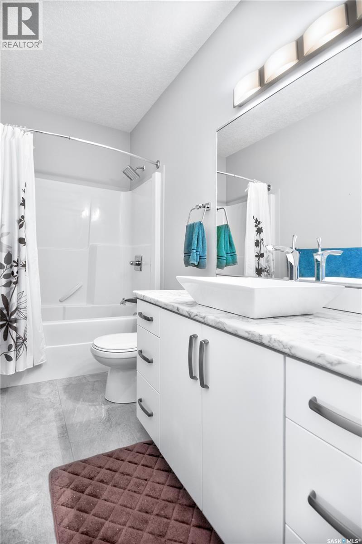
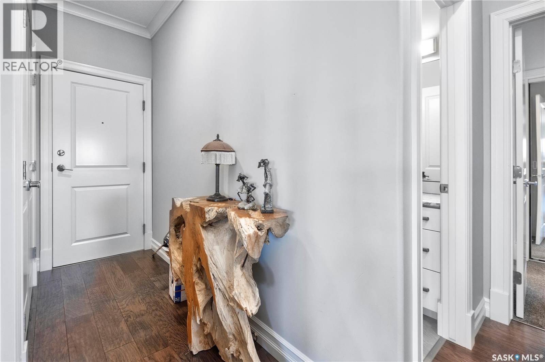
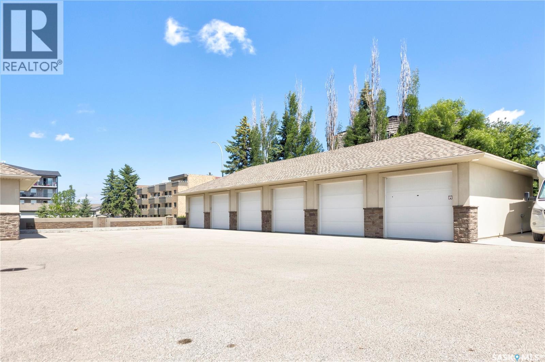
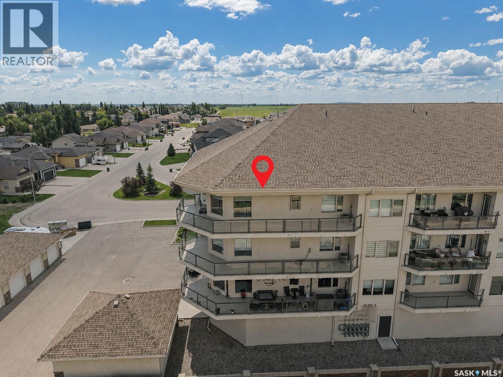
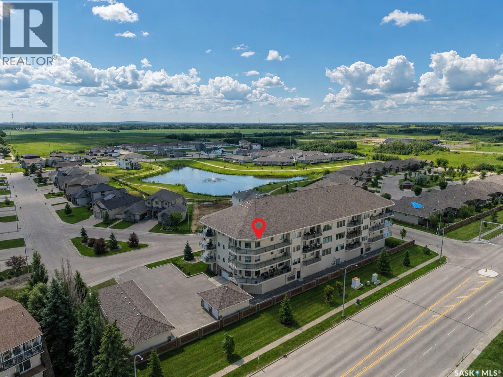
$527 MonthlyExperience luxury condo living in one of Prince Albert’s premier condominium developments. Located in the sought-after Lakes Edge building, this top-floor Unit 308 offers over 1,300 sq. ft. of beautifully finished living space with panoramic views through expansive windows that fill the home with natural light. The spacious open-concept design features a stunning kitchen with a large island, 9-foot ceilings, wide hallways, and an exceptional primary suite complete with an elegant 4-piece ensuite. With 2 bedrooms, 2 full bathrooms, and one of the largest and most impressive balconies in the city, this home is perfectly designed for comfortable living and entertaining. Ideally situated near Victoria Hospital, the Rotary Trail, and many of Prince Albert’s finest amenities, this exceptional condominium also includes a heated indoor parking stall with a private storage unit, all within one of the city’s most desirable and impeccably maintained buildings. (id:51699)
Property Details
| MLS® Number | SK042099 |
| Property Type | Single Family |
| Neigbourhood | South Hill |
| Community Features | Pets Allowed With Restrictions |
| Features | Elevator, Wheelchair Access, Balcony |
Building
| Bathroom Total | 2 |
| Bedrooms Total | 2 |
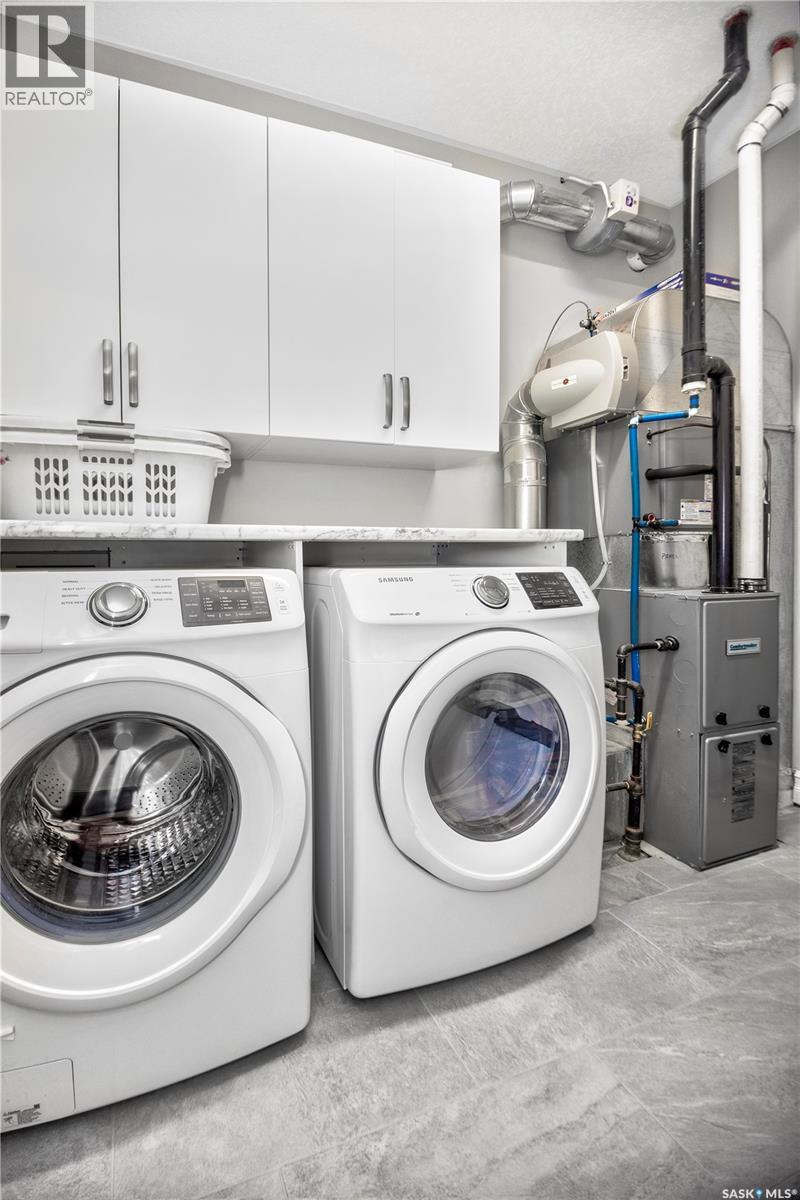
| Appliances | Washer, Refrigerator, Intercom, Dishwasher, Dryer, Microwave, Garburator, Window Coverings, Garage Door Opener Remote(s), Stove |
| Architectural Style | Low Rise |
| Constructed Date | 2014 |
| Cooling Type | Central Air Conditioning, Air Exchanger |
| Fireplace Fuel | Electric |
| Fireplace Present | Yes |
| Fireplace Type | Conventional |
| Heating Fuel | Natural Gas |
| Heating Type | Forced Air |
| Size Interior | 1310 Sqft |
| Type | Apartment |
Parking
| Other | |
| Parking Space(s) | 1 |
Land
| Acreage | No |
Rooms
| Level | Type | Length | Width | Dimensions |
|---|---|---|---|---|
| Main Level | Kitchen | 17 ft ,4 in | 9 ft ,6 in | 17 ft ,4 in x 9 ft ,6 in |
| Main Level | Dining Room | 12 ft ,9 in | 17 ft ,8 in | 12 ft ,9 in x 17 ft ,8 in |
| Main Level | Living Room | 13 ft ,11 in | 16 ft ,6 in | 13 ft ,11 in x 16 ft ,6 in |
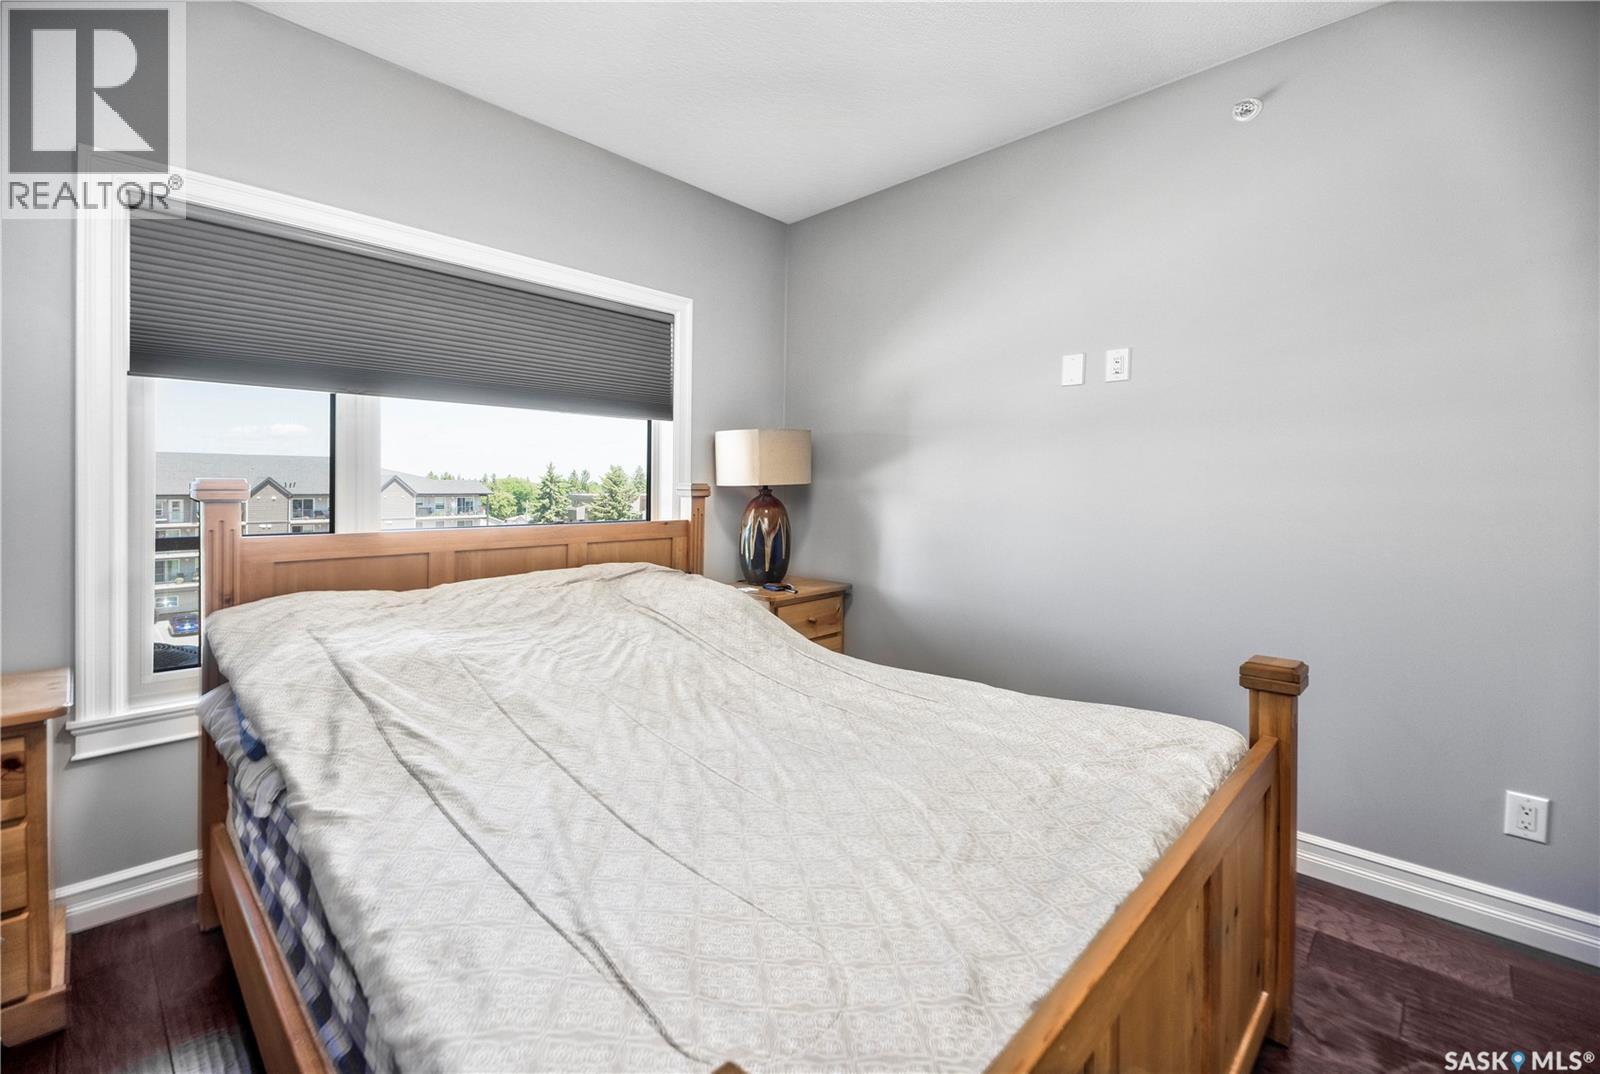
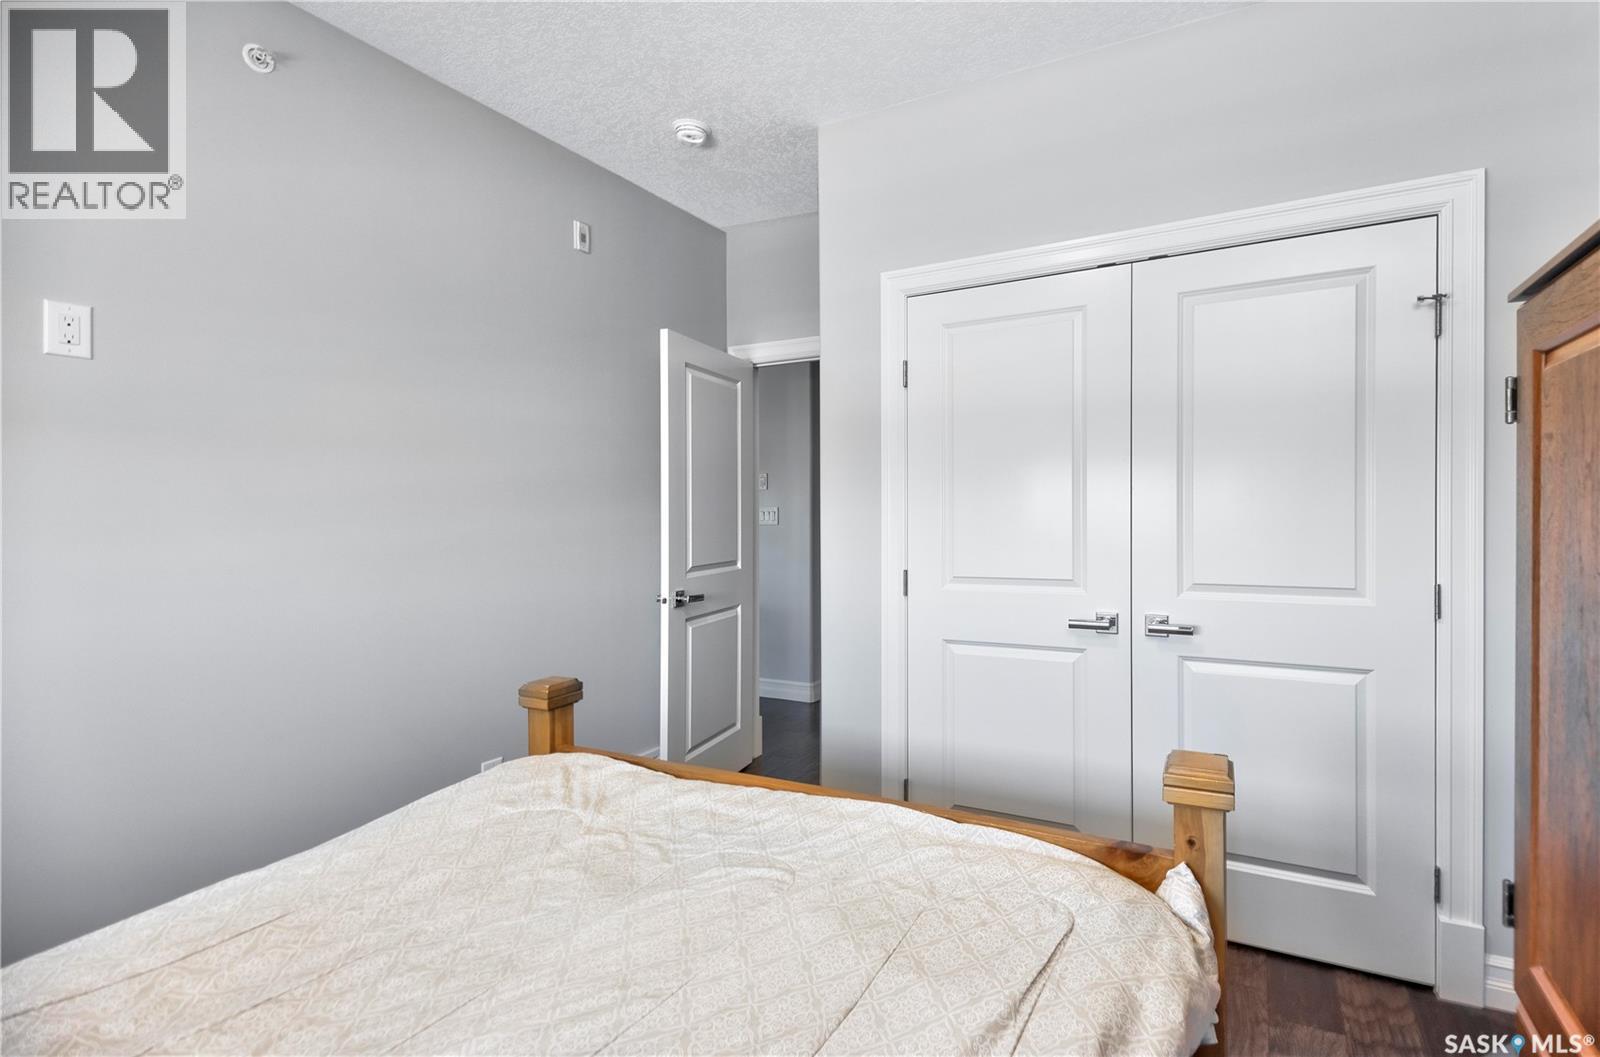
| Main Level | Primary Bedroom | 12 ft ,6 in | 12 ft ,1 in | 12 ft ,6 in x 12 ft ,1 in |
| Main Level | 4pc Bathroom | 9 ft ,1 in | 5 ft | 9 ft ,1 in x 5 ft |
| Main Level | Bedroom | 11 ft ,4 in | 11 ft | 11 ft ,4 in x 11 ft |
| Main Level | 4pc Ensuite Bath | 9 ft ,1 in | 7 ft ,9 in | 9 ft ,1 in x 7 ft ,9 in |
| Main Level | Laundry Room | 9 ft ,2 in | 7 ft ,8 in | 9 ft ,2 in x 7 ft ,8 in |
https://www.realtor.ca/real-estate/30012231/308-2800-lakeview-drive-prince-albert-south-hill
Interested?
Contact us for more information

The trademarks REALTOR®, REALTORS®, and the REALTOR® logo are controlled by The Canadian Real Estate Association (CREA) and identify real estate professionals who are members of CREA. The trademarks MLS®, Multiple Listing Service® and the associated logos are owned by The Canadian Real Estate Association (CREA) and identify the quality of services provided by real estate professionals who are members of CREA. The trademark DDF® is owned by The Canadian Real Estate Association (CREA) and identifies CREA's Data Distribution Facility (DDF®)
October 21 2026 01:21:04
Saskatoon Region Association of REALTORS® Inc.
Century 21 Fusion