

34 Gaddesby Crescent Jackfish Lake, Saskatchewan S0M 0L0

$229,000
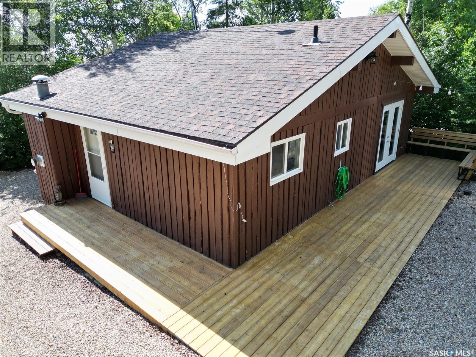
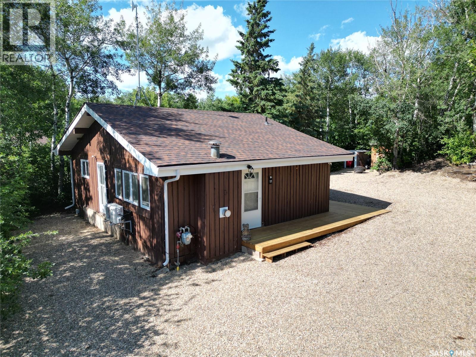
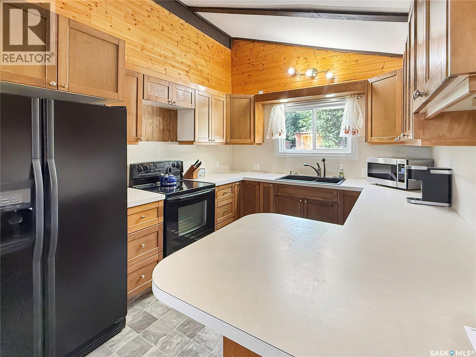
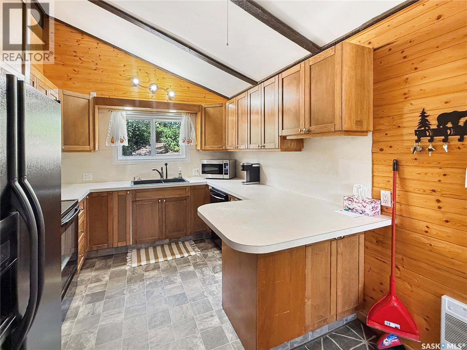
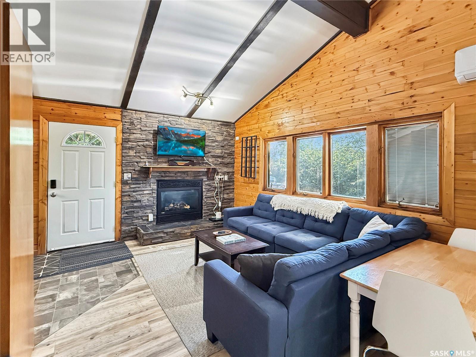
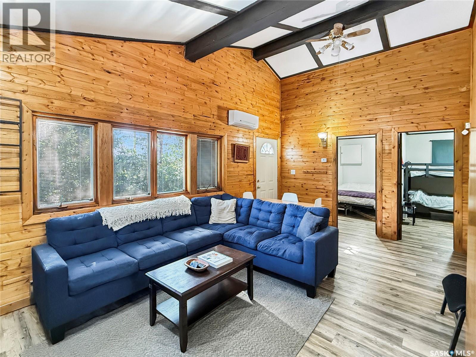
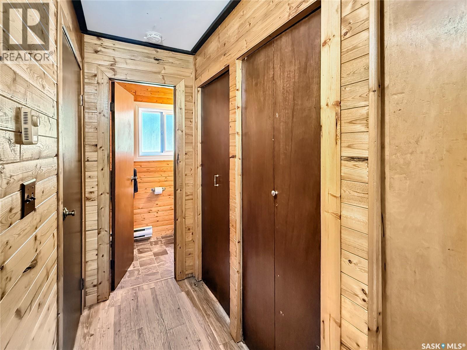
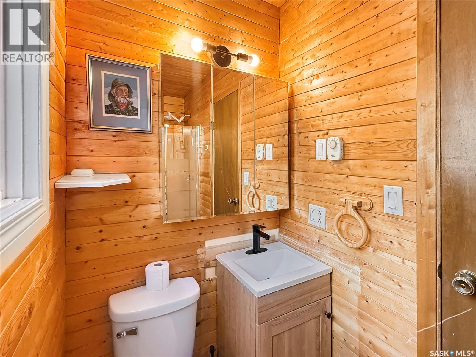
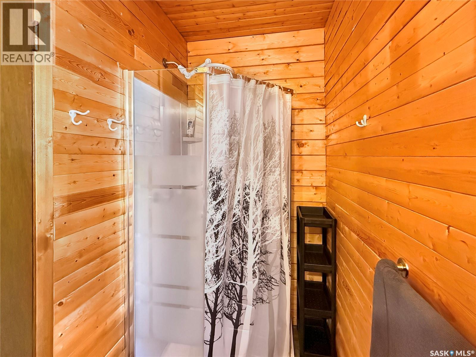
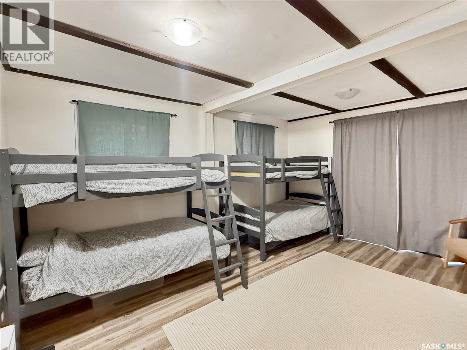
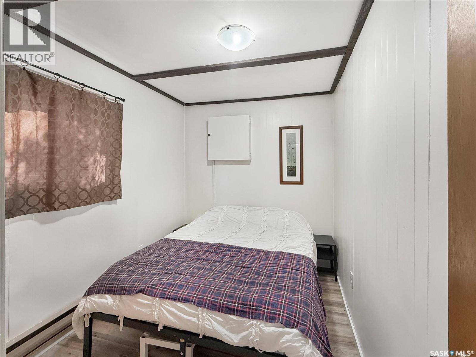
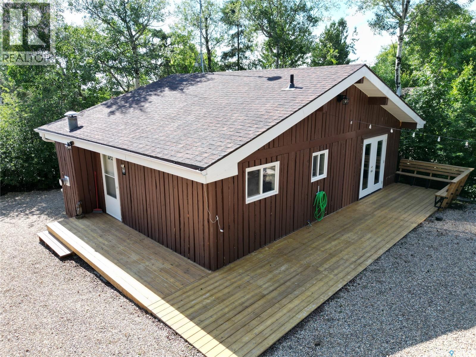
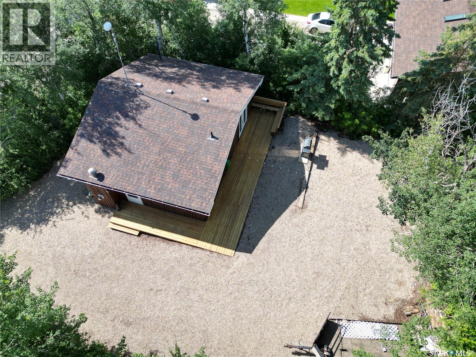
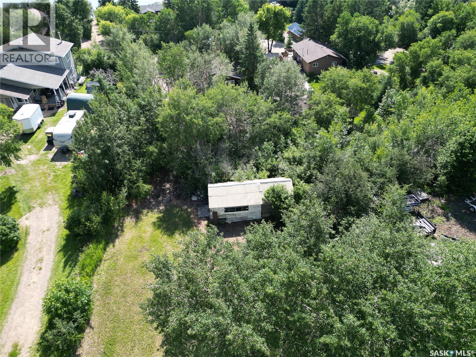
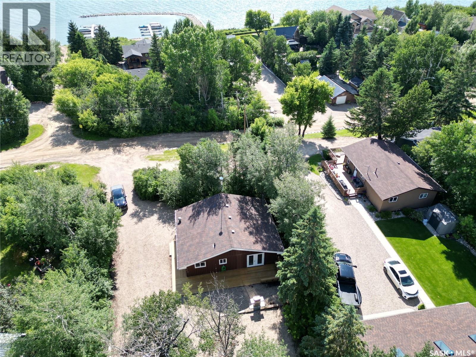
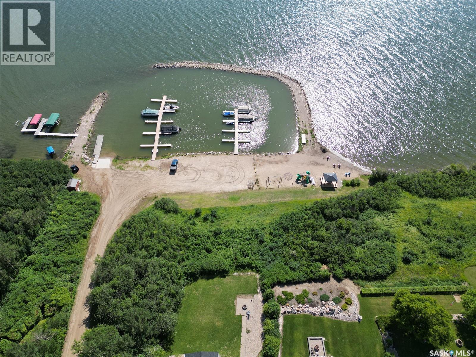
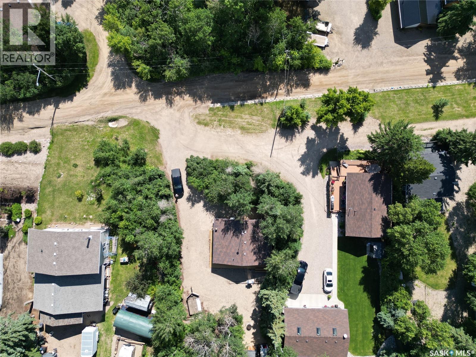
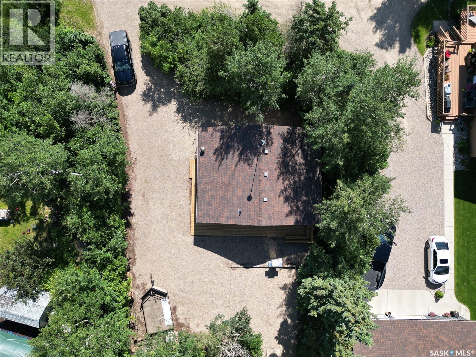
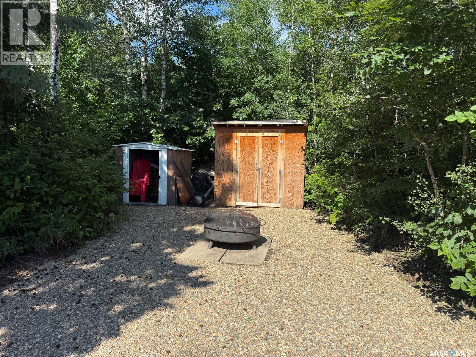
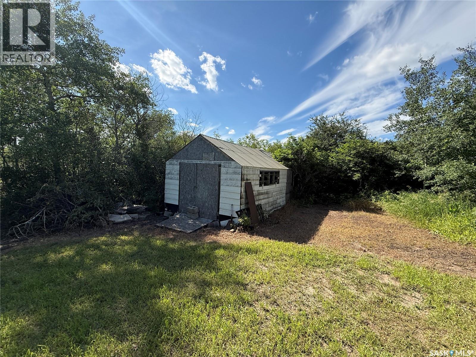
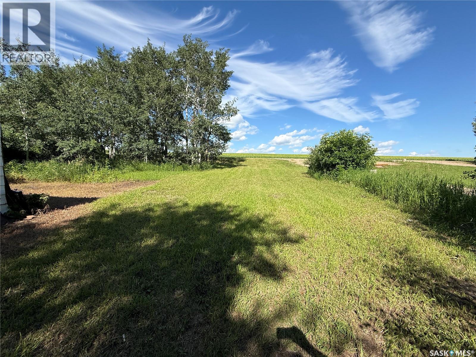
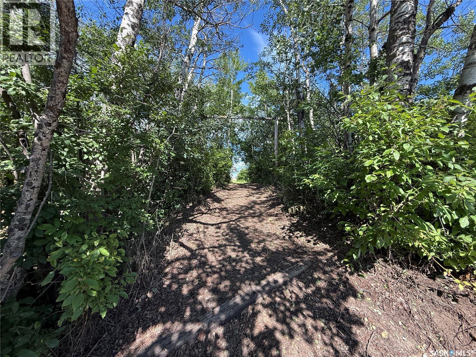
Four-season cabin at desirable Travessa Beach on Jackfish Lake! This well-maintained 768 sq. ft. cabin offers an open-concept kitchen and living area with vaulted ceilings and a cozy natural gas fireplace, two spacious bedrooms, an updated 3-piece bathroom, and laundry. Recent upgrades include a new wrap-around deck with built-in bench seating (2024), fresh interior paint (2024), bathroom updates with new vanity and toilet (2024), and a new mini-split heating and air conditioning unit (2025), and over 20 yards of gravel for a low-maintenance yard. All appliances, interior furnishings, and storage sheds are included. The .22 acre lot provides plenty of room for RV parking, vehicles, and all your lake toys as well as access to another large area for parking and storage at the back of the property on public reserve. This property also includes a dedicated marina slip with 2026 fees already paid, complete with upgraded boat bumpers and tie-downs making this an excellent opportunity to enjoy everything Jackfish Lake has to offer. Move in and start making memories! As per the Seller’s direction, all offers will be presented on 07/14/2026 11:00AM. (id:51699)
Property Details
| MLS® Number | SK042079 |
| Property Type | Single Family |
| Neigbourhood | Jackfish Lake |
| Features | Treed, Irregular Lot Size, Recreational |
| Structure | Deck |
| Water Front Name | Jackfish Lake |
Building
| Bathroom Total | 1 |
| Bedrooms Total | 2 |
| Appliances | Washer, Refrigerator, Dishwasher, Dryer, Garburator, Window Coverings, Storage Shed, Stove |
| Architectural Style | Bungalow |
| Basement Development | Not Applicable |
| Basement Type | Crawl Space (not Applicable) |
| Constructed Date | 1979 |
| Construction Style Attachment | Detached |
| Cooling Type | Wall Unit |
| Fireplace Fuel | Gas |
| Fireplace Present | Yes |
| Fireplace Type | Conventional |
| Heating Fuel | Electric |
| Heating Type | Baseboard Heaters, Other |
| Stories Total | 1 |
| Size Interior | 768 Sqft |
| Type | House |
Parking
| Gravel | |
| Parking Space(s) | 4 |
Land
| Acreage | No |
| Size Frontage | 75 Ft |
| Size Irregular | 0.22 |
| Size Total | 0.22 Ac |
| Size Total Text | 0.22 Ac |
Rooms
| Level | Type | Length | Width | Dimensions |
|---|---|---|---|---|
| Main Level | Kitchen | 9 ft ,4 in | 10 ft | 9 ft ,4 in x 10 ft |
| Main Level | Living Room | 19 ft ,1 in | 11 ft | 19 ft ,1 in x 11 ft |
| Main Level | Bedroom | 15 ft ,4 in | 11 ft ,7 in | 15 ft ,4 in x 11 ft ,7 in |
| Main Level | Bedroom | 11 ft ,8 in | 7 ft ,6 in | 11 ft ,8 in x 7 ft ,6 in |
| Main Level | 3pc Bathroom | 3 ft ,9 in | 9 ft ,1 in | 3 ft ,9 in x 9 ft ,1 in |
https://www.realtor.ca/real-estate/30011848/34-gaddesby-crescent-jackfish-lake-jackfish-lake
Interested?
Contact us for more information

The trademarks REALTOR®, REALTORS®, and the REALTOR® logo are controlled by The Canadian Real Estate Association (CREA) and identify real estate professionals who are members of CREA. The trademarks MLS®, Multiple Listing Service® and the associated logos are owned by The Canadian Real Estate Association (CREA) and identify the quality of services provided by real estate professionals who are members of CREA. The trademark DDF® is owned by The Canadian Real Estate Association (CREA) and identifies CREA's Data Distribution Facility (DDF®)
July 09 2026 04:50:01
Saskatoon Region Association of REALTORS® Inc.
Dream Realty Sk