

105a 4040 8th Street E Saskatoon, Saskatchewan S7H 5L4

$189,900Maintenance,
$424.88 Monthly
Maintenance,
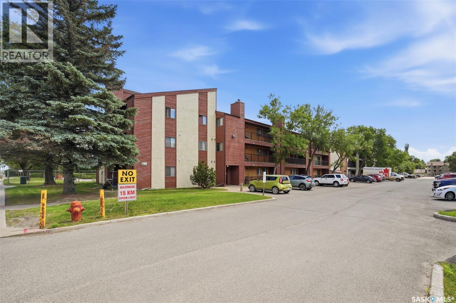
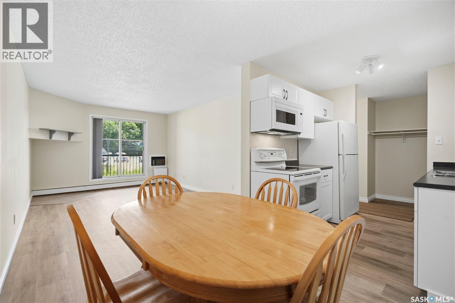
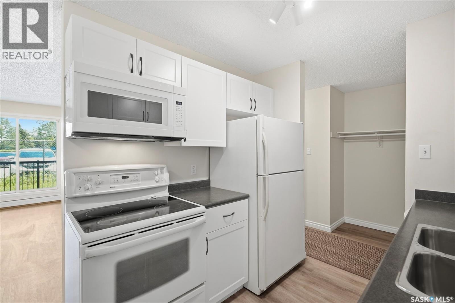
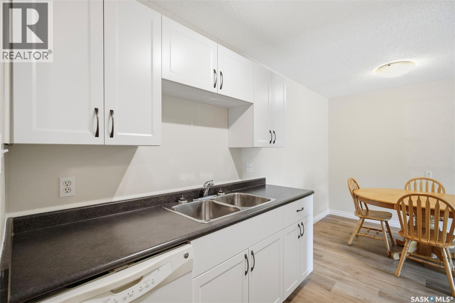
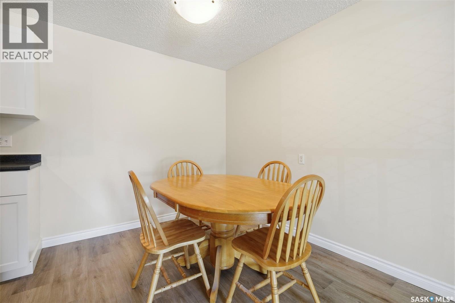
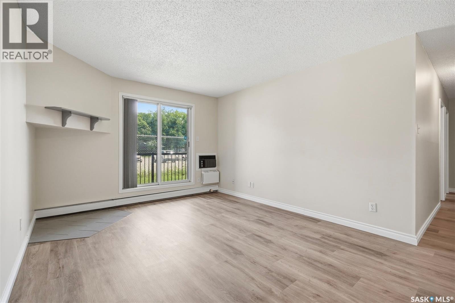
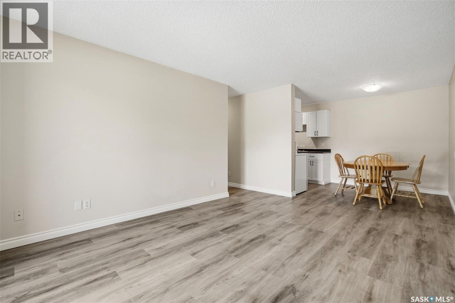
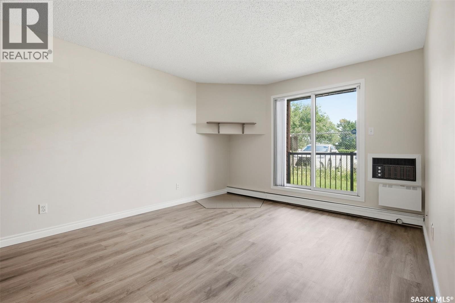
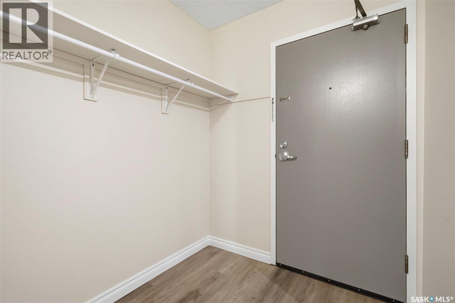
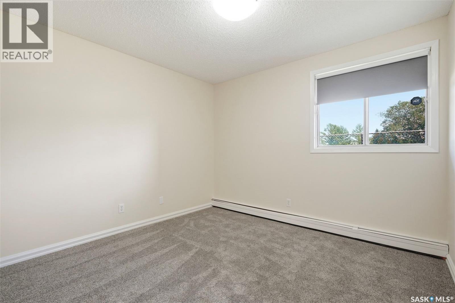
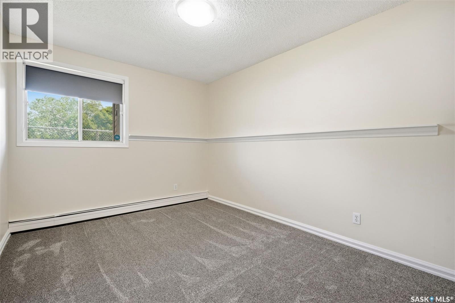
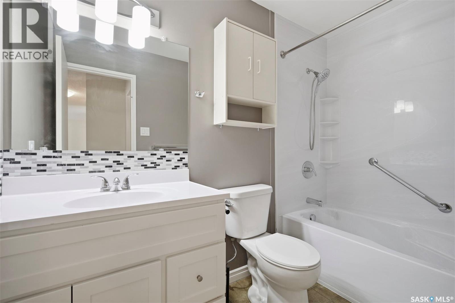
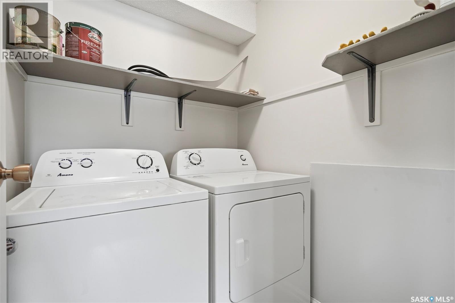
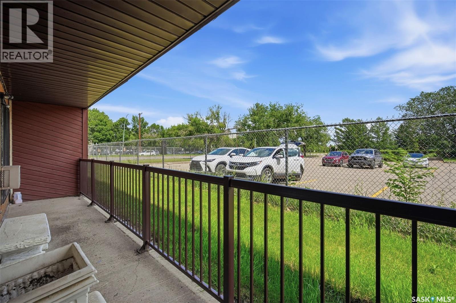
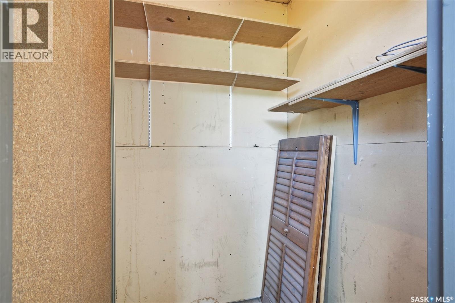
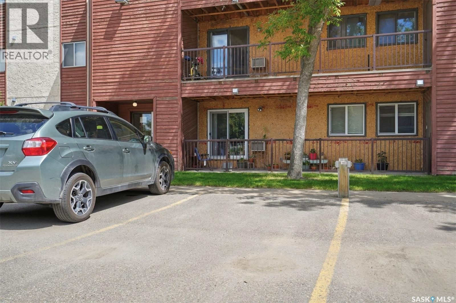
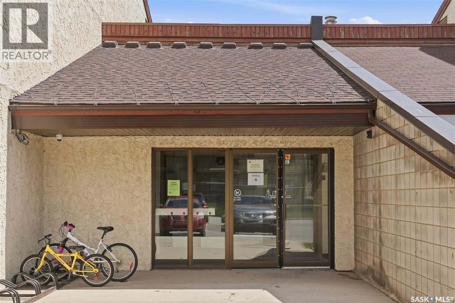
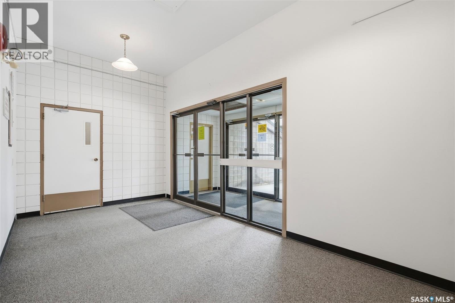
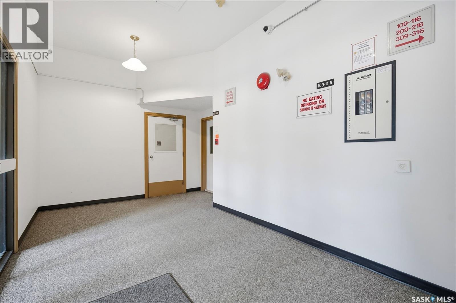
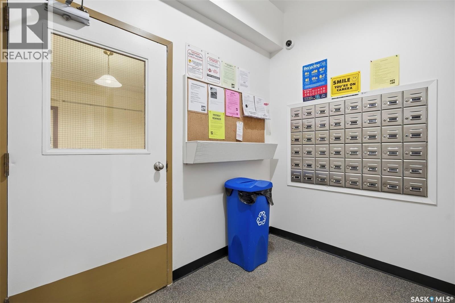
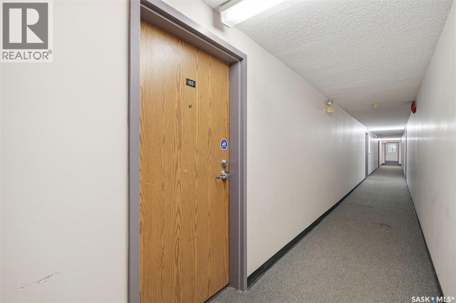
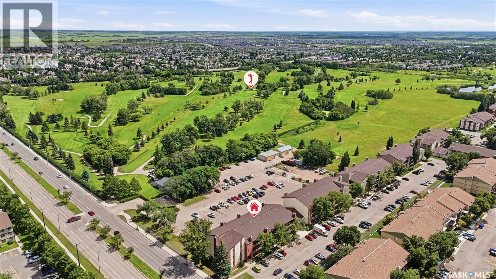
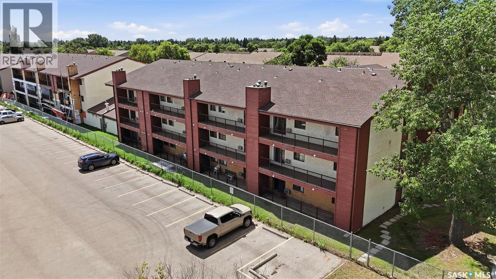
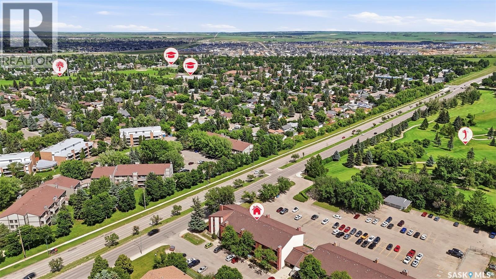
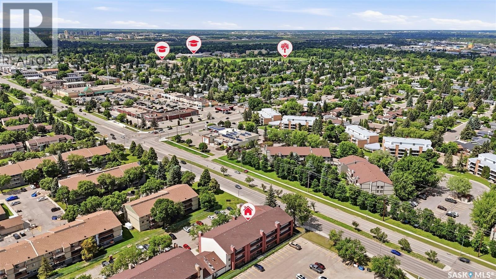
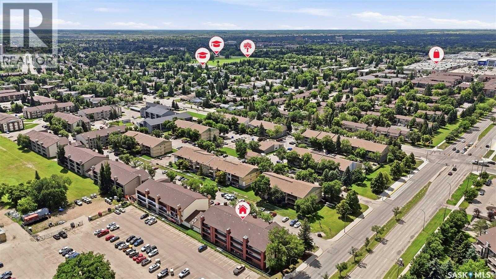
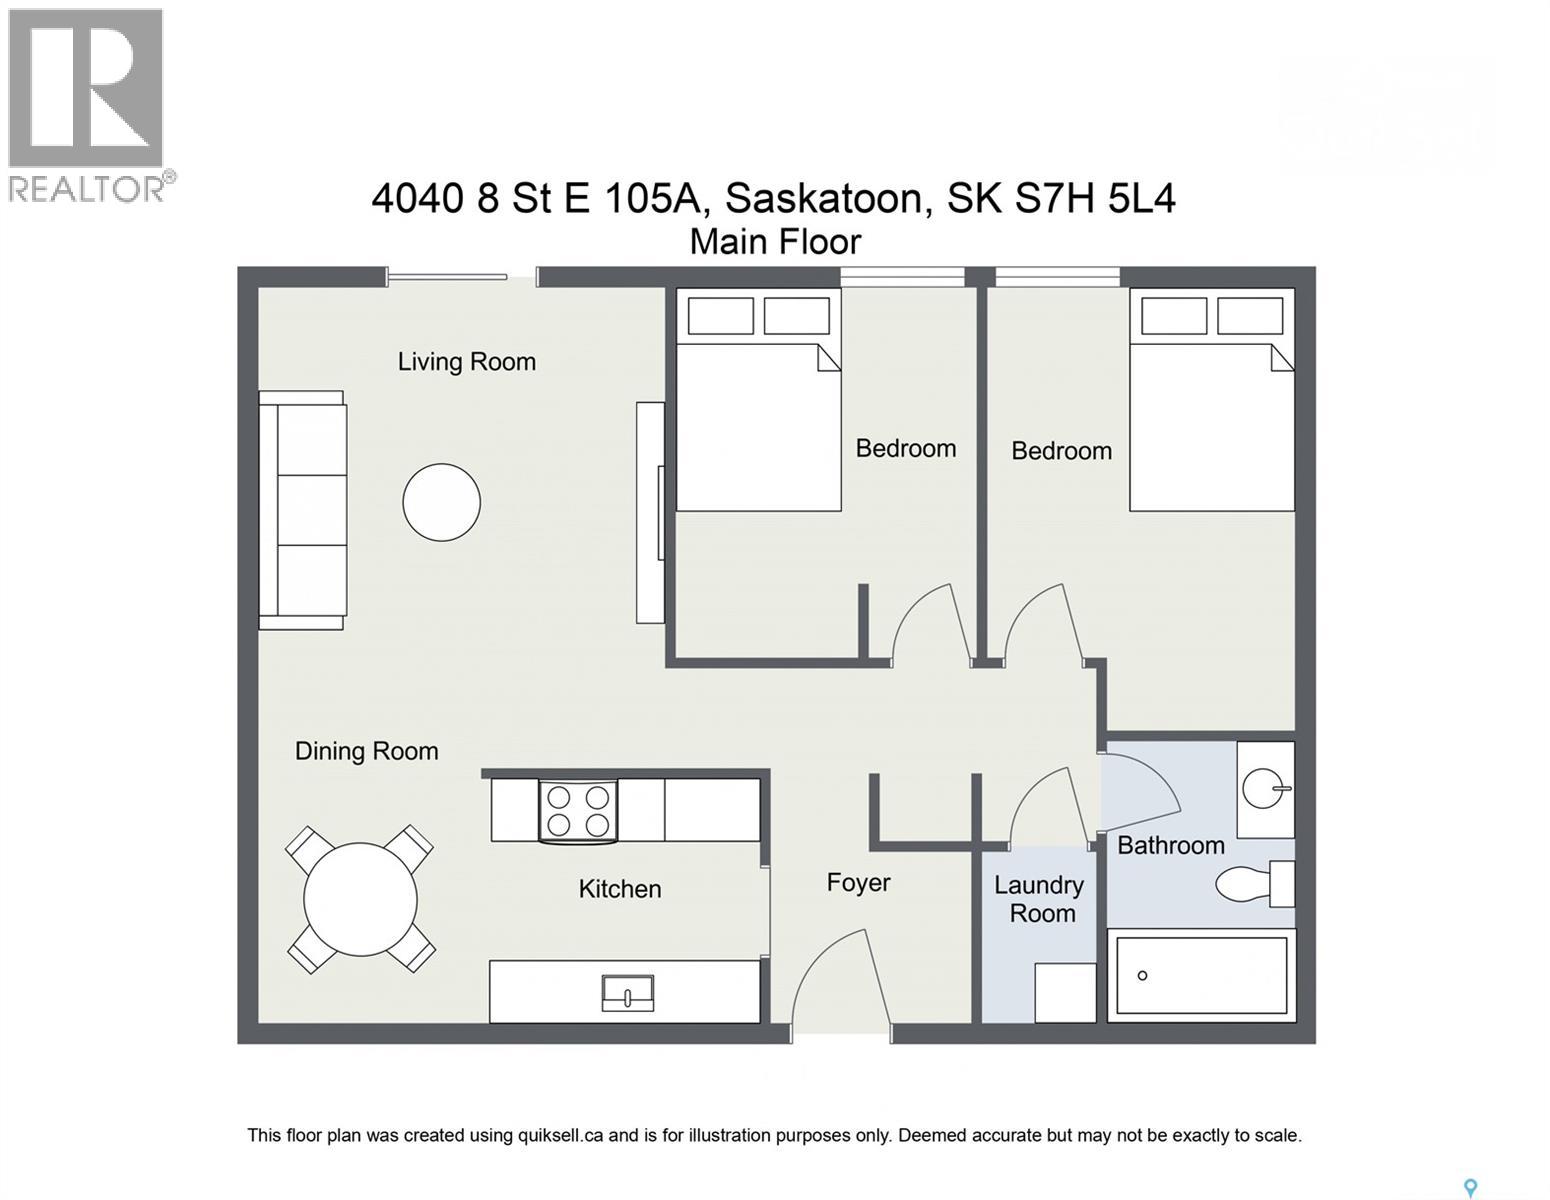
$424.88 MonthlyWelcome to 105A - 4040 8th Street East! This beautifully updated 2-bedroom, 1-bathroom condo offers comfortable, move-in ready living in a convenient Wildwood location. Recent updates include new luxury vinyl plank flooring and carpet, fresh paint throughout, new kitchen cabinets, new window treatments, a new microwave and dishwasher, and a new tub surround. The functional layout also features a dedicated in-suite laundry room. Located on the first floor, you'll enjoy easy access in and out of the building, along with a private patio overlooking Wildwood Golf Course, the perfect spot to enjoy your morning coffee or unwind at the end of the day. The patio also includes a private storage room, providing valuable extra storage for seasonal items and outdoor equipment. You'll love being within walking distance of shopping, restaurants, parks, golf, public transit and other everyday amenities, with easy access to the University of Saskatchewan and downtown. Whether you're a first-time buyer, student, downsizer or investor, this move-in ready condo is one you'll want to see. (id:51699)
Property Details
| MLS® Number | SK041981 |
| Property Type | Single Family |
| Neigbourhood | Wildwood |
| Community Features | Pets Allowed With Restrictions |
| Features | Balcony |
Building
| Bathroom Total | 1 |
| Bedrooms Total | 2 |
| Appliances | Washer, Refrigerator, Dishwasher, Dryer, Microwave, Window Coverings, Stove |
| Architectural Style | Low Rise |
| Constructed Date | 1982 |
| Cooling Type | Wall Unit |
| Heating Type | Baseboard Heaters, Hot Water |
| Size Interior | 829 Sqft |
| Type | Apartment |
Parking
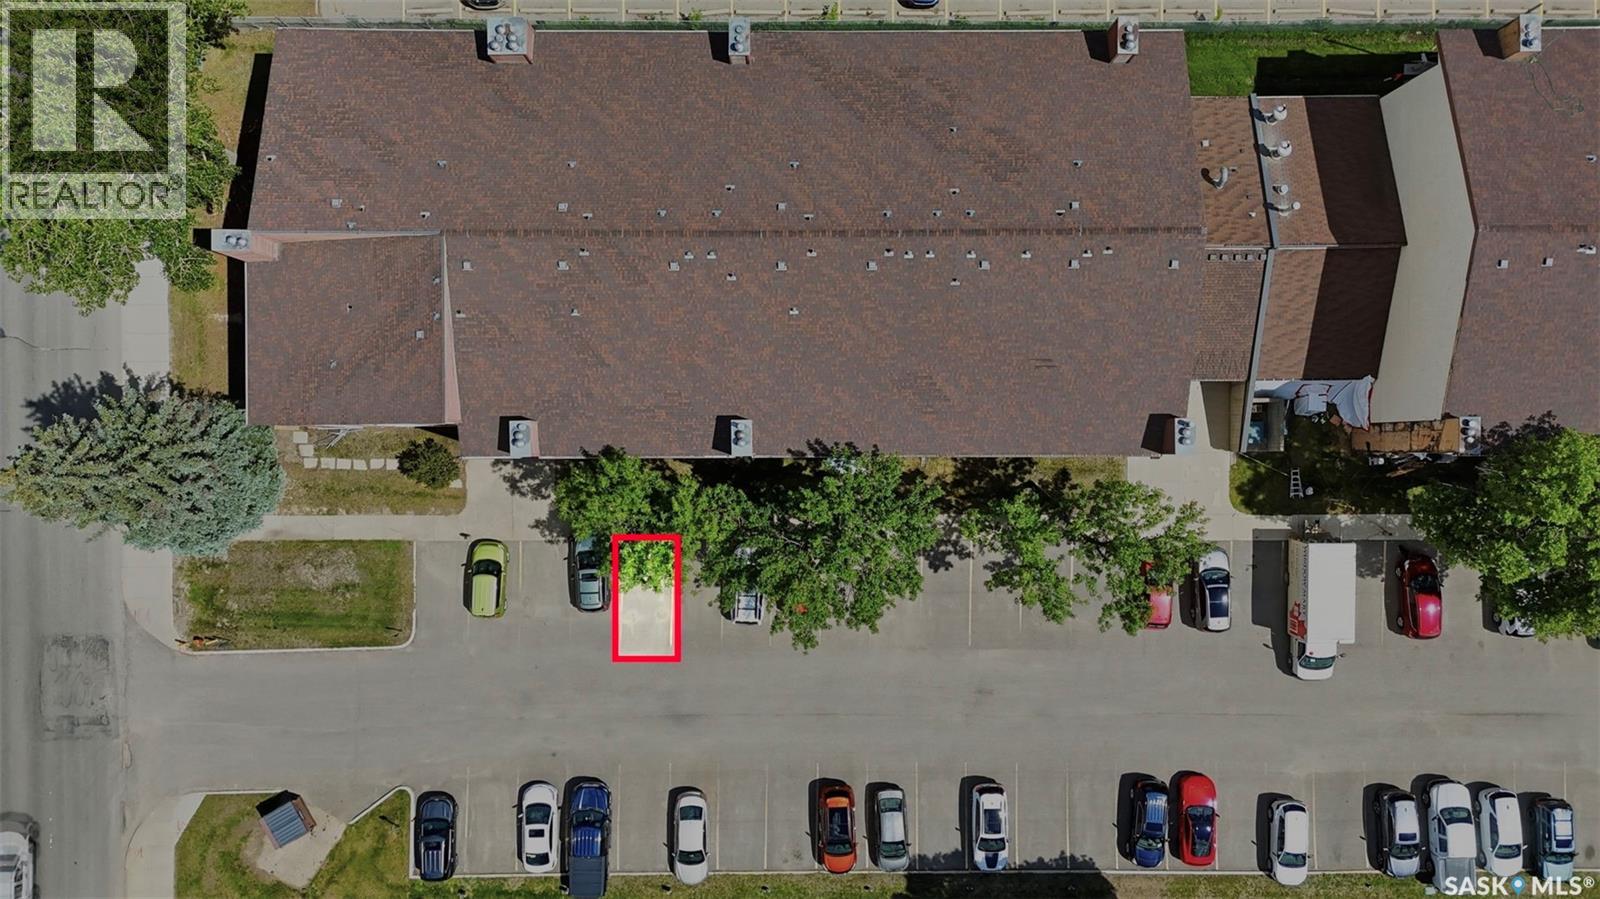
| Surfaced | 1 |
| Other | |
| Parking Space(s) | 1 |
Land
| Acreage | No |
Rooms
| Level | Type | Length | Width | Dimensions |
|---|---|---|---|---|
| Main Level | Kitchen | 7 ft ,9 in | 7 ft ,1 in | 7 ft ,9 in x 7 ft ,1 in |
| Main Level | Dining Room | 8 ft ,3 in | 7 ft ,11 in | 8 ft ,3 in x 7 ft ,11 in |
| Main Level | Living Room | 11 ft ,4 in | 15 ft ,5 in | 11 ft ,4 in x 15 ft ,5 in |
| Main Level | Bedroom | 12 ft ,2 in | 10 ft ,7 in | 12 ft ,2 in x 10 ft ,7 in |
| Main Level | Bedroom | 9 ft ,6 in | 14 ft ,6 in | 9 ft ,6 in x 14 ft ,6 in |
| Main Level | 4pc Bathroom | x x x | ||
| Main Level | Laundry Room | 5 ft ,2 in | 5 ft ,9 in | 5 ft ,2 in x 5 ft ,9 in |
https://www.realtor.ca/real-estate/30011355/105a-4040-8th-street-e-saskatoon-wildwood
Interested?
Contact us for more information

The trademarks REALTOR®, REALTORS®, and the REALTOR® logo are controlled by The Canadian Real Estate Association (CREA) and identify real estate professionals who are members of CREA. The trademarks MLS®, Multiple Listing Service® and the associated logos are owned by The Canadian Real Estate Association (CREA) and identify the quality of services provided by real estate professionals who are members of CREA. The trademark DDF® is owned by The Canadian Real Estate Association (CREA) and identifies CREA's Data Distribution Facility (DDF®)
July 09 2026 06:11:29
Saskatoon Region Association of REALTORS® Inc.
Realty Executives Saskatoon