

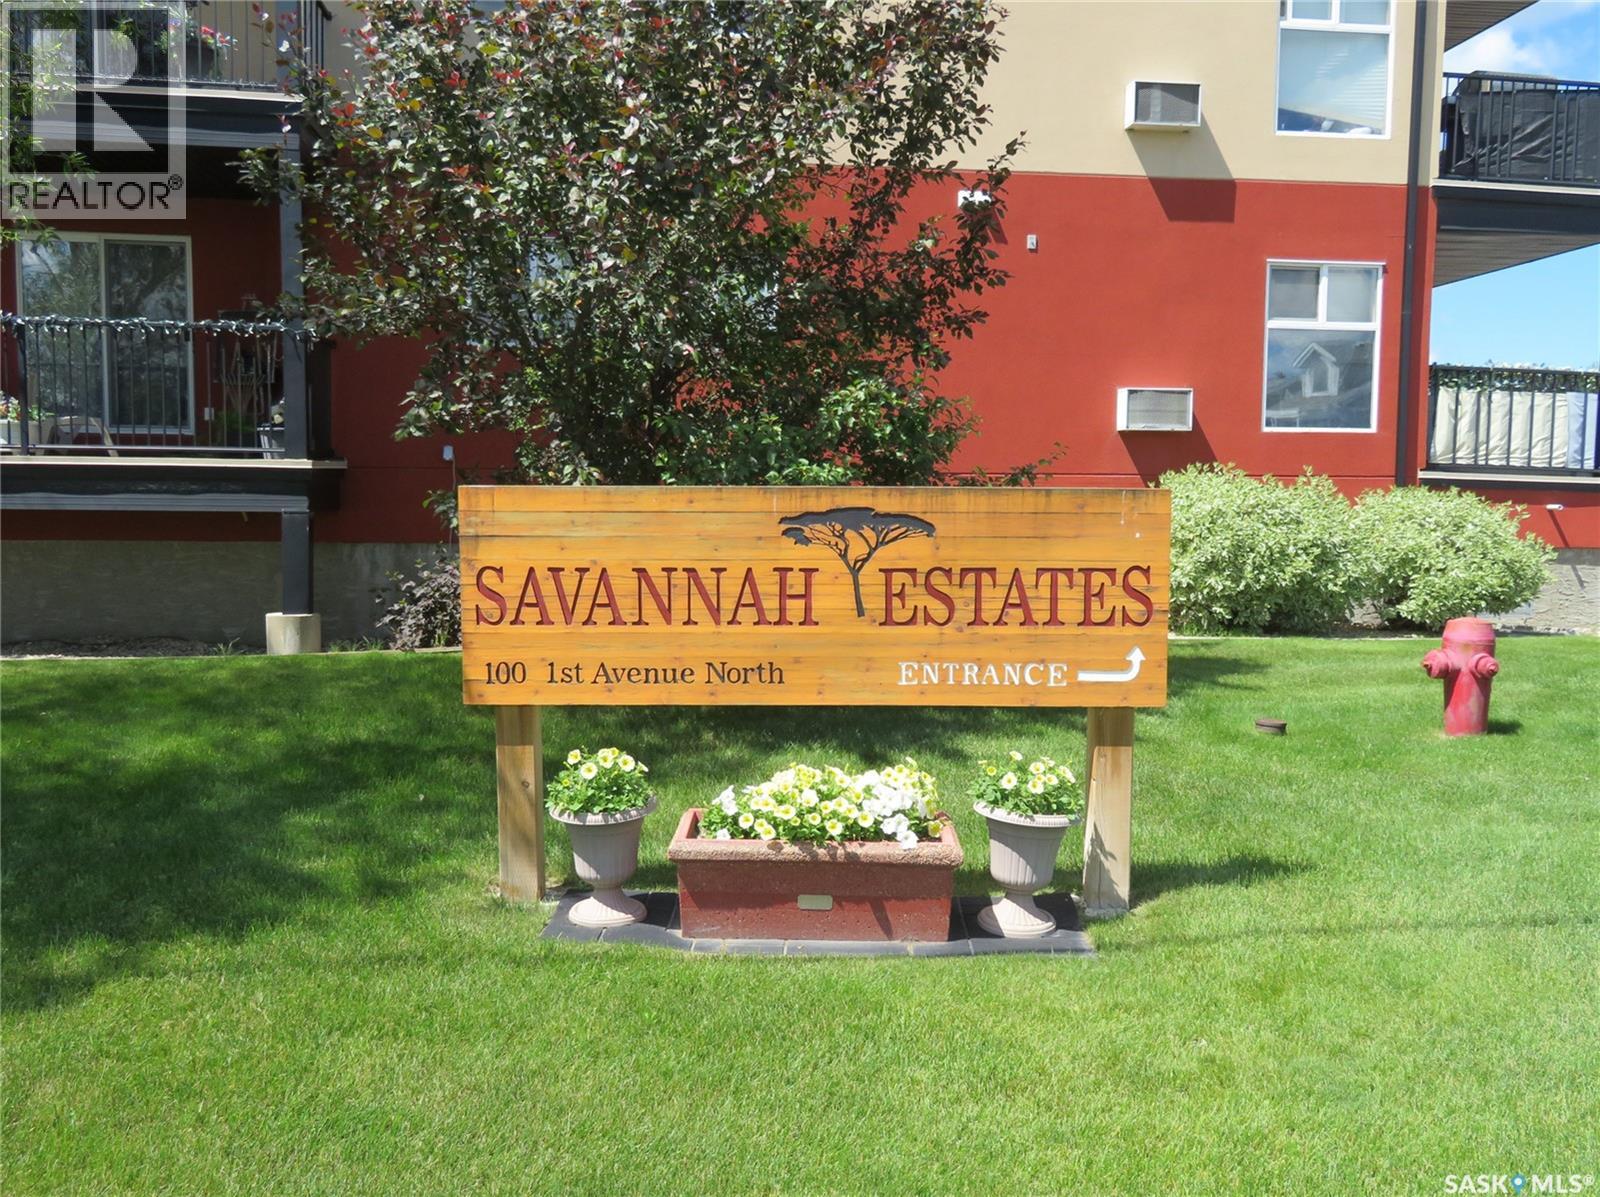
214 100 1st Avenue N Warman, Saskatchewan S0K 0A1

$264,900Maintenance,
$358.72 Monthly
Maintenance,
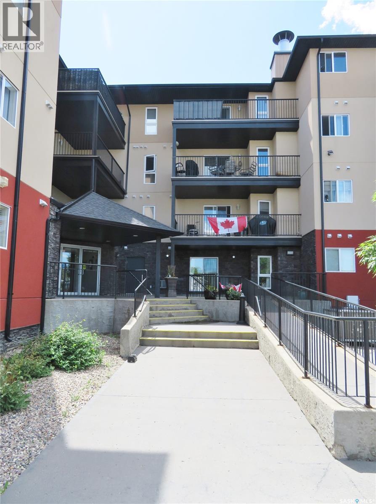
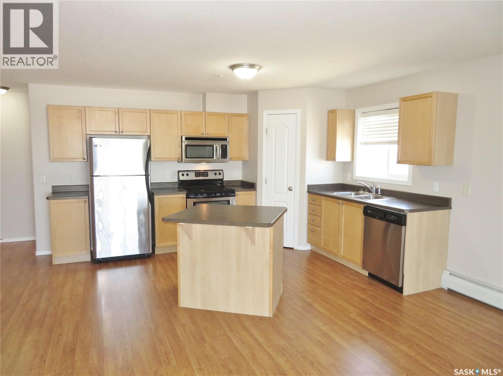
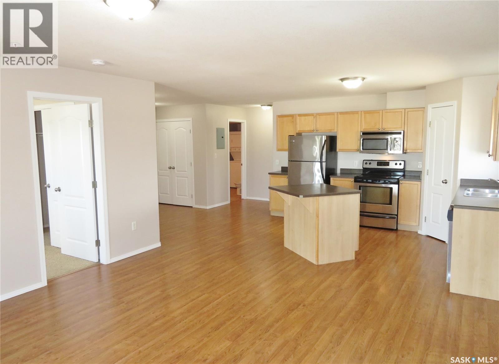
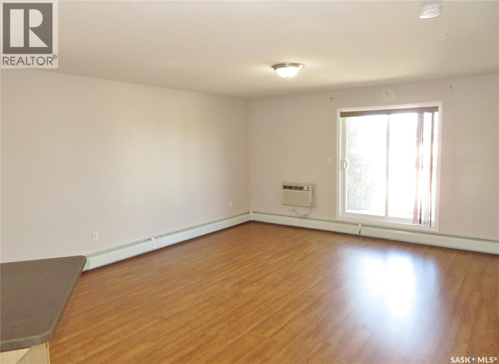
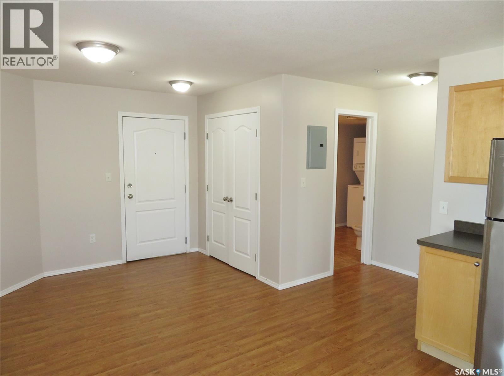
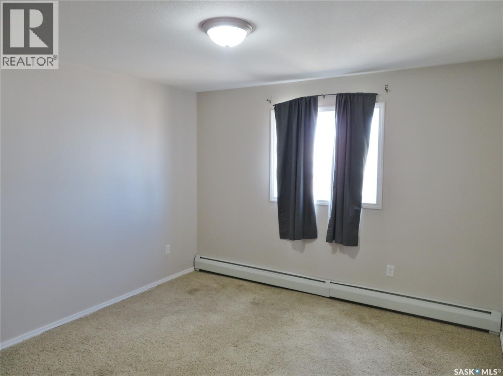
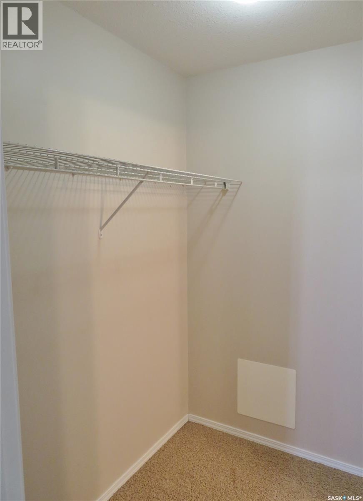
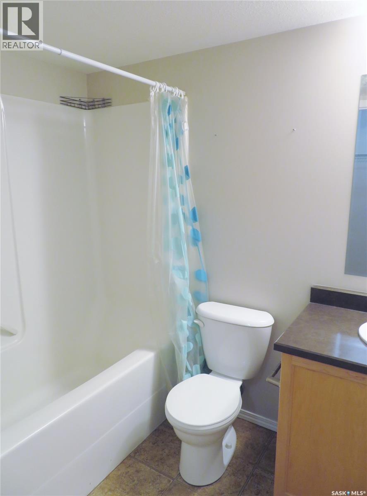
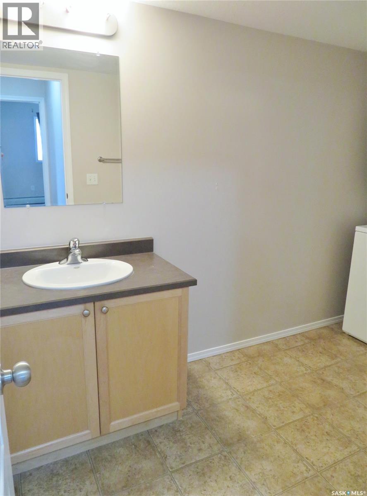
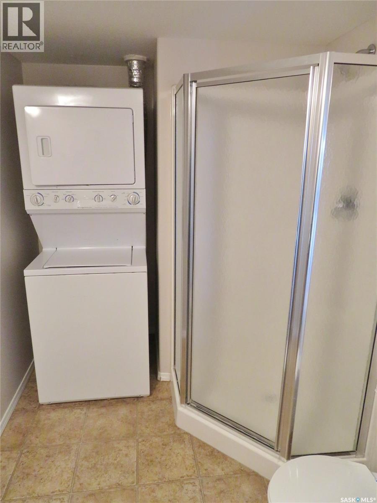
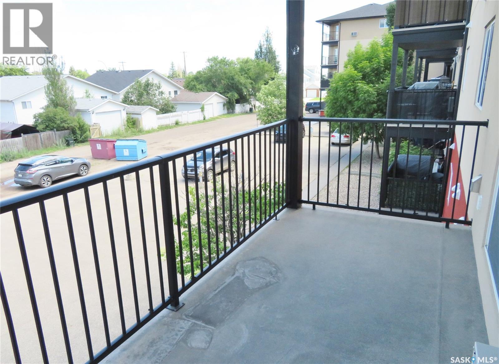
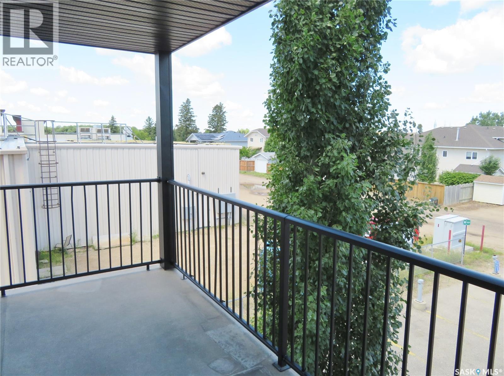
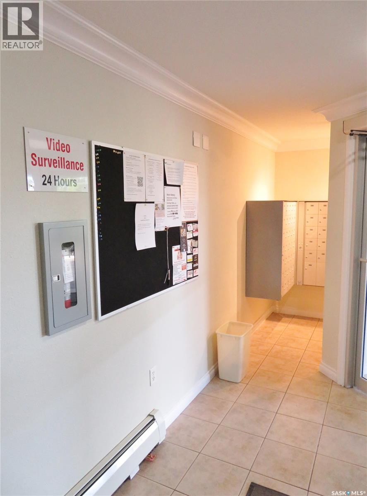
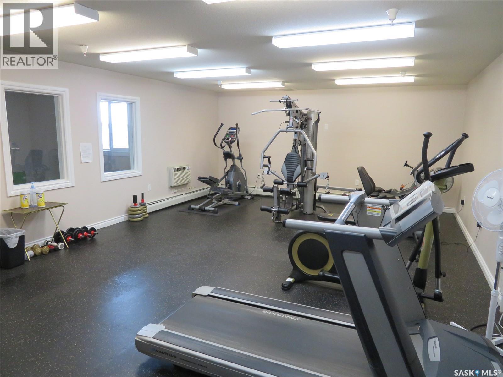
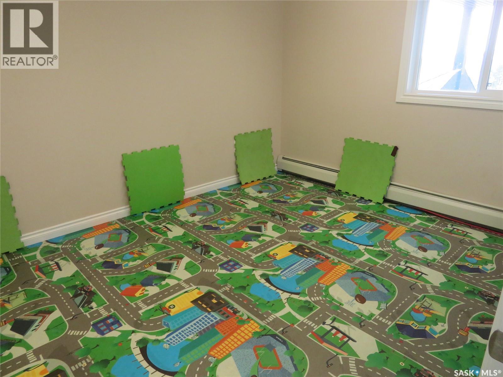
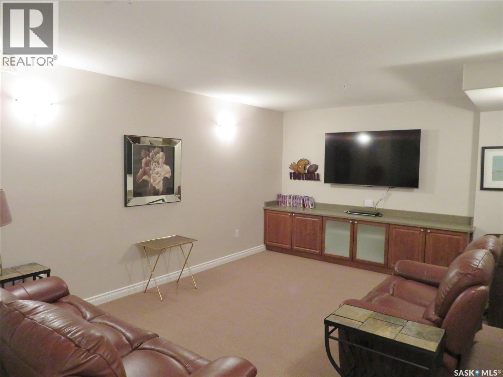
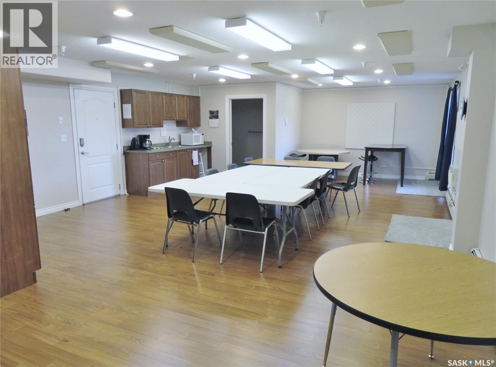
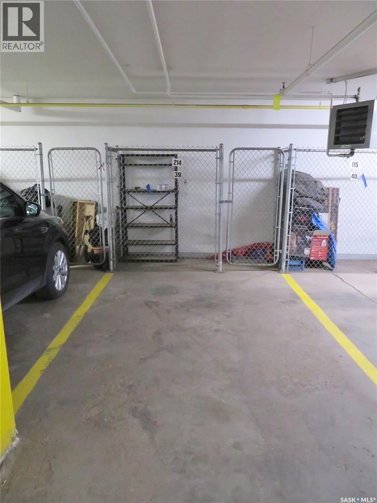
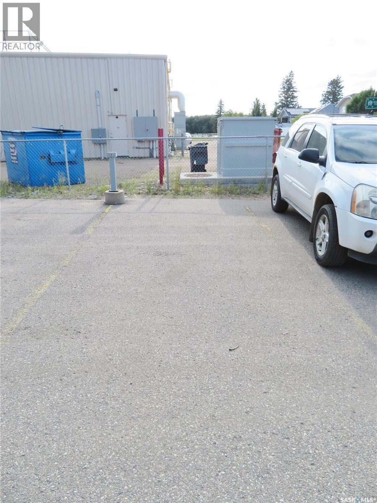
$358.72 MonthlyReady for immediate possession! Great layout in this 2-bedroom, 2-bath condo in Warman, facing north on the quiet side of the building. The open-concept plan features in-unit air conditioning, a spacious kitchen with maple cabinetry, stainless steel appliances, a corner pantry, island breakfast bar, and a vented microwave range hood. The kitchen and dining area flow into a large living space with a sliding door leading to the covered balcony, complete with natural gas BBQ hookup. A convenient 3-piece main bathroom with in-suite laundry add everyday practicality. The primary bedroom includes a 4-piece ensuite with bathtub. This unit comes with one underground parking stall with its own storage area PLUS one surface parking stall. Building amenities include an exercise room with kids play room, guest suite, amenities/meeting room with home theatre room, elevator, and visitor parking. Excellent central Warman location within walking distance of restaurants, schools, medical offices, churches, and more. Call today to arrange for your personal viewing! (id:51699)
Property Details
| MLS® Number | SK042007 |
| Property Type | Single Family |
| Community Features | Pets Not Allowed |
| Features | Elevator, Wheelchair Access, Balcony |
Building
| Bathroom Total | 2 |
| Bedrooms Total | 2 |
| Amenities | Exercise Centre |
| Appliances | Washer, Refrigerator, Intercom, Dishwasher, Dryer, Microwave, Window Coverings, Garage Door Opener Remote(s), Stove |
| Architectural Style | High Rise |
| Constructed Date | 2009 |
| Cooling Type | Wall Unit |
| Heating Fuel | Natural Gas |
| Heating Type | Baseboard Heaters, Hot Water |
| Size Interior | 976 Sqft |
| Type | Apartment |
Parking
| Underground | 1 |
| Surfaced | 1 |
| Other | |
| Parking Space(s) | 2 |
Land
| Acreage | No |
Rooms
| Level | Type | Length | Width | Dimensions |
|---|---|---|---|---|
| Main Level | Kitchen | 13 ft ,8 in | 10 ft ,2 in | 13 ft ,8 in x 10 ft ,2 in |
| Main Level | Dining Room | 10 ft ,6 in | 7 ft ,7 in | 10 ft ,6 in x 7 ft ,7 in |
| Main Level | Living Room | 14 ft ,6 in | 15 ft ,2 in | 14 ft ,6 in x 15 ft ,2 in |
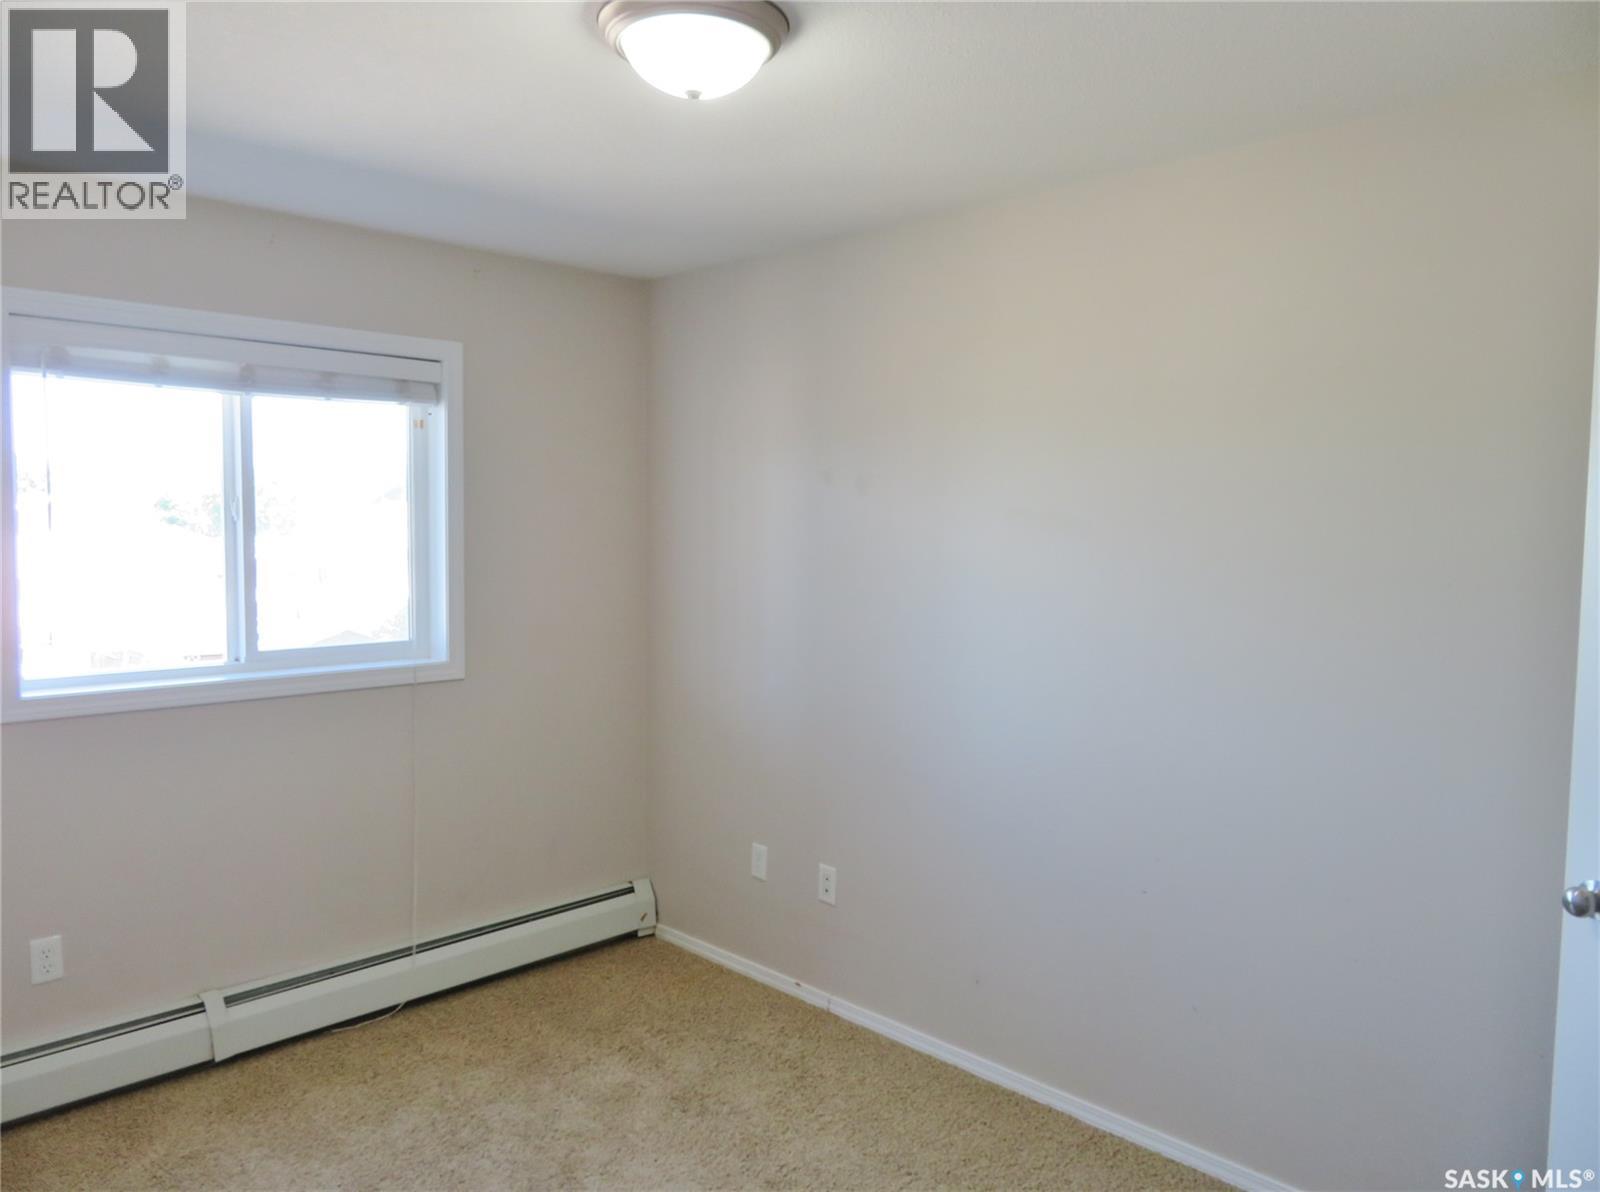
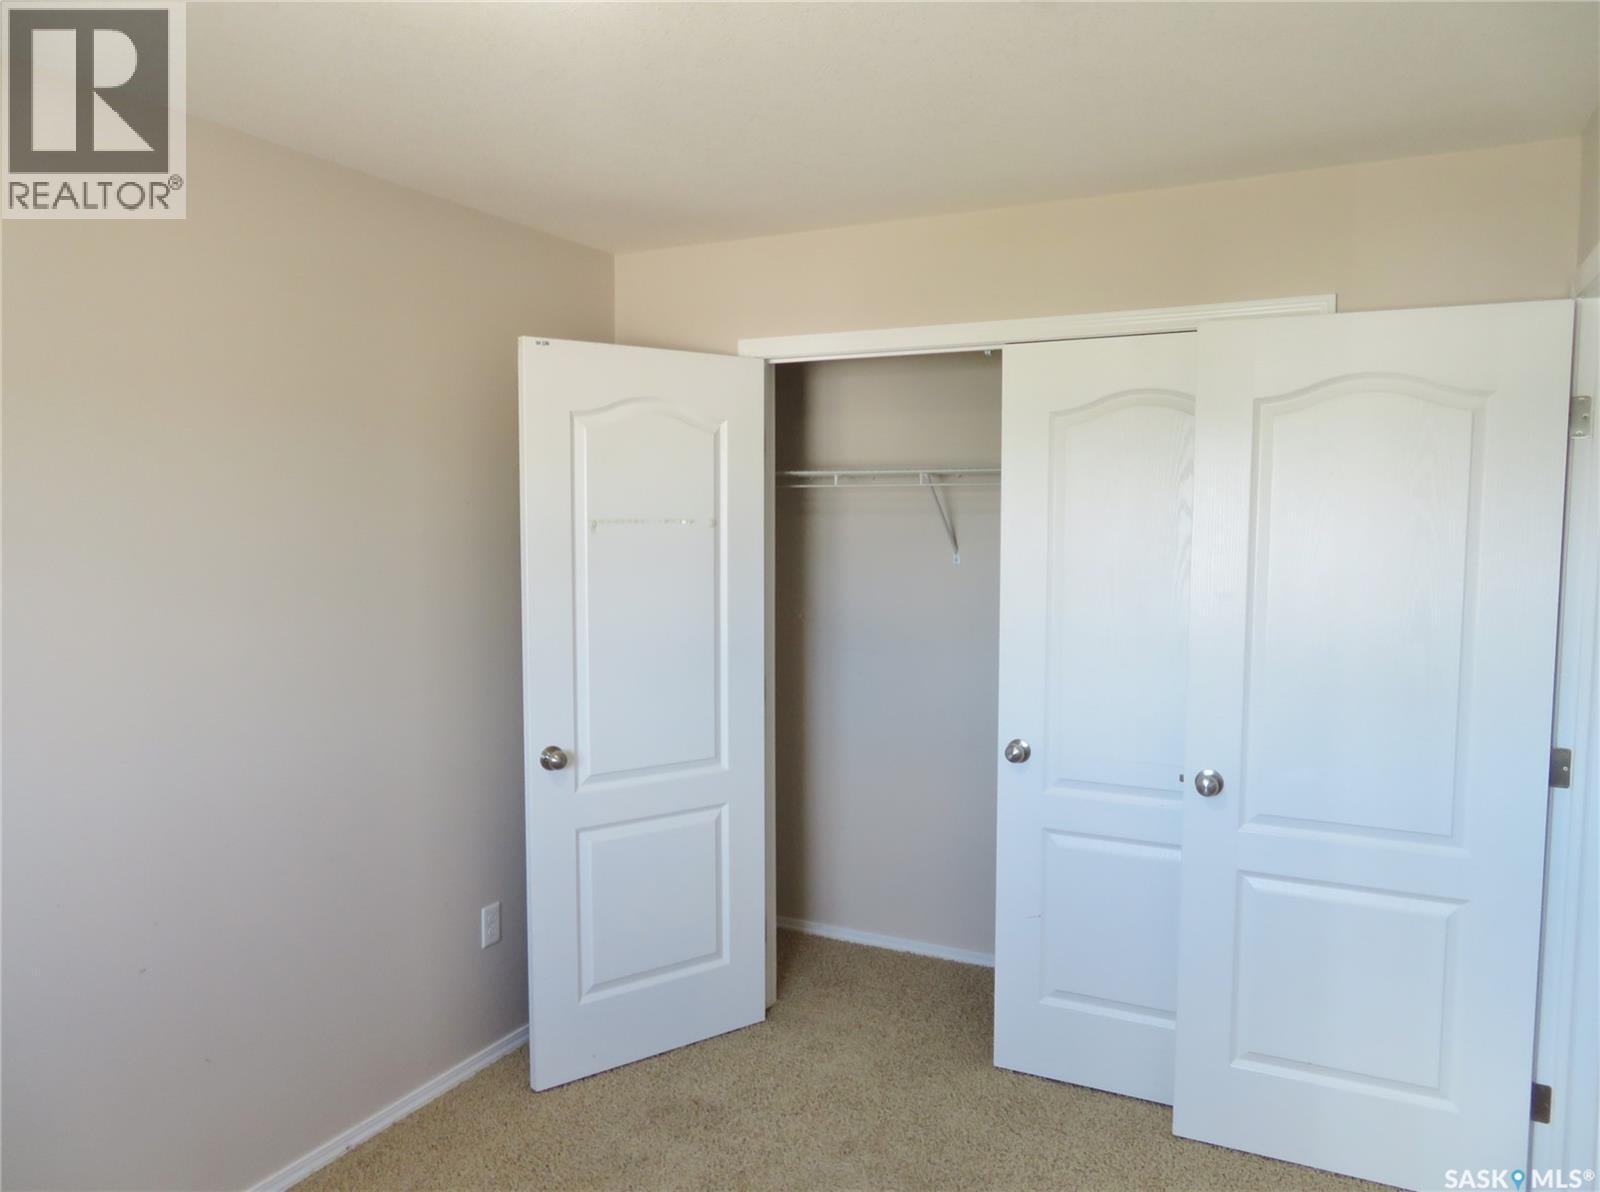
| Main Level | Bedroom | 11 ft ,4 in | 12 ft ,2 in | 11 ft ,4 in x 12 ft ,2 in |
| Main Level | 4pc Bathroom | Measurements not available | ||
| Main Level | Bedroom | 12 ft ,1 in | 8 ft ,5 in | 12 ft ,1 in x 8 ft ,5 in |
| Main Level | Laundry Room | Measurements not available |
https://www.realtor.ca/real-estate/30011352/214-100-1st-avenue-n-warman
Interested?
Contact us for more information

The trademarks REALTOR®, REALTORS®, and the REALTOR® logo are controlled by The Canadian Real Estate Association (CREA) and identify real estate professionals who are members of CREA. The trademarks MLS®, Multiple Listing Service® and the associated logos are owned by The Canadian Real Estate Association (CREA) and identify the quality of services provided by real estate professionals who are members of CREA. The trademark DDF® is owned by The Canadian Real Estate Association (CREA) and identifies CREA's Data Distribution Facility (DDF®)
July 09 2026 04:11:38
Saskatoon Region Association of REALTORS® Inc.
RE/MAX Saskatoon