

435 Coad Manor Saskatoon, Saskatchewan S7R 0C6

$474,900
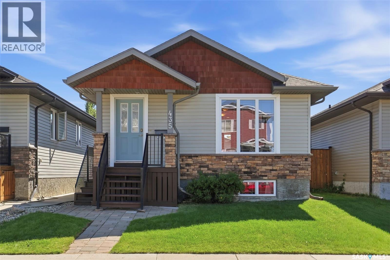
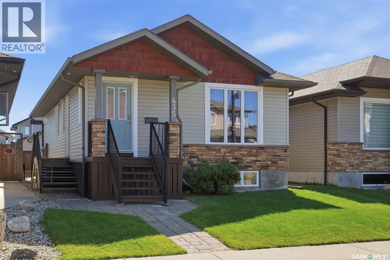
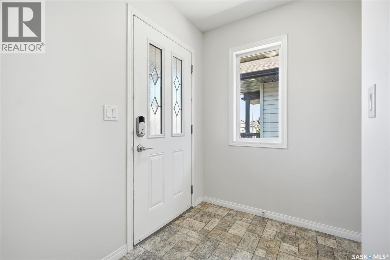
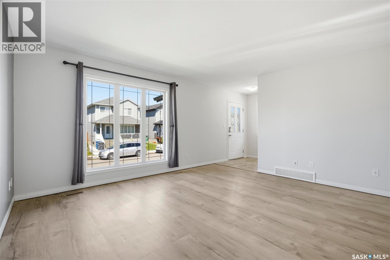
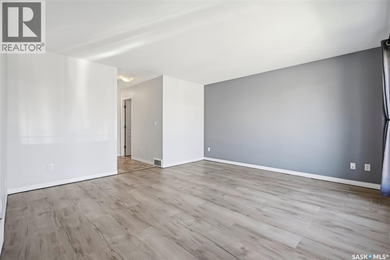
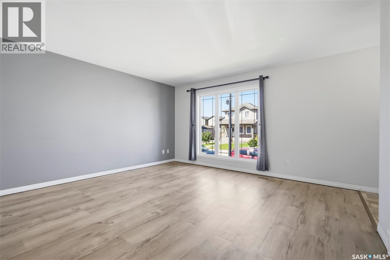
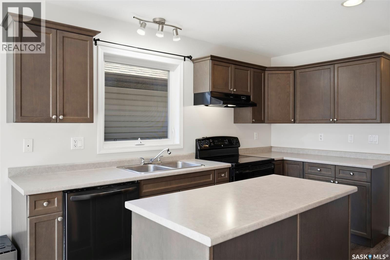
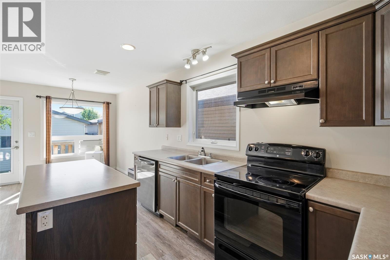
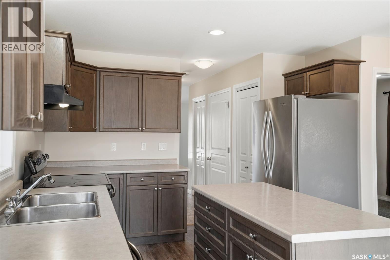
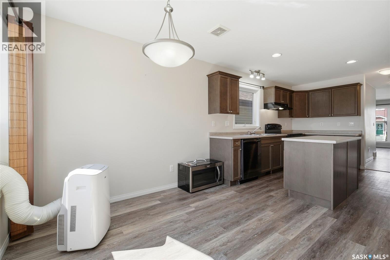
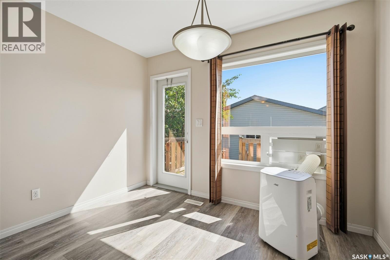
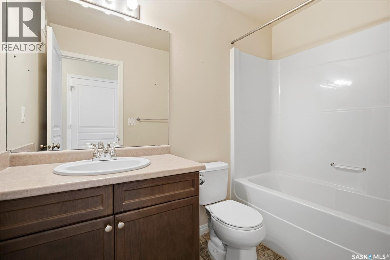
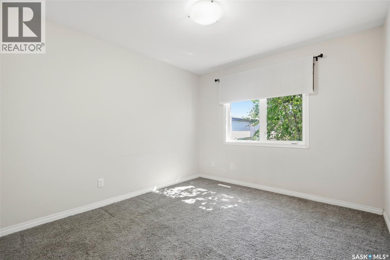
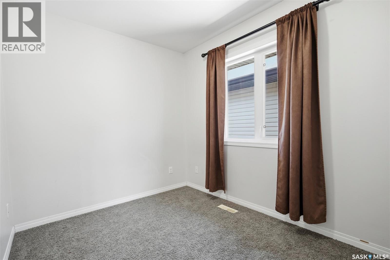
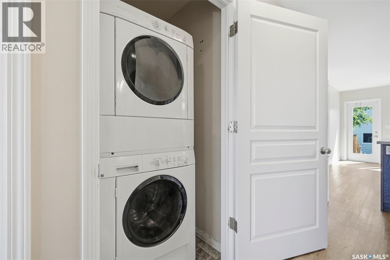
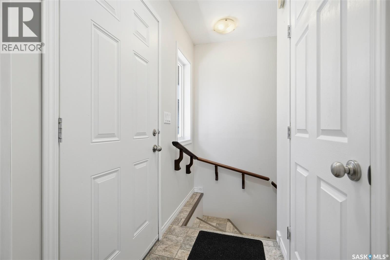
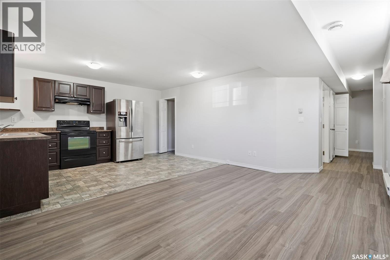
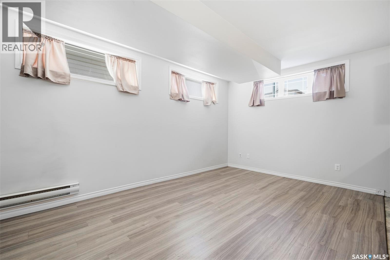
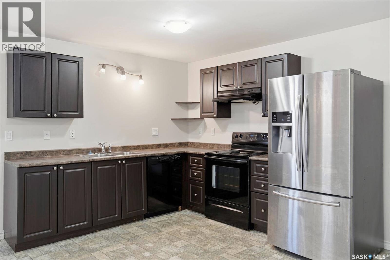
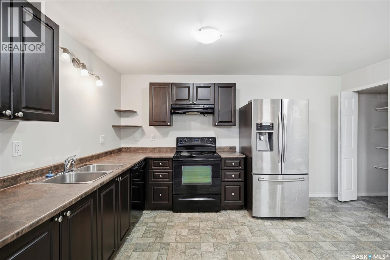
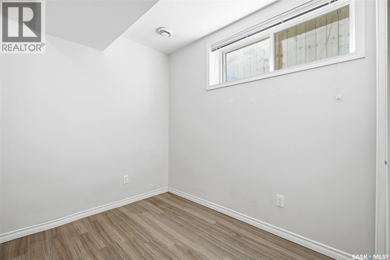
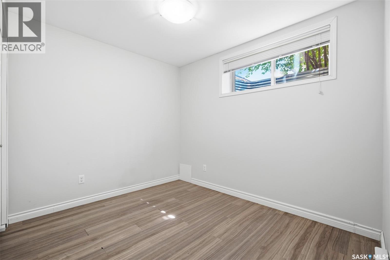
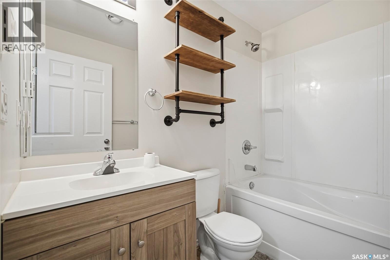
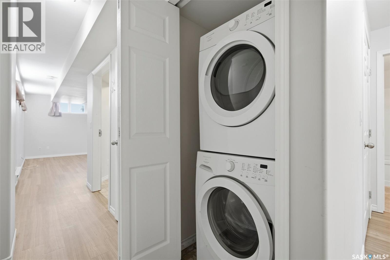
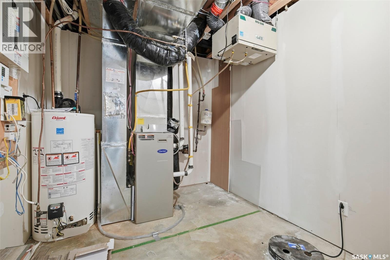
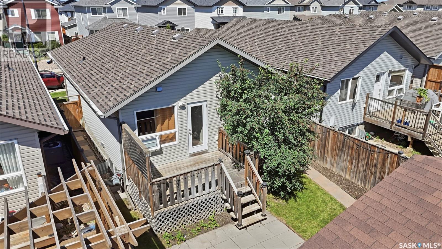
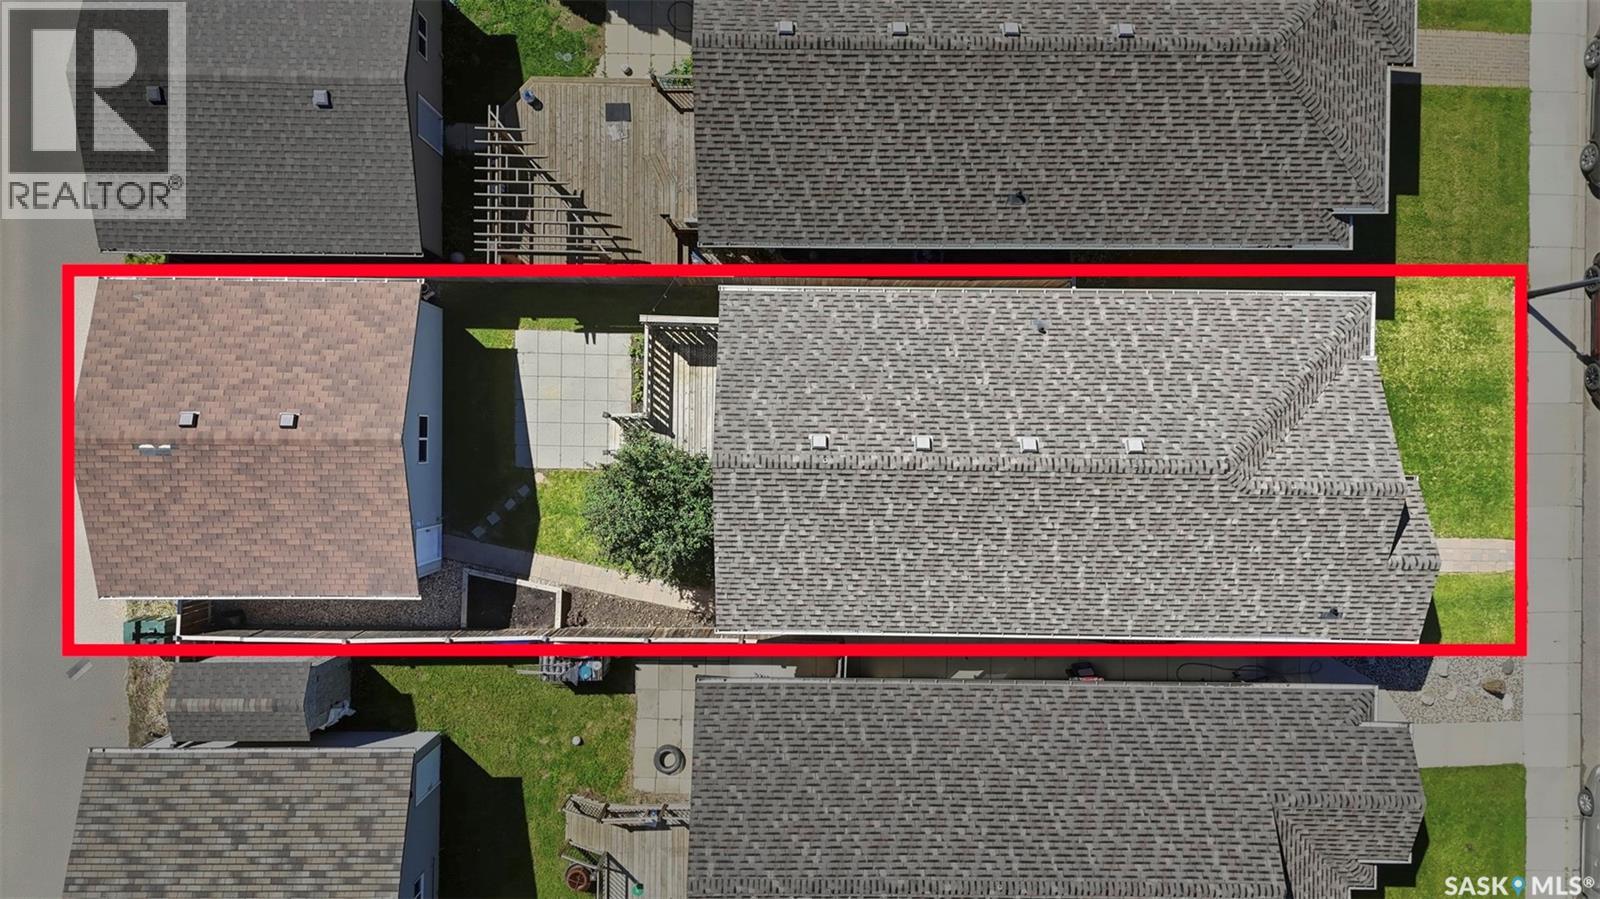
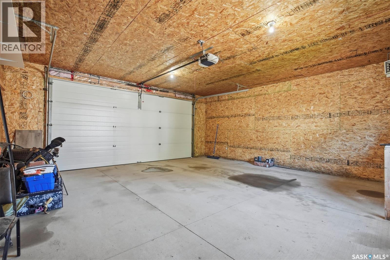
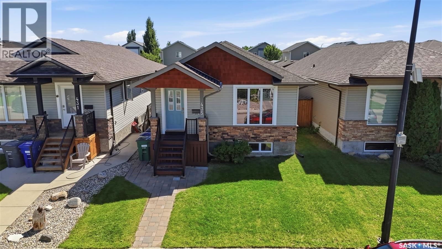
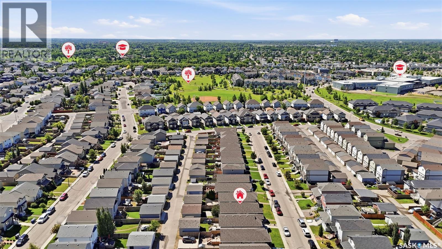
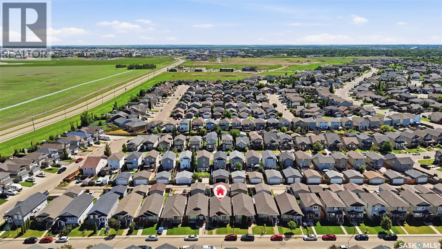
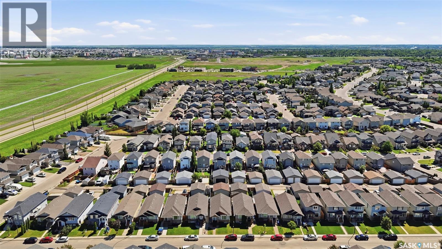
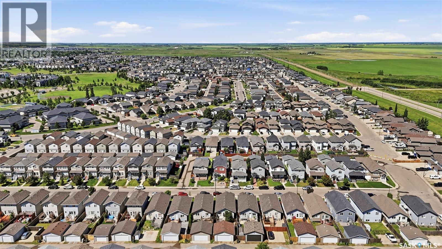
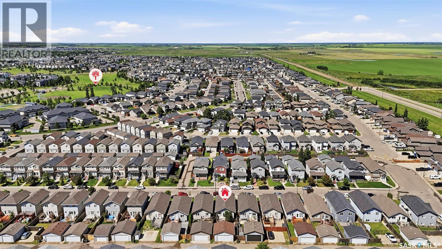
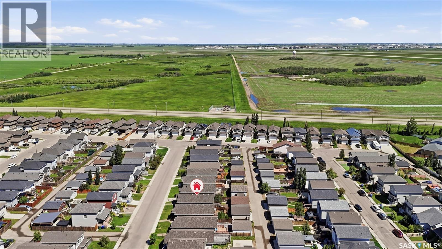
This fantastic raised bungalow in family friendly neighborhood of Hampton Village is fully developed with a legal basement suite, offering an excellent opportunity for homeowners and investors alike. The main floor features two bedrooms, a bright living room filled with natural light, a functional kitchen and dining area, four-piece bathroom, and the convenience of main floor laundry. Step outside to enjoy the private backyard deck, and the double detached garage. The legal basement suite has its own separate entrance and separate laundry, along with a spacious kitchen and living room, two bedrooms, and a four-piece bathroom, making it ideal for tenants or extended family. Located just a short walk to two schools, parks, and nearby shopping, this home combines convenience with exceptional income potential. Whether you’re looking to offset your mortgage with rental income, or add a solid investment property to your portfolio, this home is definitely worth calling your realtor about. (id:51699)
Open House
This property has open houses!
12:00 pm
Ends at:2:00 pm
3:30 pm
Ends at:5:30 pm
Property Details
| MLS® Number | SK041896 |
| Property Type | Single Family |
| Neigbourhood | Hampton Village |
| Features | Lane, Rectangular, Sump Pump |
| Structure | Deck |
Building
| Bathroom Total | 2 |
| Bedrooms Total | 4 |
| Appliances | Washer, Refrigerator, Dishwasher, Dryer, Window Coverings, Garage Door Opener Remote(s), Hood Fan, Stove |
| Architectural Style | Raised Bungalow |
| Basement Development | Finished |
| Basement Type | Full (finished) |
| Constructed Date | 2010 |
| Construction Style Attachment | Detached |
| Cooling Type | Air Exchanger, Window Air Conditioner |
| Heating Fuel | Electric, Natural Gas |
| Heating Type | Baseboard Heaters, Forced Air |
| Stories Total | 1 |
| Size Interior | 1018 Sqft |
| Type | House |
Parking
| Detached Garage | |
| Heated Garage | |
| Parking Space(s) | 2 |
Land
| Acreage | No |
| Fence Type | Fence |
| Landscape Features | Lawn |
| Size Frontage | 30 Ft |
| Size Irregular | 3444.00 |
| Size Total | 3444 Sqft |
| Size Total Text | 3444 Sqft |
Rooms
| Level | Type | Length | Width | Dimensions |
|---|---|---|---|---|
| Basement | Bedroom | 10 ft | 8 ft ,5 in | 10 ft x 8 ft ,5 in |
| Basement | 4pc Bathroom | 7 ft ,5 in | 5 ft ,2 in | 7 ft ,5 in x 5 ft ,2 in |
| Basement | Other | 12 ft ,6 in | 8 ft ,3 in | 12 ft ,6 in x 8 ft ,3 in |
| Basement | Laundry Room | x x x | ||
| Basement | Bedroom | 9 ft ,5 in | 8 ft ,5 in | 9 ft ,5 in x 8 ft ,5 in |
| Basement | Kitchen | 10 ft | 9 ft ,3 in | 10 ft x 9 ft ,3 in |
| Basement | Living Room | 14 ft ,3 in | 10 ft ,7 in | 14 ft ,3 in x 10 ft ,7 in |
| Basement | Dining Room | x x x | ||
| Main Level | Living Room | 14 ft ,5 in | 14 ft ,5 in | 14 ft ,5 in x 14 ft ,5 in |
| Main Level | Kitchen | 12 ft ,2 in | 10 ft ,4 in | 12 ft ,2 in x 10 ft ,4 in |
| Main Level | 4pc Bathroom | 8 ft ,8 in | 5 ft | 8 ft ,8 in x 5 ft |
| Main Level | Bedroom | 9 ft ,6 in | 9 ft ,4 in | 9 ft ,6 in x 9 ft ,4 in |
| Main Level | Bedroom | 11 ft ,3 in | 10 ft | 11 ft ,3 in x 10 ft |
| Main Level | Dining Room | 10 ft | 9 ft ,3 in | 10 ft x 9 ft ,3 in |
| Main Level | Laundry Room | x x x |
https://www.realtor.ca/real-estate/30011180/435-coad-manor-saskatoon-hampton-village
Interested?
Contact us for more information

The trademarks REALTOR®, REALTORS®, and the REALTOR® logo are controlled by The Canadian Real Estate Association (CREA) and identify real estate professionals who are members of CREA. The trademarks MLS®, Multiple Listing Service® and the associated logos are owned by The Canadian Real Estate Association (CREA) and identify the quality of services provided by real estate professionals who are members of CREA. The trademark DDF® is owned by The Canadian Real Estate Association (CREA) and identifies CREA's Data Distribution Facility (DDF®)
July 09 2026 04:11:40
Saskatoon Region Association of REALTORS® Inc.
Realty Executives Saskatoon