

307 810 Hampton Circle Saskatoon, Saskatchewan S7R 0K2

$379,900Maintenance,
$90 Monthly
Maintenance,
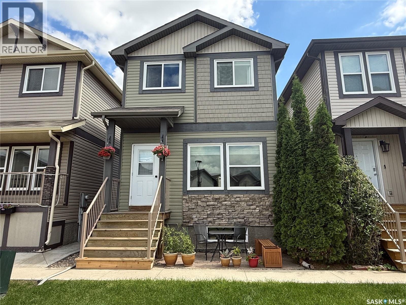
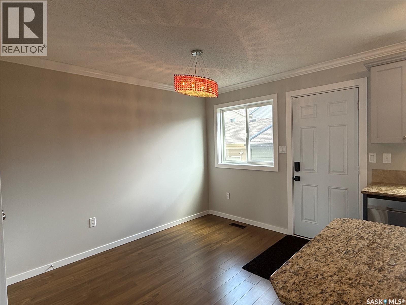
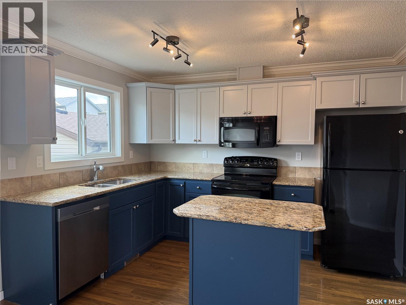
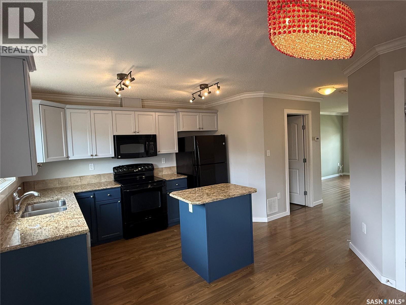
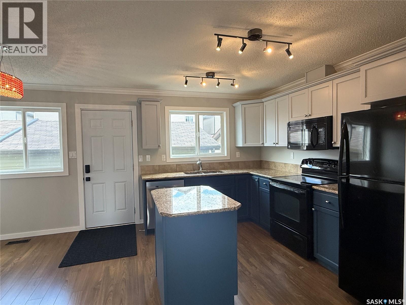
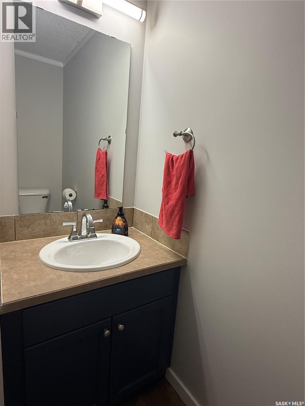
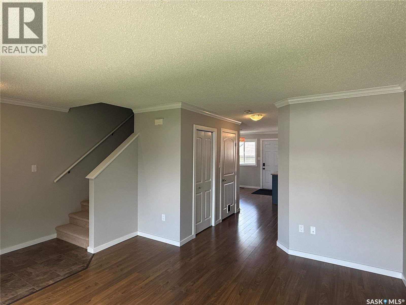
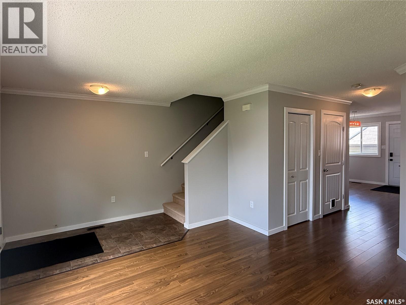
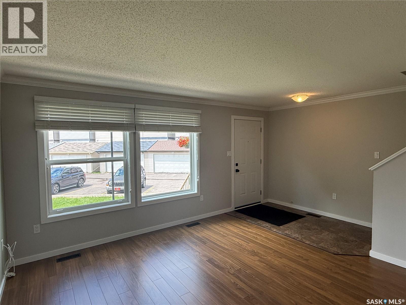
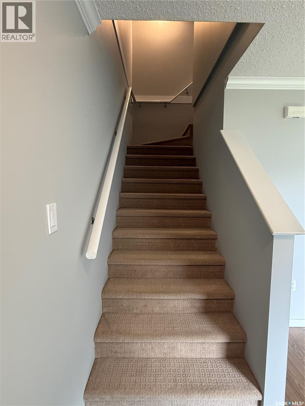
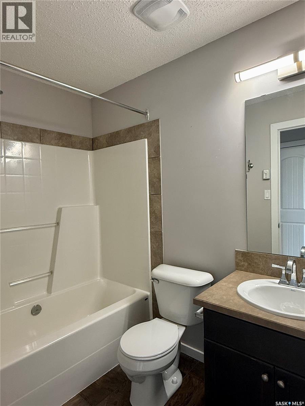
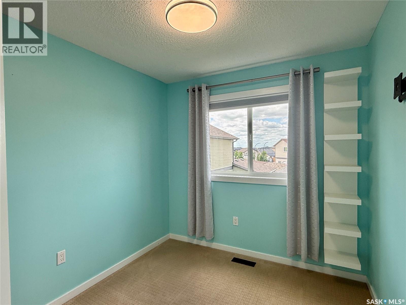
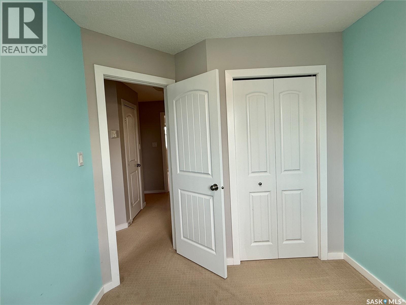
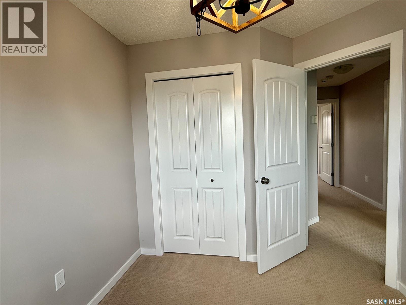
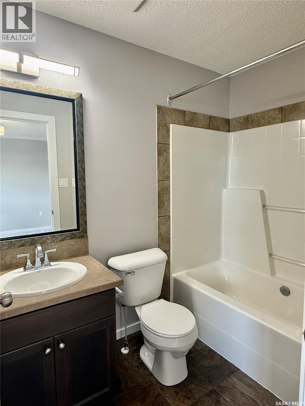
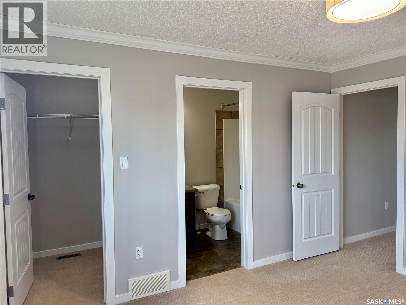
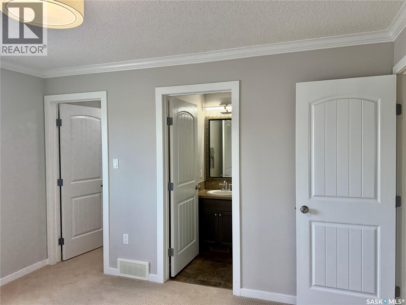
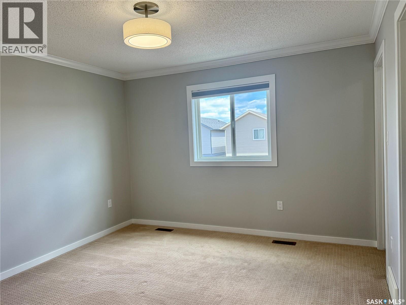
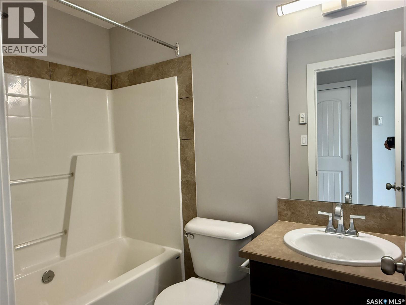
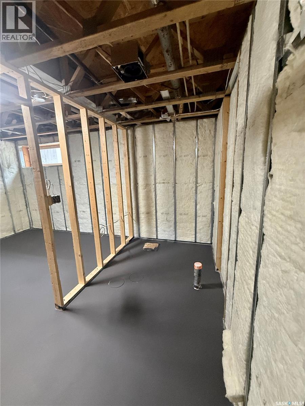
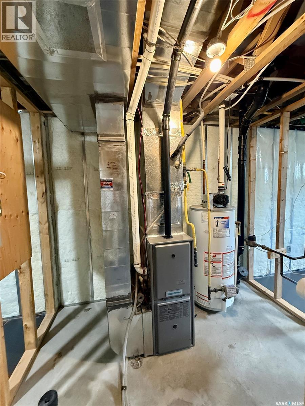
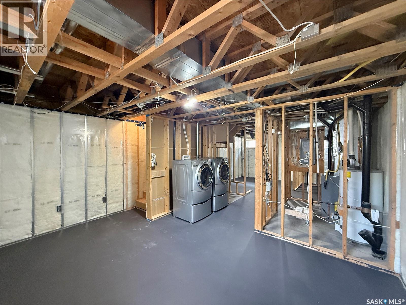
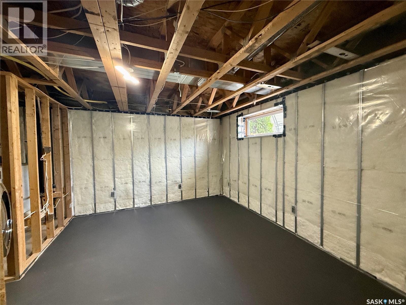
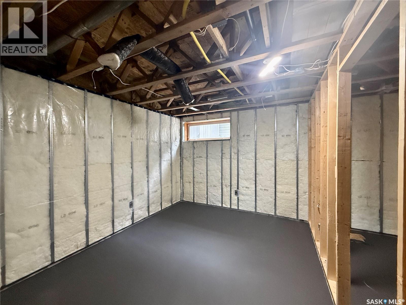
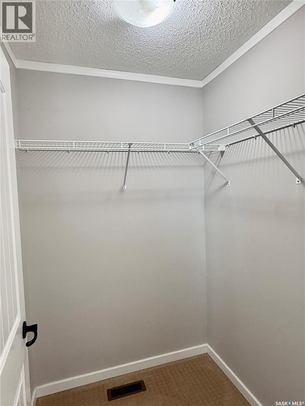
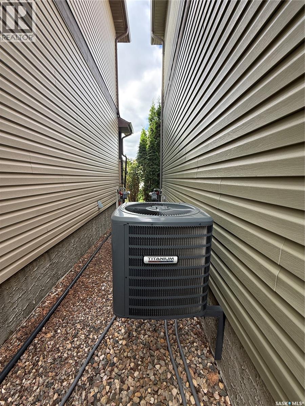
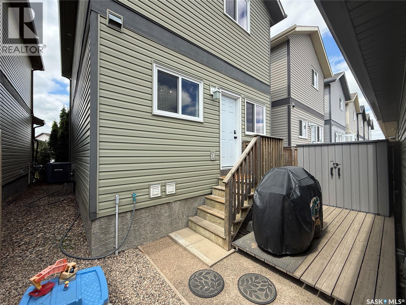
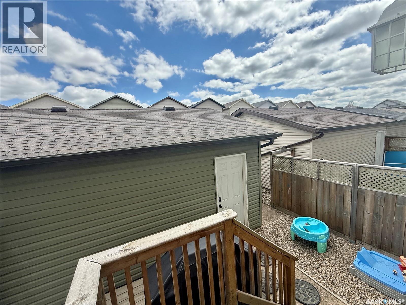
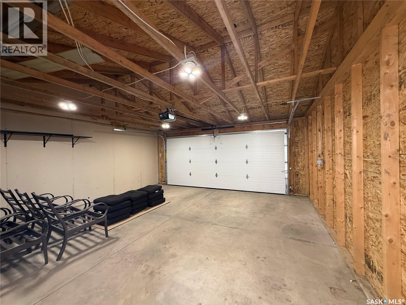
$90 MonthlyFantastic 2-storey home in Hampton Village! Welcome to 307-810 Hampton Circle Saskatoon, Perfect for a growing family, the main offers a large living room, 2 piece bathroom, and open Kitchen & dining space. The kitchen features granite countertops, maple cabinets, an island & pantry for extra storage, and windows overlooking the yard. The East facing yard has small grass space a deck perfect for relaxing. Enjoy three bedrooms and 2 full bathrooms on the 2nd floor, the spacious primary features a walk in closet & 4 piece ensuite. Basement has potential for an extra bathroom, and living space once finished framing in place. Condo fees are only $90 a month and include snow removal, allowing you to move in and enjoy! 2 car detached garage, central air conditioning, NG hook up for bbq & dryer, updates include exterior doors, new overhead door. Basement is framed and wired ready to be finished adding the 4th bedroom & 4th bath and a family room Small garden shed stays. Close to schools, parks, and all amenities! (id:51699)
Property Details
| MLS® Number | SK041982 |
| Property Type | Single Family |
| Neigbourhood | Hampton Village |
| Community Features | Pets Allowed |
Building
| Bathroom Total | 4 |
| Bedrooms Total | 4 |
| Appliances | Washer, Refrigerator, Dishwasher, Dryer, Microwave, Window Coverings, Garage Door Opener Remote(s), Stove |
| Architectural Style | 2 Level |
| Basement Development | Unfinished |
| Basement Type | Full (unfinished) |
| Constructed Date | 2012 |
| Construction Style Attachment | Detached |
| Cooling Type | Central Air Conditioning |
| Heating Fuel | Natural Gas |
| Heating Type | Forced Air |
| Stories Total | 2 |
| Size Interior | 1224 Sqft |
| Type | House |
Parking
| Detached Garage | |
| Parking Space(s) | 2 |
Land
| Acreage | No |
Rooms
| Level | Type | Length | Width | Dimensions |
|---|---|---|---|---|
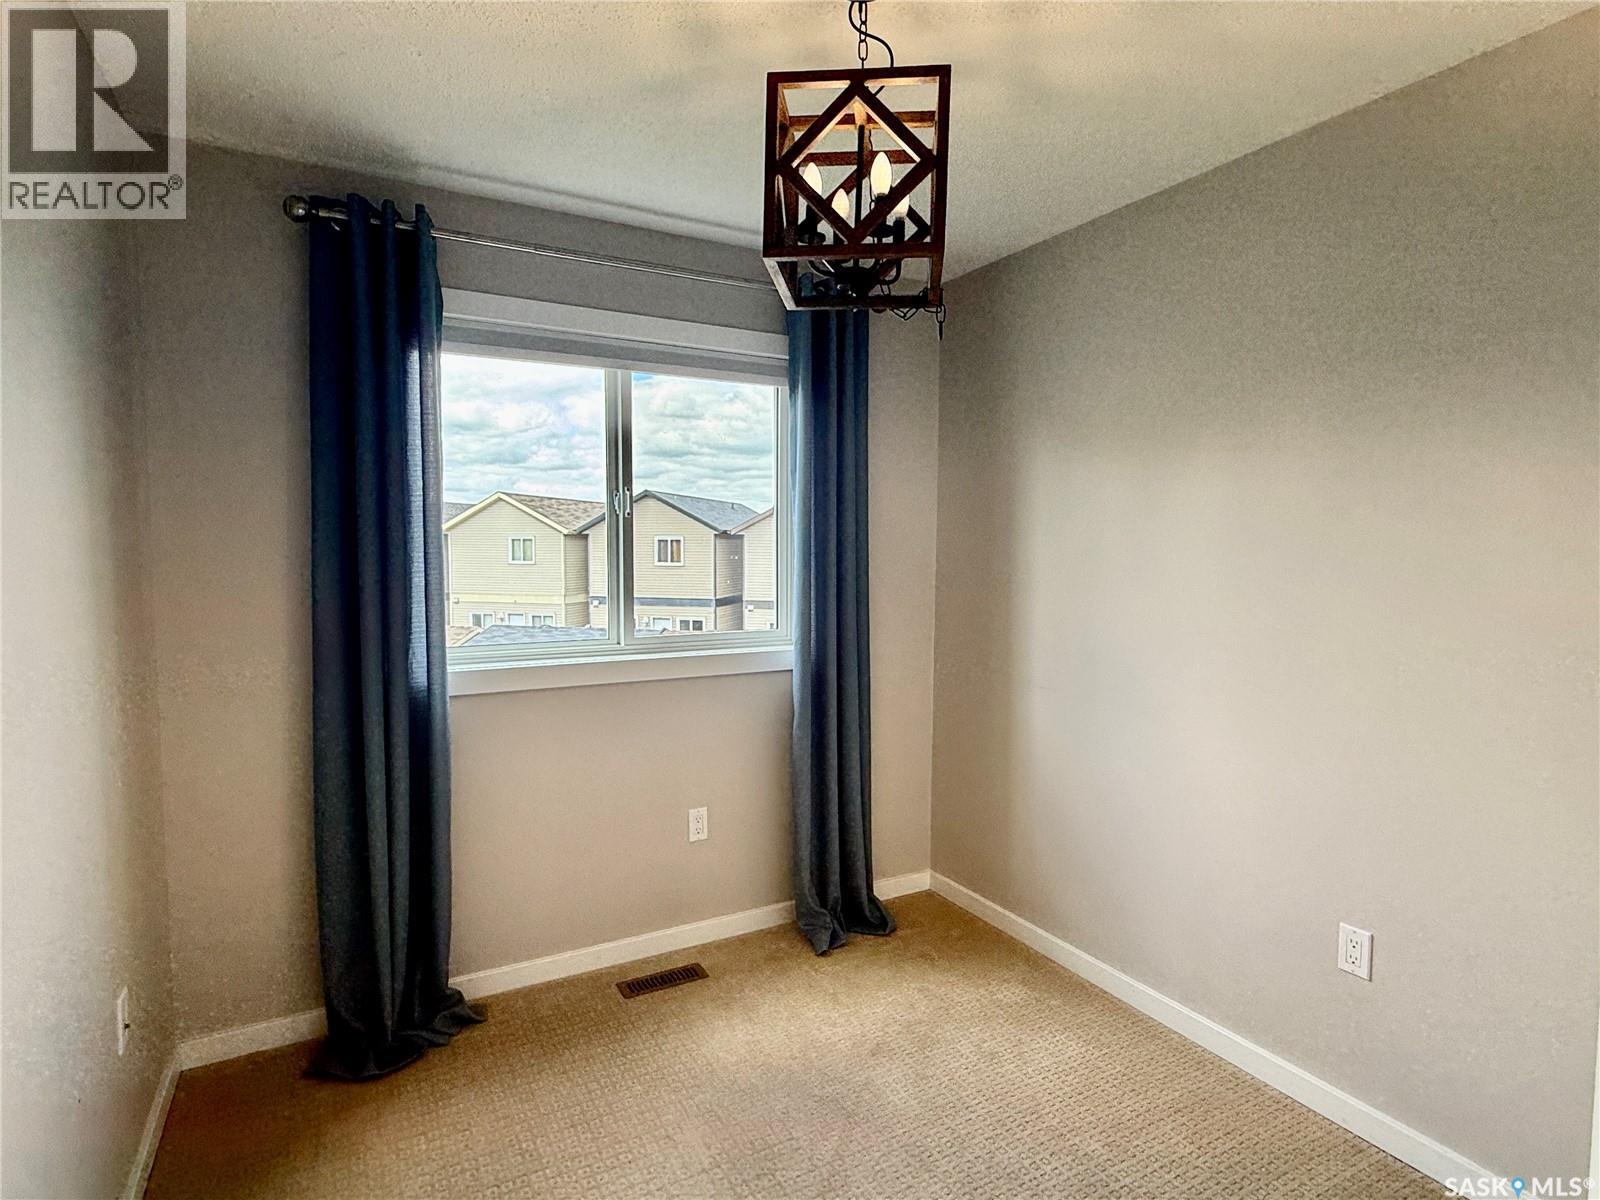
| Second Level | Bedroom | 9 ft | 8 ft ,3 in | 9 ft x 8 ft ,3 in |
| Second Level | Bedroom | 9 ft | 8 ft ,5 in | 9 ft x 8 ft ,5 in |
| Second Level | 4pc Bathroom | X x X | ||
| Second Level | Primary Bedroom | 11 ft ,7 in | 12 ft ,7 in | 11 ft ,7 in x 12 ft ,7 in |
| Second Level | 4pc Ensuite Bath | X x X | ||
| Basement | Family Room | 9 ft ,11 in | 15 ft ,11 in | 9 ft ,11 in x 15 ft ,11 in |
| Basement | 3pc Bathroom | X x X | ||
| Basement | Bedroom | 12 ft | 9 ft ,11 in | 12 ft x 9 ft ,11 in |
| Basement | Other | 5 ft ,8 in | 8 ft ,8 in | 5 ft ,8 in x 8 ft ,8 in |
| Main Level | Kitchen | 8 ft ,1 in | 11 ft ,4 in | 8 ft ,1 in x 11 ft ,4 in |
| Main Level | Dining Room | 10 ft ,2 in | 6 ft | 10 ft ,2 in x 6 ft |
| Main Level | Living Room | 13 ft | 13 ft ,10 in | 13 ft x 13 ft ,10 in |
| Main Level | 2pc Bathroom | X x X |
https://www.realtor.ca/real-estate/30009002/307-810-hampton-circle-saskatoon-hampton-village
Interested?
Contact us for more information

The trademarks REALTOR®, REALTORS®, and the REALTOR® logo are controlled by The Canadian Real Estate Association (CREA) and identify real estate professionals who are members of CREA. The trademarks MLS®, Multiple Listing Service® and the associated logos are owned by The Canadian Real Estate Association (CREA) and identify the quality of services provided by real estate professionals who are members of CREA. The trademark DDF® is owned by The Canadian Real Estate Association (CREA) and identifies CREA's Data Distribution Facility (DDF®)
July 21 2026 04:12:10
Saskatoon Region Association of REALTORS® Inc.
Boyes Group Realty Inc.