

102 Wakaw Crescent Saskatoon, Saskatchewan S7J 4E2

$445,000
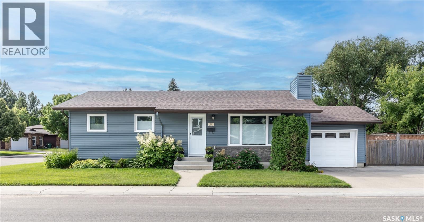
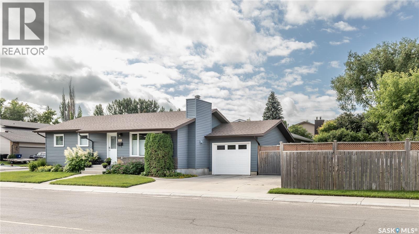
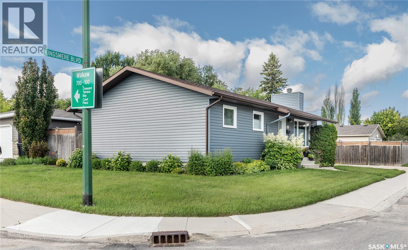
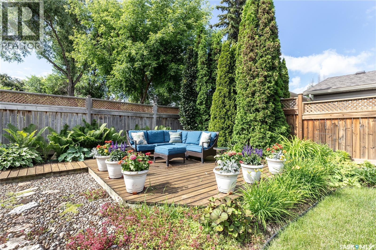
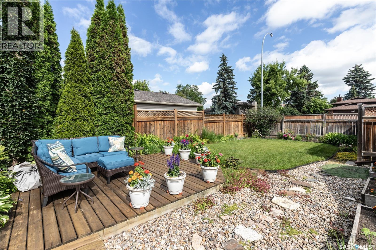
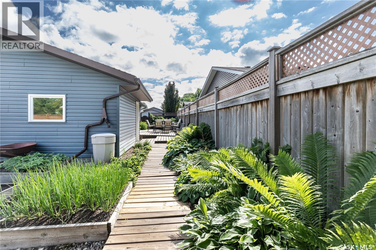
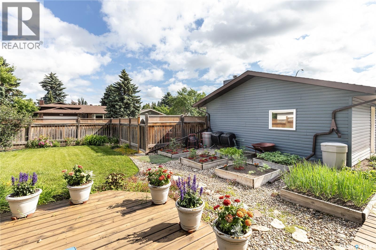
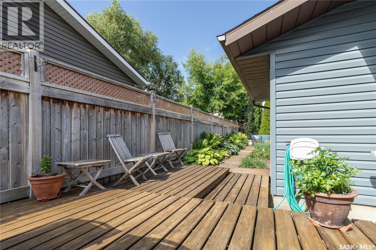
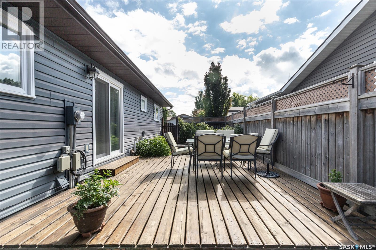
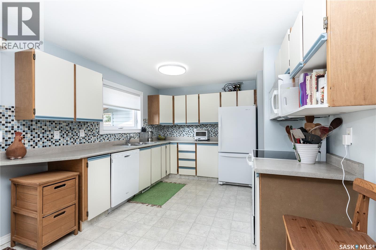
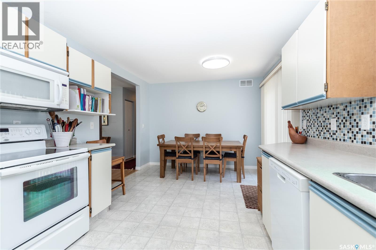
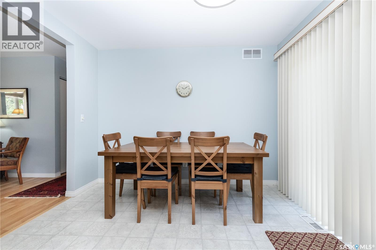
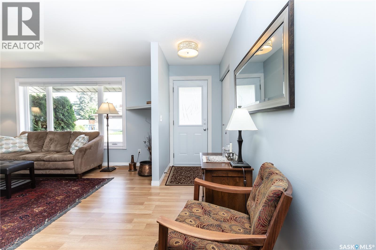
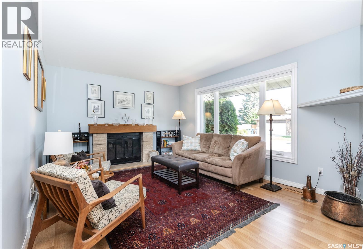
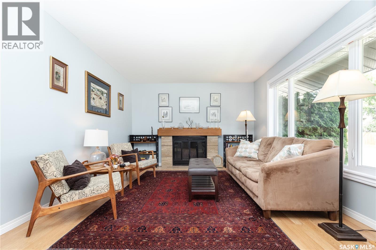
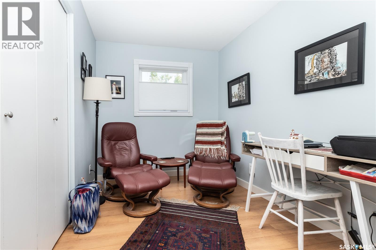
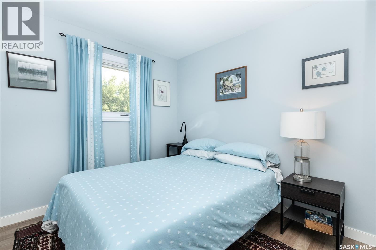
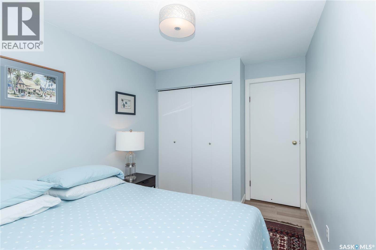
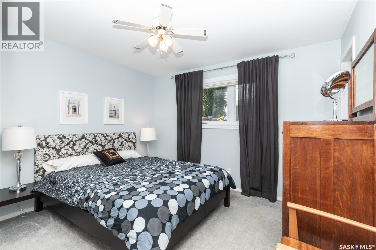
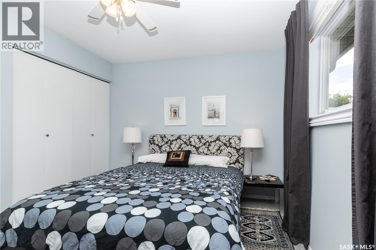
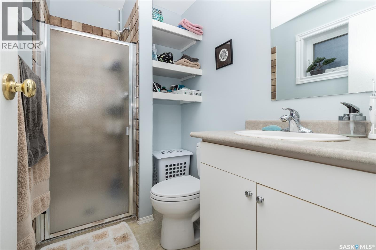
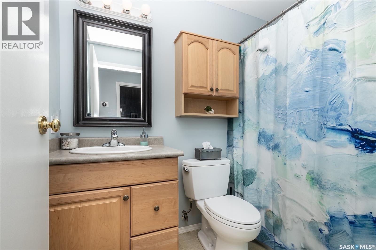
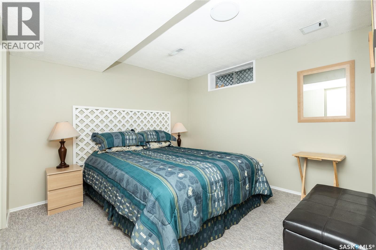
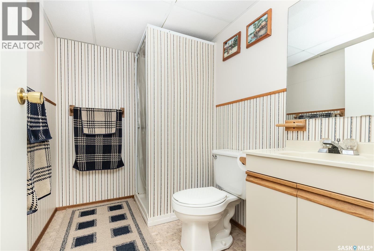
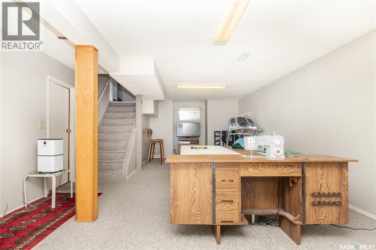
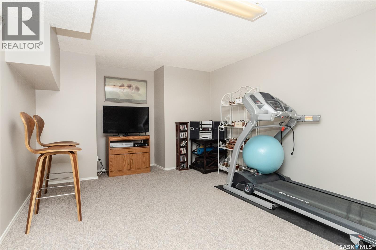
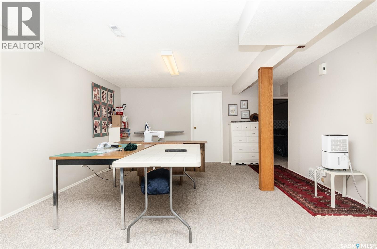
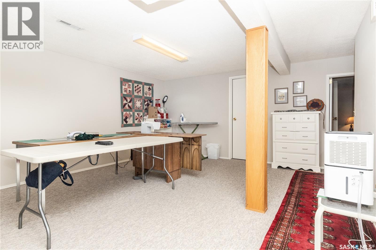
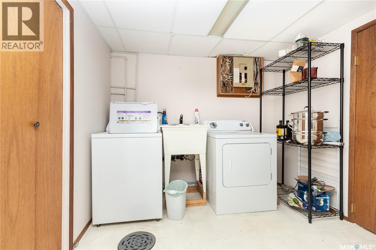
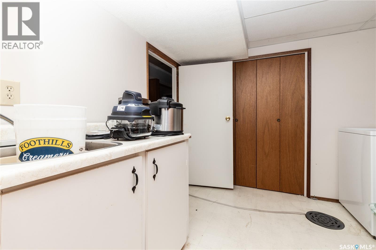
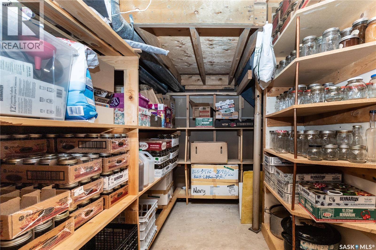
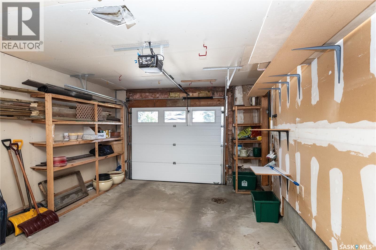
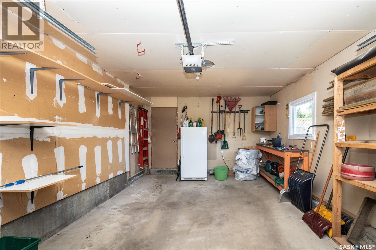
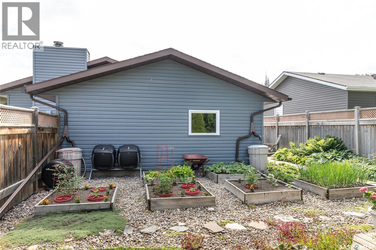
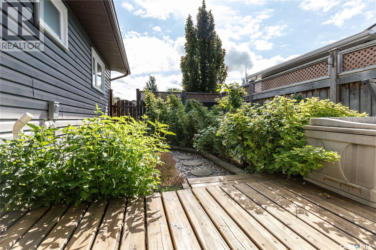
Welcome to #102 Wakaw Crescent, conveniently located just off Kingsmere Boulevard in Saskatoon. This well maintained 1050 square foot bungalow, built in 1984, offers a functional layout with a 14 x 21 single attached garage and plenty of parking. The main floor features a bright kitchen with adjoining dining room with patio doors to the South facing deck, spacious living room with wood fireplace, three bedrooms which includes a generous primary bedroom with a 3 piece ensuite, plus a full main bathroom. The fully developed lower level includes a large family room, a 4th bedroom, Den, 3 piece bathroom, laundry/utility room and plenty of storage space. Step outside to enjoy the beautifully kept, fully fenced backyard featuring extensive decking, mature perennials, trees and excellent outdoor living space. A wonderful opportunity to own a move-in-ready home in a desirable Saskatoon location close to parks, schools, shopping and amenities. Presentation of offers will be Tuesday, July 14 at 4:00 p.m. Call your Realtor to view today! (id:51699)
Property Details
| MLS® Number | SK041944 |
| Property Type | Single Family |
| Neigbourhood | Lakeview SA |
| Features | Treed, Corner Site, Rectangular |
| Structure | Deck |
Building
| Bathroom Total | 3 |
| Bedrooms Total | 4 |
| Appliances | Washer, Refrigerator, Dishwasher, Dryer, Microwave, Garage Door Opener Remote(s), Stove |
| Architectural Style | Bungalow |
| Basement Development | Finished |
| Basement Type | Full (finished) |
| Constructed Date | 1984 |
| Construction Style Attachment | Detached |
| Cooling Type | Central Air Conditioning |
| Fireplace Fuel | Wood |
| Fireplace Present | Yes |
| Fireplace Type | Conventional |
| Heating Fuel | Natural Gas |
| Heating Type | Forced Air |
| Stories Total | 1 |
| Size Interior | 1052 Sqft |
| Type | House |
Parking
| Attached Garage | |
| Parking Space(s) | 3 |
Land
| Acreage | No |
| Fence Type | Fence |
| Landscape Features | Lawn |
| Size Frontage | 54 Ft ,10 In |
| Size Irregular | 54.1x109.8 |
| Size Total Text | 54.1x109.8 |
Rooms
| Level | Type | Length | Width | Dimensions |
|---|---|---|---|---|
| Basement | Family Room | 26 ft ,7 in | 12 ft | 26 ft ,7 in x 12 ft |
| Basement | Bedroom | 10 ft | 10 ft | 10 ft x 10 ft |
| Basement | 3pc Bathroom | 7 ft ,6 in | 5 ft ,3 in | 7 ft ,6 in x 5 ft ,3 in |
| Basement | Den | 10 ft ,8 in | 10 ft | 10 ft ,8 in x 10 ft |
| Basement | Laundry Room | 9 ft ,7 in | 8 ft ,8 in | 9 ft ,7 in x 8 ft ,8 in |
| Basement | Storage | 13 ft | 7 ft | 13 ft x 7 ft |
| Basement | Other | 9 ft ,10 in | 5 ft | 9 ft ,10 in x 5 ft |
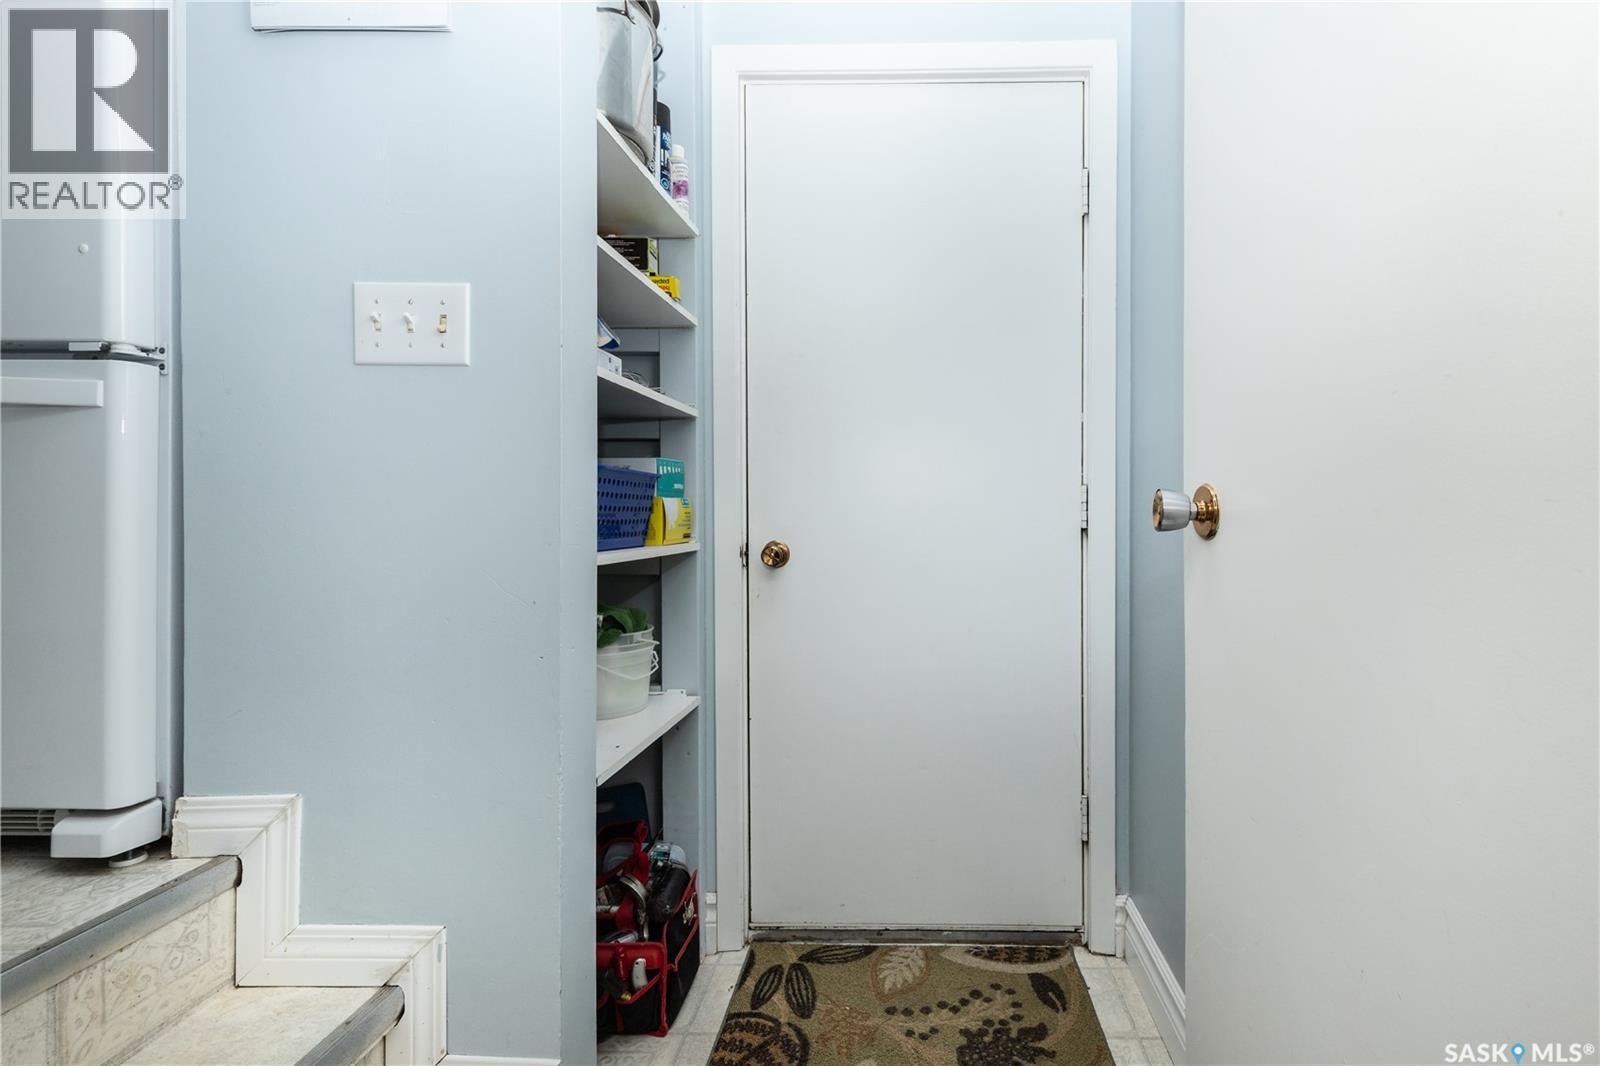
| Main Level | Enclosed Porch | 5 ft ,6 in | 3 ft ,4 in | 5 ft ,6 in x 3 ft ,4 in |
| Main Level | Kitchen | 11 ft ,7 in | 10 ft ,4 in | 11 ft ,7 in x 10 ft ,4 in |
| Main Level | Dining Room | 10 ft ,3 in | 7 ft | 10 ft ,3 in x 7 ft |
| Main Level | Foyer | 6 ft | 3 ft ,10 in | 6 ft x 3 ft ,10 in |
| Main Level | Living Room | 15 ft | 11 ft ,6 in | 15 ft x 11 ft ,6 in |
| Main Level | Primary Bedroom | 11 ft ,7 in | 10 ft ,3 in | 11 ft ,7 in x 10 ft ,3 in |
| Main Level | 3pc Ensuite Bath | 6 ft ,7 in | 4 ft ,9 in | 6 ft ,7 in x 4 ft ,9 in |
| Main Level | Bedroom | 11 ft ,6 in | 7 ft ,5 in | 11 ft ,6 in x 7 ft ,5 in |
| Main Level | Bedroom | 11 ft ,6 in | 8 ft ,6 in | 11 ft ,6 in x 8 ft ,6 in |
| Main Level | 4pc Bathroom | 7 ft ,8 in | 4 ft ,11 in | 7 ft ,8 in x 4 ft ,11 in |
https://www.realtor.ca/real-estate/30008634/102-wakaw-crescent-saskatoon-lakeview-sa
Interested?
Contact us for more information

The trademarks REALTOR®, REALTORS®, and the REALTOR® logo are controlled by The Canadian Real Estate Association (CREA) and identify real estate professionals who are members of CREA. The trademarks MLS®, Multiple Listing Service® and the associated logos are owned by The Canadian Real Estate Association (CREA) and identify the quality of services provided by real estate professionals who are members of CREA. The trademark DDF® is owned by The Canadian Real Estate Association (CREA) and identifies CREA's Data Distribution Facility (DDF®)
July 15 2026 06:11:59
Saskatoon Region Association of REALTORS® Inc.
Century 21 Fusion - Humboldt