

2 95 115th Street E Saskatoon, Saskatchewan S7N 2E1

$255,000Maintenance,
$348 Monthly
Maintenance,
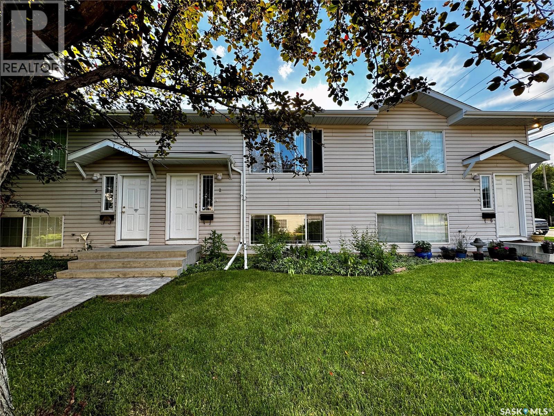
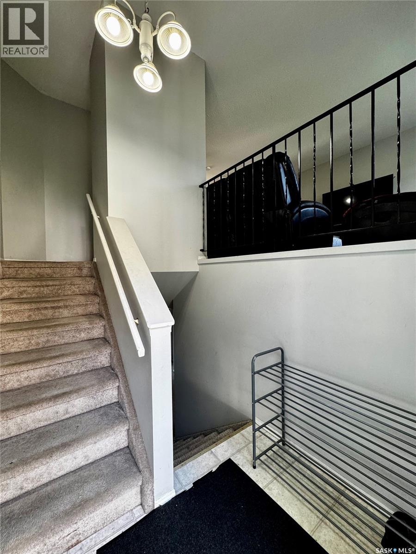
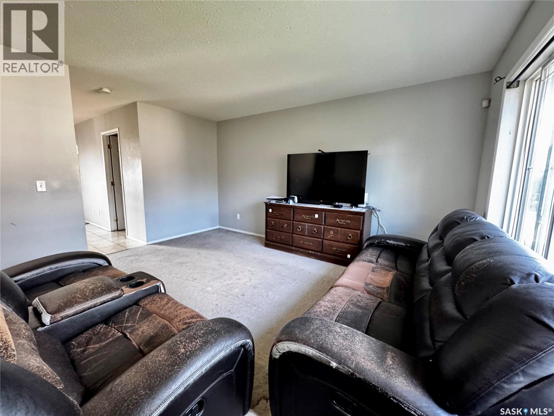
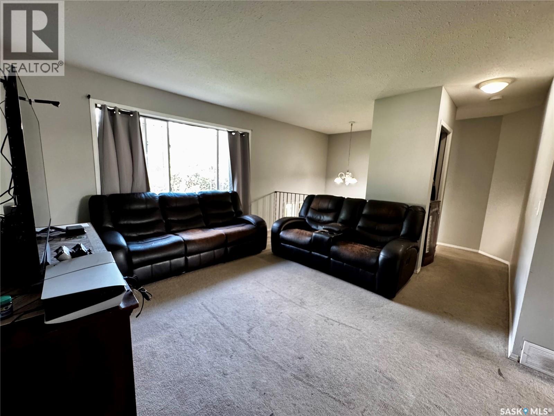
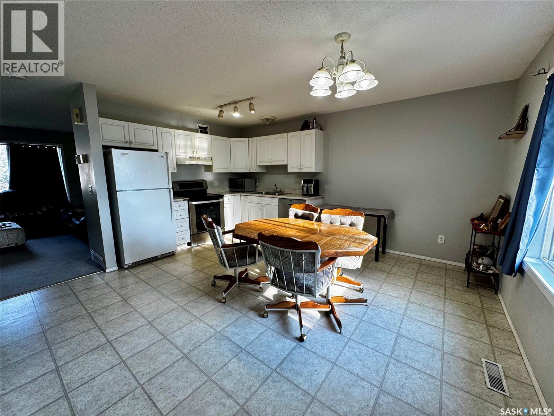
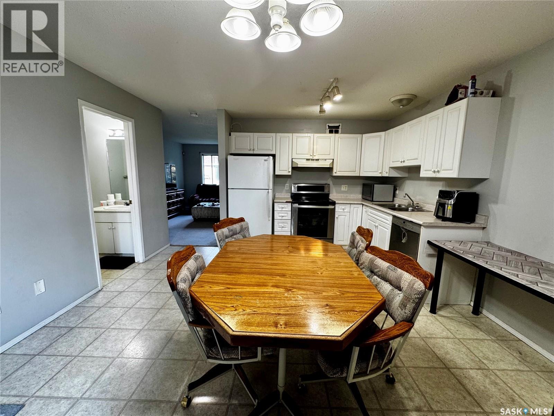
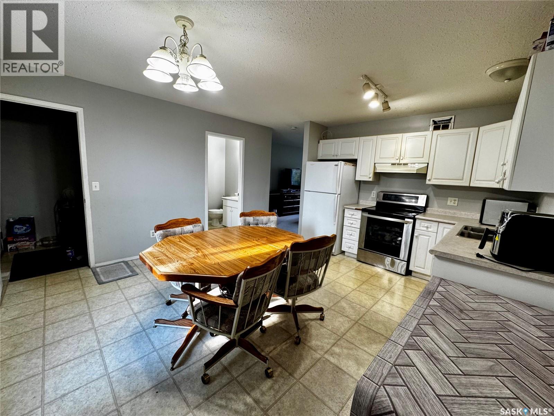
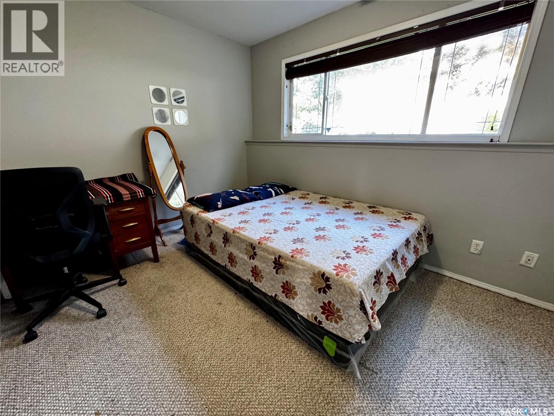
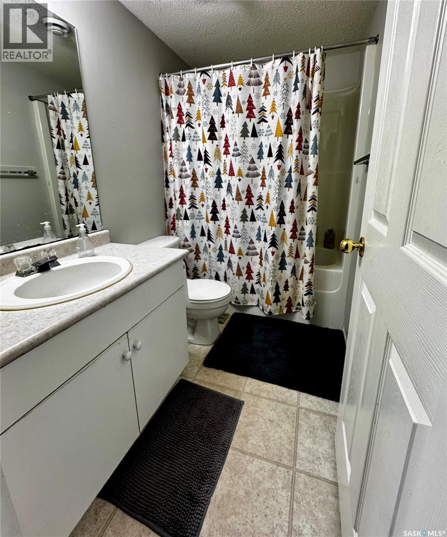
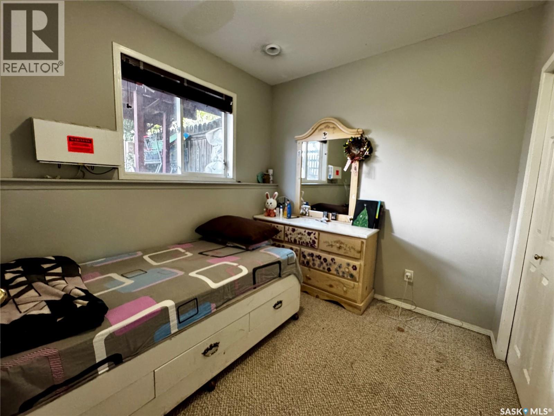
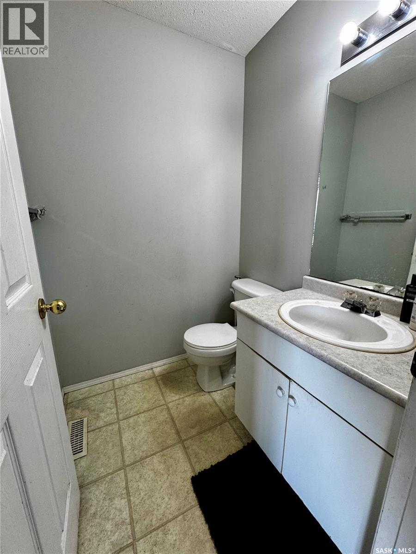
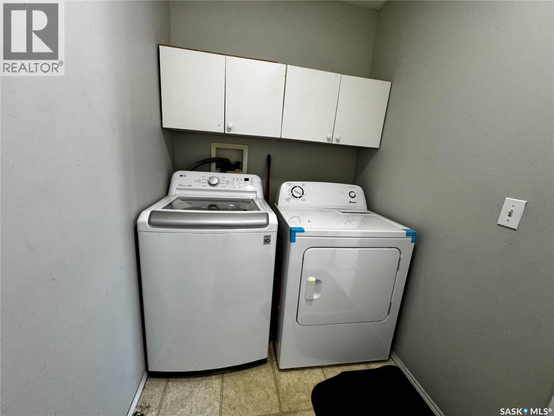
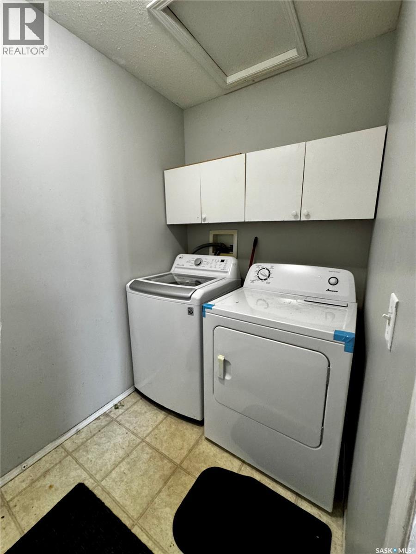
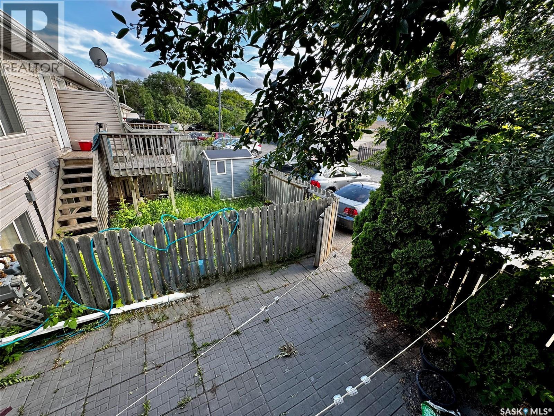
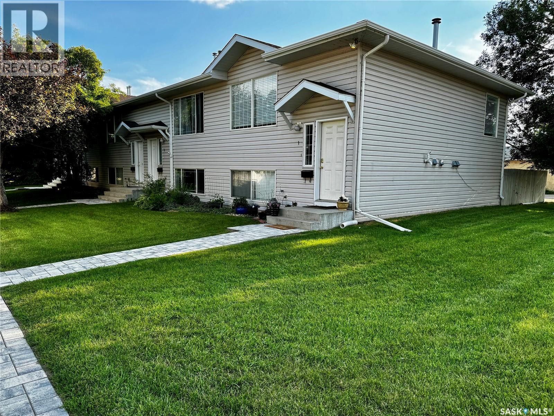
$348 MonthlyWelcome to this well-maintained and affordable 3-bedroom, 2-bathroom condo offering 600 sq. ft. of thoughtfully designed living space above grade, plus a fully developed lower level making it 1200 sq ft of total living space. The bright and functional main floor features a spacious living room, a well-appointed kitchen, a convenient 2-piece bathroom, and in-suite laundry. Downstairs, you'll find three comfortable bedrooms along with a full 4-piece bathroom, providing a practical layout for families, students, or professionals. Step outside to enjoy your own fully fenced west facing backyard—perfect for relaxing. Ideally located just minutes from the University of Saskatchewan, this home offers quick and convenient access to campus, making it an excellent option for students, faculty, or investors. You'll also appreciate the close proximity to shopping, parks, schools, public transit, and other everyday amenities, with easy access to major roadways for commuting throughout the city. Whether you're a first-time homebuyer, downsizing, or looking for a great investment opportunity, this move-in-ready condo combines comfort, convenience, and an unbeatable location. (id:51699)
Property Details
| MLS® Number | SK041926 |
| Property Type | Single Family |
| Neigbourhood | Forest Grove |
| Community Features | Pets Allowed With Restrictions |
| Structure | Deck |
Building
| Bathroom Total | 2 |
| Bedrooms Total | 3 |
| Appliances | Washer, Refrigerator, Dishwasher, Dryer, Hood Fan, Stove |
| Basement Development | Finished |
| Basement Type | Full (finished) |
| Constructed Date | 2000 |
| Construction Style Attachment | Attached |
| Heating Fuel | Natural Gas |
| Heating Type | Forced Air |
| Size Interior | 600 Sqft |
| Type | Row / Townhouse |
Parking
| Surfaced | 2 |
| None | |
| Parking Space(s) | 2 |
Land
| Acreage | No |
| Fence Type | Fence |
| Landscape Features | Lawn |
Rooms
| Level | Type | Length | Width | Dimensions |
|---|---|---|---|---|
| Basement | Bedroom | 12 5 x 9 5 | ||
| Basement | Bedroom | 8 ft | 8 ft x Measurements not available | |
| Basement | Bedroom | 8 ft | 8 ft x Measurements not available | |
| Basement | 4pc Bathroom | 5 1 x 7 9 | ||
| Basement | Other | Measurements not available | ||
| Main Level | Kitchen/dining Room | 13 9 x 13 10 | ||
| Main Level | Living Room | 12 6 x 12 8 | ||
| Main Level | 2pc Bathroom | 4 11 x 5 2 | ||
| Main Level | Laundry Room | 8 1 x 5 1 |
https://www.realtor.ca/real-estate/30012032/2-95-115th-street-e-saskatoon-forest-grove
Interested?
Contact us for more information

The trademarks REALTOR®, REALTORS®, and the REALTOR® logo are controlled by The Canadian Real Estate Association (CREA) and identify real estate professionals who are members of CREA. The trademarks MLS®, Multiple Listing Service® and the associated logos are owned by The Canadian Real Estate Association (CREA) and identify the quality of services provided by real estate professionals who are members of CREA. The trademark DDF® is owned by The Canadian Real Estate Association (CREA) and identifies CREA's Data Distribution Facility (DDF®)
August 05 2026 08:03:48
Saskatoon Region Association of REALTORS® Inc.
Century 21 Fusion