

2124 Elliott Street Regina, Saskatchewan S4N 3H2

$279,900
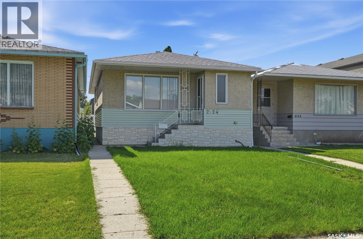
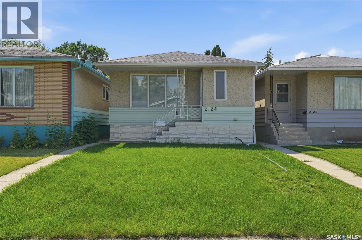
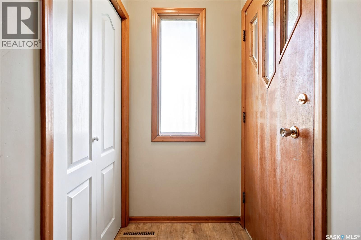
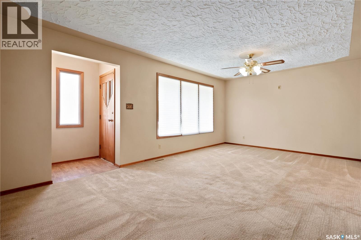
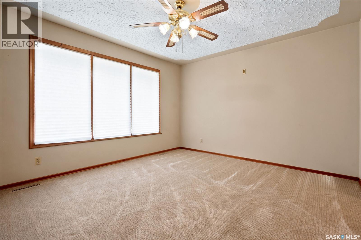
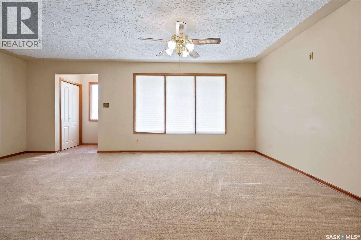
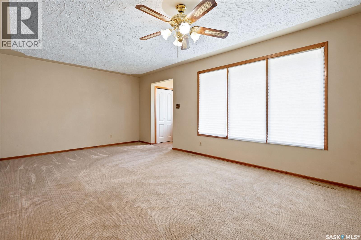
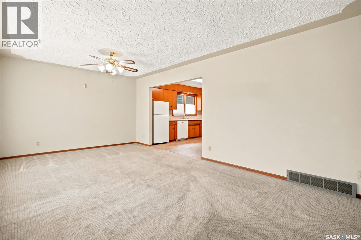
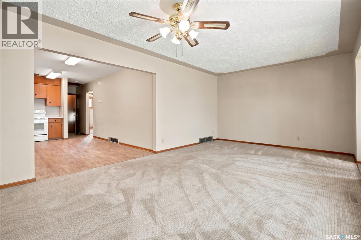
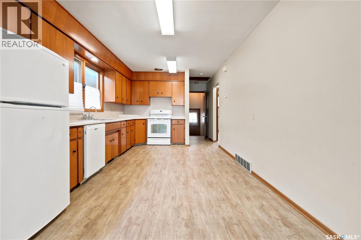
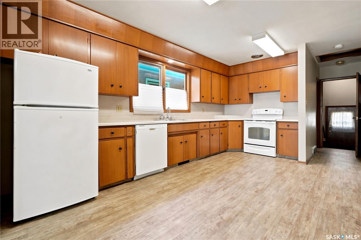
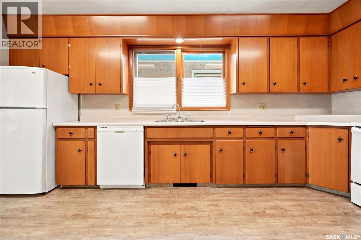
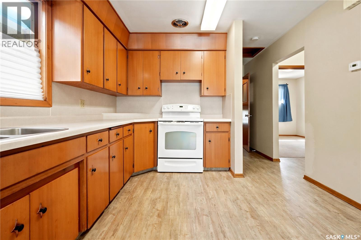
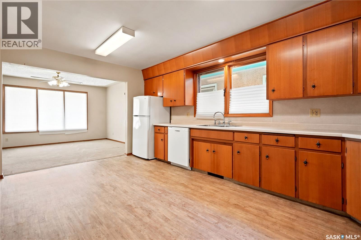
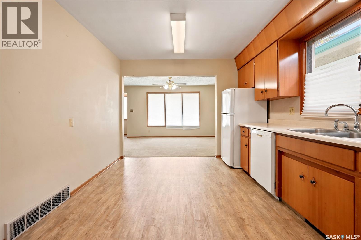
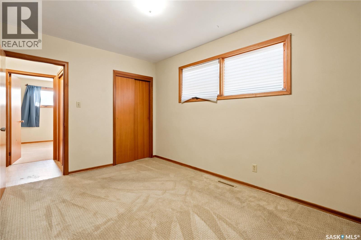
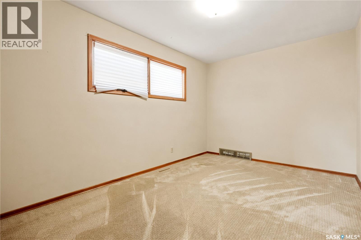
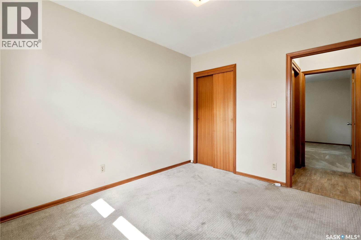
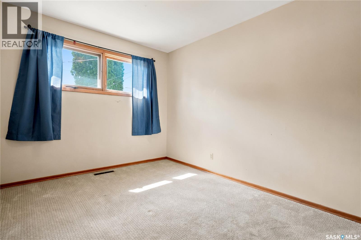
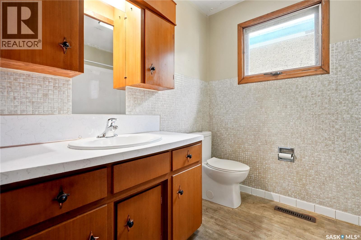
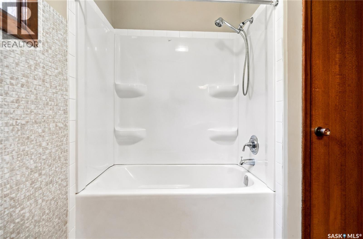
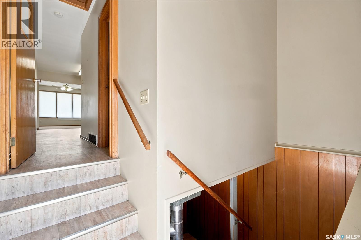
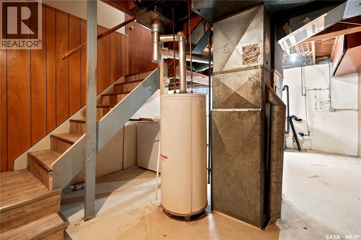
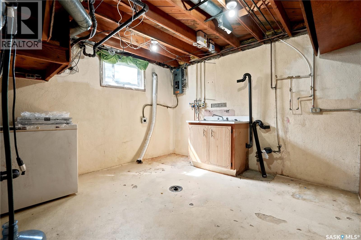
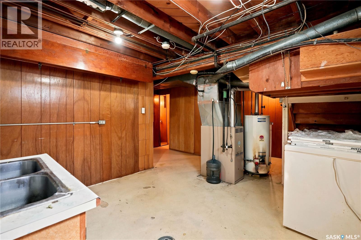
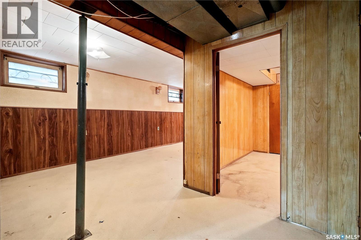
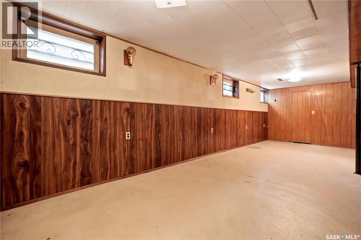
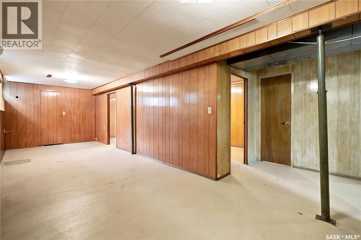
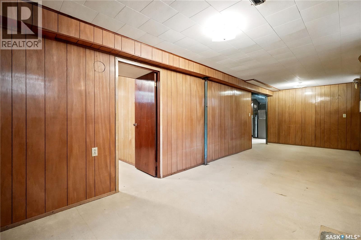
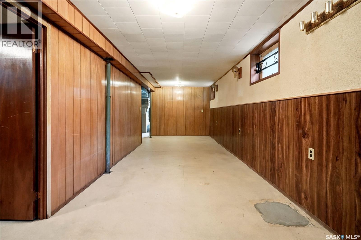
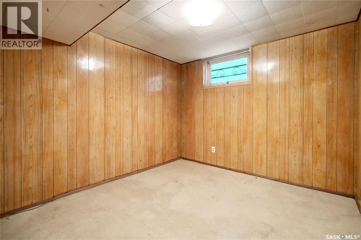
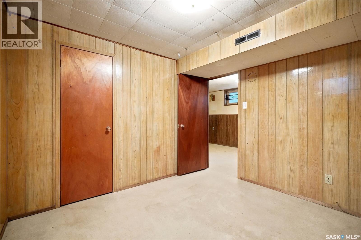
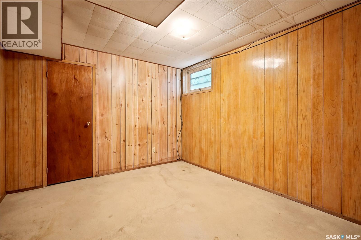
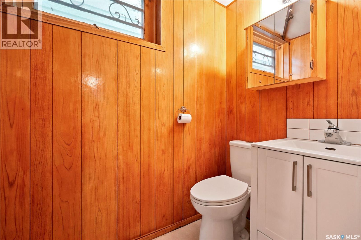
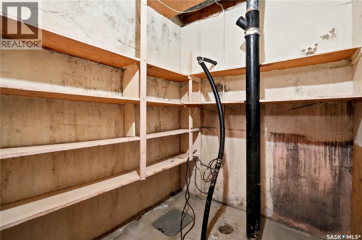
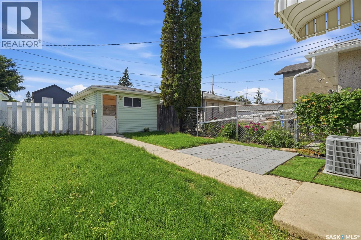
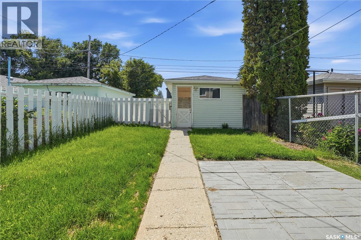
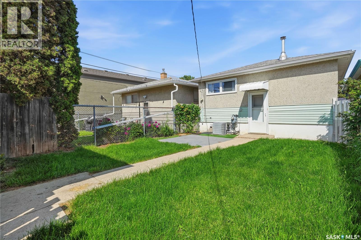
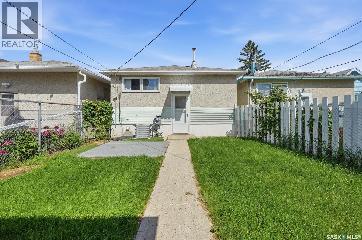
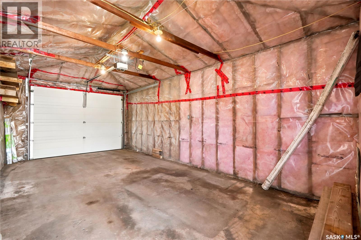
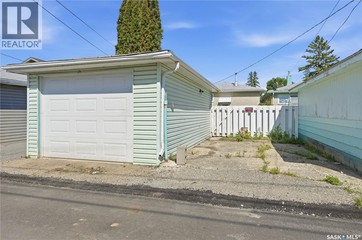
Welcome to this well-maintained 910 sq. ft. bungalow located in Regina's Broders Annex neighbourhood. This charming home offers a spacious living room that welcomes you from the front entrance, an inviting eat-in kitchen, two generously sized bedrooms, and a full 4-piece bathroom on the main floor. A separate entrance provides access to the fully developed basement, featuring a large recreation room, two additional bedrooms, a convenient 2-piece bathroom, and a dedicated laundry area. This versatile lower level offers plenty of space for a growing family, guests, or potential rental opportunities. Outside, you'll find a fully fenced backyard complete with a lawn, patio area, and access to a single detached garage. An additional parking space beside the garage, accessible from the back alley, provides extra convenience. This move-in-ready home combines comfortable living, functional space, and a great location close to schools, parks, amenities, and downtown Regina. (id:51699)
Property Details
| MLS® Number | SK042093 |
| Property Type | Single Family |
| Neigbourhood | Broders Annex |
| Features | Rectangular, Sump Pump |
| Structure | Patio(s) |
Building
| Bathroom Total | 2 |
| Bedrooms Total | 4 |
| Appliances | Refrigerator, Dishwasher, Freezer, Window Coverings, Garage Door Opener Remote(s), Stove |
| Architectural Style | Bungalow |
| Basement Development | Finished |
| Basement Type | Full (finished) |
| Constructed Date | 1965 |
| Construction Style Attachment | Detached |
| Cooling Type | Central Air Conditioning |
| Heating Fuel | Natural Gas |
| Heating Type | Forced Air |
| Stories Total | 1 |
| Size Interior | 910 Sqft |
| Type | House |
Parking
| Detached Garage | |
| Gravel | |
| Parking Space(s) | 2 |
Land
| Acreage | No |
| Fence Type | Fence |
| Landscape Features | Lawn |
| Size Irregular | 3123.00 |
| Size Total | 3123 Sqft |
| Size Total Text | 3123 Sqft |
Rooms
| Level | Type | Length | Width | Dimensions |
|---|---|---|---|---|
| Basement | Other | 26 ft ,4 in | 8 ft ,8 in | 26 ft ,4 in x 8 ft ,8 in |
| Basement | Bedroom | 9 ft ,3 in | 9 ft ,8 in | 9 ft ,3 in x 9 ft ,8 in |
| Basement | Bedroom | 9 ft ,8 in | 10 ft ,3 in | 9 ft ,8 in x 10 ft ,3 in |
| Basement | 2pc Bathroom | 5 ft ,9 in | 4 ft | 5 ft ,9 in x 4 ft |
| Basement | Laundry Room | 12 ft ,8 in | 11 ft ,4 in | 12 ft ,8 in x 11 ft ,4 in |
| Main Level | Kitchen/dining Room | 17 ft | 10 ft ,5 in | 17 ft x 10 ft ,5 in |
| Main Level | Living Room | 20 ft ,2 in | 11 ft ,9 in | 20 ft ,2 in x 11 ft ,9 in |
| Main Level | Bedroom | 9 ft ,2 in | 12 ft ,9 in | 9 ft ,2 in x 12 ft ,9 in |
| Main Level | Bedroom | 9 ft ,2 in | 10 ft ,9 in | 9 ft ,2 in x 10 ft ,9 in |
| Main Level | 4pc Bathroom | 7 ft ,9 in | 7 ft | 7 ft ,9 in x 7 ft |
https://www.realtor.ca/real-estate/30012028/2124-elliott-street-regina-broders-annex
Interested?
Contact us for more information

The trademarks REALTOR®, REALTORS®, and the REALTOR® logo are controlled by The Canadian Real Estate Association (CREA) and identify real estate professionals who are members of CREA. The trademarks MLS®, Multiple Listing Service® and the associated logos are owned by The Canadian Real Estate Association (CREA) and identify the quality of services provided by real estate professionals who are members of CREA. The trademark DDF® is owned by The Canadian Real Estate Association (CREA) and identifies CREA's Data Distribution Facility (DDF®)
July 09 2026 05:11:35
Saskatoon Region Association of REALTORS® Inc.
RE/MAX Crown Real Estate