

3120 Hogeweide Drive Prince Albert, Saskatchewan S6V 6X9

$384,900
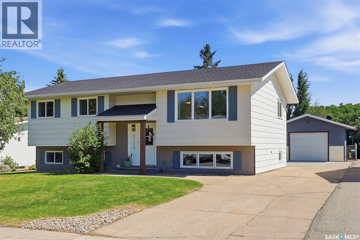
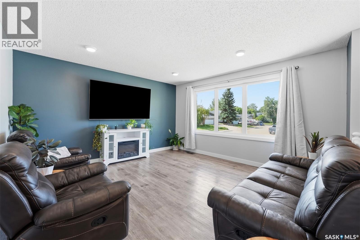
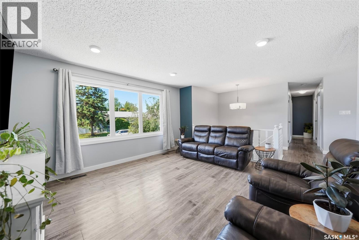
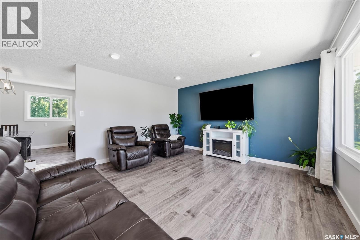
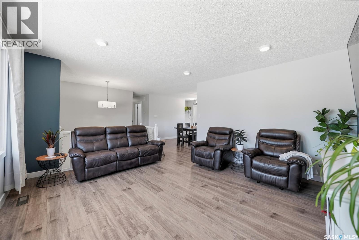
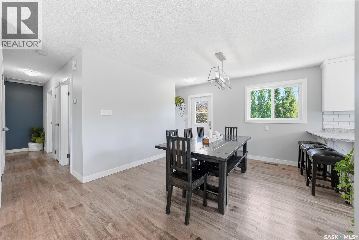
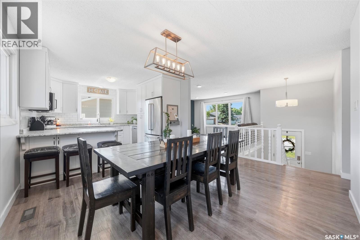
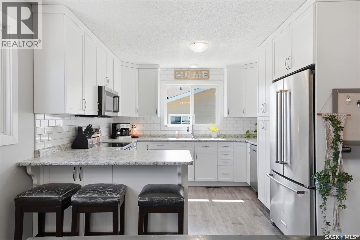
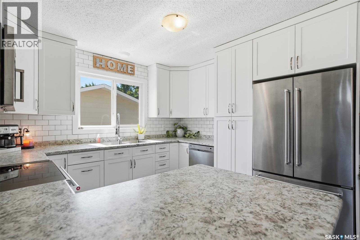
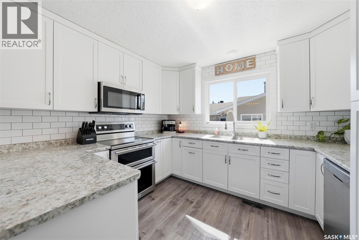
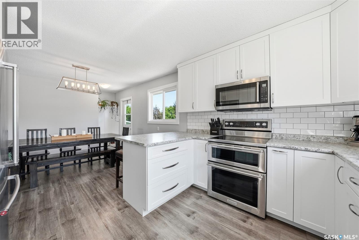
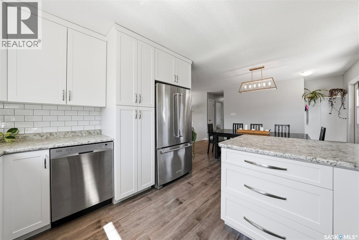
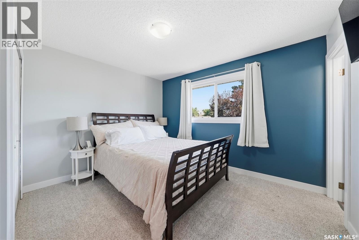
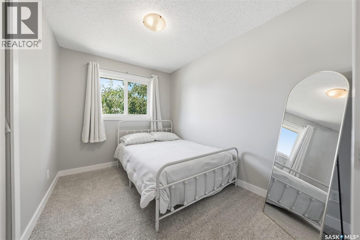
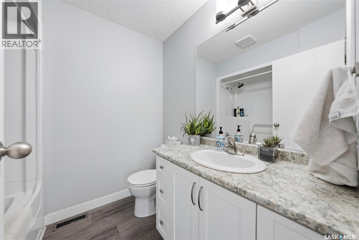
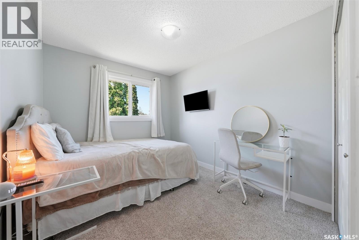
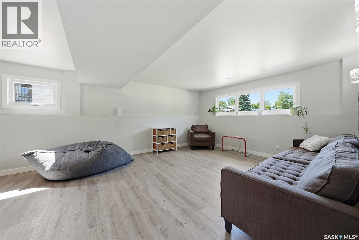
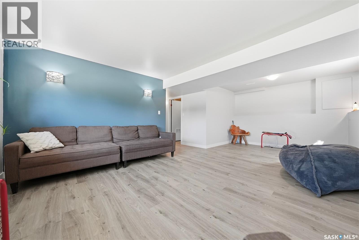
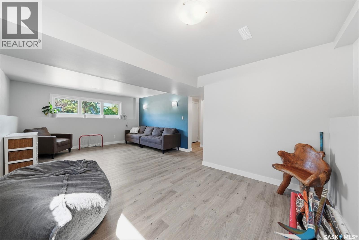
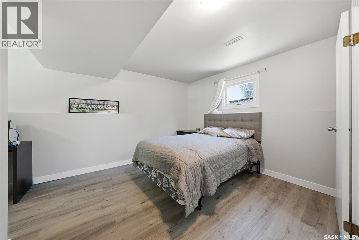
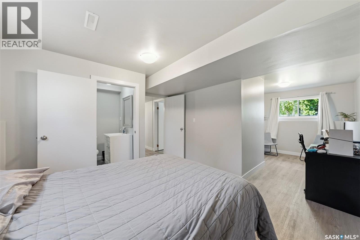
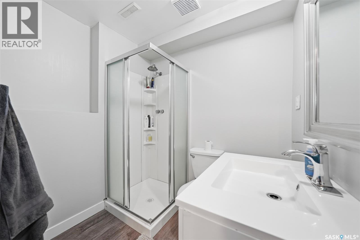
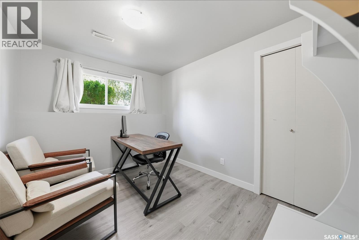
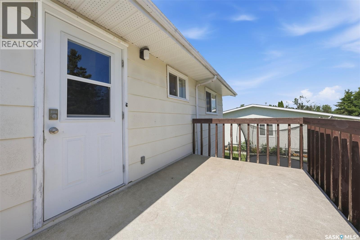
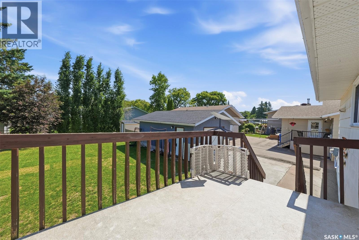
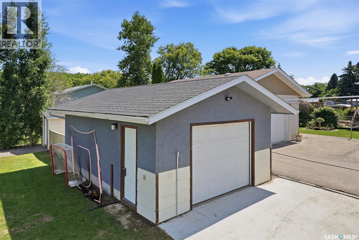
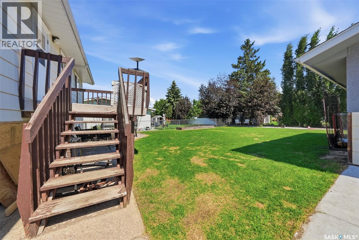
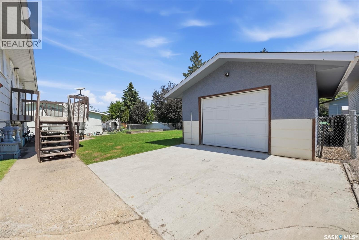
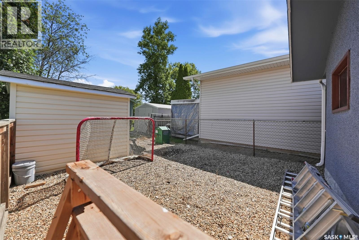
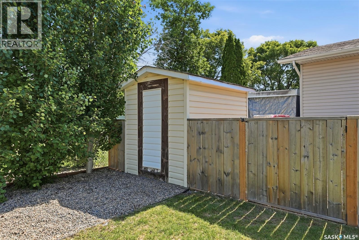
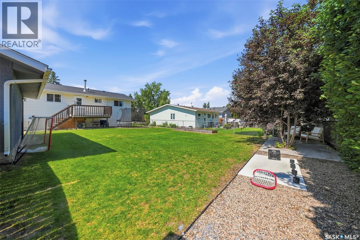
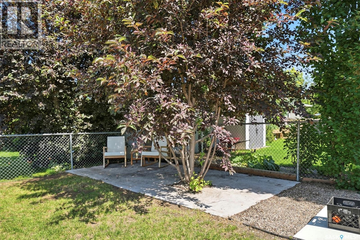
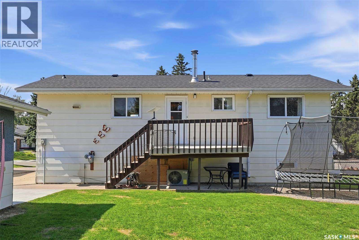
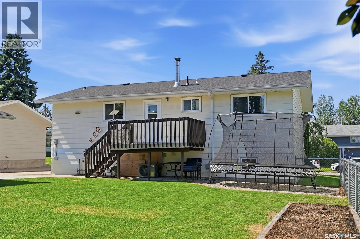
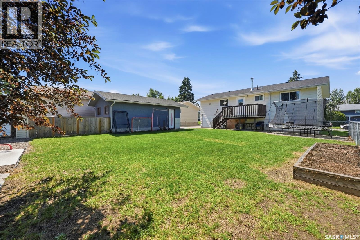
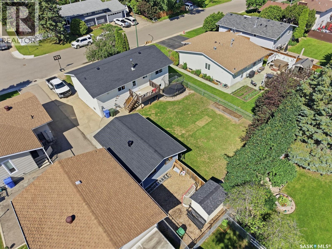
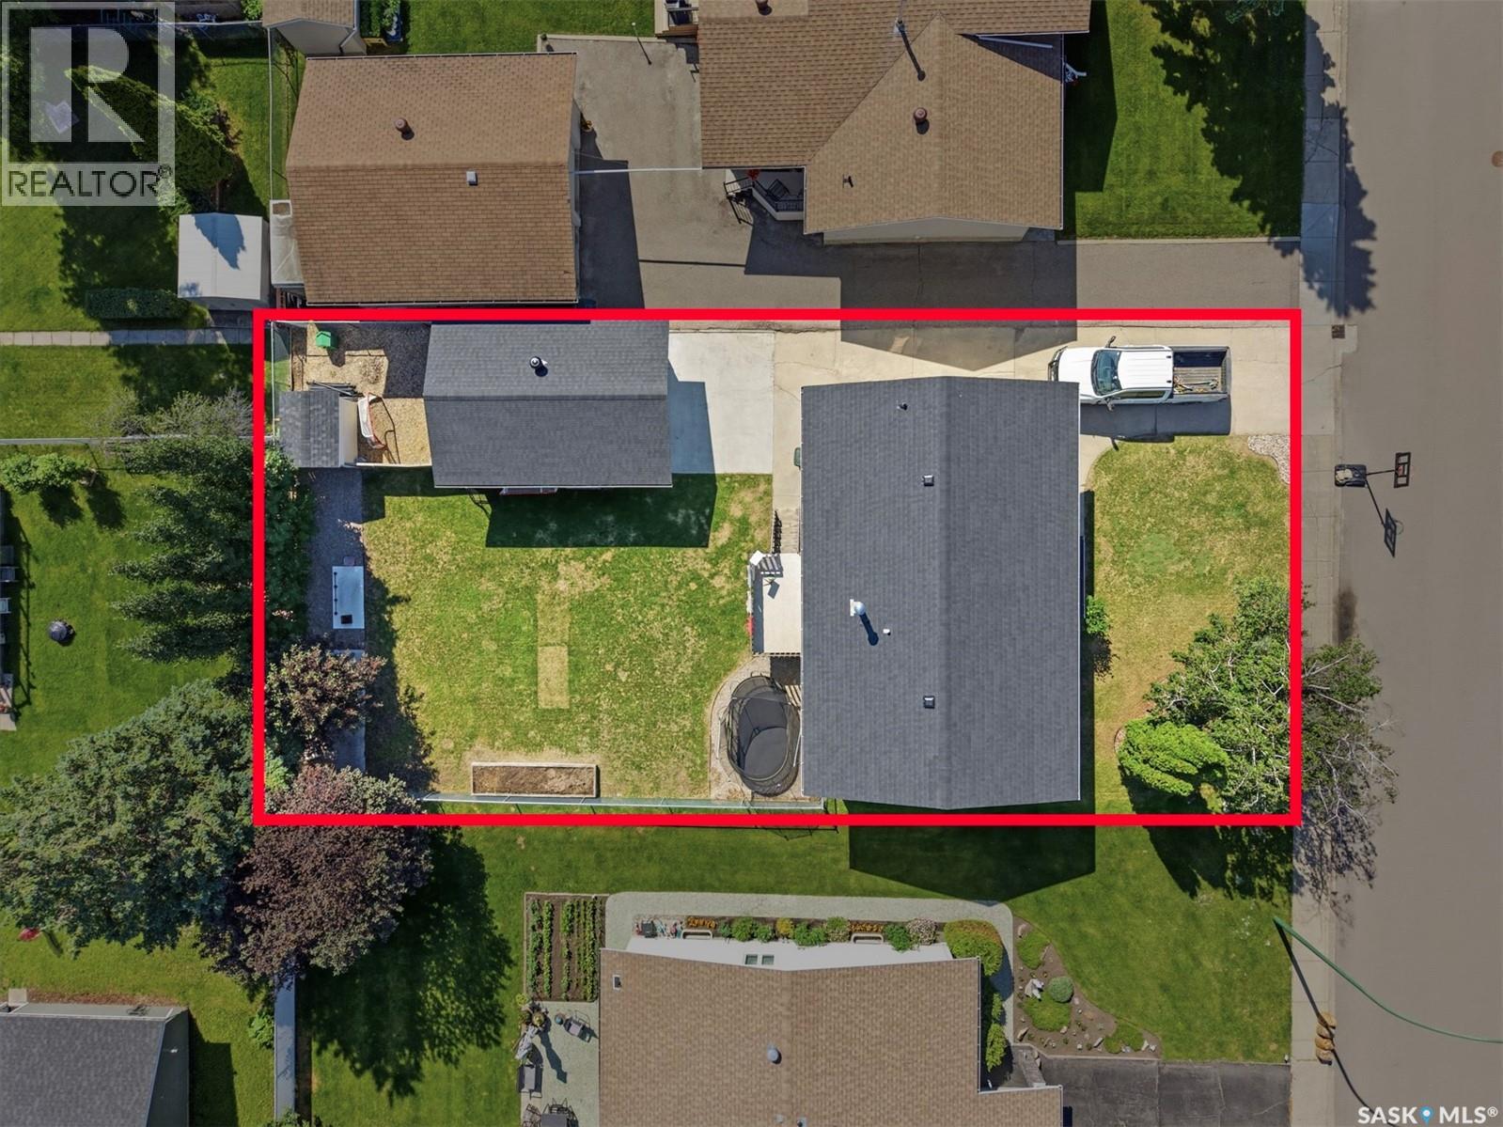
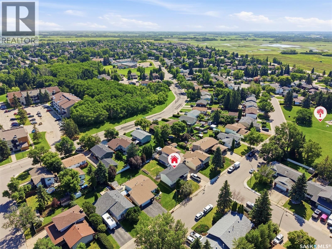
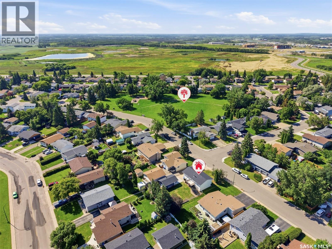
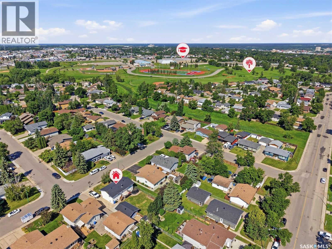
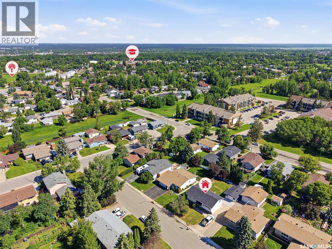
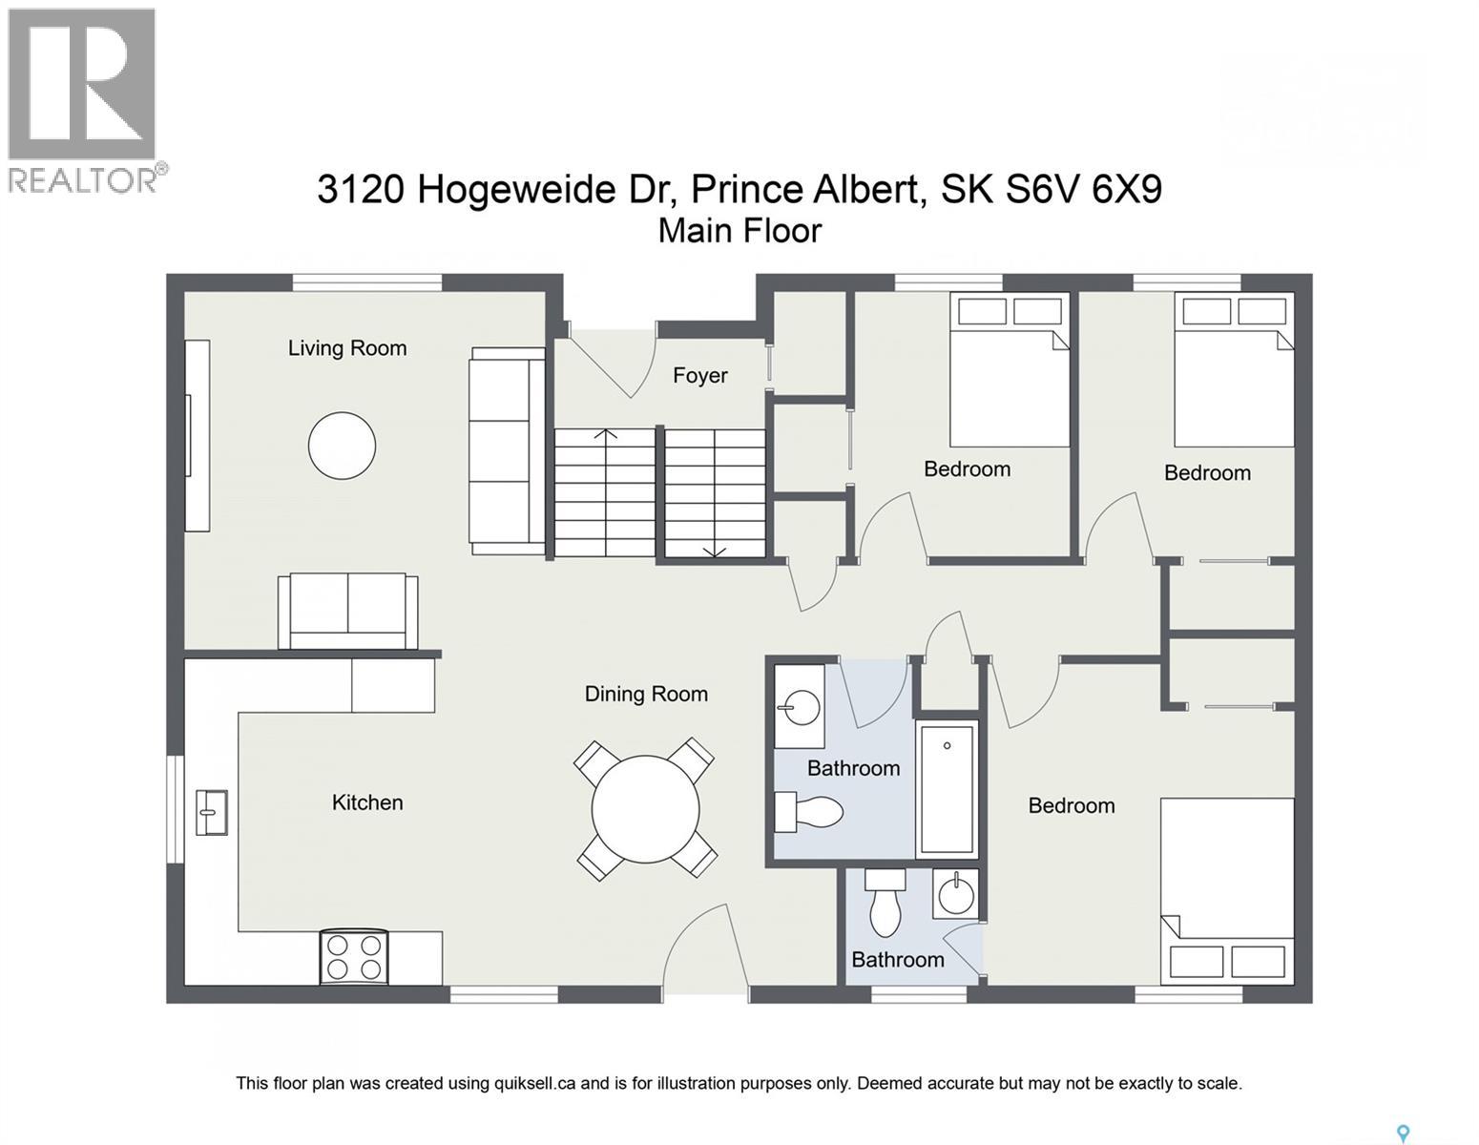
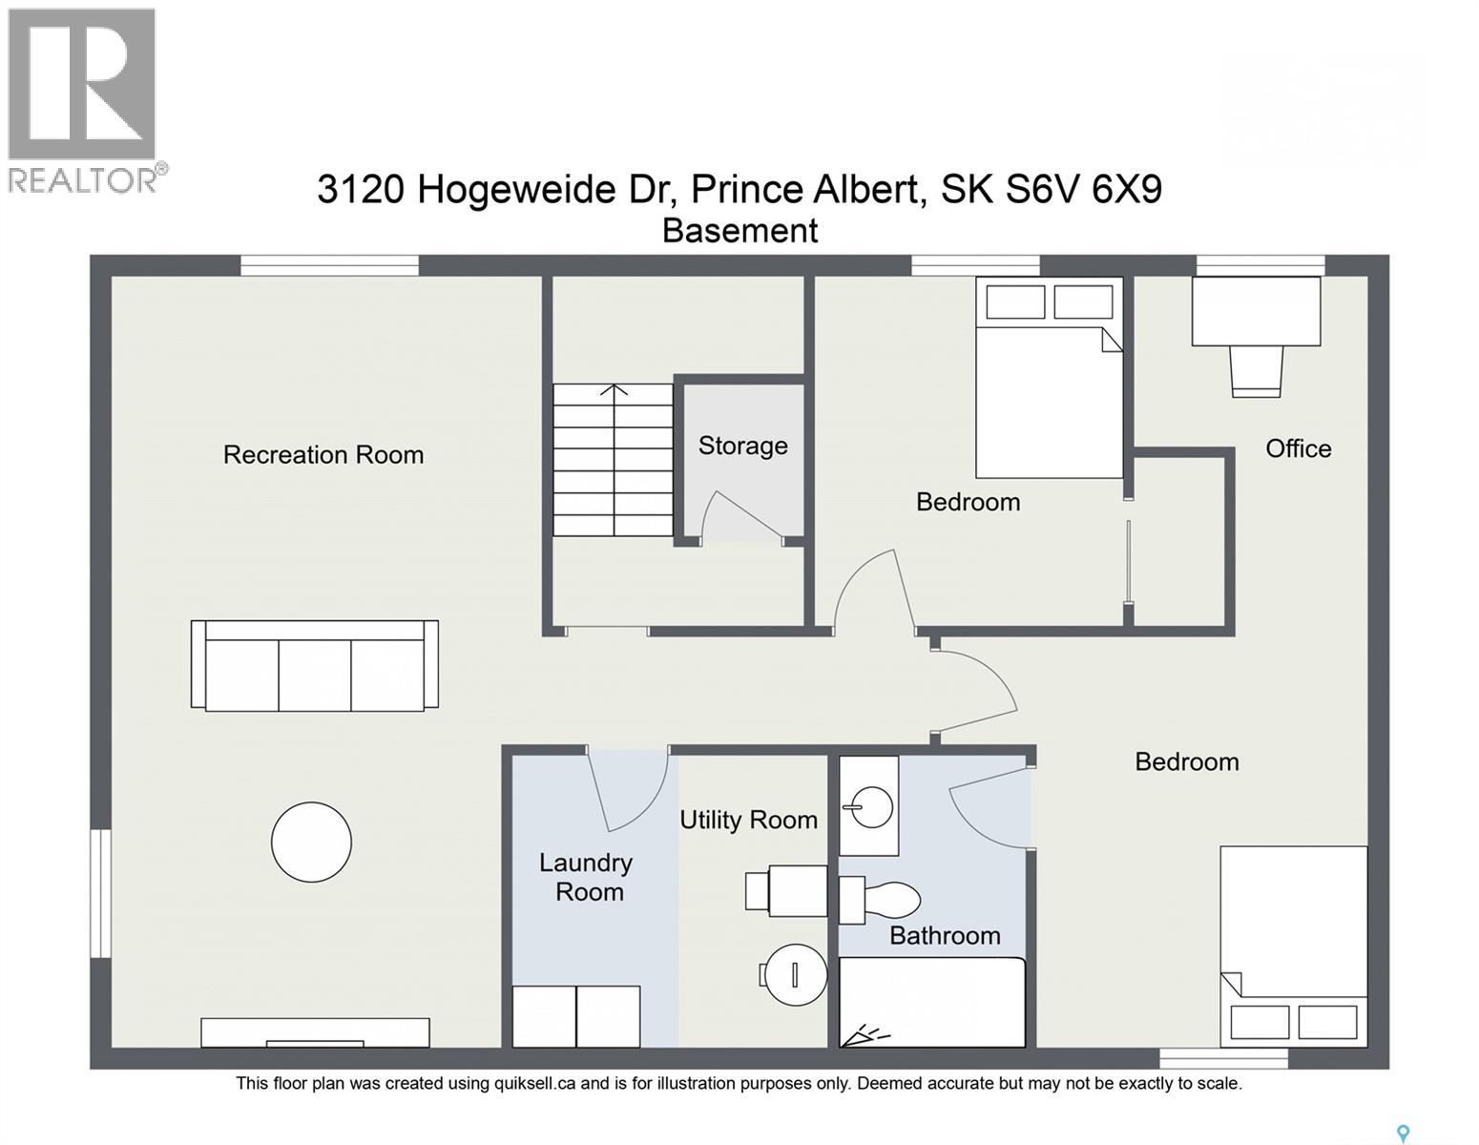
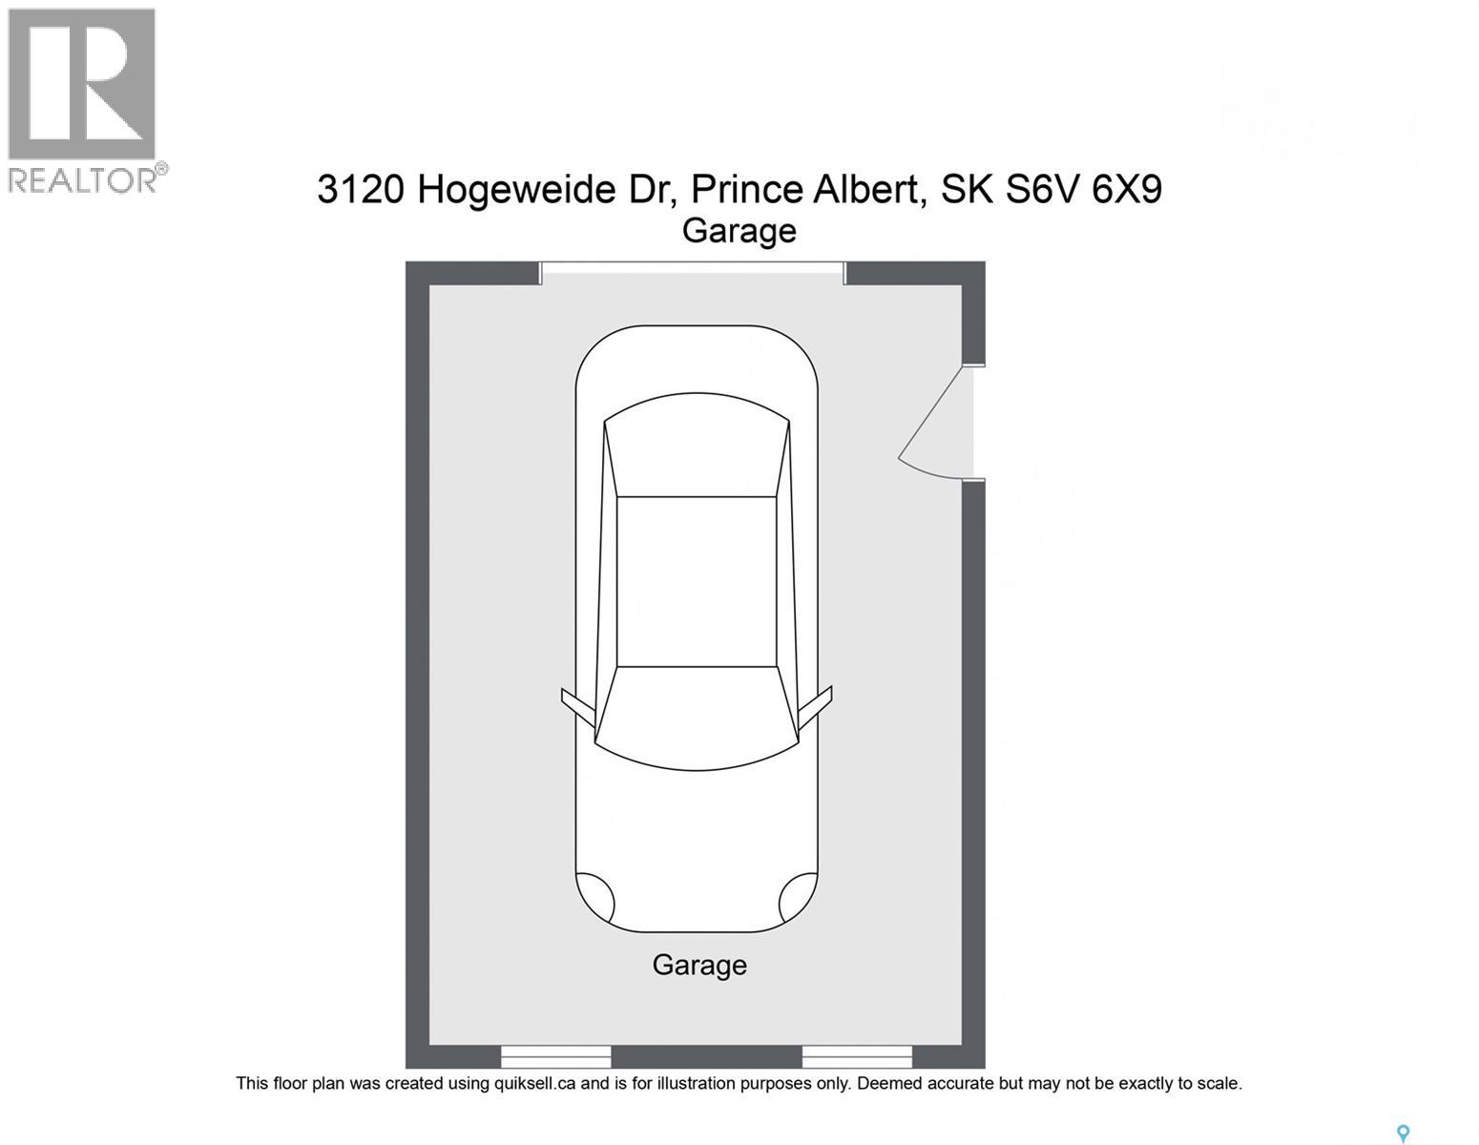
Welcome to this spacious and well-maintained 5-bedroom, 3-bathroom bi-level offering the perfect combination of space, style, and functionality for the whole family. The bright, open-concept main floor showcases an updated custom white kitchen featuring a full suite of stainless-steel appliances, including a double oven, soft-close cabinetry, a stylish tile backsplash, dedicated spice rack, built-in garbage and recycling storage, and plenty of well-designed storage. Fresh paint, updated vinyl plank flooring, abundant natural light, and most windows replaced with low-maintenance PVC create a bright, modern feel throughout. With five generous bedrooms and three bathrooms, there's room for the whole family, guests, or a home office. The bright basement features large windows that fill the space with natural light, creating a welcoming living area that doesn't feel like a typical basement. Step outside to enjoy the rear deck overlooking the backyard, along with a freshly painted detached single garage, spacious concrete driveway, storage shed, and a fully fenced area behind the garage that's perfect for pets, kids, or extra storage. Major updates include new shingles on the house, garage, and shed, plus a new central air conditioner for summer comfort. Located in the family-friendly neighborhood of Carlton Park, you'll love having a park and playground just down the street. Move-in ready and loaded with thoughtful updates, this home is ready to welcome its next owners. Book your private showing today! (id:51699)
Property Details
| MLS® Number | SK042041 |
| Property Type | Single Family |
| Neigbourhood | Carlton Park |
| Structure | Deck |
Building
| Bathroom Total | 3 |
| Bedrooms Total | 5 |
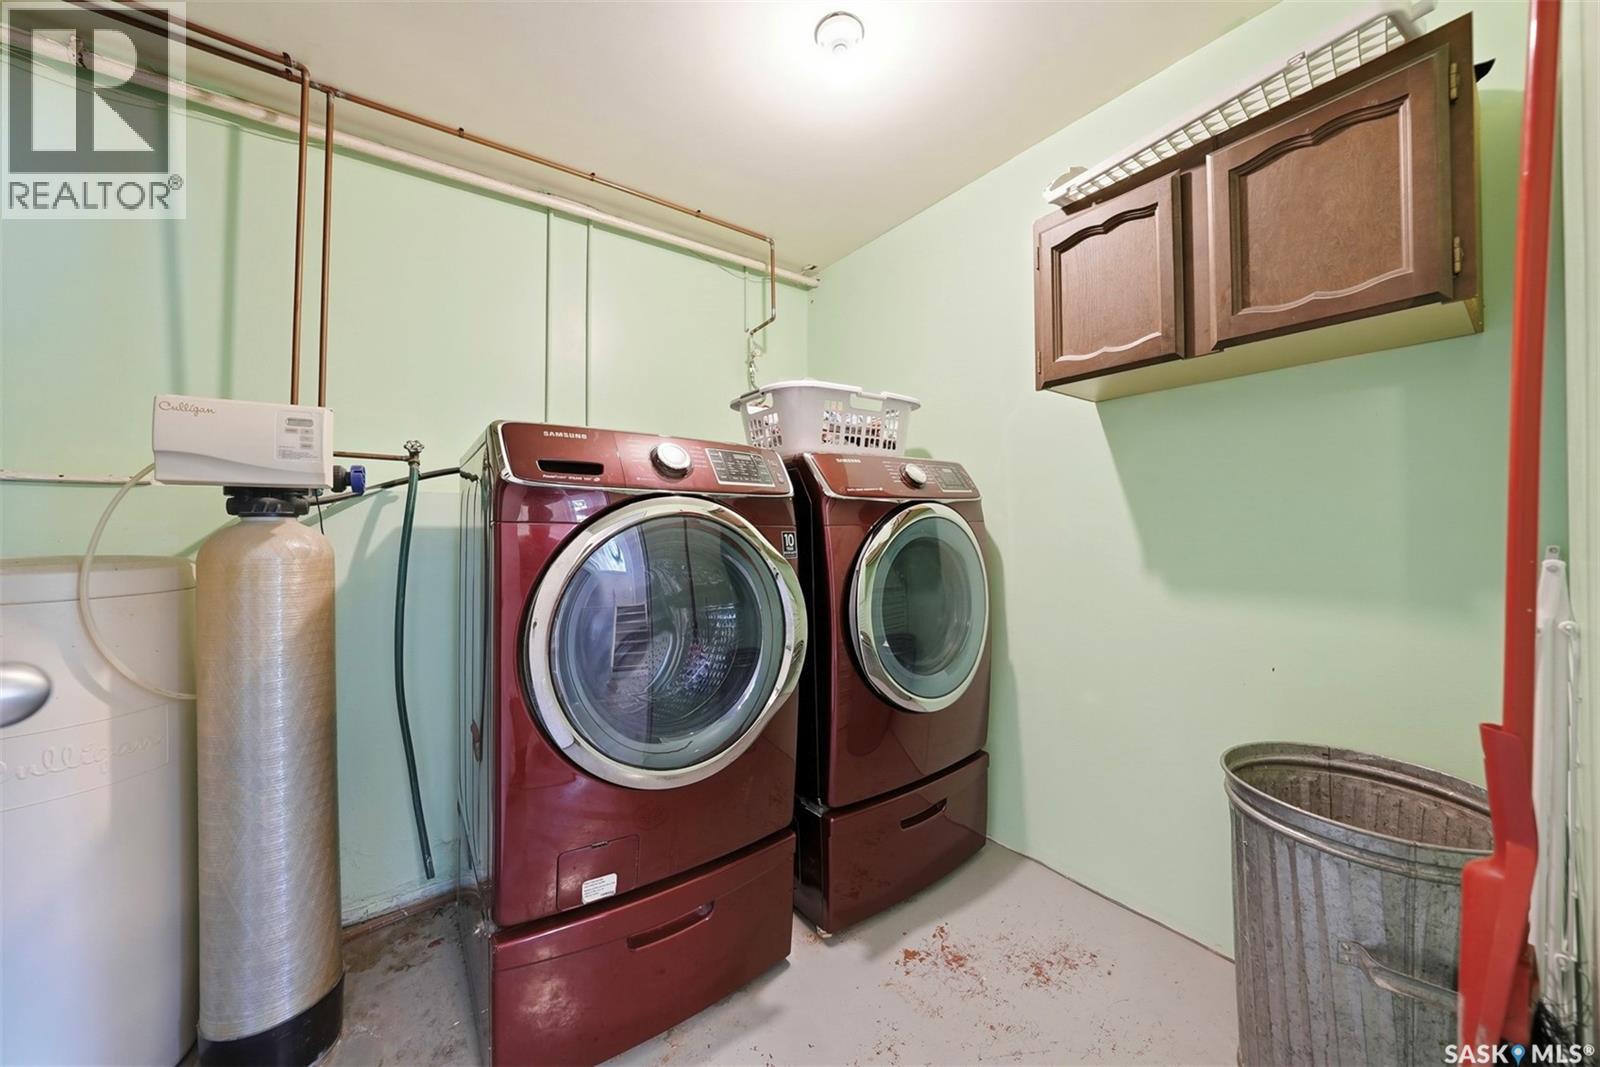
| Appliances | Washer, Refrigerator, Dishwasher, Dryer, Microwave, Window Coverings, Garage Door Opener Remote(s), Storage Shed, Stove |
| Architectural Style | Bi-level |
| Basement Development | Finished |
| Basement Type | Full (finished) |
| Constructed Date | 1978 |
| Construction Style Attachment | Detached |
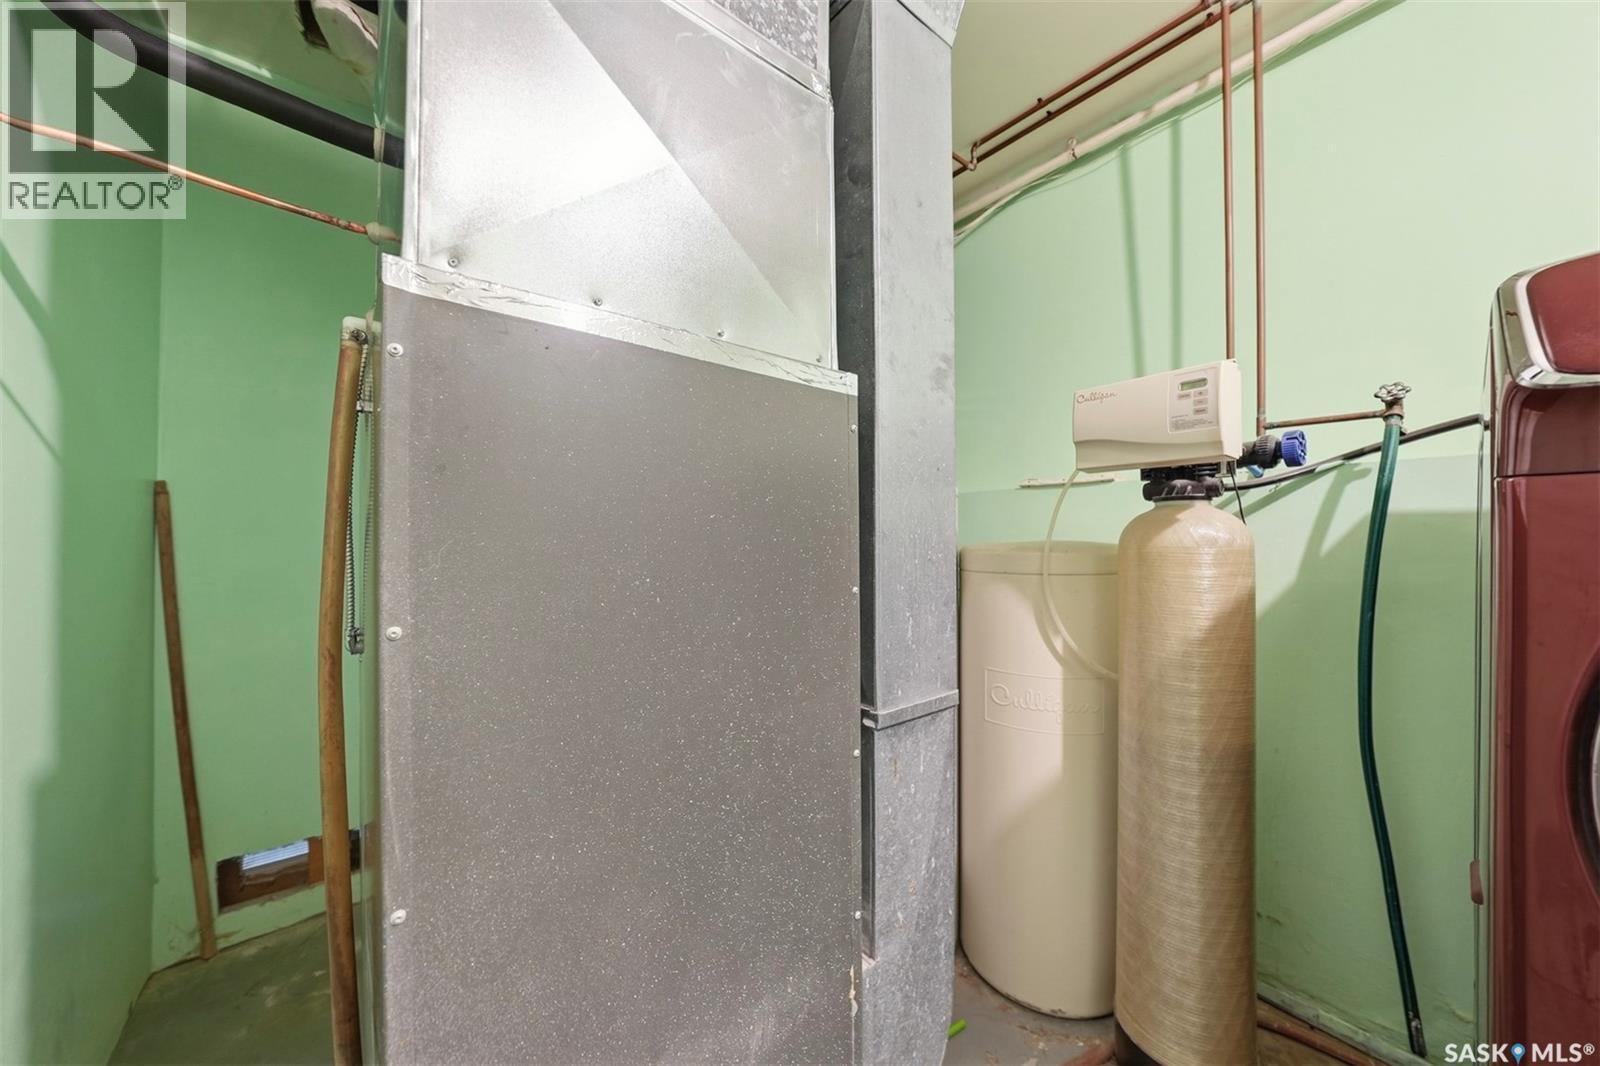
| Cooling Type | Central Air Conditioning |
| Heating Fuel | Natural Gas |
| Heating Type | Forced Air |
| Size Interior | 1074 Sqft |
| Type | House |
Parking
| Detached Garage | |
| Parking Space(s) | 4 |
Land
| Acreage | No |
| Fence Type | Partially Fenced |
| Landscape Features | Lawn, Garden Area |
| Size Frontage | 60 Ft |
| Size Irregular | 7196.00 |
| Size Total | 7196 Sqft |
| Size Total Text | 7196 Sqft |
Rooms
| Level | Type | Length | Width | Dimensions |
|---|---|---|---|---|
| Basement | Family Room | 23 ft ,2 in | 14 ft ,3 in | 23 ft ,2 in x 14 ft ,3 in |
| Basement | Other | 11 ft ,8 in | 7 ft ,3 in | 11 ft ,8 in x 7 ft ,3 in |
| Basement | Bedroom | 10 ft ,7 in | 8 ft ,6 in | 10 ft ,7 in x 8 ft ,6 in |
| Basement | Bedroom | 11 ft ,1 in | Measurements not available x 11 ft ,1 in | |
| Basement | 3pc Bathroom | 6 ft ,4 in | 5 ft ,4 in | 6 ft ,4 in x 5 ft ,4 in |
| Main Level | Kitchen/dining Room | 21 ft ,2 in | 11 ft ,1 in | 21 ft ,2 in x 11 ft ,1 in |
| Main Level | Living Room | 14 ft ,3 in | 13 ft ,7 in | 14 ft ,3 in x 13 ft ,7 in |
| Main Level | Bedroom | 10 ft ,4 in | 7 ft ,9 in | 10 ft ,4 in x 7 ft ,9 in |
| Main Level | Bedroom | 10 ft ,4 in | 8 ft ,9 in | 10 ft ,4 in x 8 ft ,9 in |
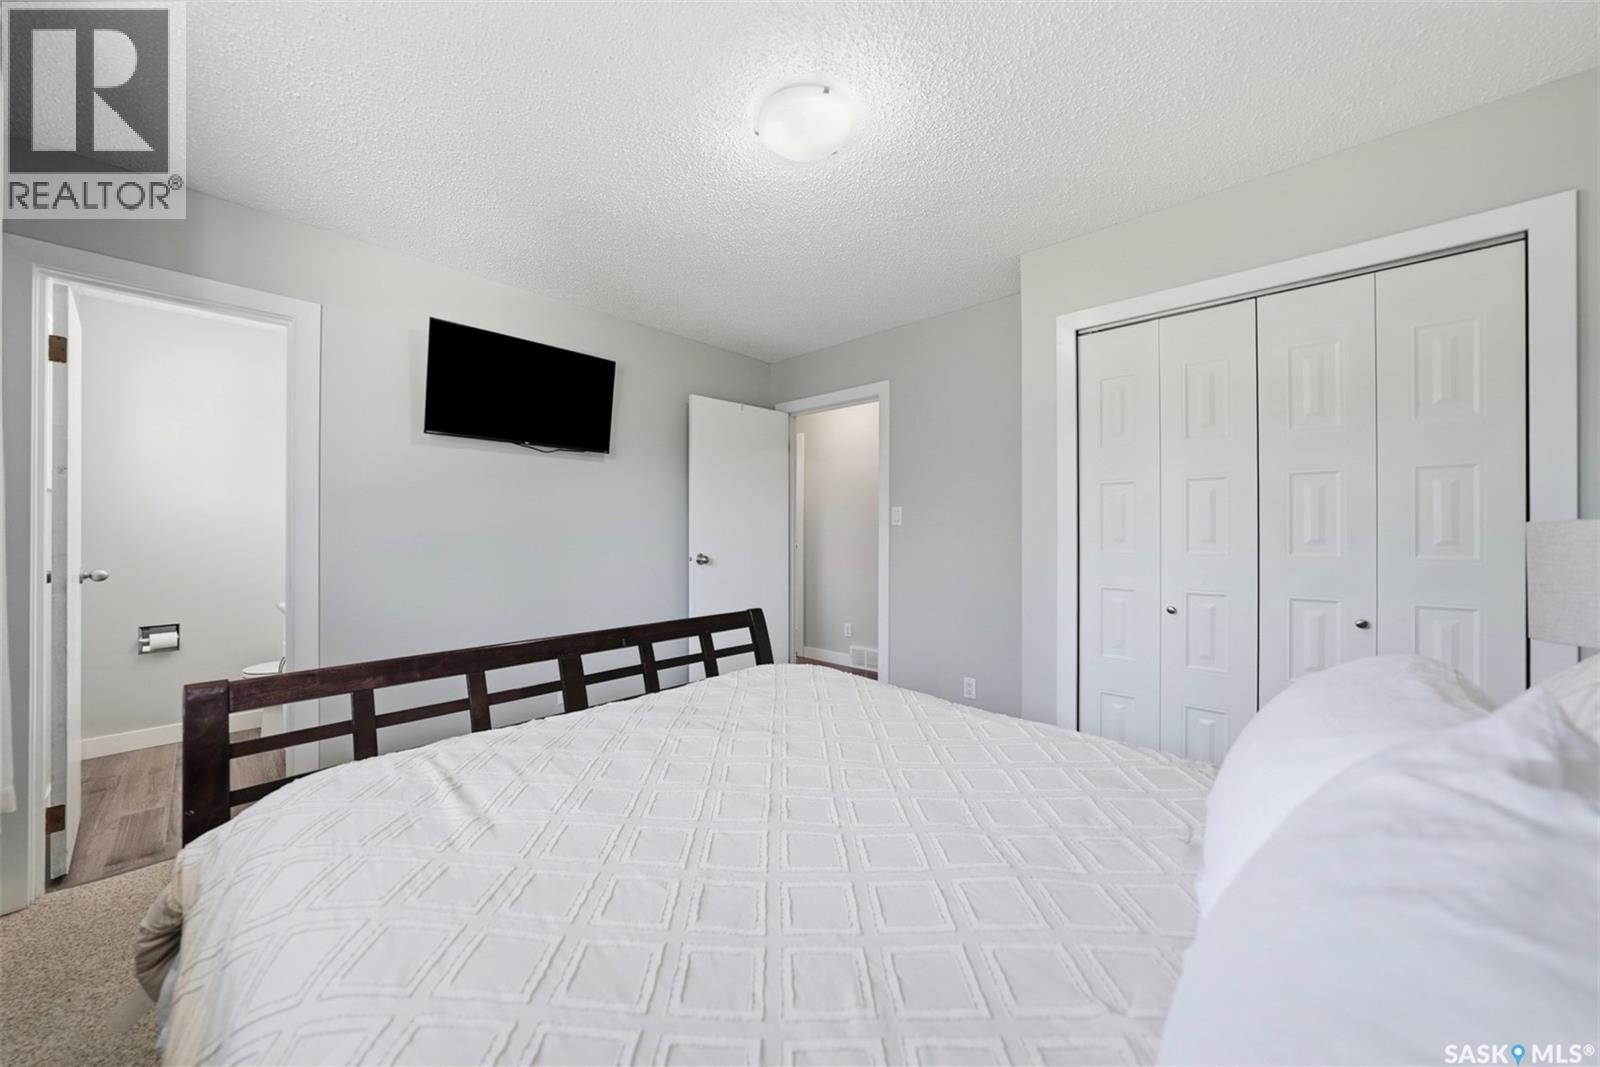
| Main Level | Primary Bedroom | 11 ft ,9 in | 11 ft ,1 in | 11 ft ,9 in x 11 ft ,1 in |
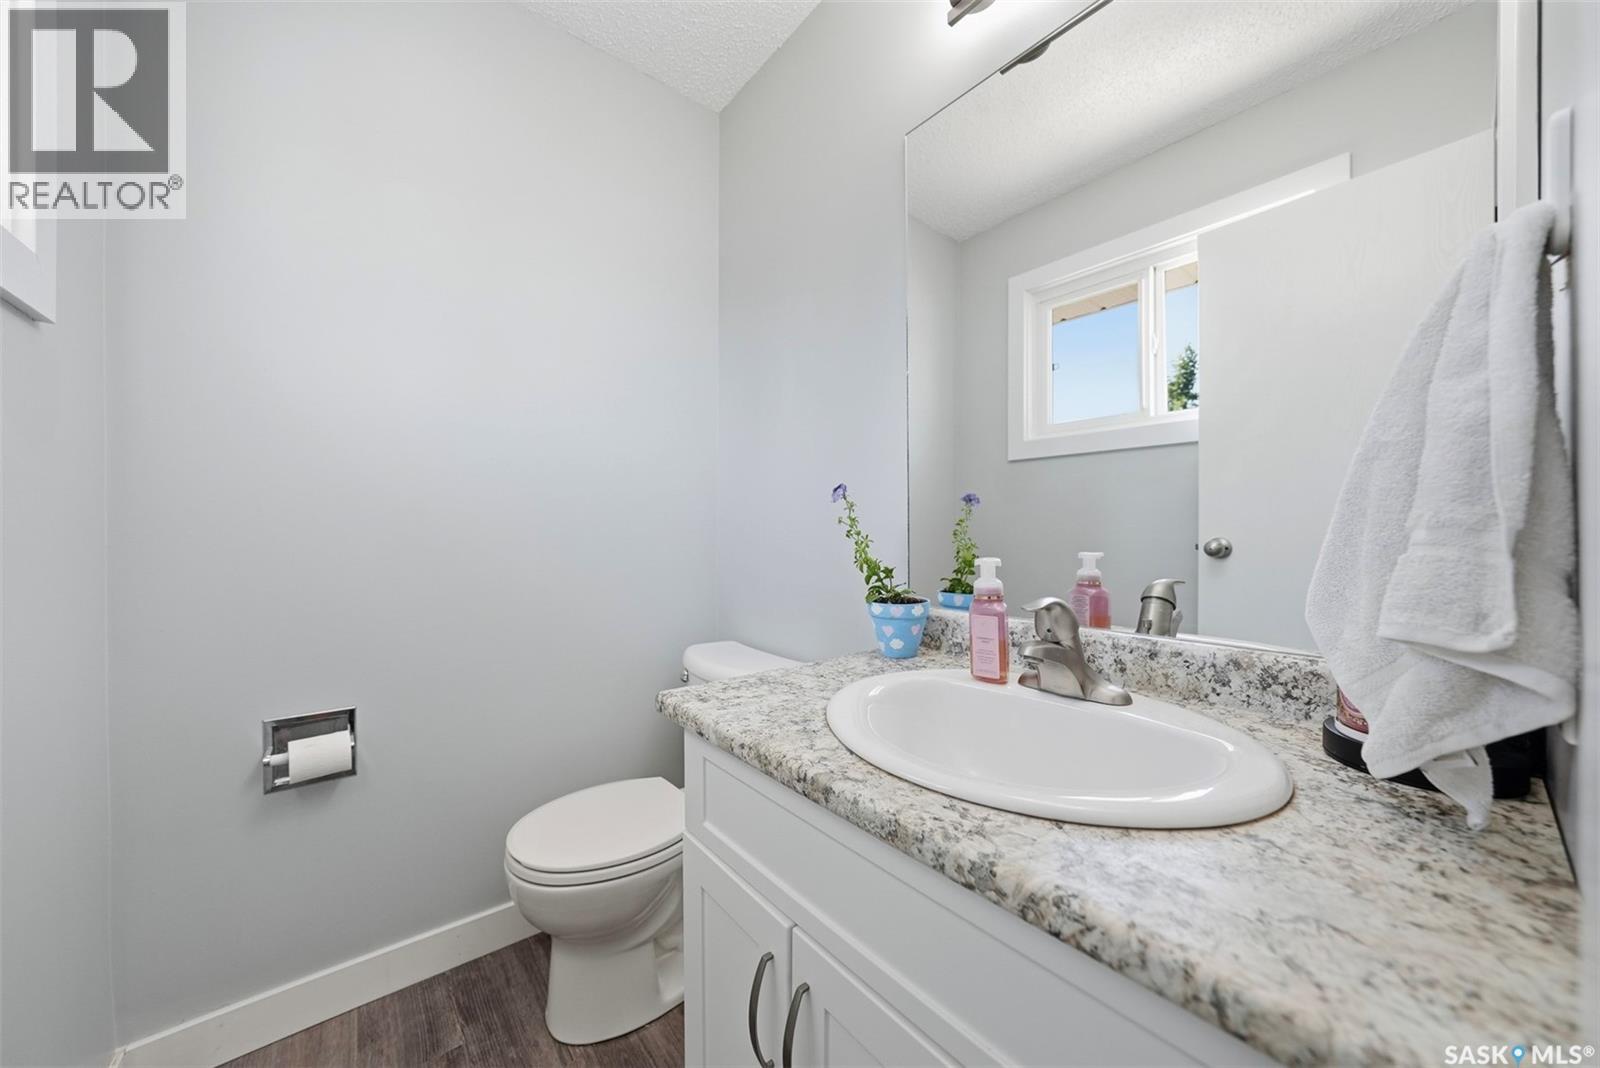
| Main Level | 2pc Ensuite Bath | 5 ft ,2 in | 4 ft ,2 in | 5 ft ,2 in x 4 ft ,2 in |
| Main Level | 4pc Bathroom | 7 ft ,3 in | 6 ft ,3 in | 7 ft ,3 in x 6 ft ,3 in |
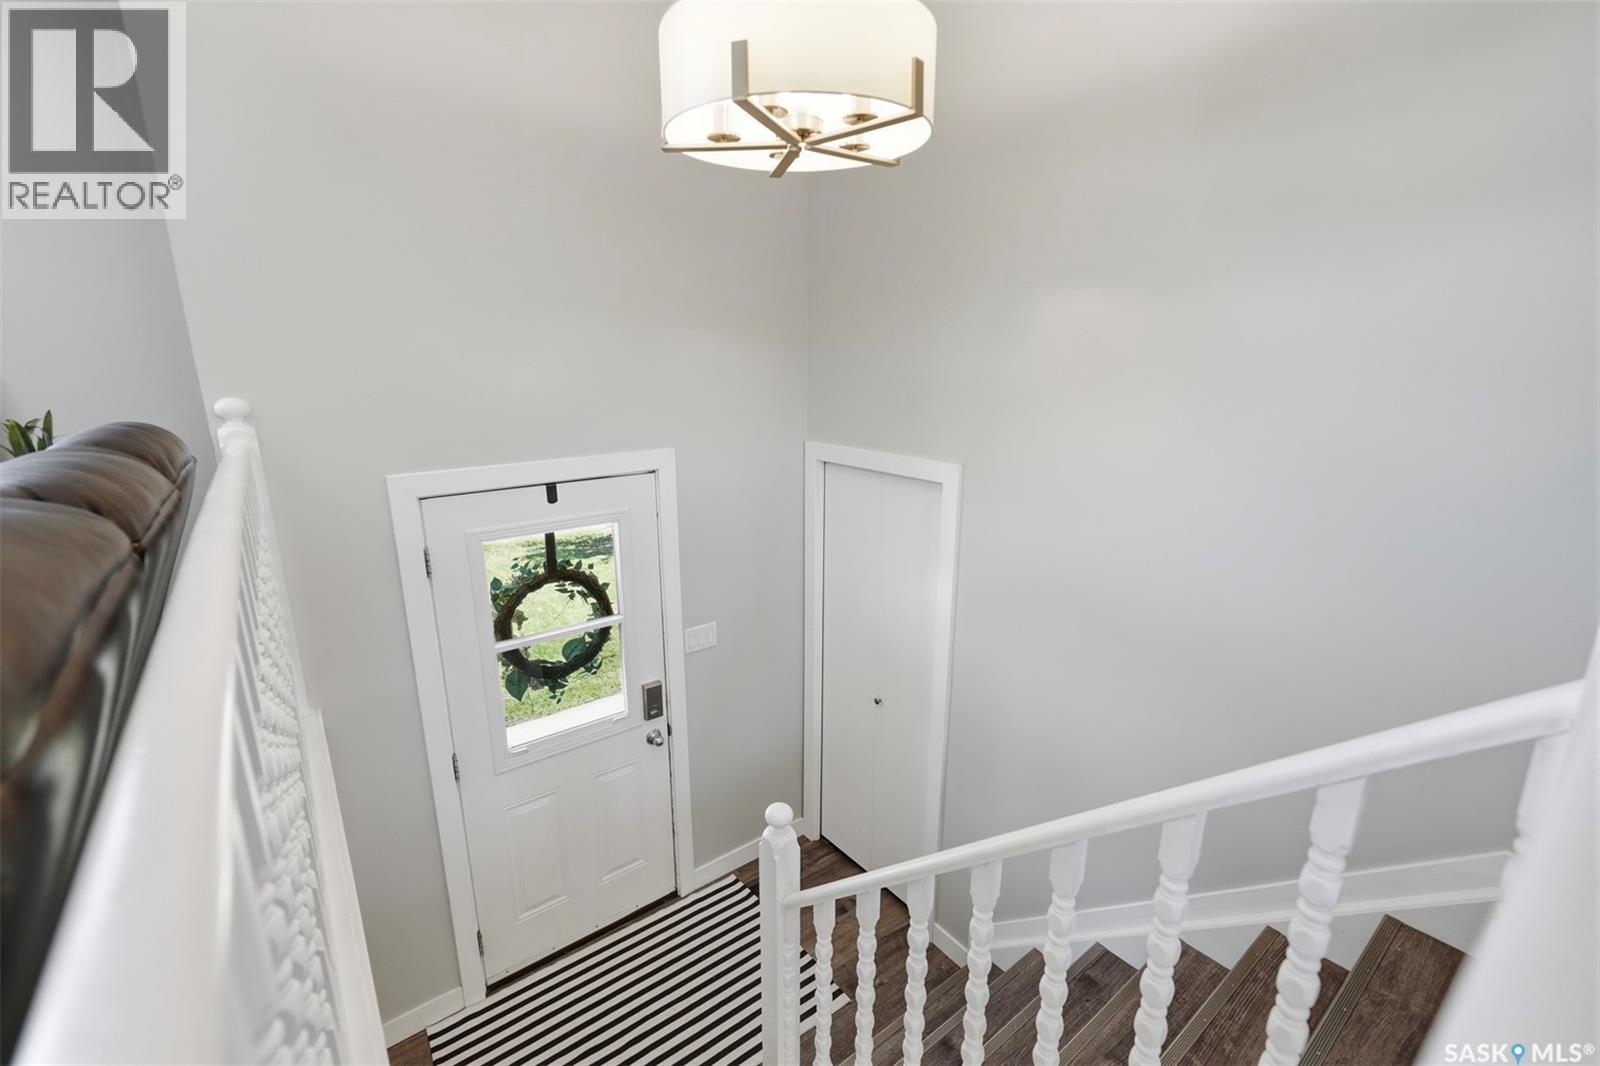
| Main Level | Foyer | 6 ft ,6 in | 3 ft ,7 in | 6 ft ,6 in x 3 ft ,7 in |
https://www.realtor.ca/real-estate/30011351/3120-hogeweide-drive-prince-albert-carlton-park
Interested?
Contact us for more information

The trademarks REALTOR®, REALTORS®, and the REALTOR® logo are controlled by The Canadian Real Estate Association (CREA) and identify real estate professionals who are members of CREA. The trademarks MLS®, Multiple Listing Service® and the associated logos are owned by The Canadian Real Estate Association (CREA) and identify the quality of services provided by real estate professionals who are members of CREA. The trademark DDF® is owned by The Canadian Real Estate Association (CREA) and identifies CREA's Data Distribution Facility (DDF®)
July 09 2026 04:11:38
Saskatoon Region Association of REALTORS® Inc.
Century 21 Fusion