

310 Martens Avenue Warman, Saskatchewan S0K 4S3

$429,900
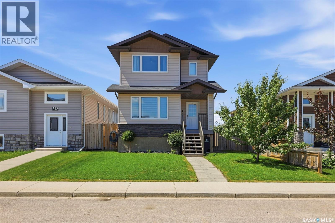
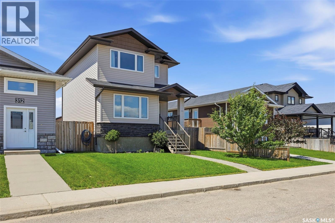
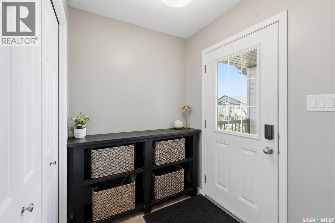
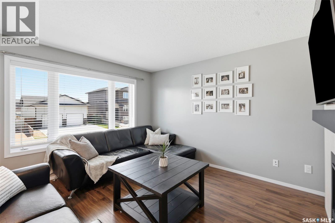
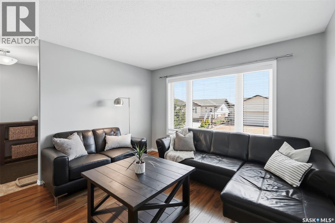
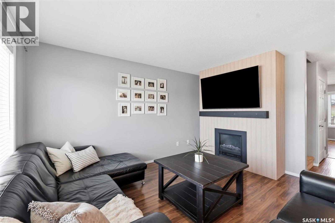
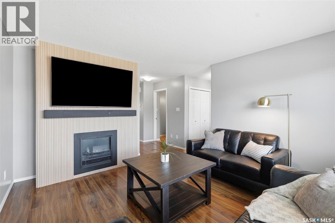
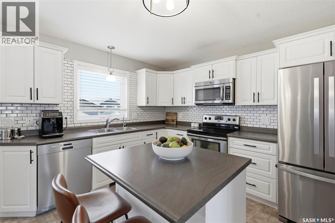
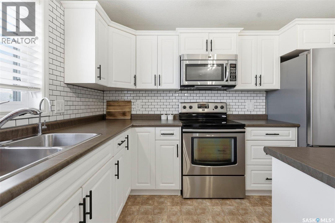
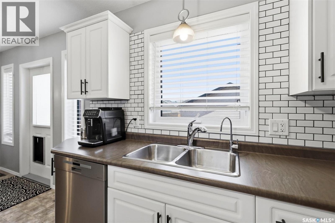
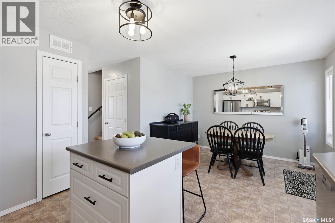
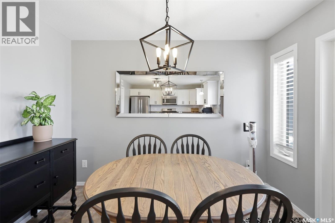
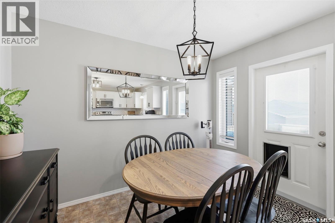
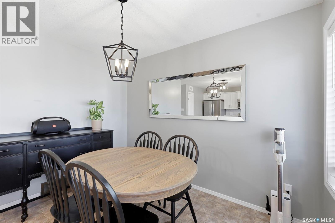
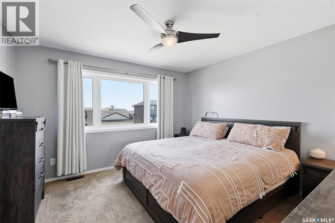
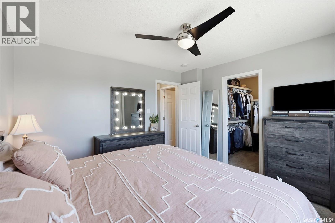
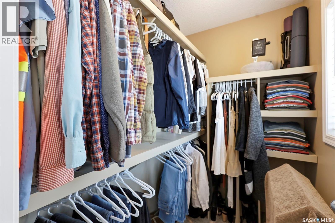
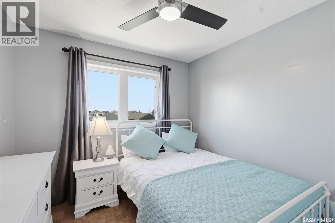
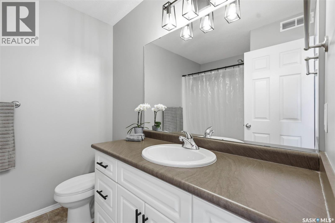
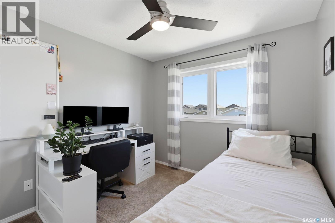
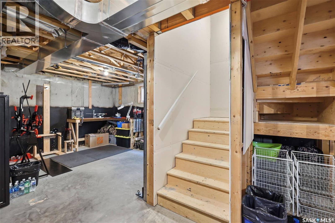
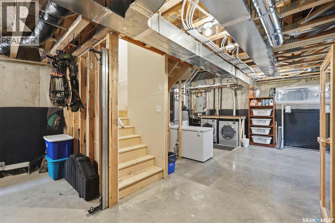
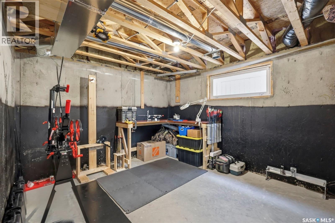
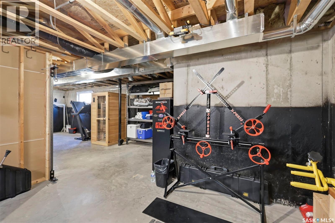
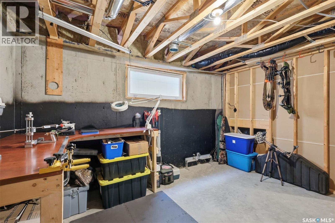
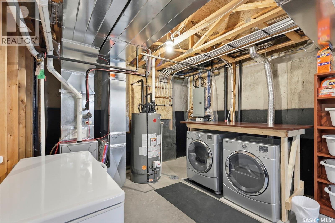
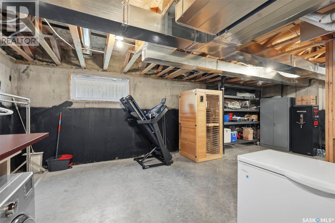
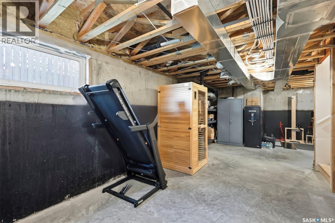
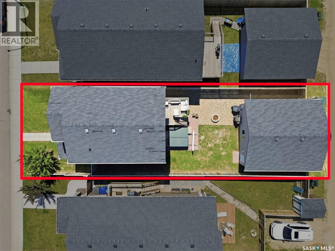
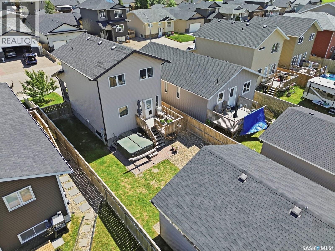
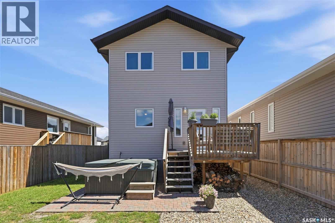
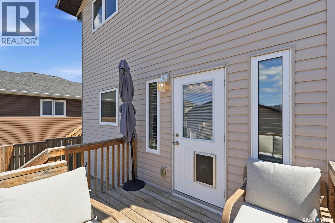
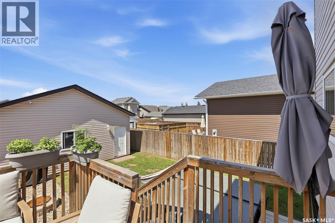
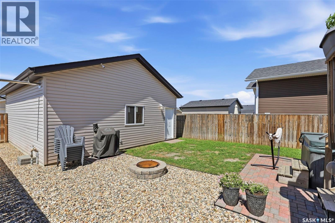
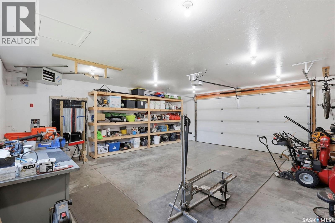
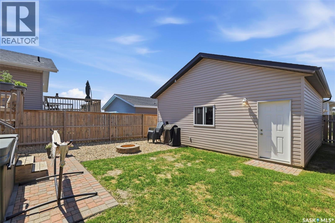
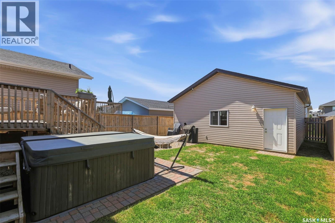
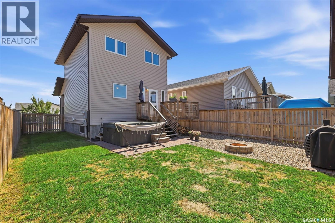
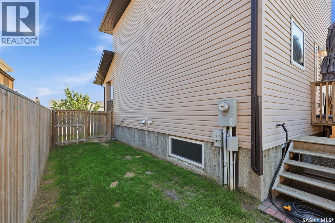
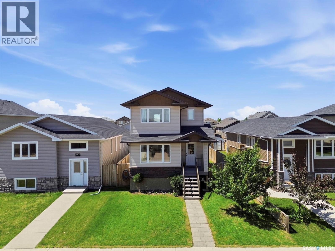
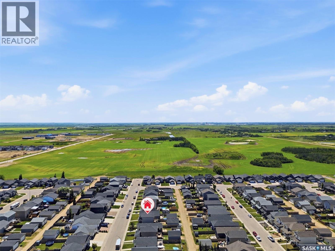
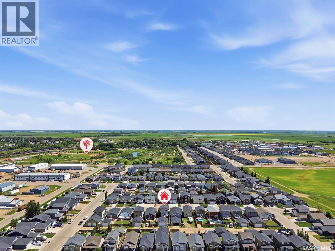
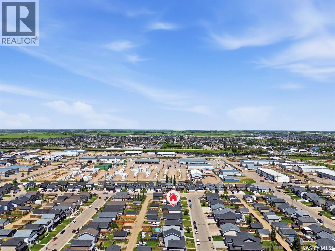
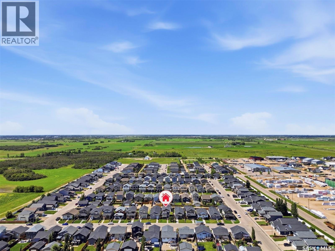
Welcome to 310 Martens Avenue! This beautifully maintained two-storey home offers 1,236 sq. ft. of thoughtfully designed living space with 3 bedrooms, 2 bathrooms, and an unfinished basement ready for your future plans. Step inside to a bright, open-concept main floor that's perfect for both everyday living and entertaining. The stunning white kitchen features stainless steel appliances, a large island with seating, subway tile backsplash, and an abundance of cabinet and counter space. The dining area overlooks the backyard, while the inviting living room is highlighted by a custom fireplace feature wall that adds warmth, character, and a modern touch. Upstairs you'll find three spacious bedrooms, including a generous primary bedroom, along with a full 4-piece bathroom. The unfinished basement offers endless potential, allowing you to create the additional living space that best suits your family's needs. Step outside to enjoy the fully fenced backyard complete with a deck and patio—perfect for summer BBQs, entertaining, or simply unwinding at the end of the day. The impressive 24' x 26' heated and insulated detached garage provides exceptional space for vehicles, storage, hobbies, or a workshop. Additional features include central air conditioning, reverse osmosis and a 220V outlet. Whether you're purchasing your first home, looking for more space, or simply searching for a move-in ready property with thoughtful updates and an incredible garage, 310 Martens Avenue is a home you'll be proud to call your own. As per the Seller’s direction, all offers will be presented on 07/13/2026 4:30PM. (id:51699)
Open House
This property has open houses!
1:00 pm
Ends at:3:00 pm
5:00 pm
Ends at:7:00 pm
Property Details
| MLS® Number | SK042015 |
| Property Type | Single Family |
| Features | Treed, Rectangular, Sump Pump |
| Structure | Deck, Patio(s) |
Building
| Bathroom Total | 2 |
| Bedrooms Total | 3 |
| Appliances | Washer, Refrigerator, Dishwasher, Dryer, Microwave, Window Coverings, Garage Door Opener Remote(s), Stove |
| Architectural Style | 2 Level |
| Basement Development | Unfinished |
| Basement Type | Full (unfinished) |
| Constructed Date | 2013 |
| Construction Style Attachment | Detached |
| Cooling Type | Central Air Conditioning |
| Fireplace Fuel | Electric |
| Fireplace Present | Yes |
| Fireplace Type | Conventional |
| Heating Fuel | Natural Gas |
| Heating Type | Forced Air |
| Stories Total | 2 |
| Size Interior | 1236 Sqft |
| Type | House |
Parking
| Detached Garage | |
| Heated Garage | |
| Parking Space(s) | 2 |
Land
| Acreage | No |
| Fence Type | Fence |
| Landscape Features | Lawn |
| Size Frontage | 34 Ft |
| Size Irregular | 4080.00 |
| Size Total | 4080 Sqft |
| Size Total Text | 4080 Sqft |
Rooms
| Level | Type | Length | Width | Dimensions |
|---|---|---|---|---|
| Second Level | Primary Bedroom | 12 ft | 11 ft ,9 in | 12 ft x 11 ft ,9 in |
| Second Level | 4pc Bathroom | - x - | ||
| Second Level | Bedroom | 9 ft ,6 in | 9 ft ,3 in | 9 ft ,6 in x 9 ft ,3 in |
| Second Level | Bedroom | 9 ft ,8 in | 9 ft ,3 in | 9 ft ,8 in x 9 ft ,3 in |
| Basement | Laundry Room | 18 ft ,3 in | 11 ft ,8 in | 18 ft ,3 in x 11 ft ,8 in |
| Basement | Other | - x - | ||
| Main Level | Foyer | 5 ft ,6 in | 6 ft ,7 in | 5 ft ,6 in x 6 ft ,7 in |
| Main Level | Living Room | 12 ft | 13 ft ,9 in | 12 ft x 13 ft ,9 in |
| Main Level | Kitchen | 11 ft ,9 in | 10 ft ,1 in | 11 ft ,9 in x 10 ft ,1 in |
| Main Level | Dining Room | 10 ft ,8 in | 8 ft ,11 in | 10 ft ,8 in x 8 ft ,11 in |
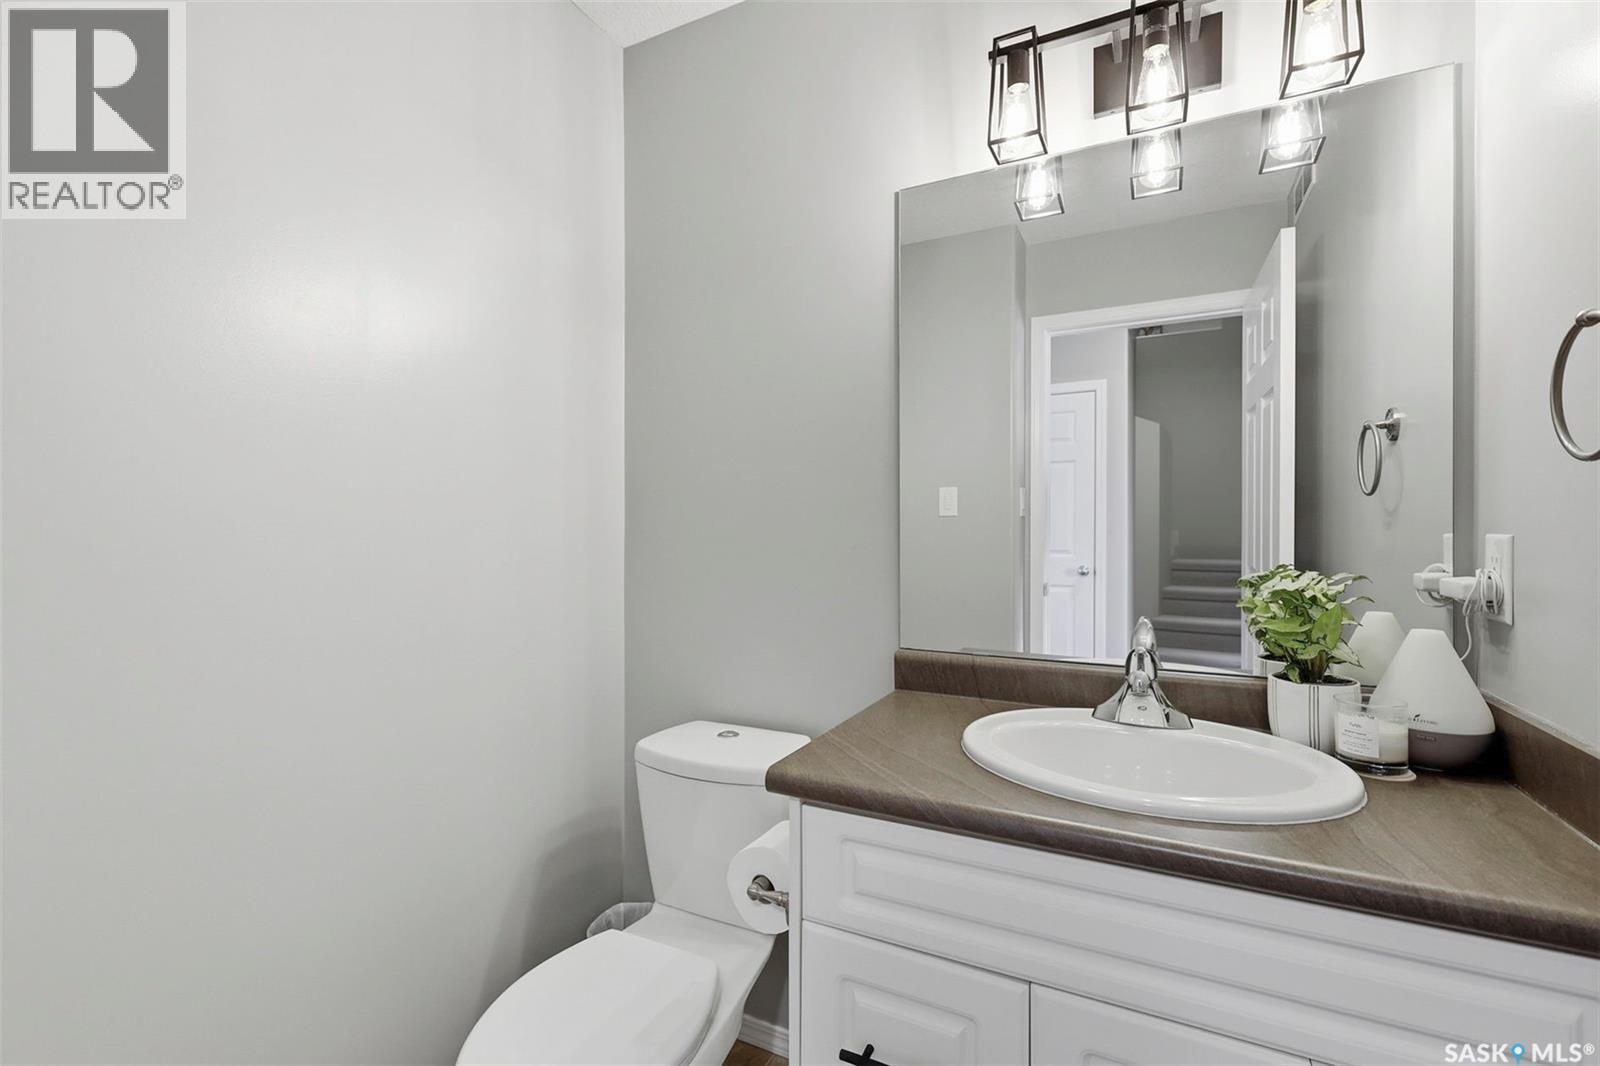
| Main Level | 2pc Bathroom | - x - |
https://www.realtor.ca/real-estate/30010847/310-martens-avenue-warman
Interested?
Contact us for more information

The trademarks REALTOR®, REALTORS®, and the REALTOR® logo are controlled by The Canadian Real Estate Association (CREA) and identify real estate professionals who are members of CREA. The trademarks MLS®, Multiple Listing Service® and the associated logos are owned by The Canadian Real Estate Association (CREA) and identify the quality of services provided by real estate professionals who are members of CREA. The trademark DDF® is owned by The Canadian Real Estate Association (CREA) and identifies CREA's Data Distribution Facility (DDF®)
July 09 2026 04:11:38
Saskatoon Region Association of REALTORS® Inc.
RE/MAX Saskatoon