

766 Hayworth Crescent N Regina, Saskatchewan S4X 1Y1

$299,900
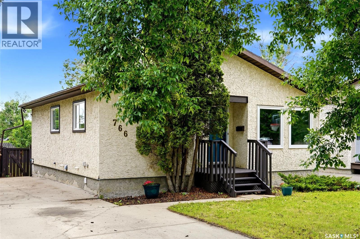
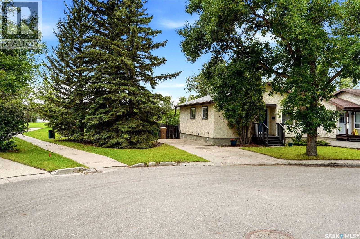
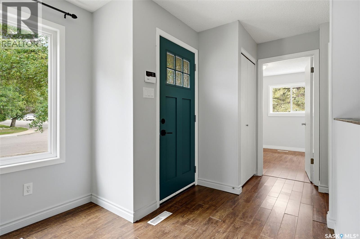
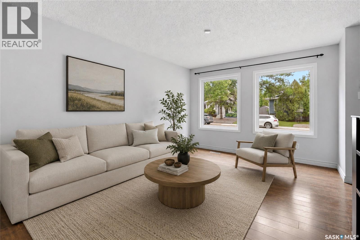
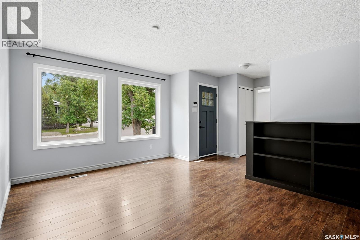
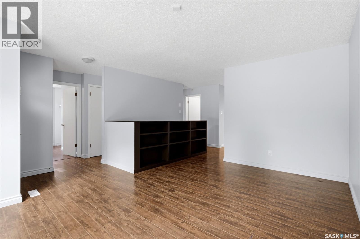
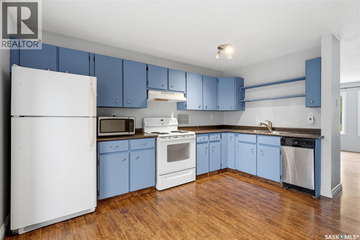
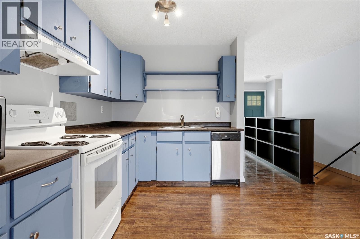
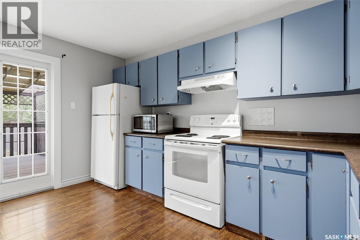
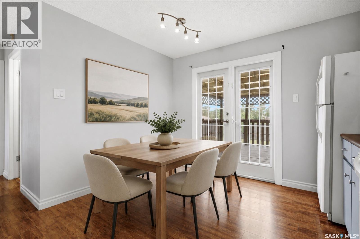
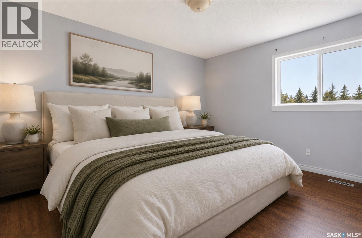
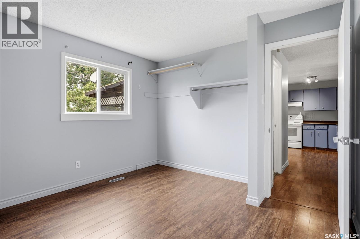
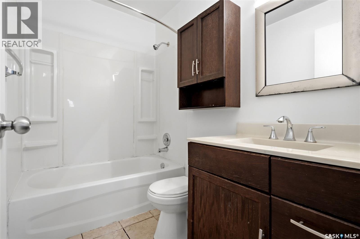
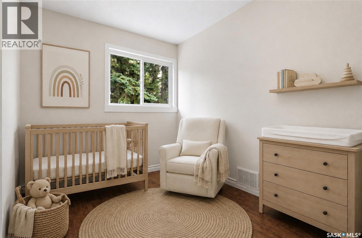
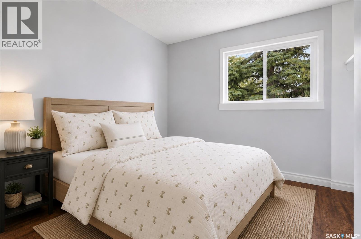
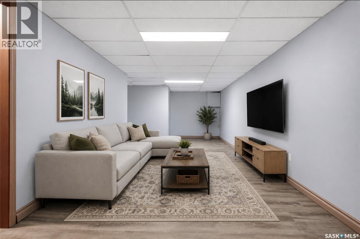
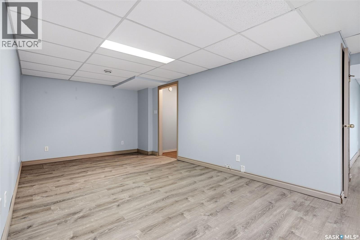
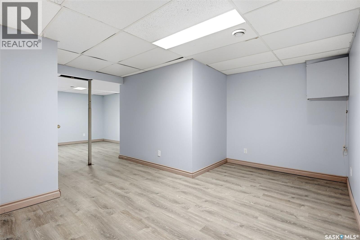
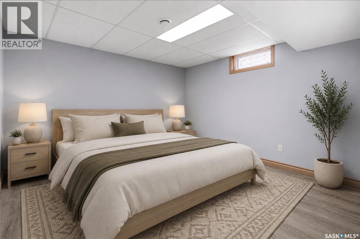
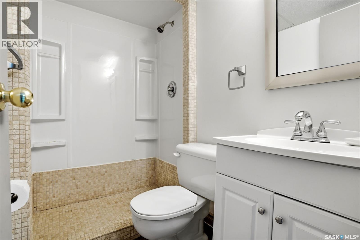
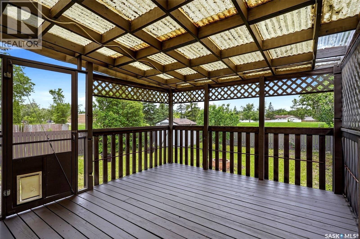
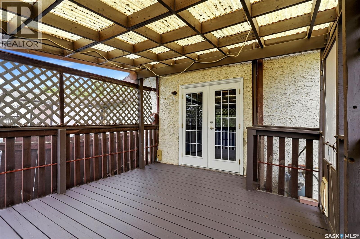
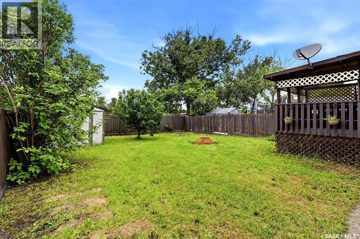
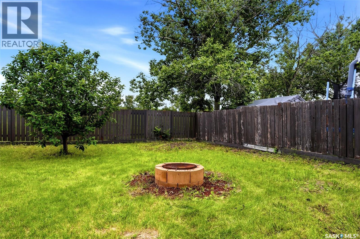
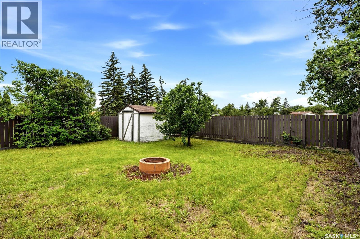
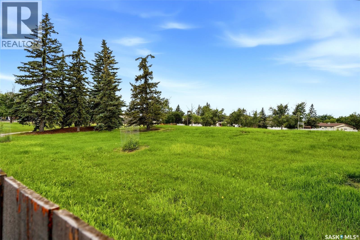
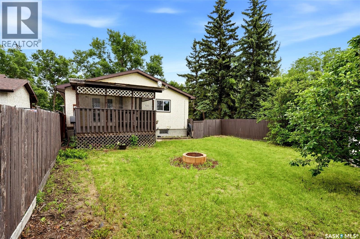
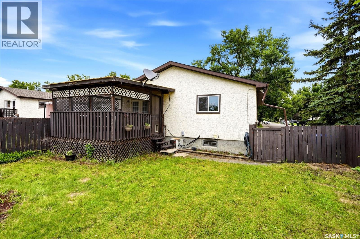
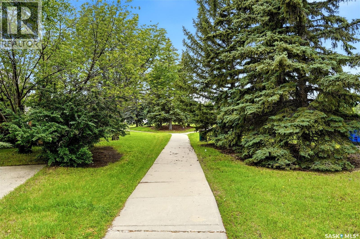
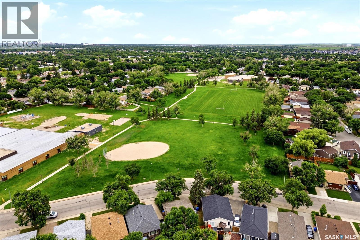
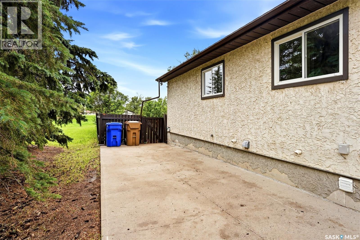
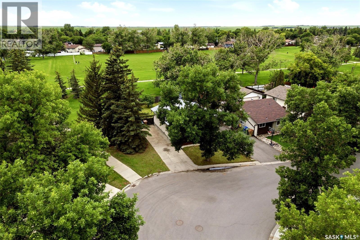
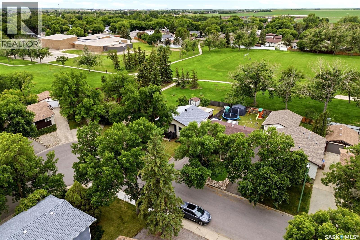
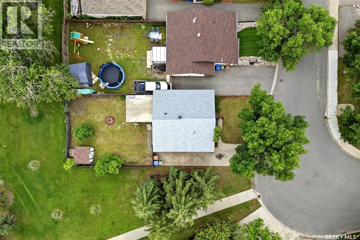
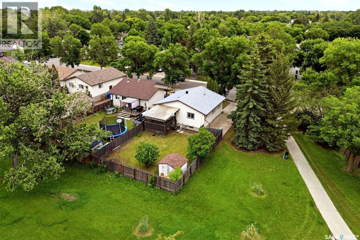
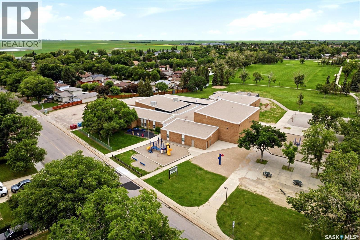
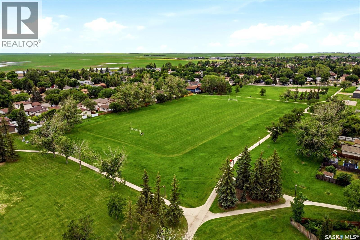
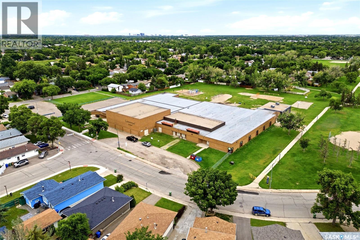
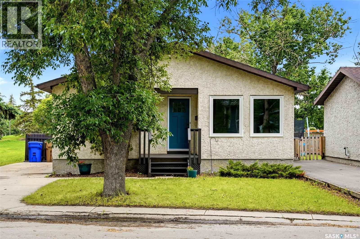
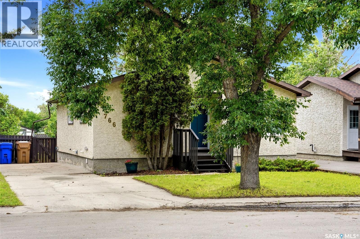
Welcome to 766 Hayworth Crescent N. in Sherwood Estates. Backing onto Hayworth Crescent Park, you’ll love having a green space view from your backyard, with a walking path running alongside the home that leads directly to both École Centennial Elementary and St. Jerome Elementary, making the morning school run as easy as it gets. Inside, the functional bungalow layout is designed to make the most of every space. The patio door off the kitchen and dining area opens directly onto the covered back deck, creating a seamless transition for summer BBQs, morning coffee or evenings spent enjoying west facing sunsets. With three bedrooms on the main floor and updated laminate flooring throughout, the home is both practical and move in ready. The finished basement adds even more living space with durable vinyl plank flooring, a spacious rec room, a 3 piece bathroom and the flexibility to easily create a fourth bedroom as your needs change. Outside, the fully fenced backyard is ready to enjoy with a firepit, while the east facing front yard welcomes the morning sun and the west facing backyard provides the perfect setting to unwind at the end of the day. Additional updates include a new high efficiency furnace installed in June 2026, shingles replaced in 2025, front door in 2022, PVC windows in 2021 including triple pane front windows, offering peace of mind for years to come. If you’ve been searching for a move in ready home in a location that makes it easy to spend more time outdoors, this one is a must see. As per the Seller’s direction, all offers will be presented on 07/16/2026 12:04AM. (id:51699)
Property Details
| MLS® Number | SK042221 |
| Property Type | Single Family |
| Neigbourhood | Sherwood Estates |
| Features | Treed, Rectangular |
| Structure | Deck |
Building
| Bathroom Total | 2 |
| Bedrooms Total | 3 |
| Appliances | Washer, Refrigerator, Dryer, Microwave, Hood Fan, Storage Shed, Stove |
| Architectural Style | Bungalow |
| Basement Development | Finished |
| Basement Type | Full (finished) |
| Constructed Date | 1979 |
| Construction Style Attachment | Detached |
| Cooling Type | Central Air Conditioning |
| Heating Fuel | Natural Gas |
| Heating Type | Forced Air |
| Stories Total | 1 |
| Size Interior | 881 Sqft |
| Type | House |
Parking
| None | |
| Parking Space(s) | 2 |
Land
| Acreage | No |
| Fence Type | Fence |
| Landscape Features | Lawn |
| Size Irregular | 4076.00 |
| Size Total | 4076 Sqft |
| Size Total Text | 4076 Sqft |
Rooms
| Level | Type | Length | Width | Dimensions |
|---|---|---|---|---|
| Basement | Other | 11’ x 26’ | ||
| Basement | Den | 14’ x 11’ | ||
| Basement | 3pc Bathroom | Measurements not available | ||
| Basement | Laundry Room | Measurements not available | ||
| Main Level | Living Room | 14’ x 13’ | ||
| Main Level | Kitchen/dining Room | Measurements not available | ||
| Main Level | Primary Bedroom | 11’ x 11’ | ||
| Main Level | Bedroom | 11’ x 7’6 | ||
| Main Level | Bedroom | 10’ x 8’ | ||
| Main Level | 4pc Bathroom | Measurements not available |
https://www.realtor.ca/real-estate/30024791/766-hayworth-crescent-n-regina-sherwood-estates
Interested?
Contact us for more information

The trademarks REALTOR®, REALTORS®, and the REALTOR® logo are controlled by The Canadian Real Estate Association (CREA) and identify real estate professionals who are members of CREA. The trademarks MLS®, Multiple Listing Service® and the associated logos are owned by The Canadian Real Estate Association (CREA) and identify the quality of services provided by real estate professionals who are members of CREA. The trademark DDF® is owned by The Canadian Real Estate Association (CREA) and identifies CREA's Data Distribution Facility (DDF®)
July 13 2026 05:16:15
Saskatoon Region Association of REALTORS® Inc.
Jc Realty Regina