

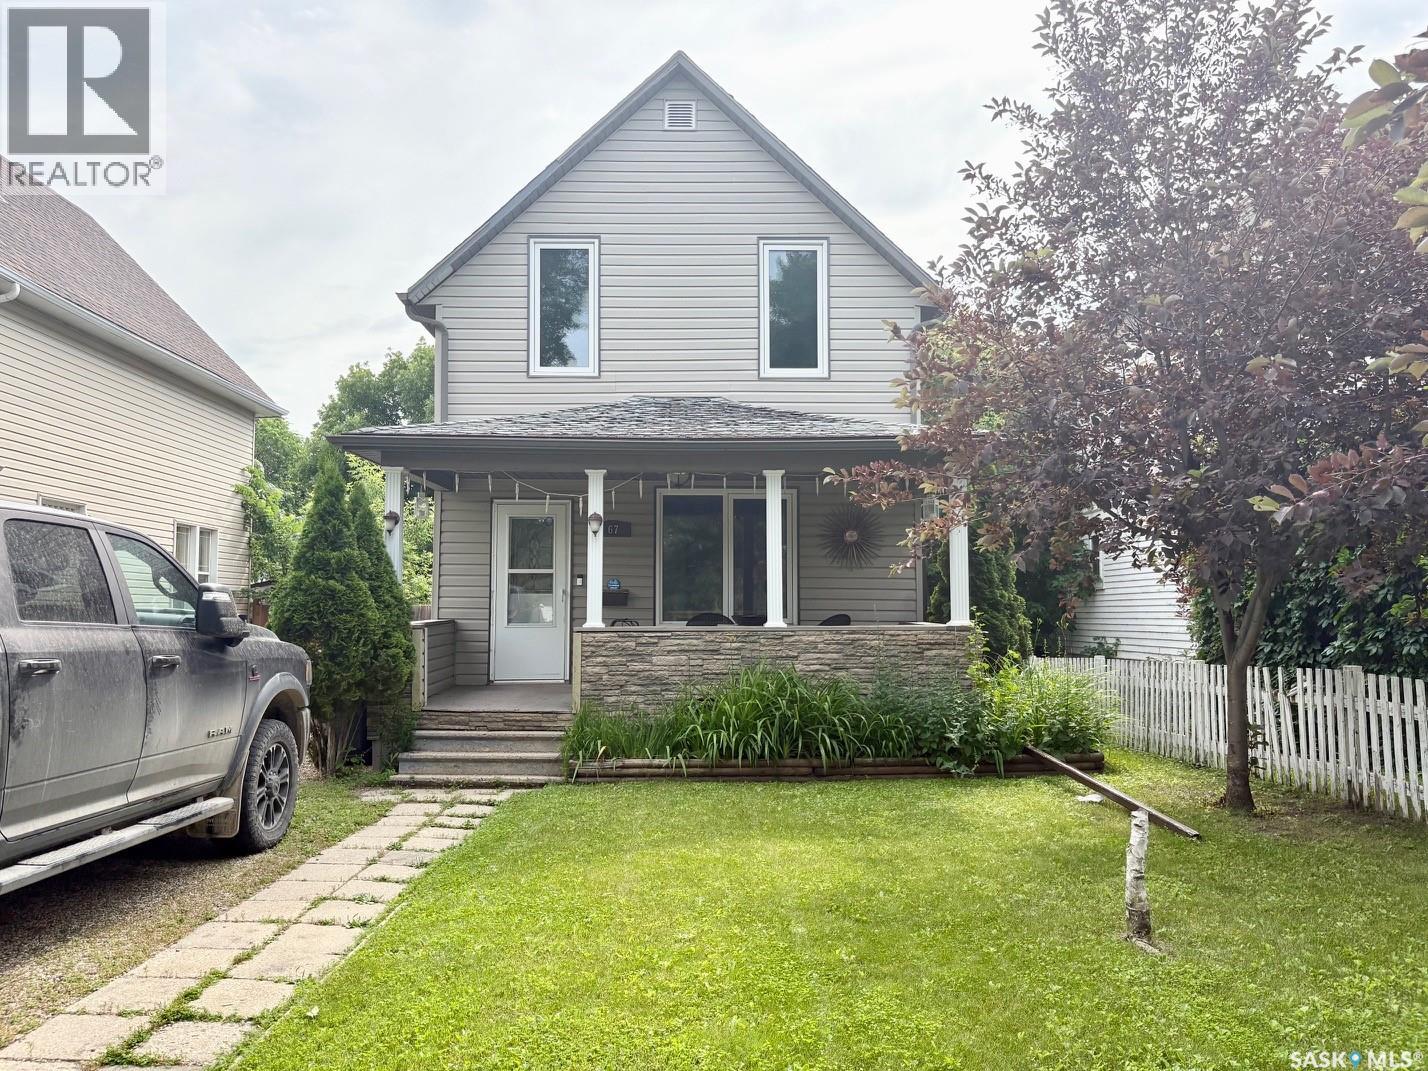
67 Sixth Avenue N Yorkton, Saskatchewan S3N 0X7

$235,000
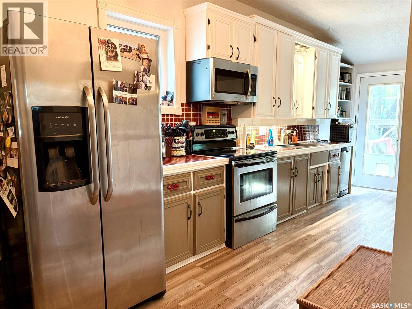
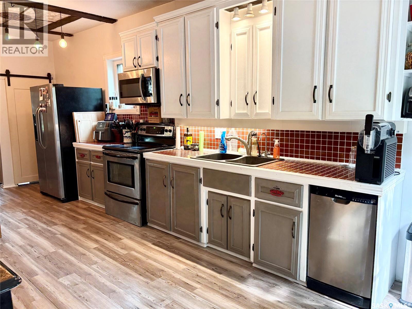
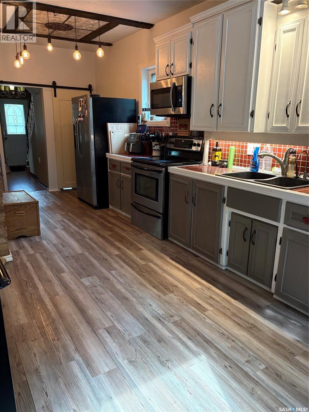
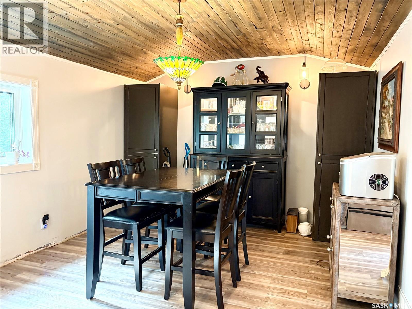
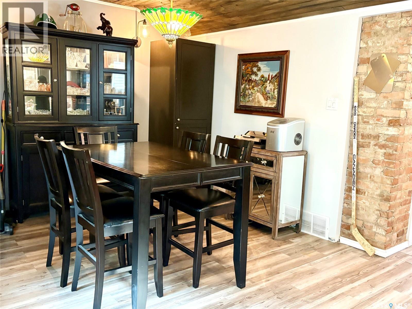
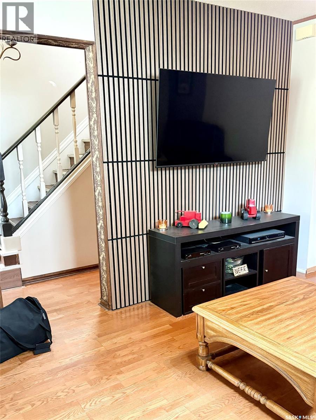
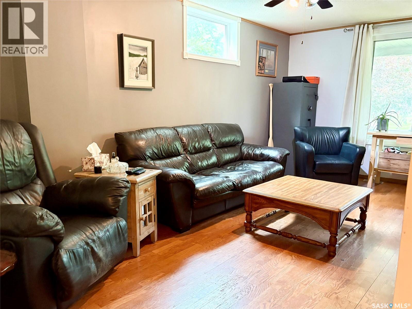
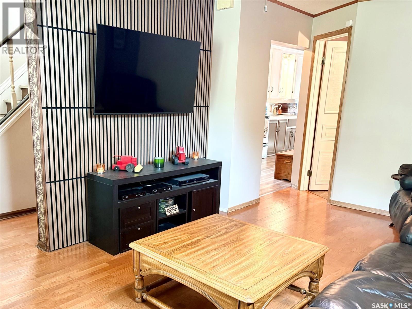
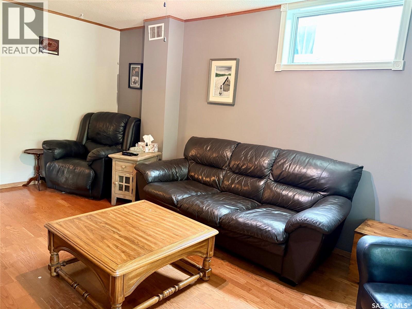
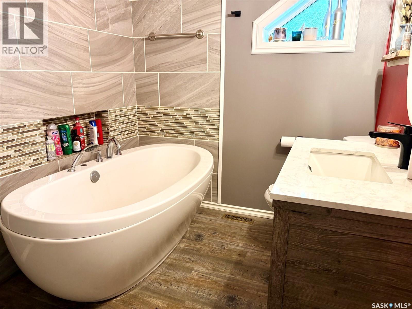
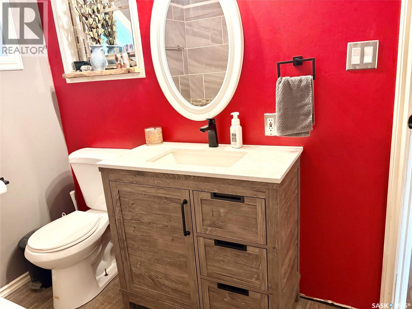
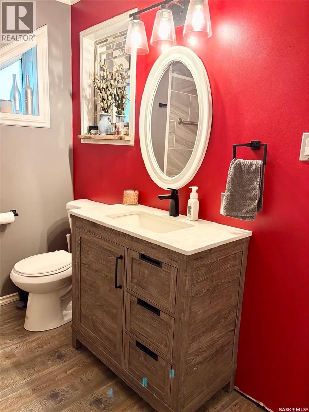
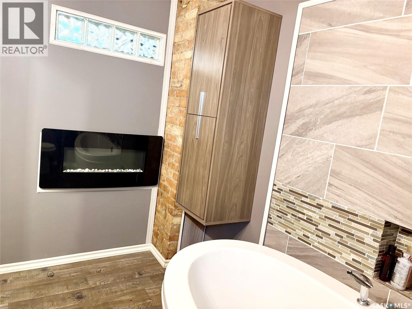
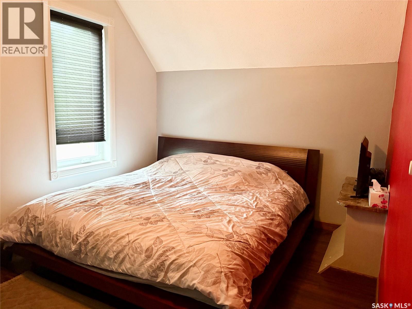
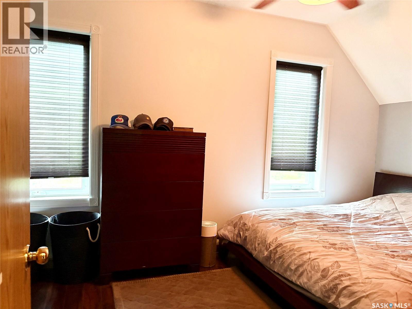
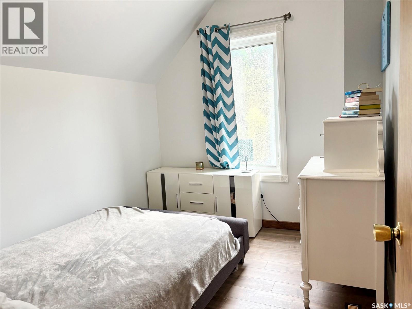
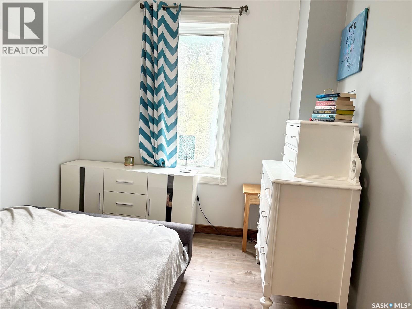
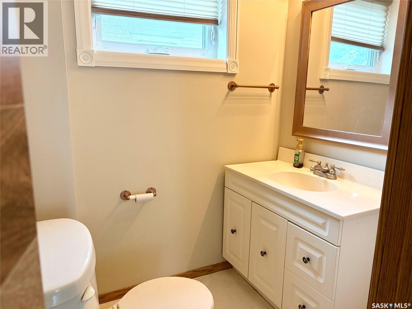
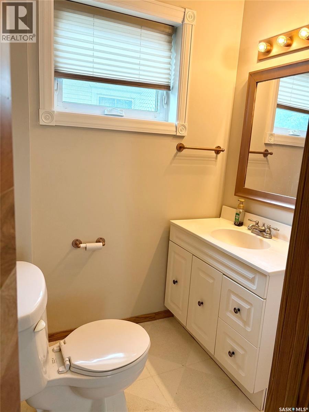
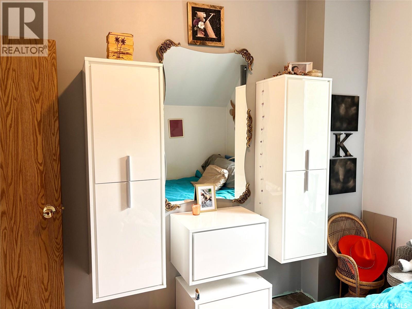
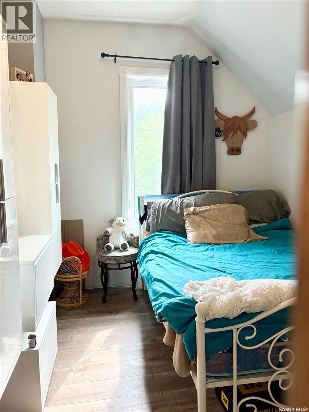
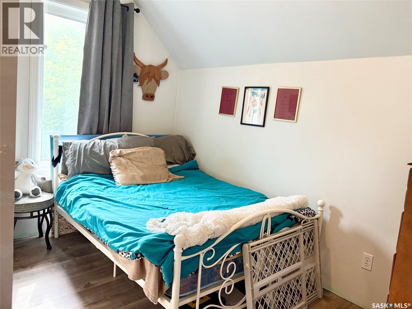
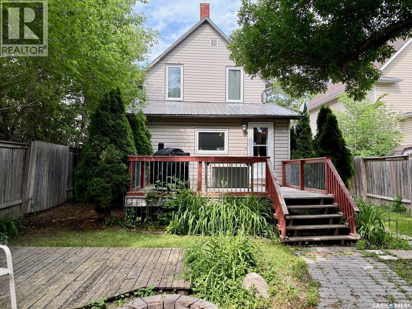
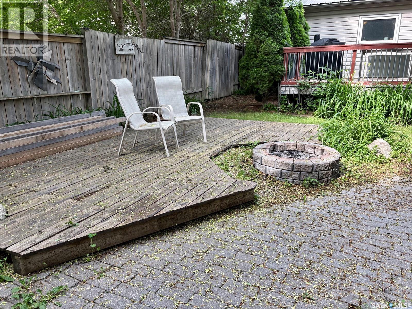
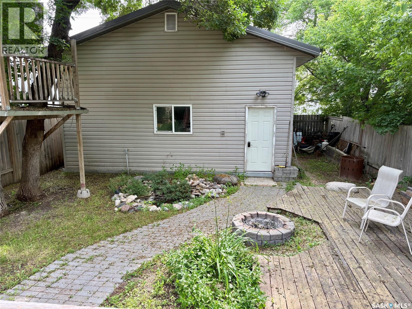
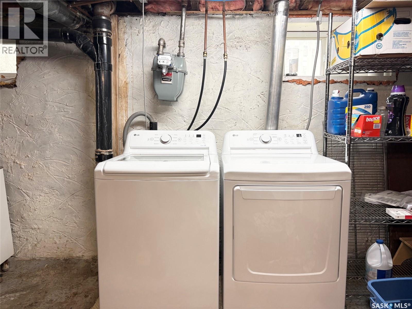
This home boasts over 1100 square feet of updated space on two floors. It features a galley kitchen with eclectic finishes and a large dining space. All appliances are included. The main level offers plenty of space including a big living room and a full bathroom with a soaker tub and a fireplace to help set the relaxation mood. The second level has three bedrooms and a half bathroom. The basement has high ceilings which make future development easy but is currently the home of laundry and storage. Other updates include vinyl siding and windows. There is great street appeal with a covered veranda off the front of the house. Parking is in the front and the back, with a double heated garage off the alley. The deck off the kitchen overlooks the fenced back yard and a fire pit/ patio area, a pond and a play structure complete the yard. (id:51699)
Property Details
| MLS® Number | SK042428 |
| Property Type | Single Family |
| Features | Treed, Rectangular |
| Structure | Deck |
Building
| Bathroom Total | 2 |
| Bedrooms Total | 3 |
| Appliances | Washer, Refrigerator, Dishwasher, Dryer, Microwave, Window Coverings, Garage Door Opener Remote(s), Stove |
| Architectural Style | 2 Level |
| Basement Development | Unfinished |
| Basement Type | Full (unfinished) |
| Constructed Date | 1912 |
| Construction Style Attachment | Detached |
| Cooling Type | Central Air Conditioning |
| Fireplace Fuel | Electric |
| Fireplace Present | Yes |
| Fireplace Type | Conventional |
| Heating Fuel | Natural Gas |
| Heating Type | Forced Air |
| Stories Total | 2 |
| Size Interior | 1184 Sqft |
| Type | House |
Parking
| Detached Garage | |
| Gravel | |
| Heated Garage | |
| Parking Space(s) | 5 |
Land
| Acreage | No |
| Fence Type | Fence |
| Landscape Features | Lawn |
| Size Frontage | 35 Ft |
| Size Irregular | 35x150 |
| Size Total Text | 35x150 |
Rooms
| Level | Type | Length | Width | Dimensions |
|---|---|---|---|---|
| Second Level | Bedroom | 14'8 x 9'6 | ||
| Second Level | Bedroom | 10'6 x 8'6 | ||
| Second Level | 2pc Bathroom | 5'6 x 4'4 | ||
| Second Level | Bedroom | 10'1 x 8'6 | ||
| Basement | Laundry Room | Measurements not available | ||
| Main Level | Kitchen | 22 ft | 22 ft x Measurements not available | |
| Main Level | Dining Room | 11'2 x 10'8 | ||
| Main Level | Living Room | 17'11 x 10'5 | ||
| Main Level | 3pc Bathroom | 9'4 x 6'8 | ||
| Main Level | Enclosed Porch | 6'5 x 6'2 |
https://www.realtor.ca/real-estate/30027571/67-sixth-avenue-n-yorkton
Interested?
Contact us for more information

The trademarks REALTOR®, REALTORS®, and the REALTOR® logo are controlled by The Canadian Real Estate Association (CREA) and identify real estate professionals who are members of CREA. The trademarks MLS®, Multiple Listing Service® and the associated logos are owned by The Canadian Real Estate Association (CREA) and identify the quality of services provided by real estate professionals who are members of CREA. The trademark DDF® is owned by The Canadian Real Estate Association (CREA) and identifies CREA's Data Distribution Facility (DDF®)
July 13 2026 09:11:50
Saskatoon Region Association of REALTORS® Inc.
Century 21 Able Realty