

334 Johnson Crescent Saskatoon, Saskatchewan S7L 5P9

$334,900
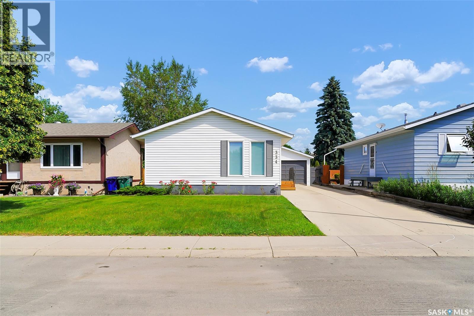
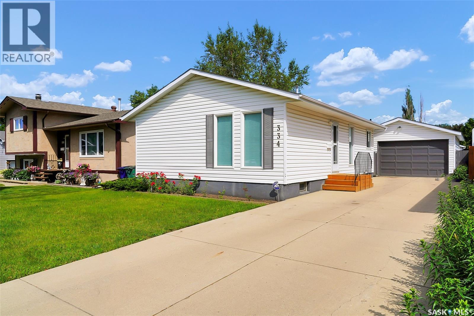
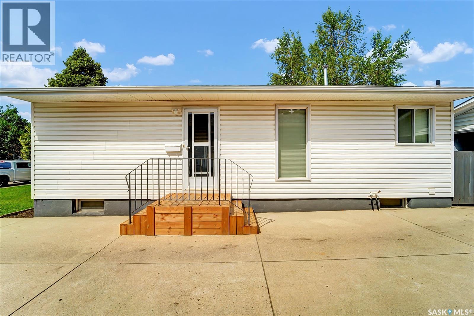
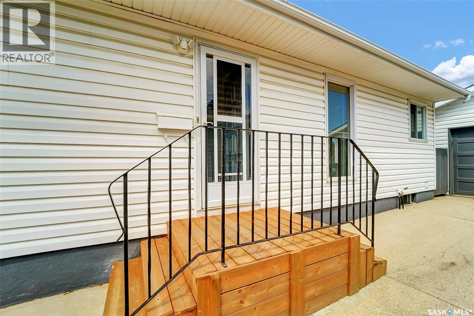
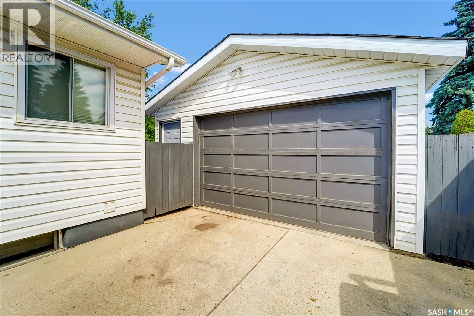
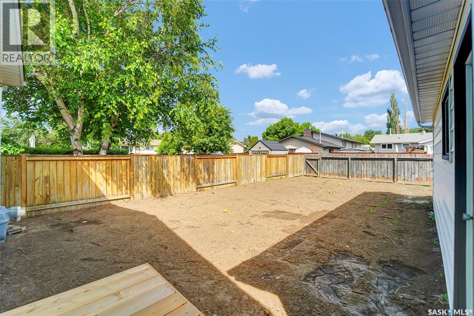
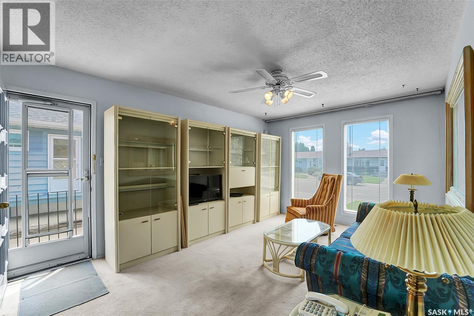
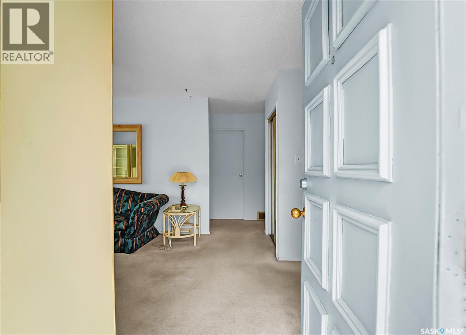
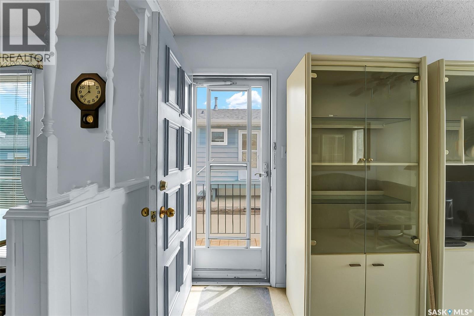
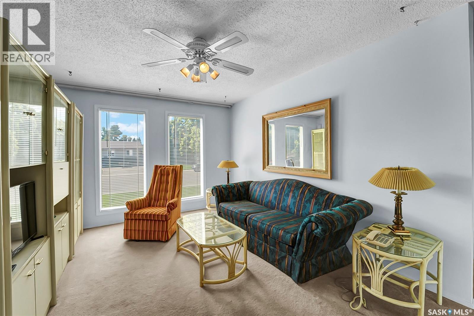
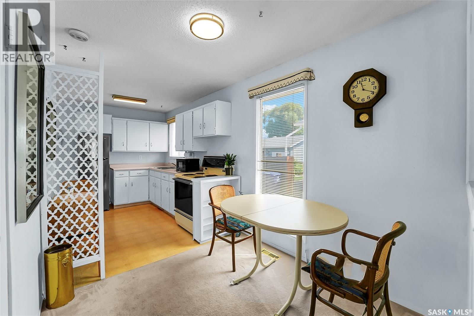
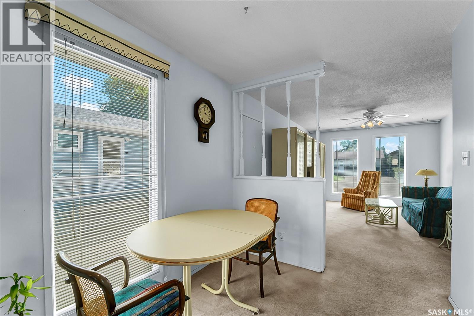
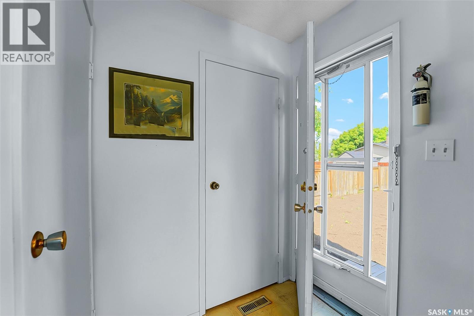
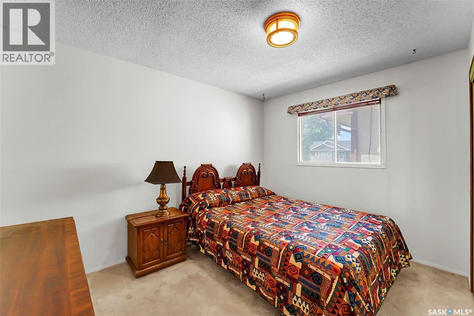
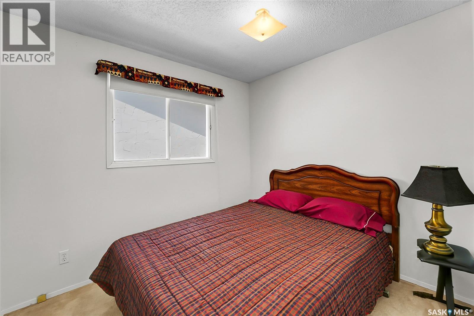
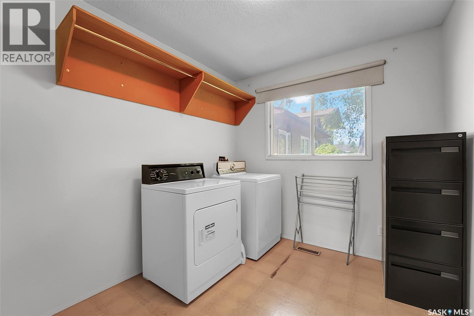
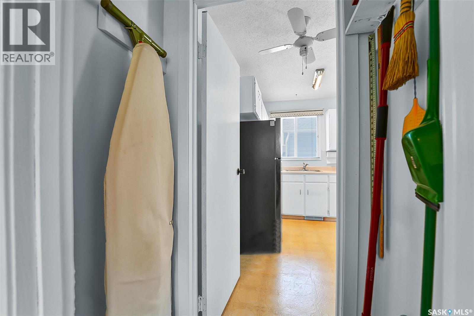
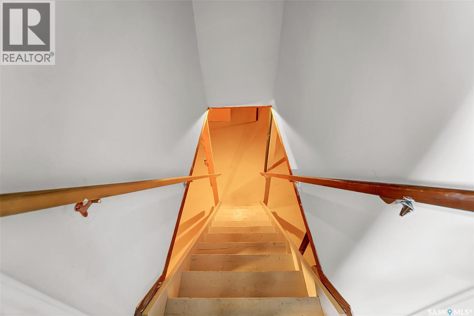
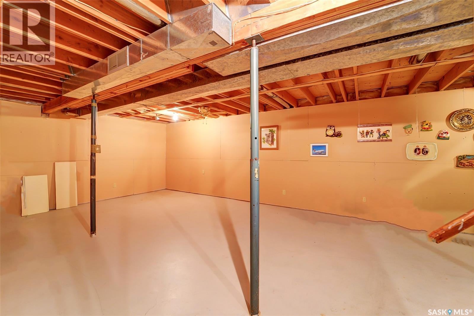
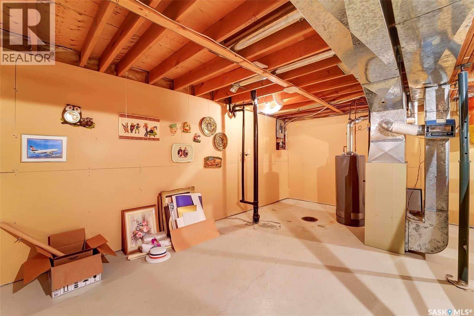
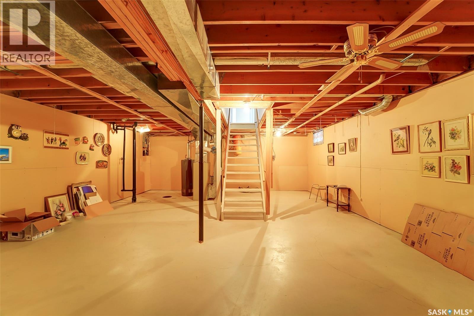
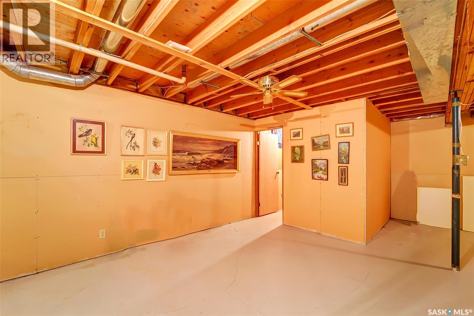
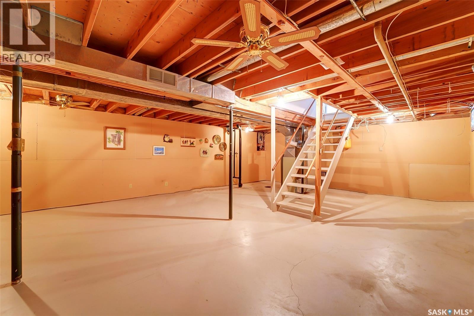
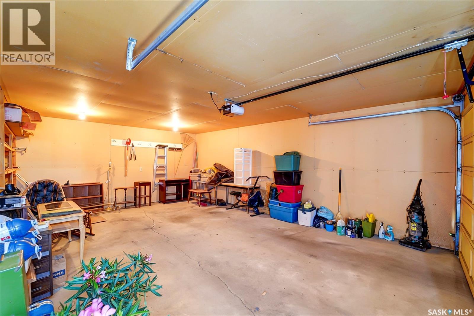
Pride of ownership in this Pacific Heights neighbourhood home. Ideally located close to 2 elementary schools: Father Vachon and Lester B. Pearson. Steps away from Pacific Heights Park. Home has 2 bedrooms, one bedroom was converted to a main floor laundry. There are laundry hook-ups in the basement as well. The basement walls are insulated, but the basement is not finished. The backyard is fenced with a huge garden area and underground sprinklers in the front only. Property has a long driveway that can accommodate 3 vehicles. The detached garage is 18x24 and is insulated. Main floor of the house has been recently painted. Front steos have been recently replaced. Very Well cared for property. (id:51699)
Property Details
| MLS® Number | SK042477 |
| Property Type | Single Family |
| Neigbourhood | Pacific Heights |
| Features | Rectangular, Double Width Or More Driveway |
Building
| Bathroom Total | 1 |
| Bedrooms Total | 2 |
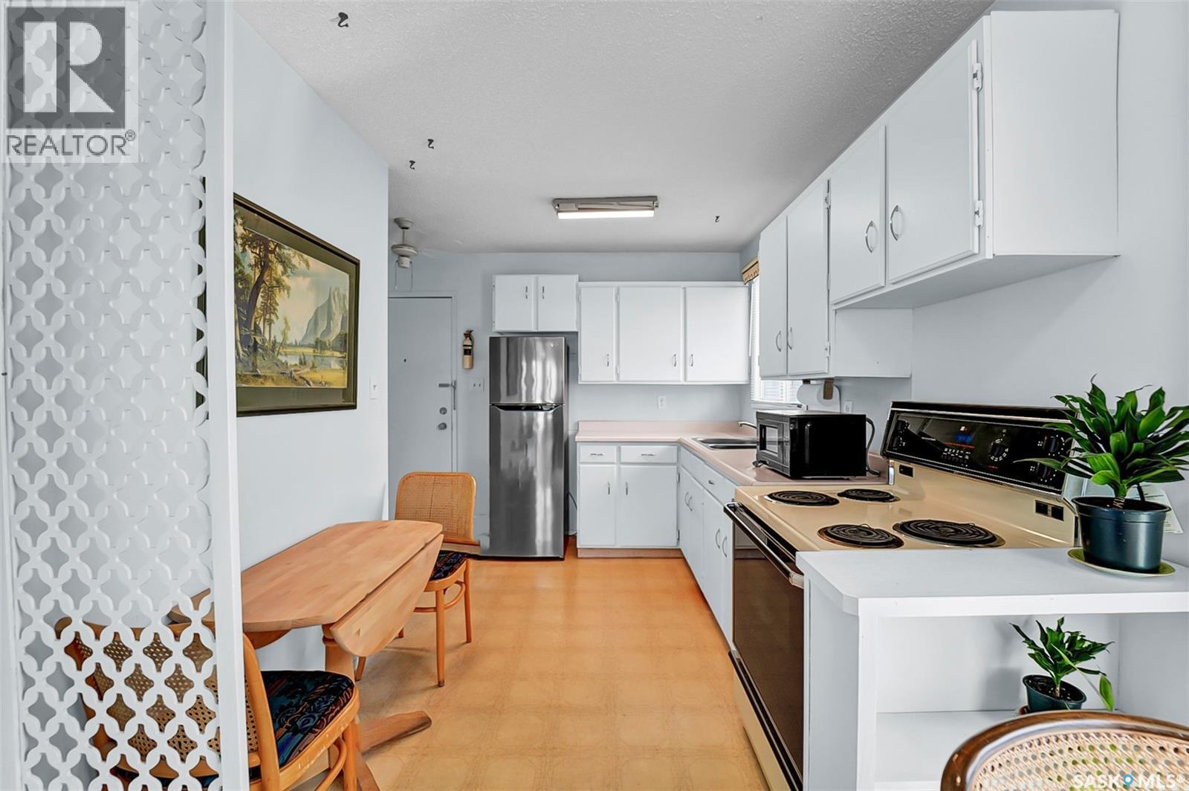
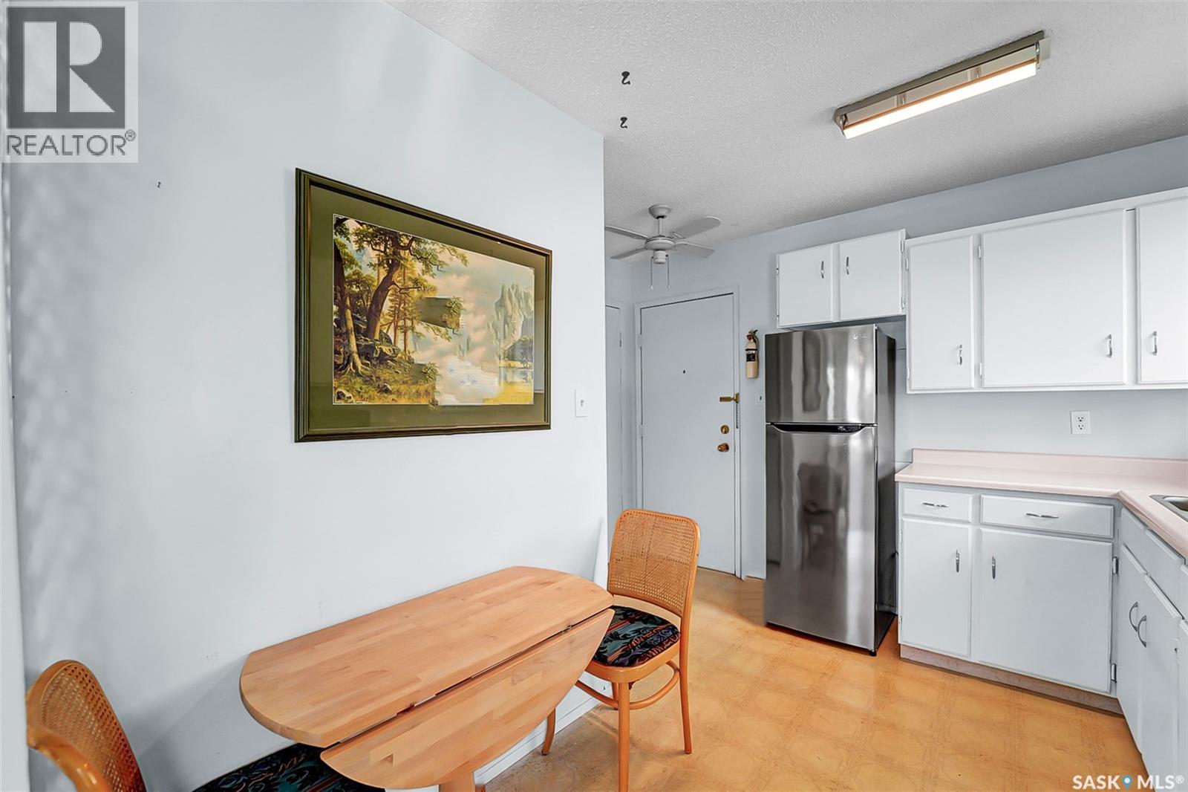
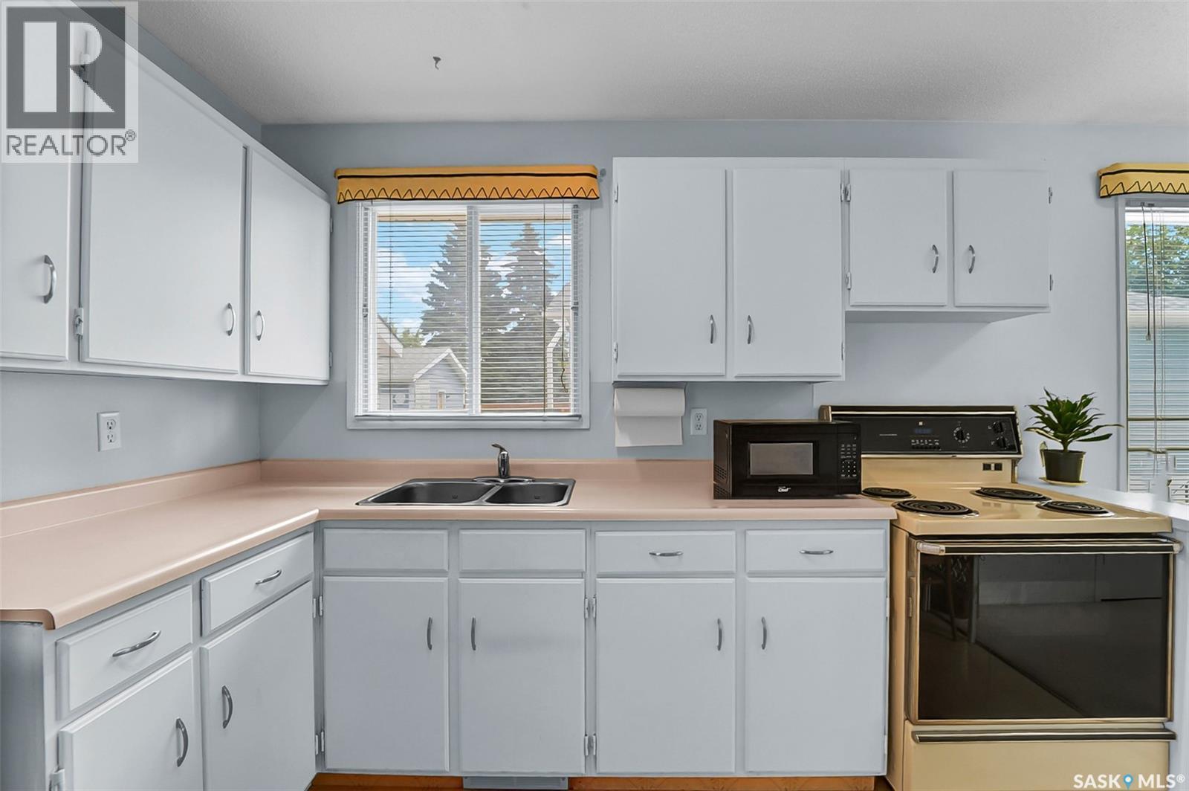
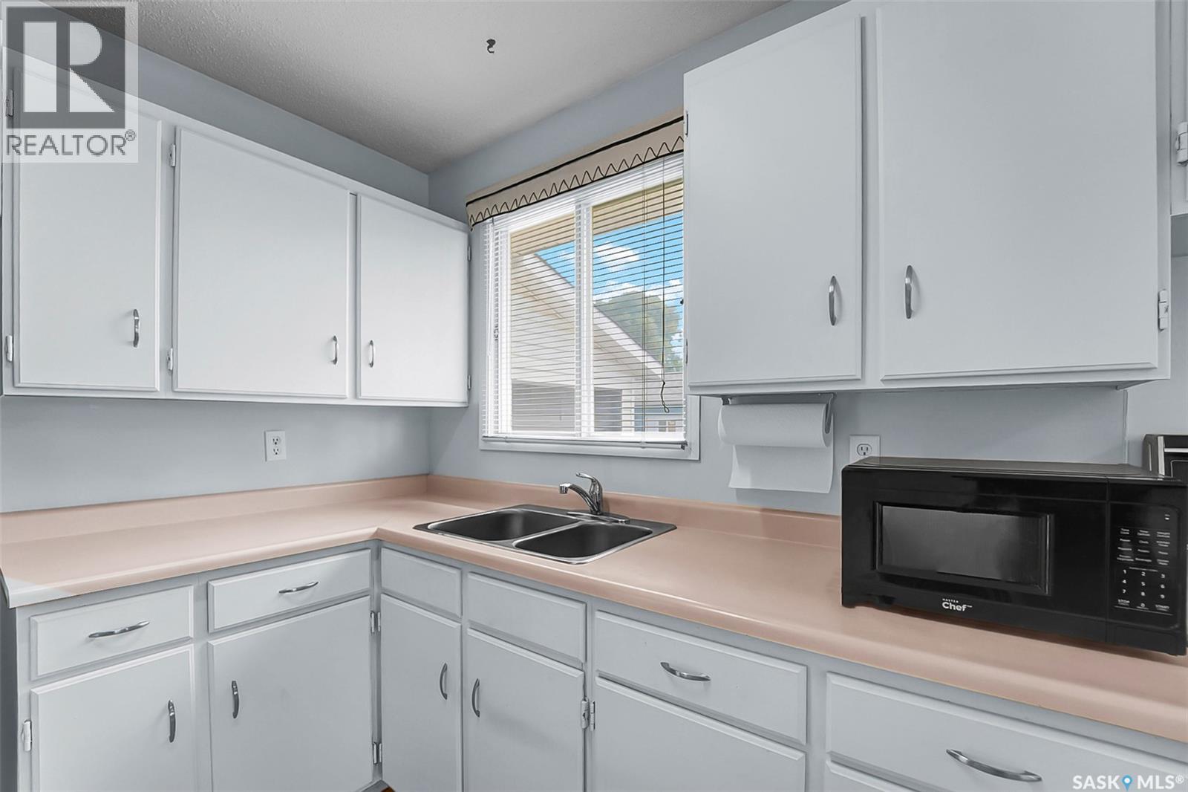
| Appliances | Washer, Dryer, Microwave, Window Coverings, Stove |
| Architectural Style | Bungalow |
| Basement Type | Full |
| Constructed Date | 1976 |
| Construction Style Attachment | Detached |
| Heating Fuel | Natural Gas |
| Heating Type | Forced Air |
| Stories Total | 1 |
| Size Interior | 864 Sqft |
| Type | House |
Parking
| Detached Garage | |
| Parking Space(s) | 3 |
Land
| Acreage | No |
| Fence Type | Partially Fenced |
| Landscape Features | Lawn, Underground Sprinkler, Garden Area |
| Size Frontage | 43 Ft |
| Size Irregular | 4730.00 |
| Size Total | 4730 Sqft |
| Size Total Text | 4730 Sqft |
Rooms
| Level | Type | Length | Width | Dimensions |
|---|---|---|---|---|
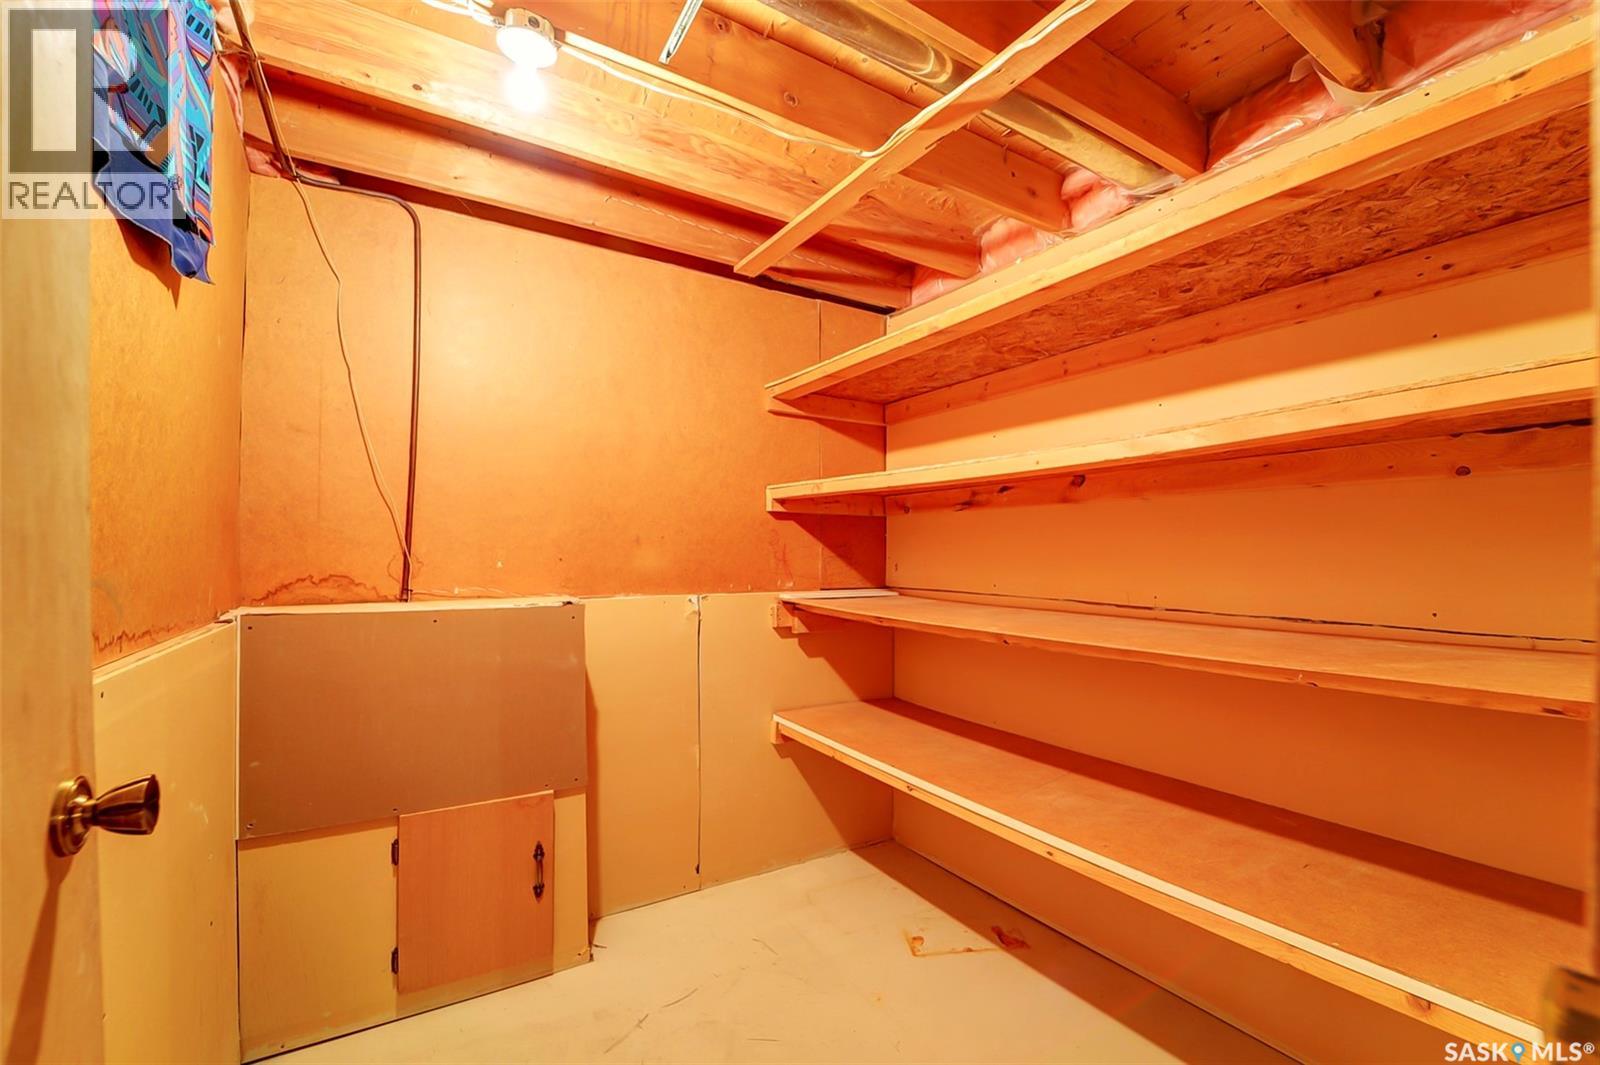
| Basement | Storage | Measurements not available | ||
| Basement | Laundry Room | Measurements not available | ||
| Main Level | Kitchen | 11 ft | 7 ft ,5 in | 11 ft x 7 ft ,5 in |
| Main Level | Dining Room | 8 ft | 7 ft ,5 in | 8 ft x 7 ft ,5 in |
| Main Level | Living Room | 16 ft | 8 ft | 16 ft x 8 ft |
| Main Level | Bedroom | 12 ft | 11 ft | 12 ft x 11 ft |
| Main Level | Bedroom | 9 ft | 8 ft ,3 in | 9 ft x 8 ft ,3 in |
| Main Level | Laundry Room | 9 ft ,5 in | 8 ft ,3 in | 9 ft ,5 in x 8 ft ,3 in |
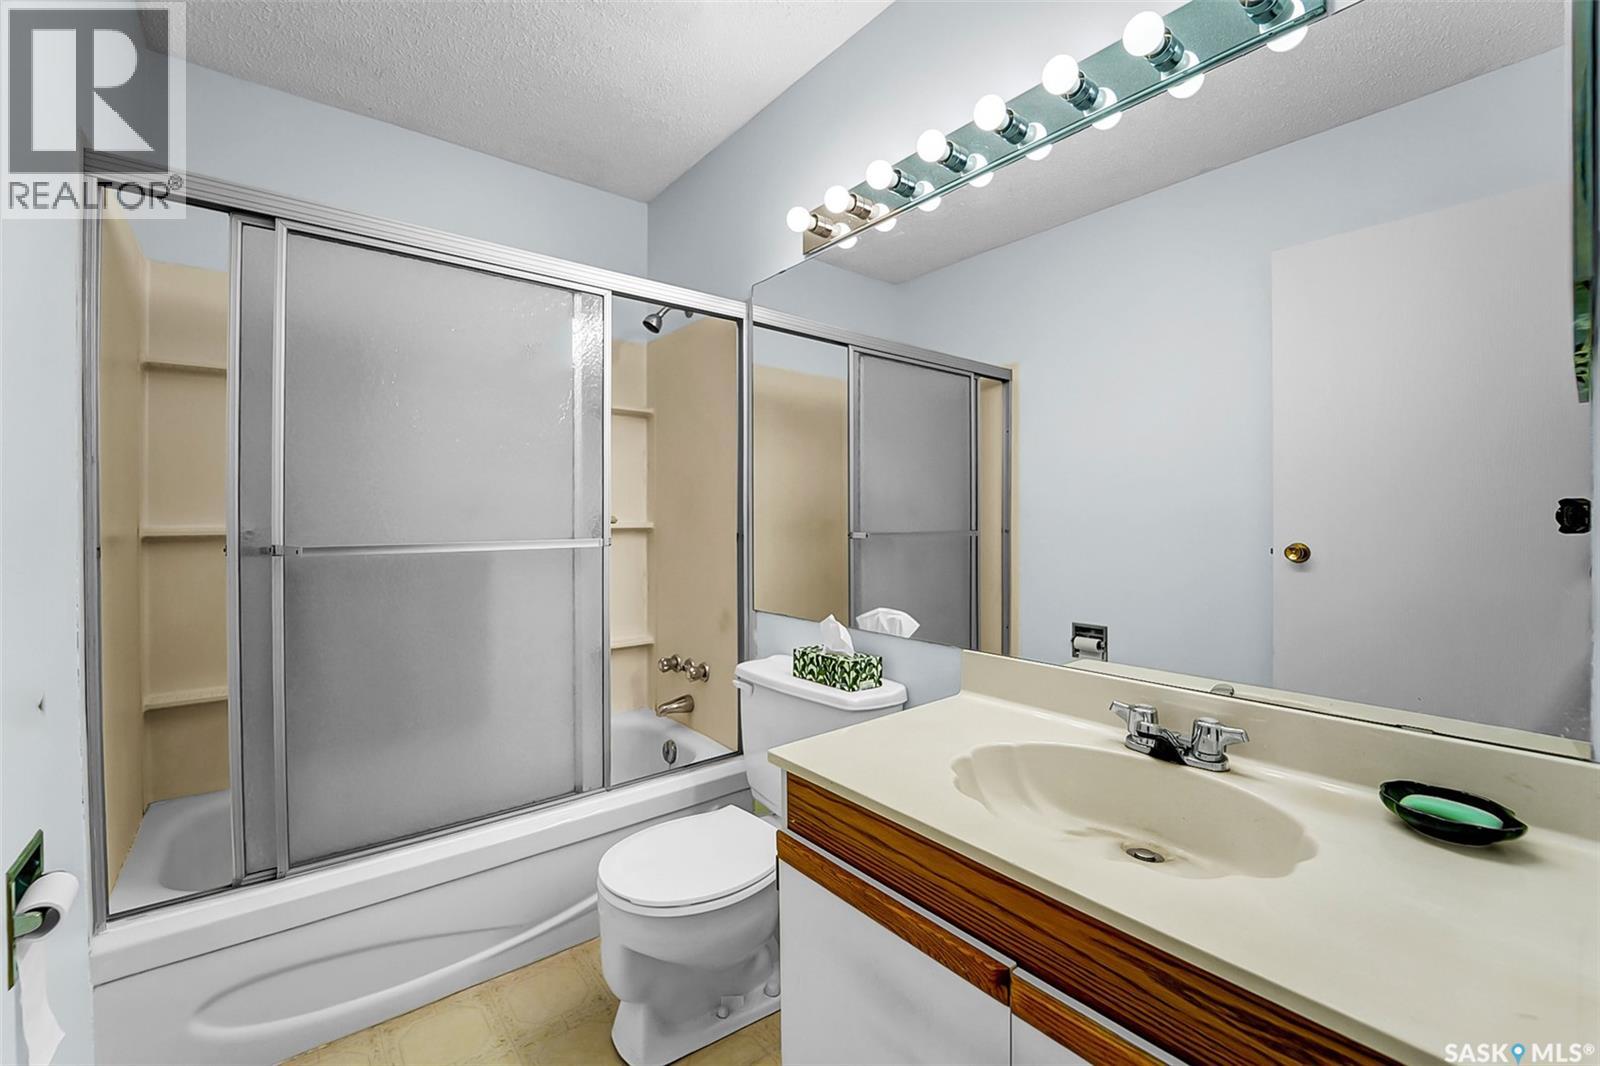
| Main Level | 4pc Bathroom | Measurements not available |
https://www.realtor.ca/real-estate/30032018/334-johnson-crescent-saskatoon-pacific-heights
Interested?
Contact us for more information

The trademarks REALTOR®, REALTORS®, and the REALTOR® logo are controlled by The Canadian Real Estate Association (CREA) and identify real estate professionals who are members of CREA. The trademarks MLS®, Multiple Listing Service® and the associated logos are owned by The Canadian Real Estate Association (CREA) and identify the quality of services provided by real estate professionals who are members of CREA. The trademark DDF® is owned by The Canadian Real Estate Association (CREA) and identifies CREA's Data Distribution Facility (DDF®)
July 14 2026 07:49:59
Saskatoon Region Association of REALTORS® Inc.
Realty One Group Dynamic