

419 Home Street W Moose Jaw, Saskatchewan S6H 4X4

$99,900
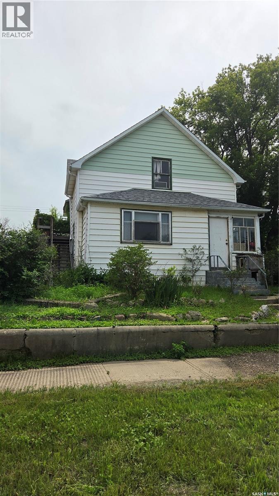
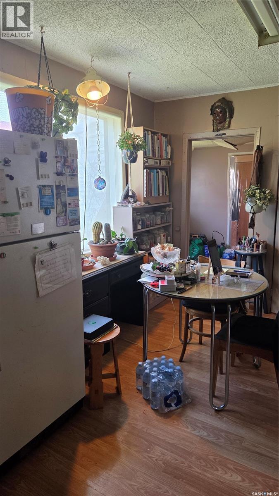
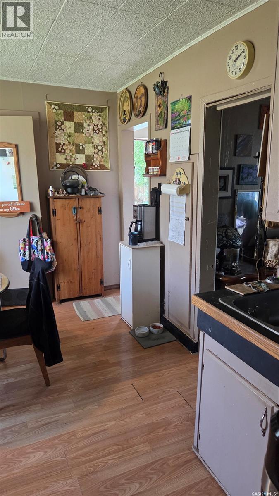
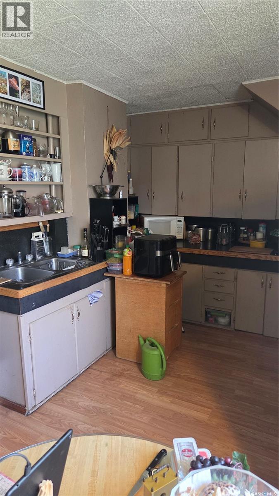
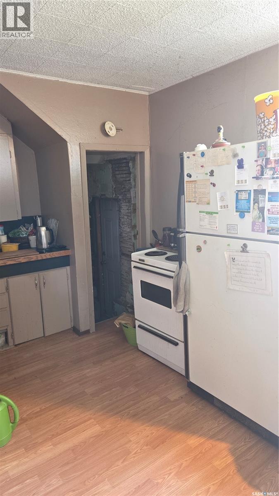
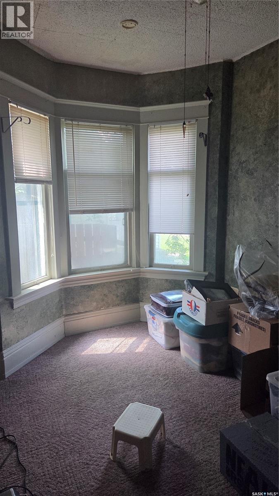
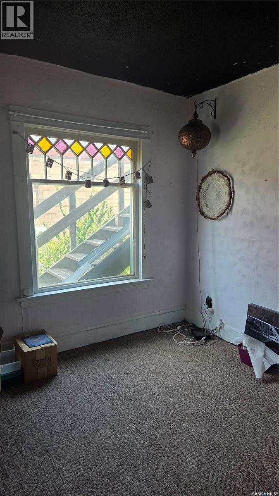
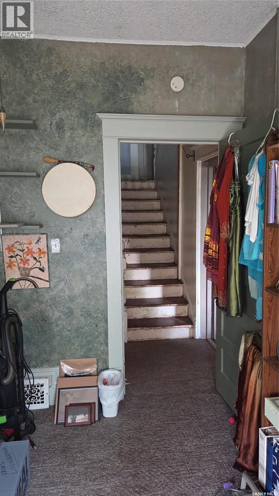
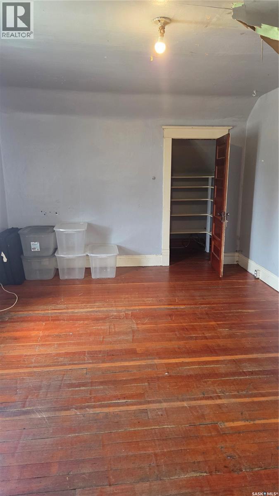
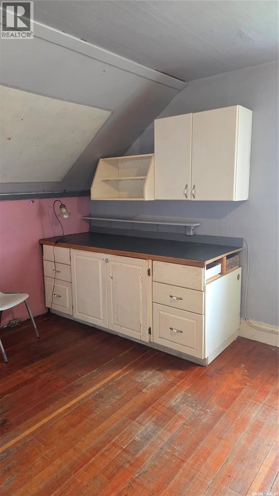
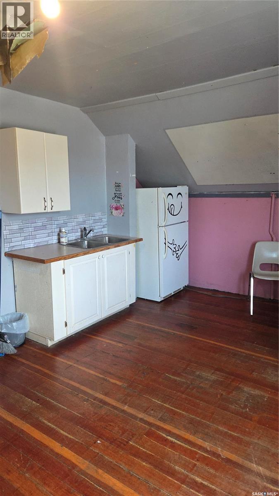
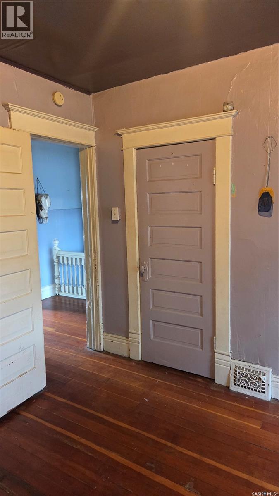
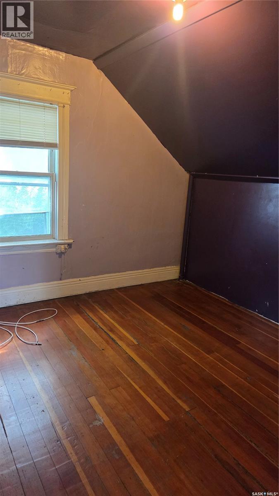
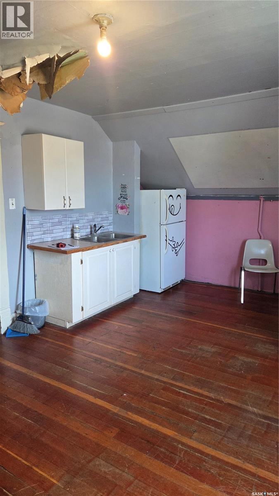
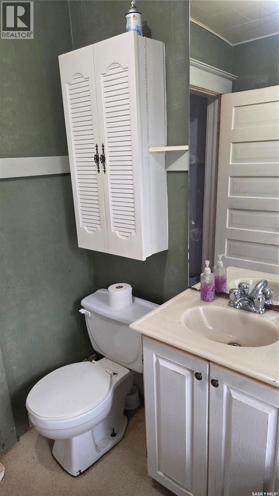
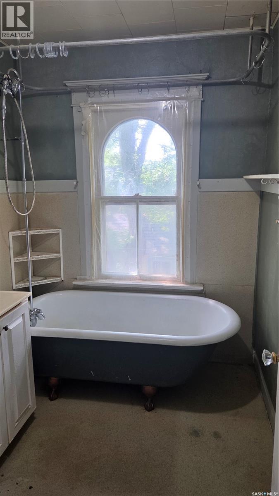
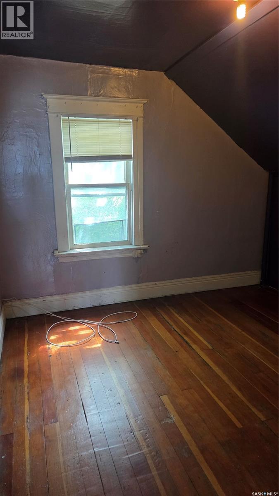
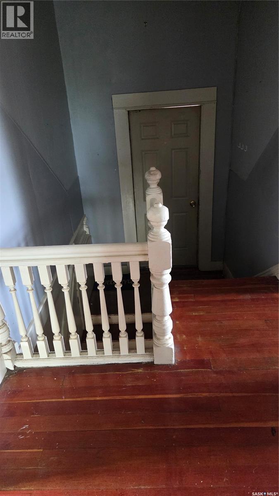
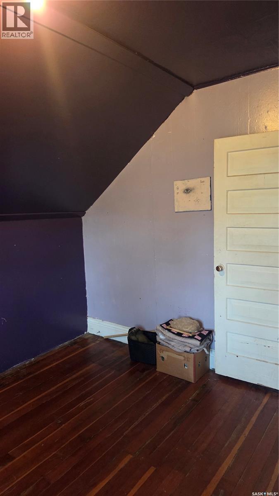
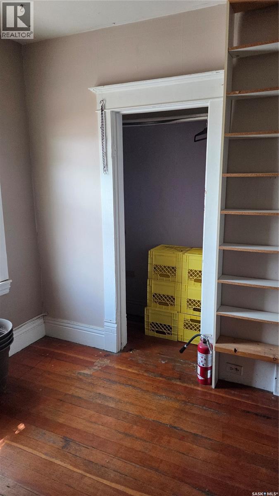
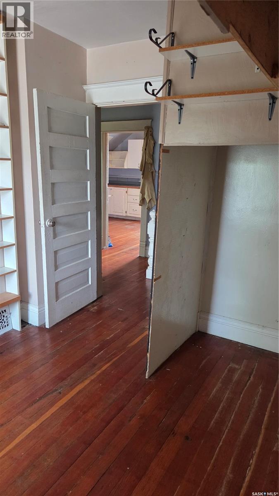
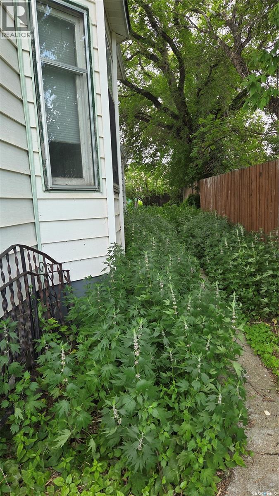
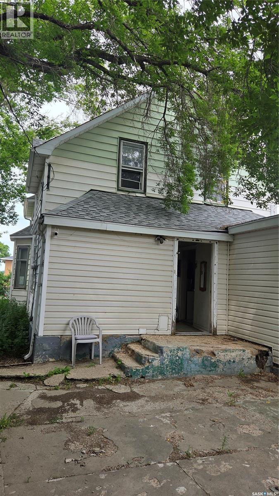
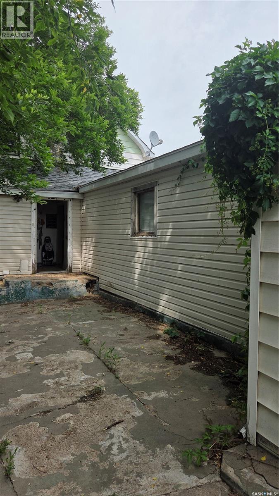
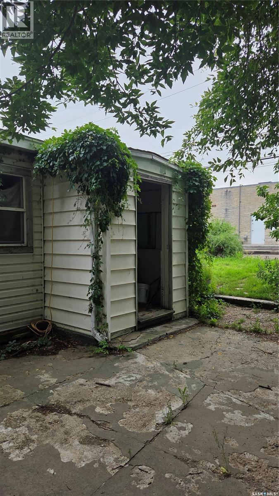
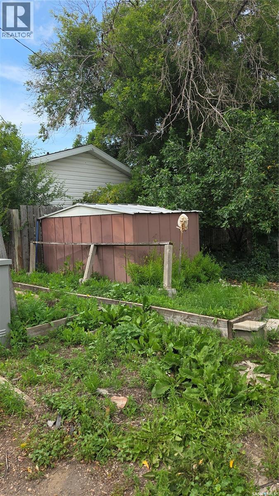
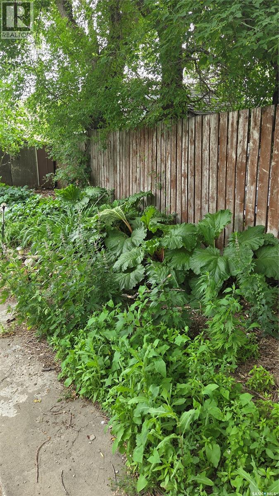
Opportunity knocks!! Attention investors or a handy home owner!! This home offers inter-changable rooms. A 4 bedroom family home with an adjoining 1 bedroom mother-in-law suite or a possible 3-suiter. You decide! Character shows thru with stained glass, claw foot tub, wood floors and a turret. Outside stairs to second level. Main floor laundry is being used as a walk-in closet. Shingles 3 years old. Mature lot offers raised flower beds, rhubarb and an apple tree. This home offers plenty of potential and is ready for your personal touches and updates. (id:51699)
Property Details
| MLS® Number | SK042350 |
| Property Type | Single Family |
| Neigbourhood | Westmount/Elsom |
| Features | Treed, Rectangular |
| Structure | Patio(s) |
Building
| Bathroom Total | 3 |
| Bedrooms Total | 5 |
| Appliances | Washer, Refrigerator, Dryer, Window Coverings, Storage Shed, Stove |
| Basement Development | Partially Finished |
| Basement Type | Partial (partially Finished) |
| Constructed Date | 1910 |
| Construction Style Attachment | Detached |
| Heating Fuel | Natural Gas |
| Heating Type | Forced Air |
| Stories Total | 2 |
| Size Interior | 823 Sqft |
| Type | House |
Parking
| None | |
| Gravel | |
| Parking Space(s) | 1 |
Land
| Acreage | No |
| Fence Type | Partially Fenced |
| Landscape Features | Lawn, Garden Area |
| Size Frontage | 50 Ft |
| Size Irregular | 50x125 |
| Size Total Text | 50x125 |
Rooms
| Level | Type | Length | Width | Dimensions |
|---|---|---|---|---|
| Second Level | Bedroom | 9 ft ,8 in | 10 ft ,6 in | 9 ft ,8 in x 10 ft ,6 in |
| Second Level | Bedroom | 10 ft ,4 in | 10 ft ,7 in | 10 ft ,4 in x 10 ft ,7 in |
| Second Level | 3pc Bathroom | 7 ft ,2 in | 6 ft | 7 ft ,2 in x 6 ft |
| Second Level | Bonus Room | 19 ft ,7 in | 11 ft ,6 in | 19 ft ,7 in x 11 ft ,6 in |
| Main Level | Foyer | 5 ft ,5 in | 6 ft ,8 in | 5 ft ,5 in x 6 ft ,8 in |
| Main Level | Living Room | 13 ft ,6 in | 12 ft ,3 in | 13 ft ,6 in x 12 ft ,3 in |
| Main Level | Bedroom | 11 ft ,6 in | 9 ft ,10 in | 11 ft ,6 in x 9 ft ,10 in |
| Main Level | Other | 14 ft ,3 in | 6 ft ,5 in | 14 ft ,3 in x 6 ft ,5 in |
| Main Level | Den | 8 ft ,6 in | 9 ft ,2 in | 8 ft ,6 in x 9 ft ,2 in |
| Main Level | Laundry Room | 6 ft ,4 in | 6 ft ,3 in | 6 ft ,4 in x 6 ft ,3 in |
| Main Level | Kitchen/dining Room | 10 ft ,2 in | 17 ft ,4 in | 10 ft ,2 in x 17 ft ,4 in |
| Main Level | 3pc Bathroom | 5 ft | 6 ft | 5 ft x 6 ft |
| Main Level | Enclosed Porch | 6 ft ,4 in | 5 ft ,6 in | 6 ft ,4 in x 5 ft ,6 in |
| Main Level | Bedroom | 10 ft ,9 in | 9 ft | 10 ft ,9 in x 9 ft |
| Main Level | Kitchen/dining Room | 6 ft | 13 ft ,3 in | 6 ft x 13 ft ,3 in |
| Main Level | Living Room | 13 ft ,1 in | 9 ft ,3 in | 13 ft ,1 in x 9 ft ,3 in |
| Main Level | Bedroom | 15 ft ,5 in | 10 ft | 15 ft ,5 in x 10 ft |
| Main Level | 3pc Bathroom | 5 ft ,7 in | 6 ft ,1 in | 5 ft ,7 in x 6 ft ,1 in |
https://www.realtor.ca/real-estate/30034536/419-home-street-w-moose-jaw-westmountelsom
Interested?
Contact us for more information

The trademarks REALTOR®, REALTORS®, and the REALTOR® logo are controlled by The Canadian Real Estate Association (CREA) and identify real estate professionals who are members of CREA. The trademarks MLS®, Multiple Listing Service® and the associated logos are owned by The Canadian Real Estate Association (CREA) and identify the quality of services provided by real estate professionals who are members of CREA. The trademark DDF® is owned by The Canadian Real Estate Association (CREA) and identifies CREA's Data Distribution Facility (DDF®)
September 20 2026 12:36:51
Saskatoon Region Association of REALTORS® Inc.
RE/MAX Of Moose Jaw