

630 1st Avenue N Martensville, Saskatchewan S0K 2T2

$499,900
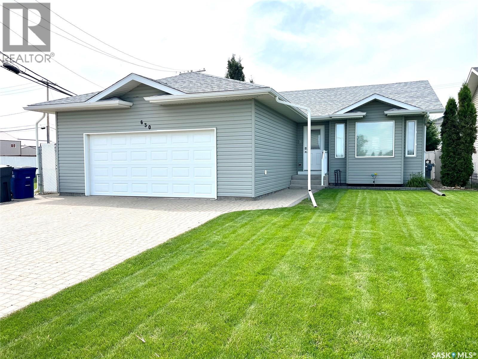
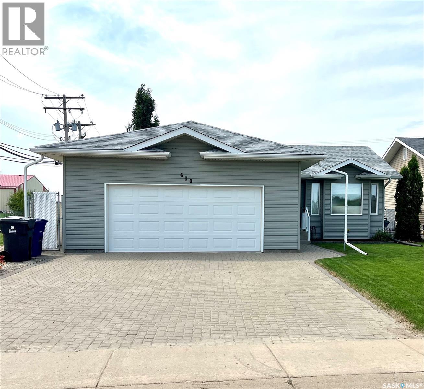
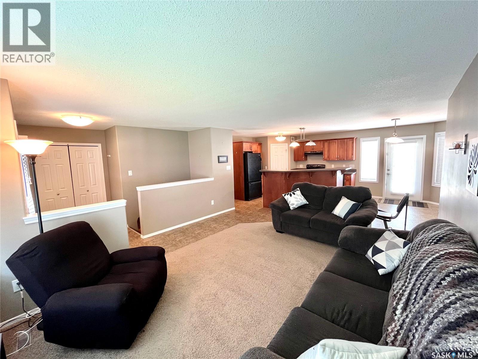
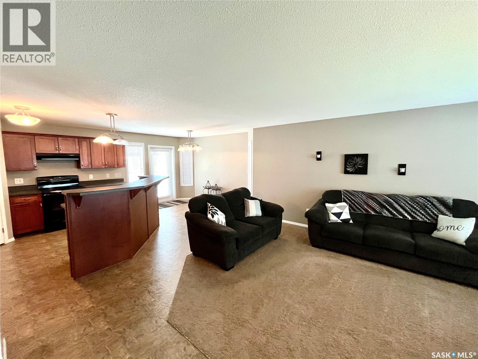
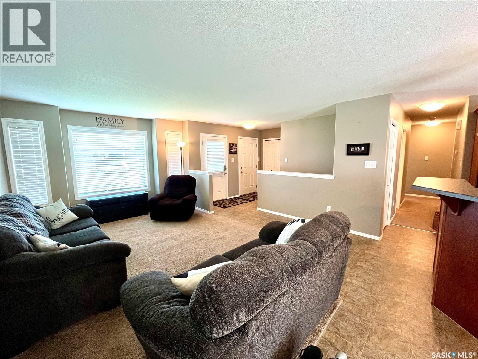
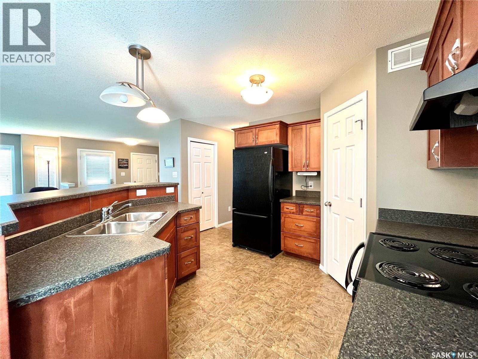
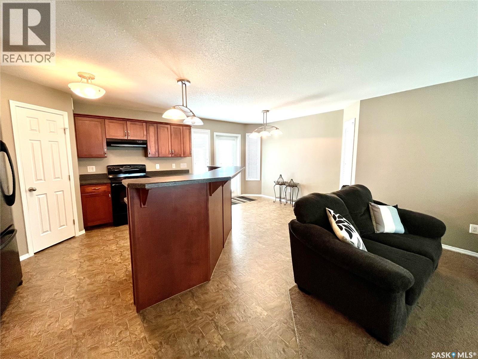
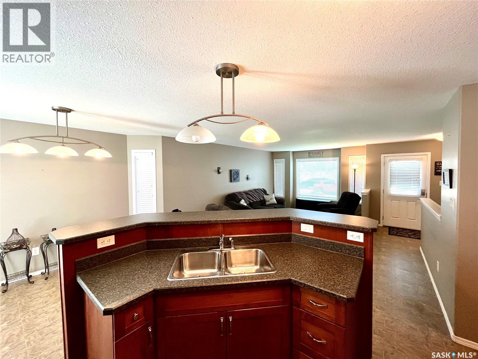
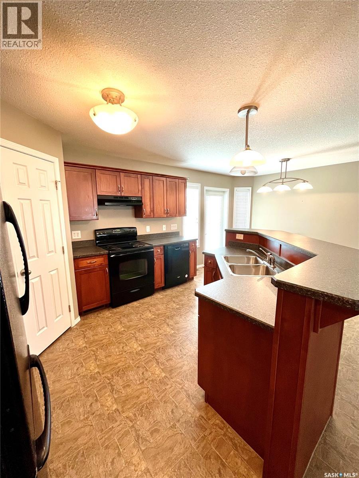
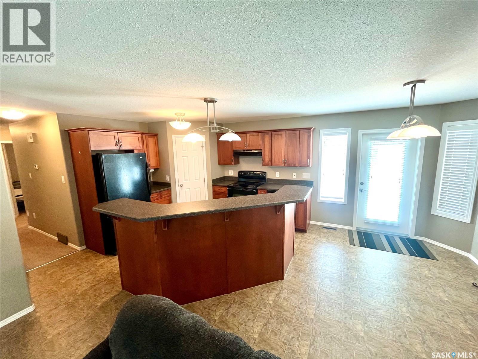
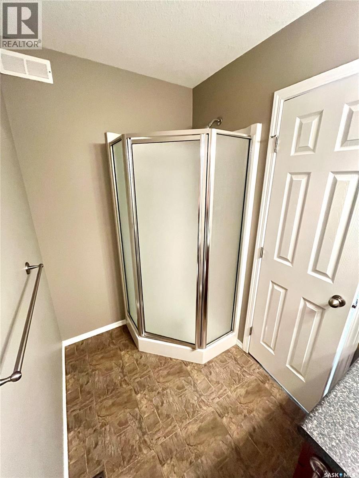
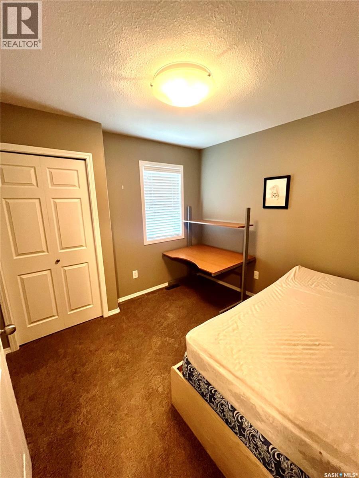
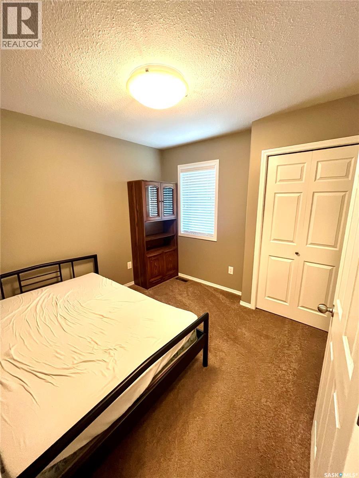
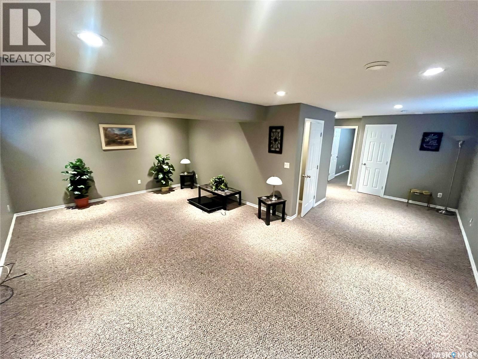
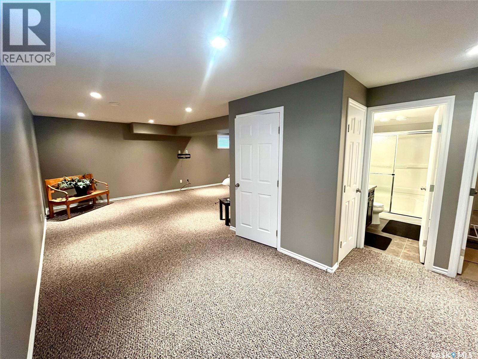
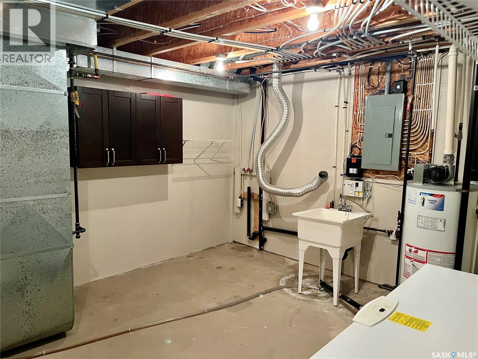
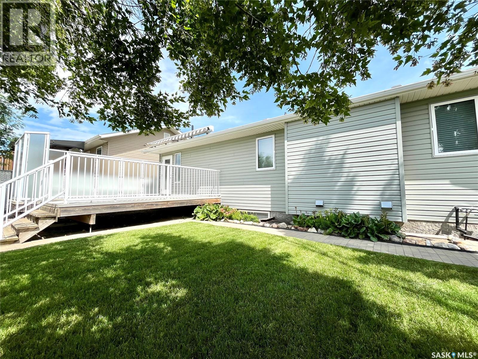
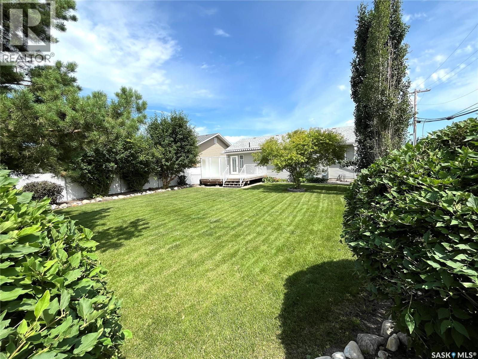
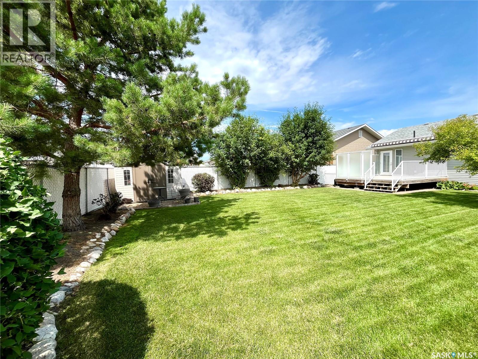
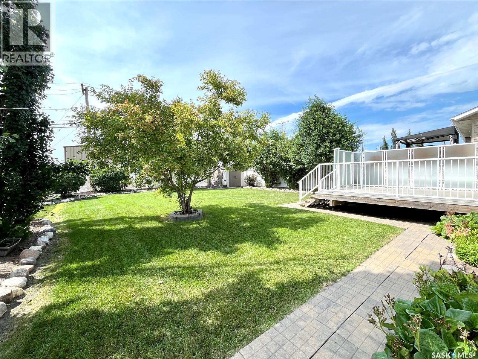
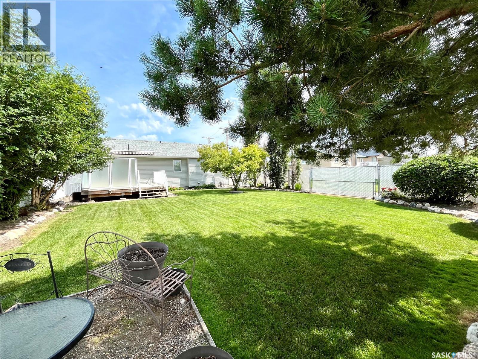
Welcome to this beautifully maintained 4 bedroom bungalow, proudly offered by its original owner. Nestled in a sought-after family friendly neighbourhood, across the street from a park, this home has been meticulously cared for and is truly move-in ready! The fully finished interior offers comfortable & spacious living on both main and basement. Outside you'll fall in love with the private backyard oasis, featuring mature trees, lush perennial gardens, a handy tool shed & spacious back deck complete with glass privacy walls & automatic awning - perfect for entertaining all summer long! New shingles in 2025, double attached garage and an abundance of storage space make this home stand out! It is a rare opportunity to own a home that has been as well loved as this one has been from the day it was built! As per the Seller’s direction, all offers will be presented on 07/20/2026 6:00PM. (id:51699)
Property Details
| MLS® Number | SK042582 |
| Property Type | Single Family |
| Features | Treed, Rectangular, Double Width Or More Driveway, Sump Pump |
| Structure | Deck |
Building
| Bathroom Total | 3 |
| Bedrooms Total | 4 |
| Appliances | Refrigerator, Dishwasher, Window Coverings, Garage Door Opener Remote(s), Hood Fan, Storage Shed, Stove |
| Architectural Style | Bungalow |
| Basement Development | Finished |
| Basement Type | Full (finished) |
| Constructed Date | 2008 |
| Construction Style Attachment | Detached |
| Cooling Type | Central Air Conditioning |
| Heating Fuel | Natural Gas |
| Heating Type | Forced Air |
| Stories Total | 1 |
| Size Interior | 1168 Sqft |
| Type | House |
Parking
| Attached Garage | |
| Parking Pad | |
| Interlocked | |
| Parking Space(s) | 2 |
Land
| Acreage | No |
| Fence Type | Fence |
| Landscape Features | Lawn, Underground Sprinkler |
| Size Frontage | 51 Ft |
| Size Irregular | 6834.00 |
| Size Total | 6834 Sqft |
| Size Total Text | 6834 Sqft |
Rooms
| Level | Type | Length | Width | Dimensions |
|---|---|---|---|---|
| Basement | Family Room | 21' x 14'02 | ||
| Basement | Other | 10'10 x 9'03 | ||
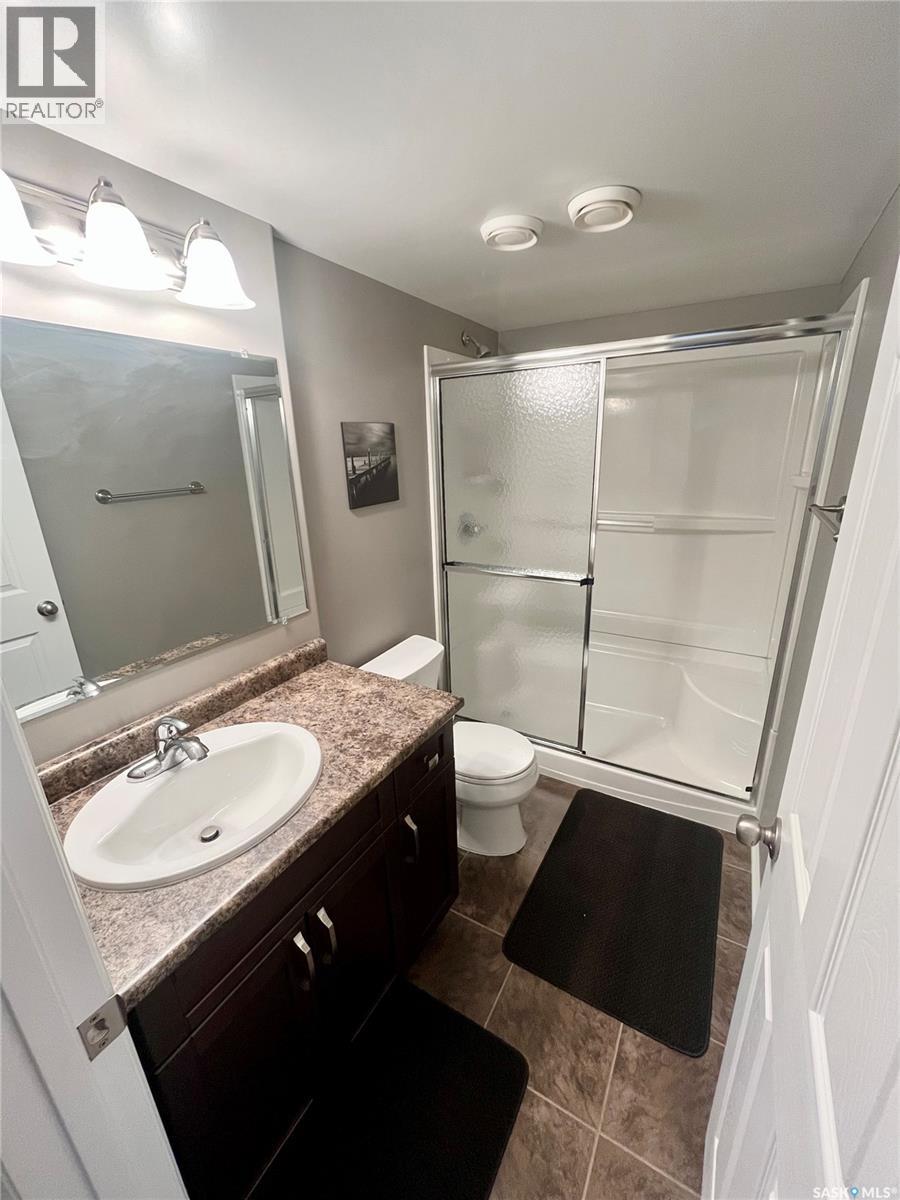
| Basement | 3pc Bathroom | 9' x 5'02 | ||
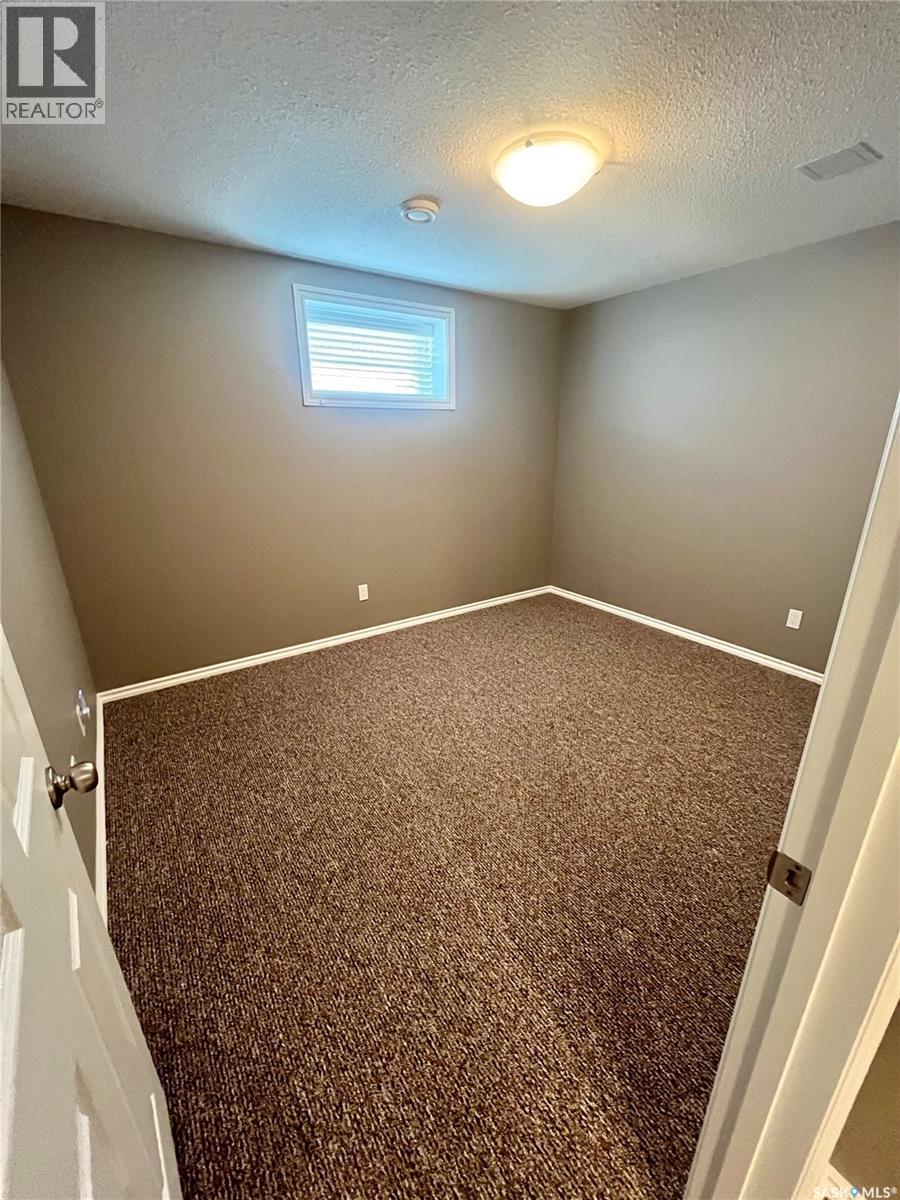
| Basement | Bedroom | 11' x 10'05 | ||
| Basement | Other | 14'05 x 13'09 | ||
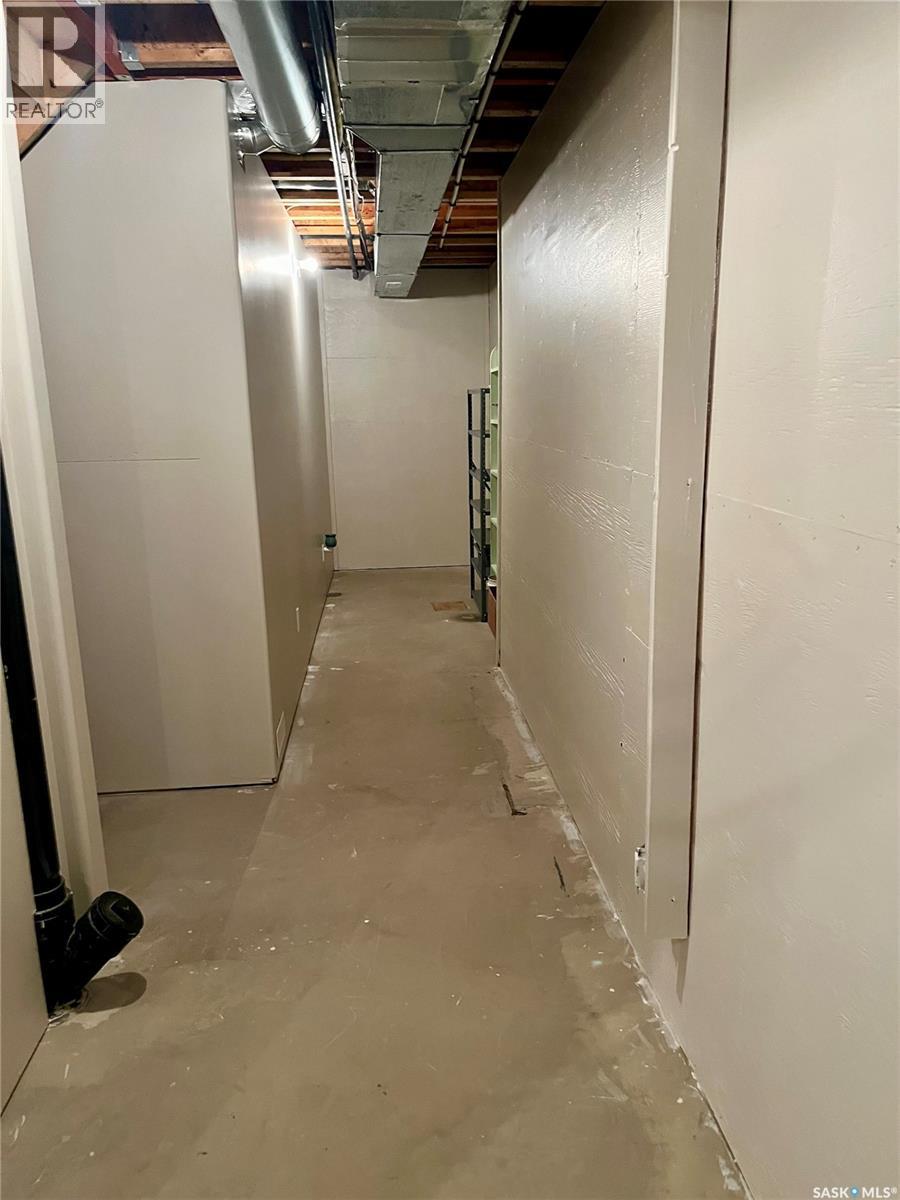
| Basement | Storage | 24' x 5'04 | ||
| Main Level | Enclosed Porch | 10'07 x 4'11 | ||
| Main Level | Living Room | 16'09 x 15'01 | ||
| Main Level | Dining Room | 12'05 x 7'11 | ||
| Main Level | Kitchen | 13'04 x 13' | ||
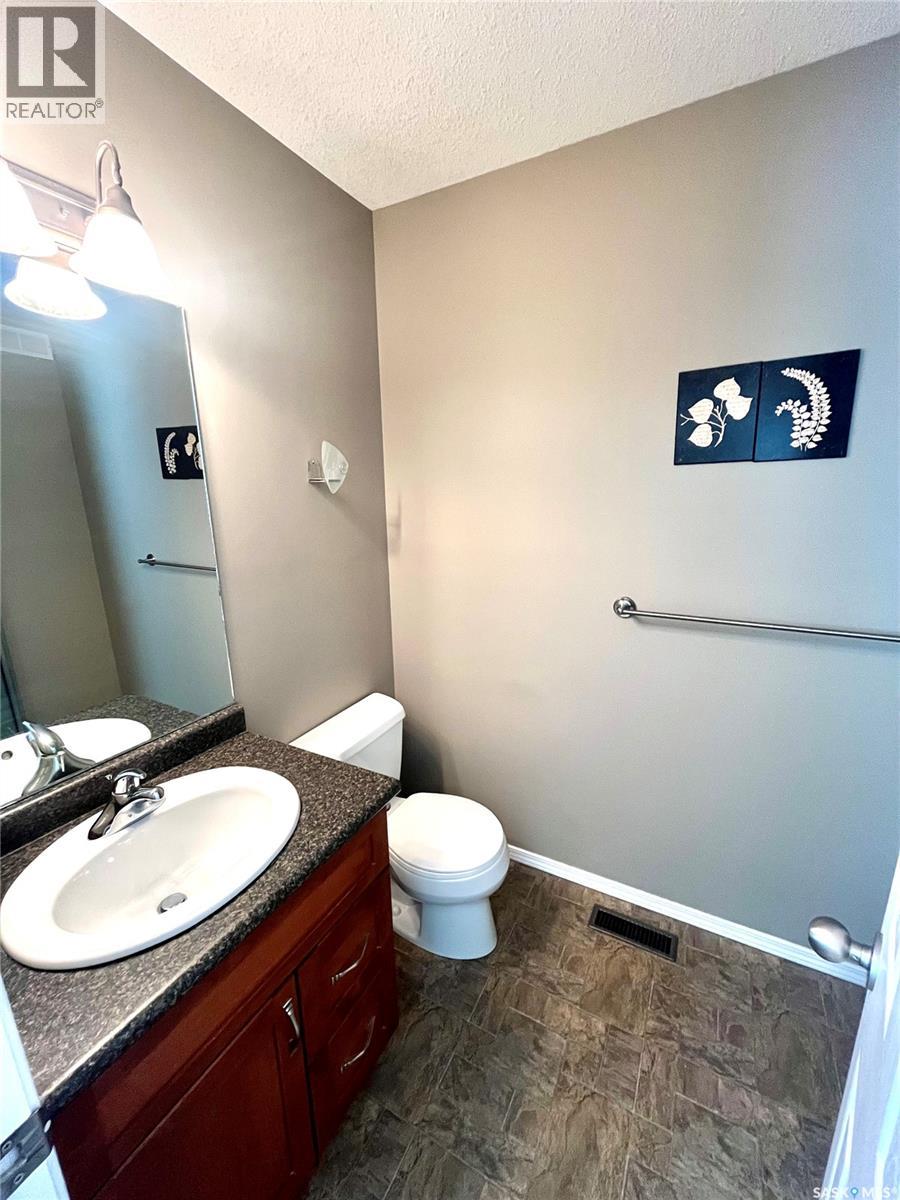
| Main Level | 4pc Bathroom | 8'04 x 5'04 | ||
| Main Level | Bedroom | 10' x 10' | ||
| Main Level | Bedroom | 10'05 x 10'03 | ||
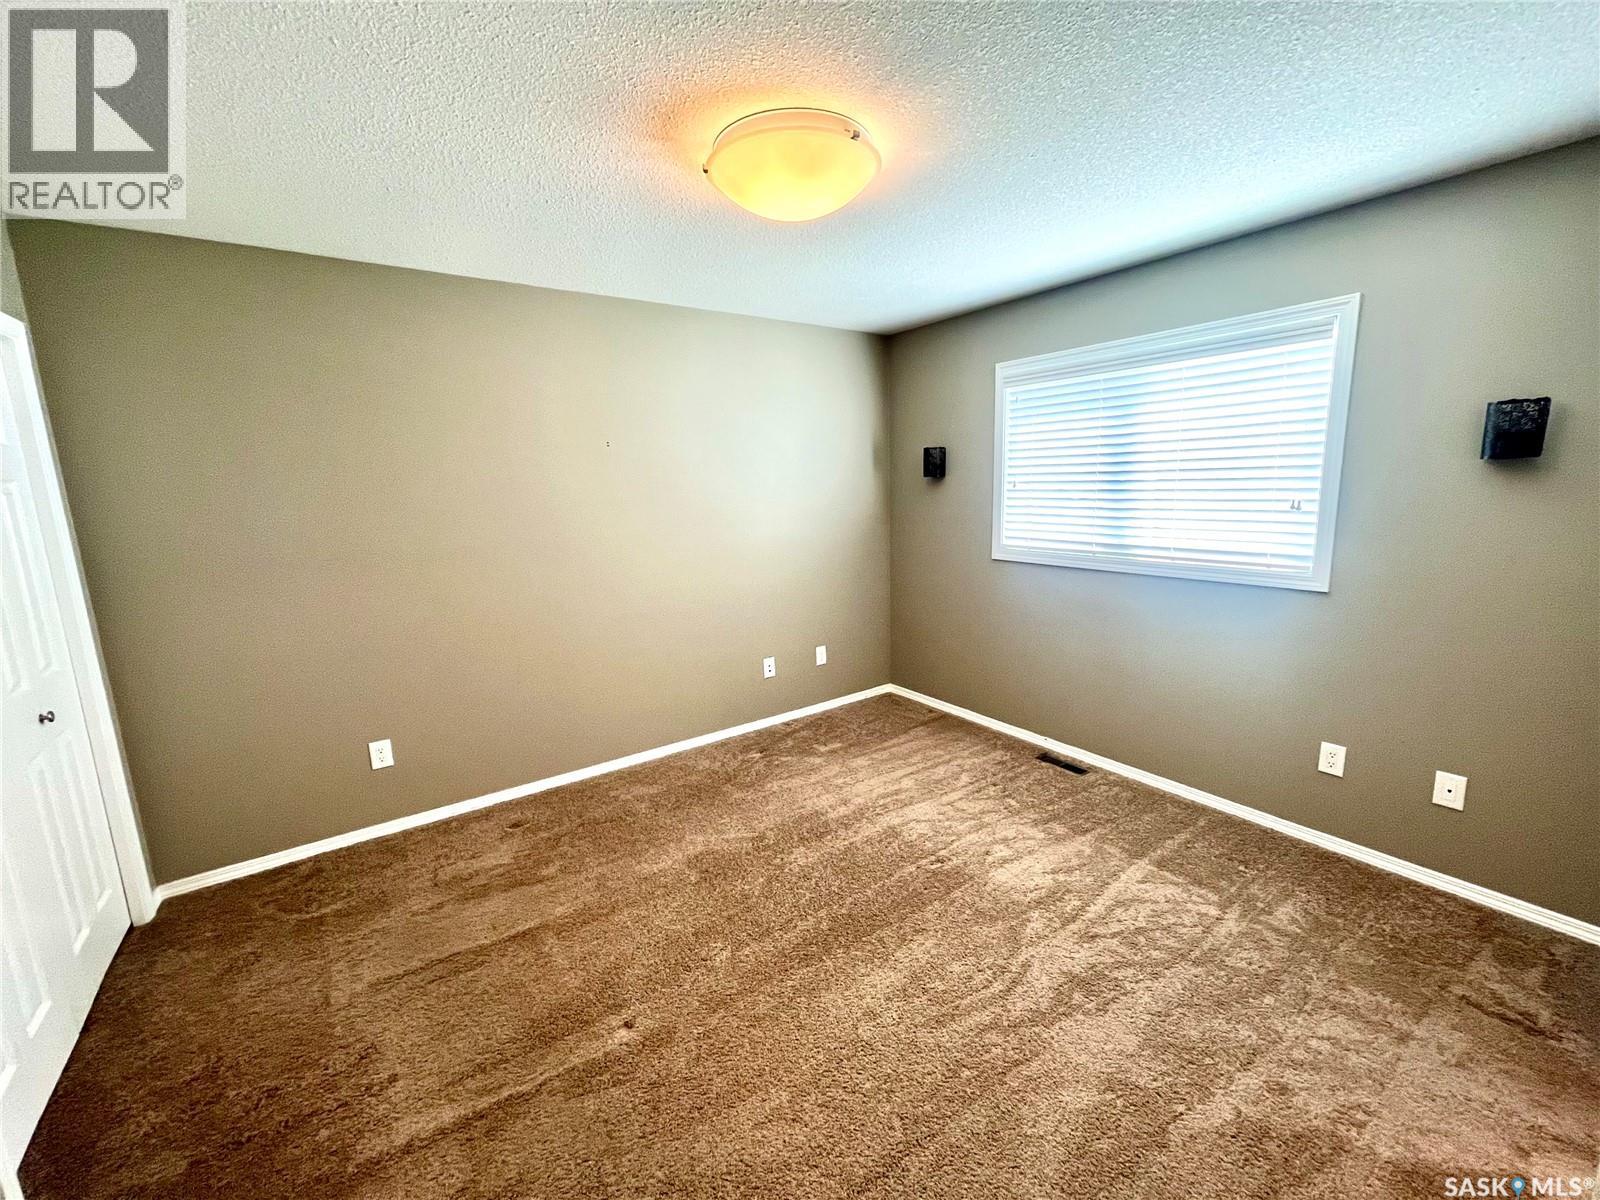
| Main Level | Primary Bedroom | 12'10 x 11'08 | ||
| Main Level | 3pc Ensuite Bath | 7'11 x 5'09 |
https://www.realtor.ca/real-estate/30034162/630-1st-avenue-n-martensville
Interested?
Contact us for more information

The trademarks REALTOR®, REALTORS®, and the REALTOR® logo are controlled by The Canadian Real Estate Association (CREA) and identify real estate professionals who are members of CREA. The trademarks MLS®, Multiple Listing Service® and the associated logos are owned by The Canadian Real Estate Association (CREA) and identify the quality of services provided by real estate professionals who are members of CREA. The trademark DDF® is owned by The Canadian Real Estate Association (CREA) and identifies CREA's Data Distribution Facility (DDF®)
July 15 2026 01:11:42
Saskatoon Region Association of REALTORS® Inc.
RE/MAX Revolution Realty