

130 Rose Avenue Porcupine Plain, Saskatchewan S0E 1H0

$359,000
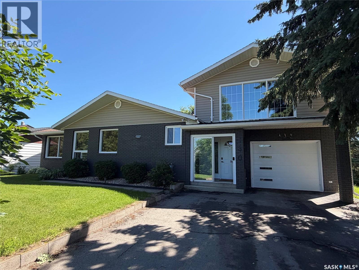
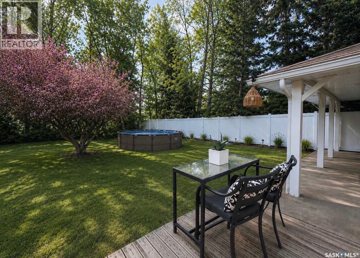
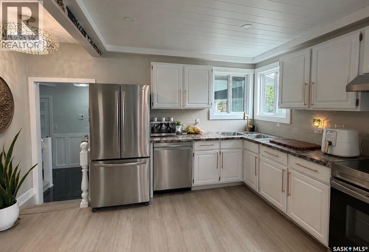
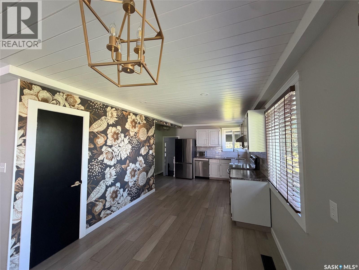
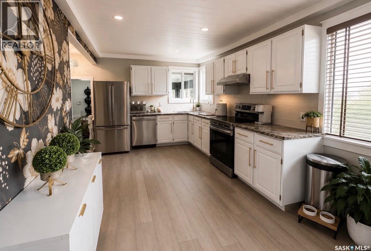
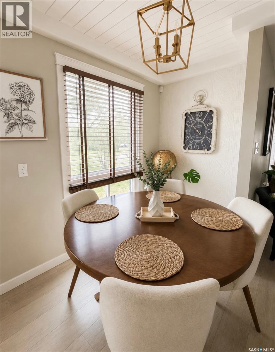
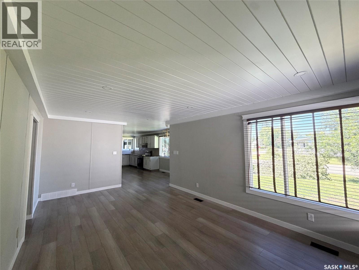
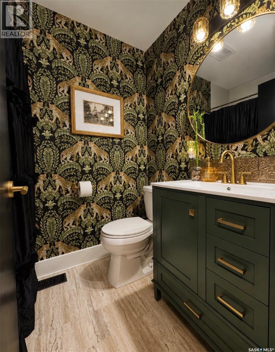
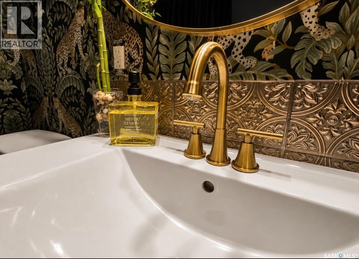
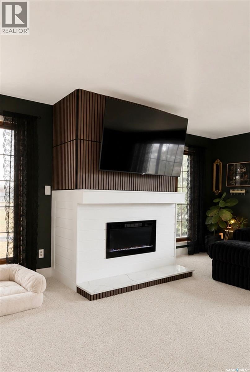
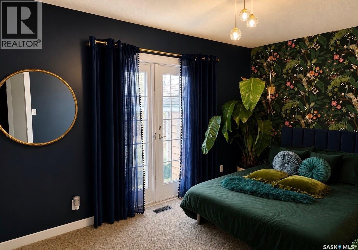
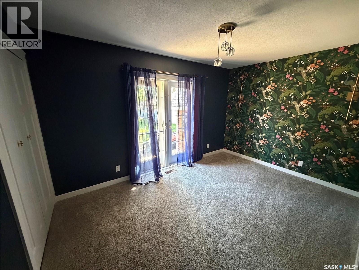
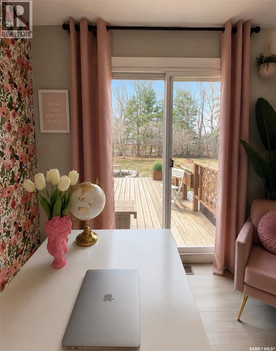
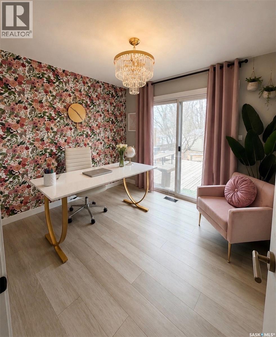
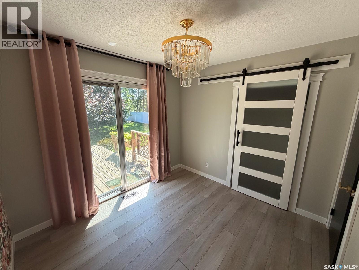
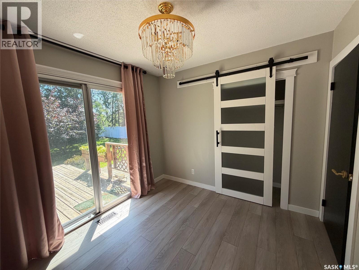
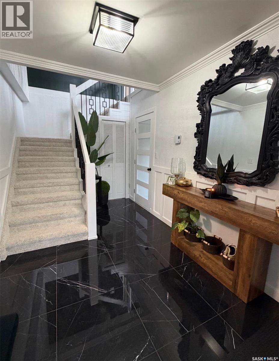
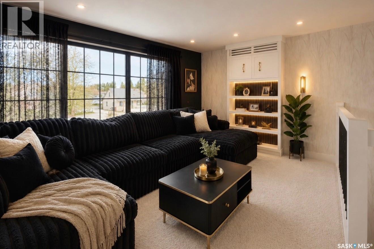
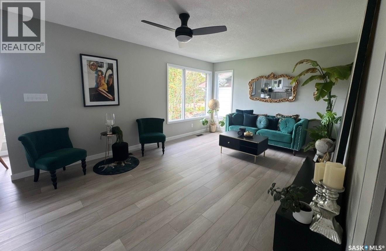
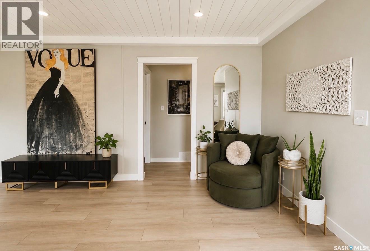
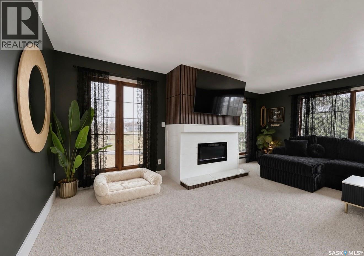
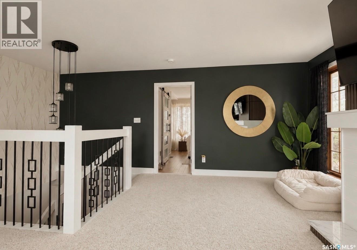
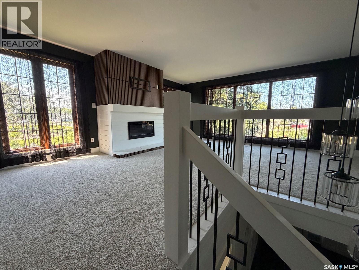
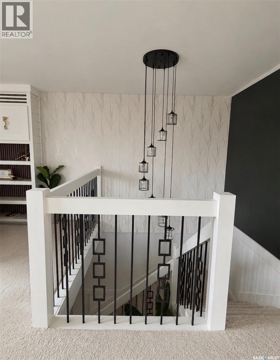
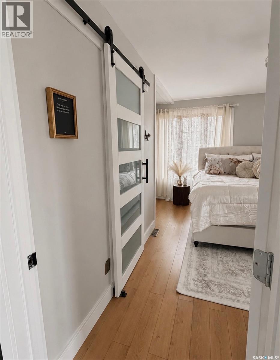
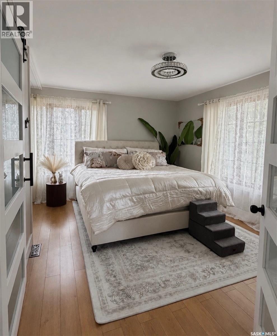
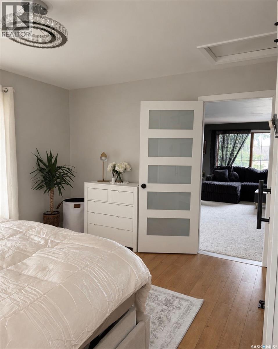
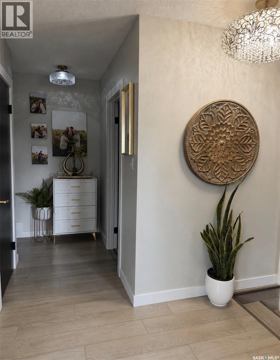
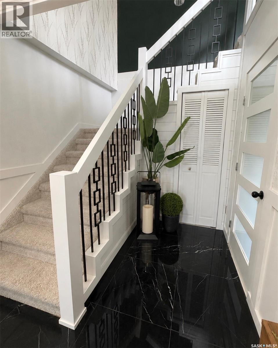
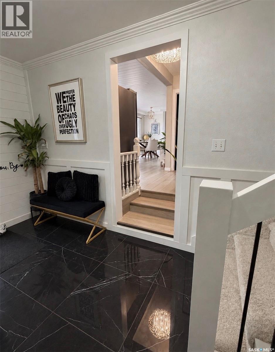
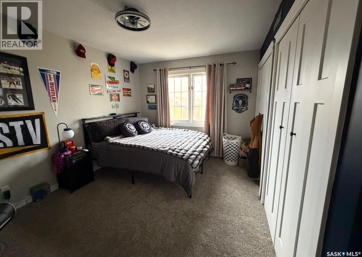
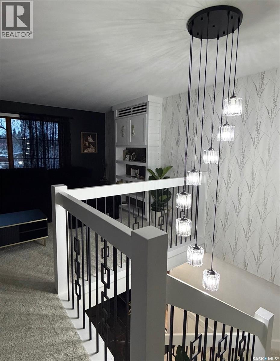
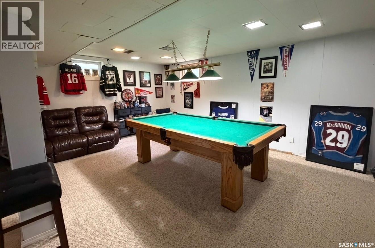
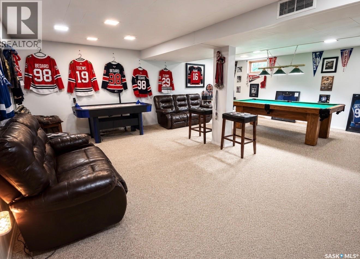
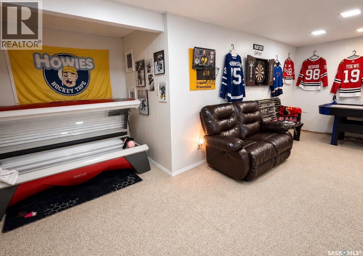
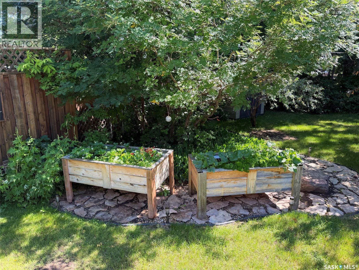
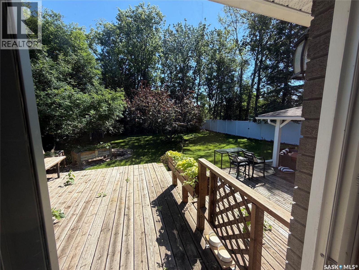
Welcome to 130 Rose Avenue in Porcupine Plain, Saskatchewan—a beautifully renovated 1.5-storey home offering 1,870 sq ft of modern, functional living space. Set on a desirable corner lot backing onto open green space, this property provides exceptional privacy while remaining just steps from a park and walking trail. Inside, the home features five bedrooms, three bathrooms, and two spacious living rooms, along with a fully finished basement that adds valuable flexibility for family use. Extensive 2026 updates include new appliances, fresh landscaping, a fully fenced backyard, and contemporary interior finishes such as striking feature wallpaper, elegant gold accents, and stylish sliding barn doors. The heated attached garage and paved driveway enhance everyday convenience, while the mature trees surrounding the yard create a peaceful outdoor retreat. With decks, a patio, raised garden beds and thoughtfully designed outdoor spaces, the backyard is ideal for children, pets, and entertaining. This move-in-ready property combines modern upgrades, a practical layout, and an excellent location—making it a standout opportunity in Porcupine Plain. Call today to setup your appointments to view (id:51699)
Property Details
| MLS® Number | SK042526 |
| Property Type | Single Family |
| Features | Treed, Other, Lane, Rectangular, Sump Pump |
| Structure | Deck, Patio(s) |
Building
| Bathroom Total | 3 |
| Bedrooms Total | 4 |
| Appliances | Washer, Refrigerator, Dishwasher, Dryer, Microwave, Window Coverings, Garage Door Opener Remote(s), Hood Fan, Stove |
| Basement Development | Partially Finished |
| Basement Type | Full (partially Finished) |
| Constructed Date | 1964 |
| Construction Style Attachment | Detached |
| Fireplace Fuel | Electric |
| Fireplace Present | Yes |
| Fireplace Type | Conventional |
| Heating Fuel | Natural Gas |
| Heating Type | Forced Air |
| Stories Total | 2 |
| Size Interior | 1870 Sqft |
| Type | House |
Parking
| Attached Garage | |
| Parking Pad | |
| Heated Garage | |
| Parking Space(s) | 2 |
Land
| Acreage | No |
| Fence Type | Fence |
| Landscape Features | Lawn, Garden Area |
| Size Frontage | 66 Ft |
| Size Irregular | 66x1358910 |
| Size Total Text | 66x1358910 |
Rooms
| Level | Type | Length | Width | Dimensions |
|---|---|---|---|---|
| Second Level | 4pc Bathroom | 7 ft | 4 ft | 7 ft x 4 ft |
| Second Level | Bedroom | 14 ft | 11 ft | 14 ft x 11 ft |
| Second Level | Bonus Room | 19 ft | 18 ft | 19 ft x 18 ft |
| Basement | Laundry Room | 16 ft | 14 ft | 16 ft x 14 ft |
| Basement | Family Room | 23 ft | 22 ft | 23 ft x 22 ft |
| Basement | 3pc Bathroom | 8 ft | 4 ft ,5 in | 8 ft x 4 ft ,5 in |
| Basement | Office | 18 ft | 10 ft | 18 ft x 10 ft |
| Main Level | Kitchen | 10 ft ,6 in | 7 ft ,2 in | 10 ft ,6 in x 7 ft ,2 in |
| Main Level | Dining Room | 10 ft ,4 in | 9 ft ,3 in | 10 ft ,4 in x 9 ft ,3 in |
| Main Level | Living Room | 19 ft ,7 in | 11 ft ,5 in | 19 ft ,7 in x 11 ft ,5 in |
| Main Level | Mud Room | 8 ft ,7 in | 7 ft ,5 in | 8 ft ,7 in x 7 ft ,5 in |
| Main Level | 4pc Bathroom | 5 ft | 3 ft | 5 ft x 3 ft |
| Main Level | Bedroom | 12 ft ,5 in | 9 ft ,6 in | 12 ft ,5 in x 9 ft ,6 in |
| Main Level | Bedroom | 9 ft | 8 ft ,9 in | 9 ft x 8 ft ,9 in |
| Main Level | Bedroom | 13 ft ,2 in | 8 ft ,9 in | 13 ft ,2 in x 8 ft ,9 in |
https://www.realtor.ca/real-estate/30032802/130-rose-avenue-porcupine-plain
Interested?
Contact us for more information

The trademarks REALTOR®, REALTORS®, and the REALTOR® logo are controlled by The Canadian Real Estate Association (CREA) and identify real estate professionals who are members of CREA. The trademarks MLS®, Multiple Listing Service® and the associated logos are owned by The Canadian Real Estate Association (CREA) and identify the quality of services provided by real estate professionals who are members of CREA. The trademark DDF® is owned by The Canadian Real Estate Association (CREA) and identifies CREA's Data Distribution Facility (DDF®)
September 09 2026 05:41:06
Saskatoon Region Association of REALTORS® Inc.
Century 21 Proven Realty