

206 March Avenue E Langenburg, Saskatchewan S0A 2A0

$259,900
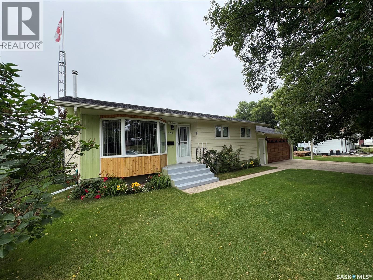
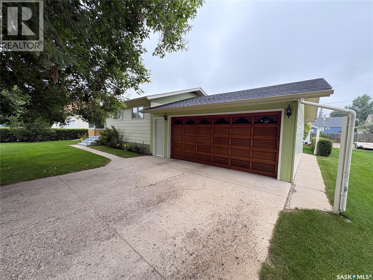
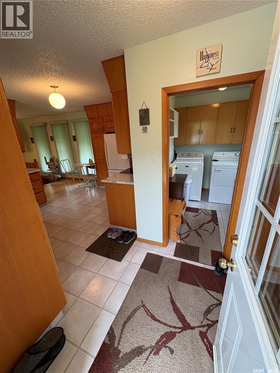
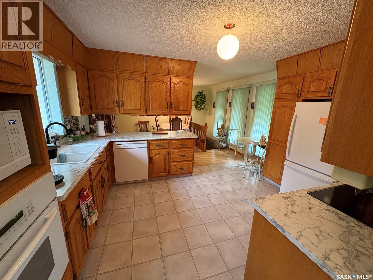
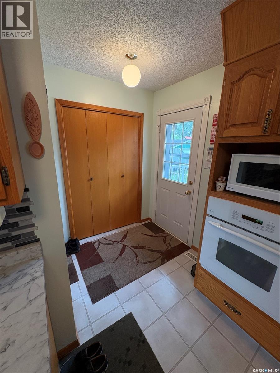
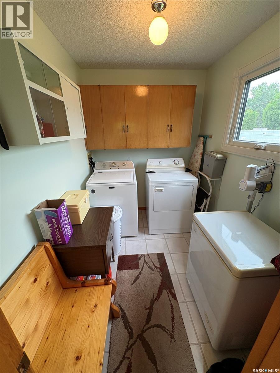
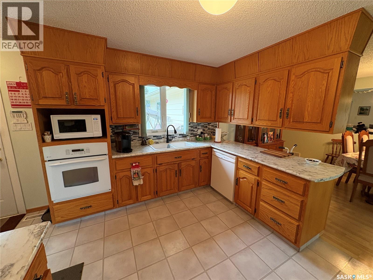
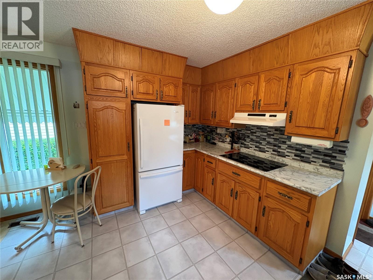
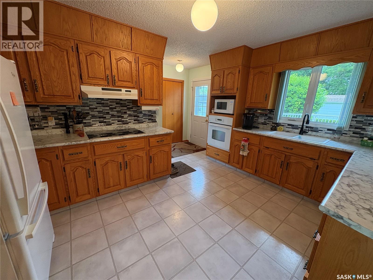
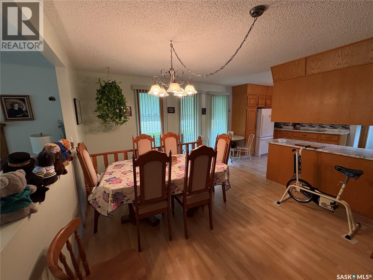
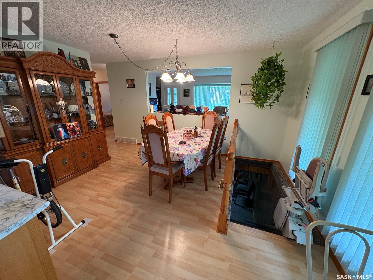
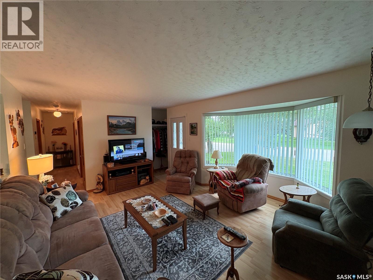
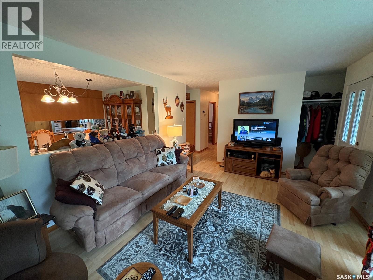
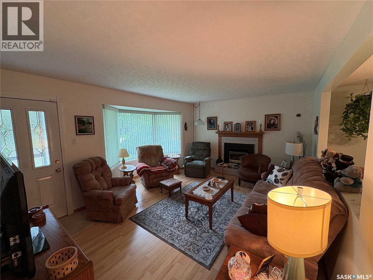
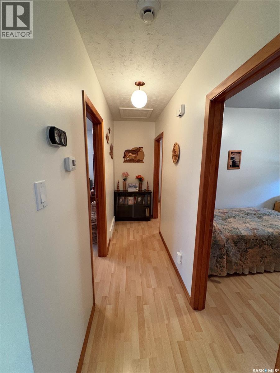
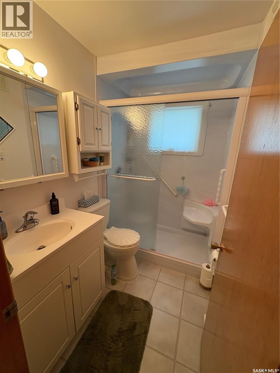
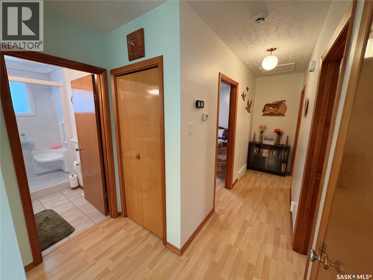
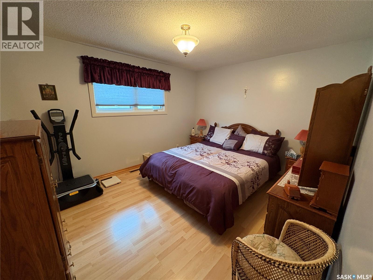
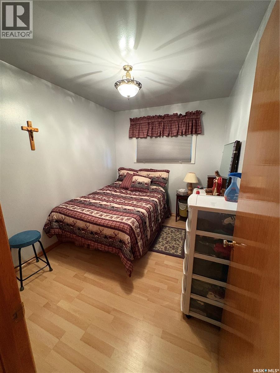
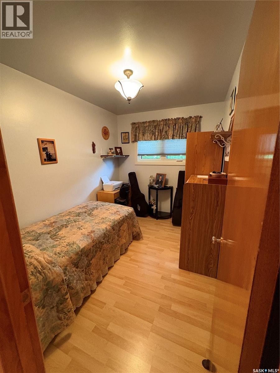
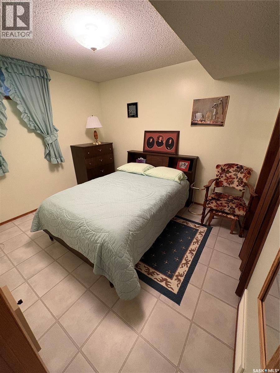
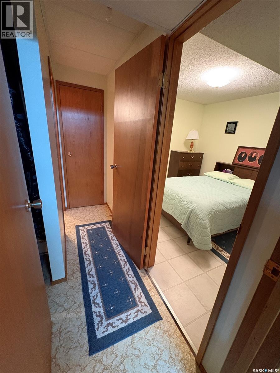
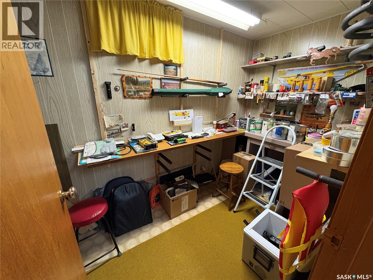
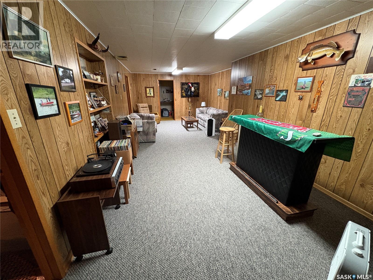
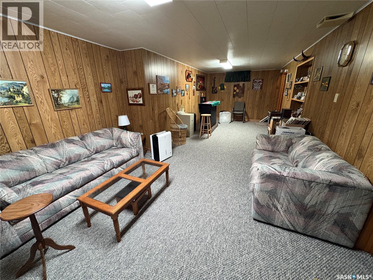
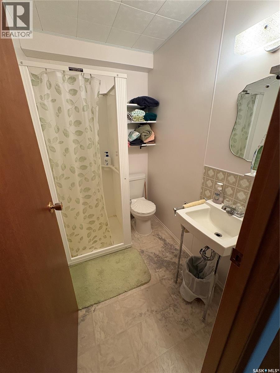
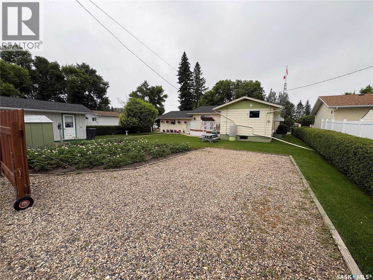
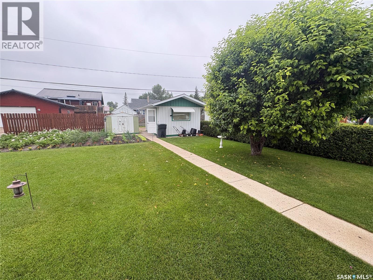
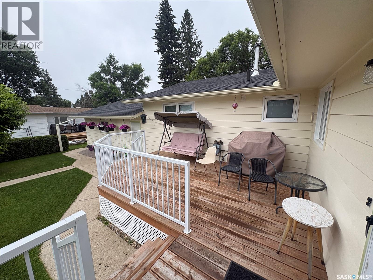
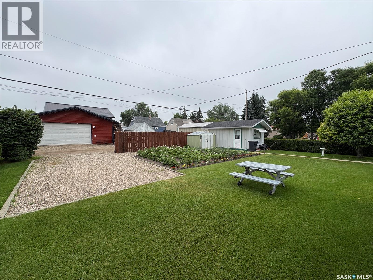
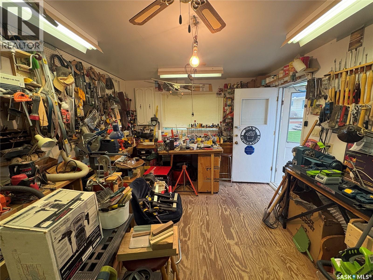
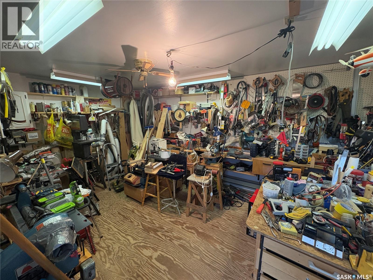
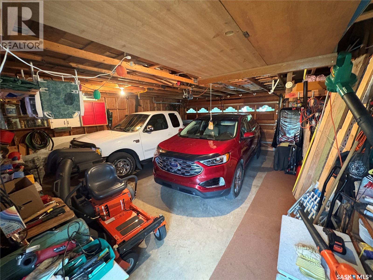
206 March Ave might be the best kept property you will ever walk through. Ever ounce of maintenance has been kept up, every update necessary, even the hedge gets trimmed weekly. The pride in ownership shines. An addition was put on in 1984 which brought the home to almost 1200 sqft, and offered a nice entrance, main floor laundry/mud room, and a very large kitchen with plenty of counter space. A proper sized dinning room flows to the living room with the partial removal of a wall, and allows you to see out the large south facing bay window from all areas. 3 bedrooms and a bath finish off the main. Downstairs a large family room, a 4th bedroom, a den and a 3 piece bath. A large deck was put on in 2020, overlooks a beautifully kept yard with garden, backalley parking for the toys, and a 18 x 12 insulated and heated workshop. The garage sits at 26 x 22 and allows for 2 vehicles and room to spare. (id:51699)
Property Details
| MLS® Number | SK042803 |
| Property Type | Single Family |
| Features | Rectangular, Double Width Or More Driveway |
| Structure | Deck |
Building
| Bathroom Total | 2 |
| Bedrooms Total | 4 |
| Appliances | Washer, Refrigerator, Dryer, Freezer, Garburator, Oven - Built-in, Window Coverings, Garage Door Opener Remote(s), Hood Fan, Storage Shed, Stove |
| Architectural Style | Bungalow |
| Basement Development | Finished |
| Basement Type | Partial (finished) |
| Constructed Date | 1963 |
| Construction Style Attachment | Detached |
| Cooling Type | Central Air Conditioning |
| Fireplace Fuel | Gas |
| Fireplace Present | Yes |
| Fireplace Type | Conventional |
| Heating Fuel | Natural Gas |
| Heating Type | Forced Air |
| Stories Total | 1 |
| Size Interior | 1172 Sqft |
| Type | House |
Parking
| Attached Garage | |
| Parking Space(s) | 6 |
Land
| Acreage | No |
| Fence Type | Partially Fenced |
| Landscape Features | Lawn, Garden Area |
| Size Frontage | 75 Ft |
| Size Irregular | 75x120 |
| Size Total Text | 75x120 |
Rooms
| Level | Type | Length | Width | Dimensions |
|---|---|---|---|---|
| Basement | Family Room | 13 ft | 28 ft ,5 in | 13 ft x 28 ft ,5 in |
| Basement | Den | 10 ft ,11 in | 5 ft ,9 in | 10 ft ,11 in x 5 ft ,9 in |
| Basement | Bedroom | 10 ft ,9 in | 9 ft ,3 in | 10 ft ,9 in x 9 ft ,3 in |
| Basement | 3pc Bathroom | 4 ft ,9 in | 6 ft | 4 ft ,9 in x 6 ft |
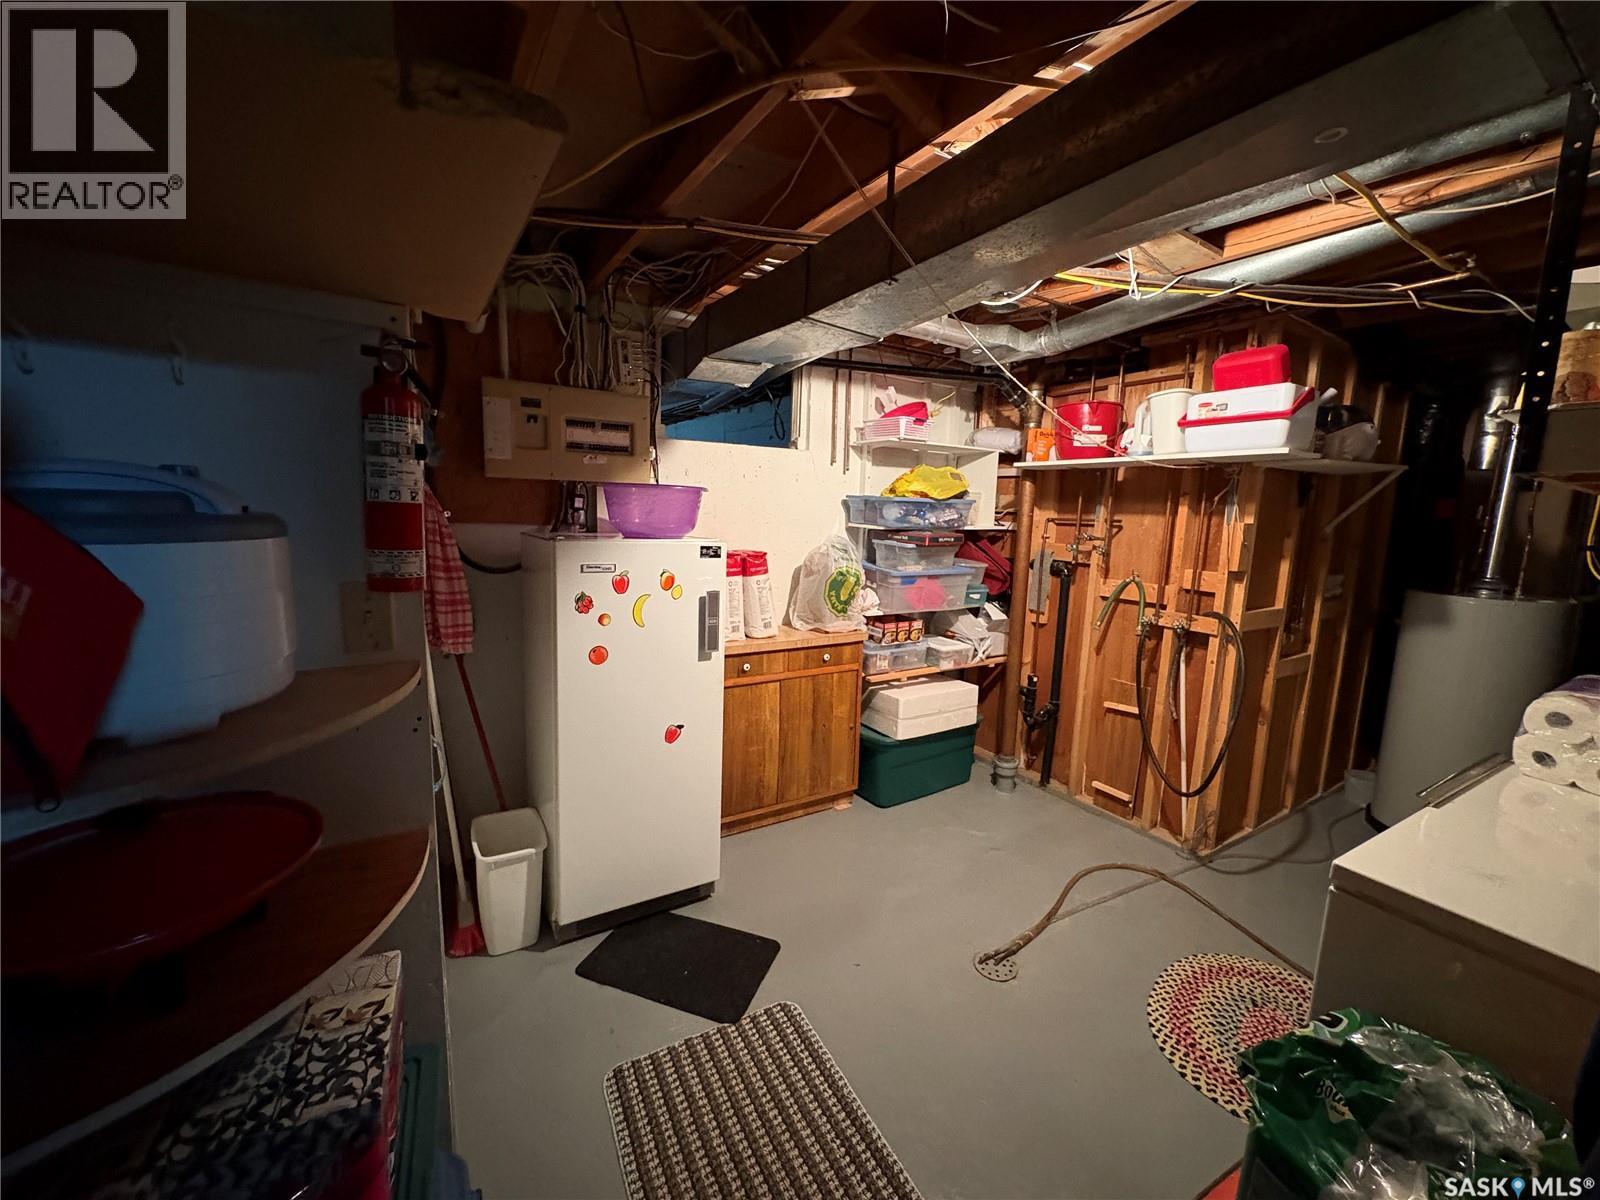
| Basement | Other | 11 ft ,9 in | 11 ft ,3 in | 11 ft ,9 in x 11 ft ,3 in |
| Main Level | Enclosed Porch | 5 ft ,9 in | 5 ft | 5 ft ,9 in x 5 ft |
| Main Level | Laundry Room | 7 ft ,1 in | 6 ft ,5 in | 7 ft ,1 in x 6 ft ,5 in |
| Main Level | Kitchen | 8 ft ,9 in | 14 ft ,4 in | 8 ft ,9 in x 14 ft ,4 in |
| Main Level | Dining Room | 14 ft ,6 in | 11 ft ,4 in | 14 ft ,6 in x 11 ft ,4 in |
| Main Level | Bedroom | 7 ft ,8 in | 10 ft ,4 in | 7 ft ,8 in x 10 ft ,4 in |
| Main Level | Bedroom | 8 ft | 10 ft ,4 in | 8 ft x 10 ft ,4 in |
| Main Level | Bedroom | 13 ft ,1 in | 11 ft | 13 ft ,1 in x 11 ft |
| Main Level | 3pc Bathroom | 5 ft | 7 ft ,3 in | 5 ft x 7 ft ,3 in |
https://www.realtor.ca/real-estate/30043537/206-march-avenue-e-langenburg
Interested?
Contact us for more information

The trademarks REALTOR®, REALTORS®, and the REALTOR® logo are controlled by The Canadian Real Estate Association (CREA) and identify real estate professionals who are members of CREA. The trademarks MLS®, Multiple Listing Service® and the associated logos are owned by The Canadian Real Estate Association (CREA) and identify the quality of services provided by real estate professionals who are members of CREA. The trademark DDF® is owned by The Canadian Real Estate Association (CREA) and identifies CREA's Data Distribution Facility (DDF®)
July 16 2026 06:40:00
Saskatoon Region Association of REALTORS® Inc.
Royal LePage Premier Realty