

30 Rosewood Place Regina, Saskatchewan S4S 5N5

$469,800
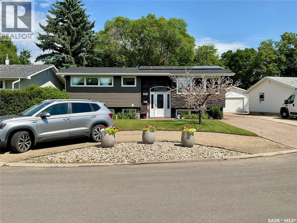
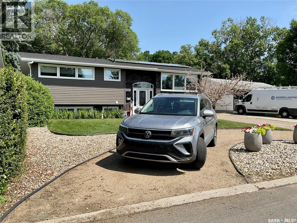
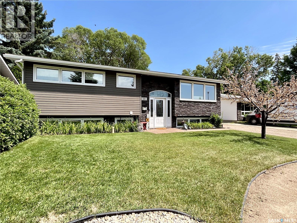
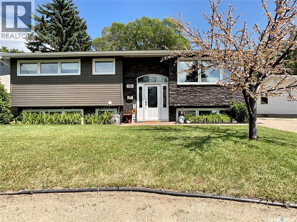
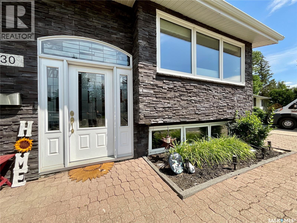
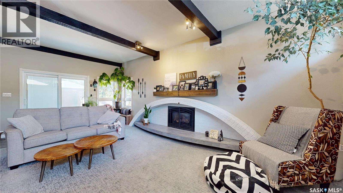
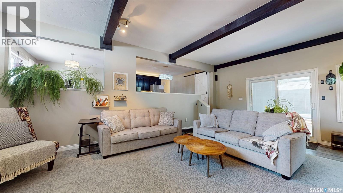
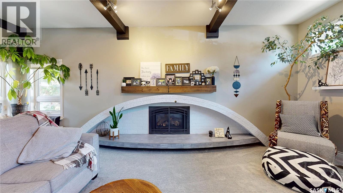
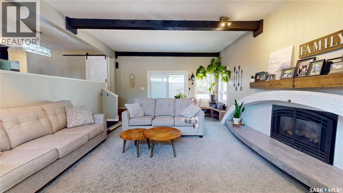
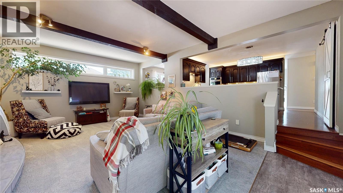
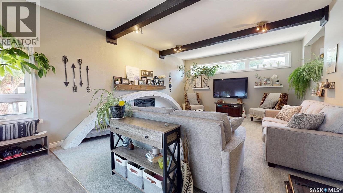
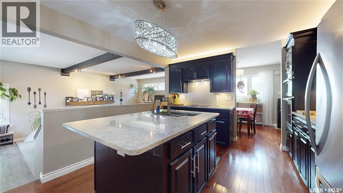
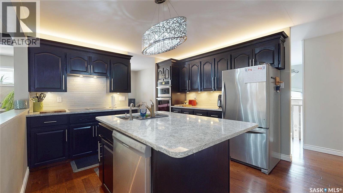
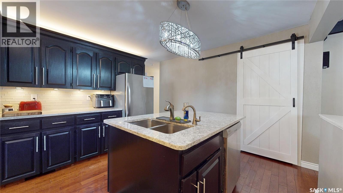
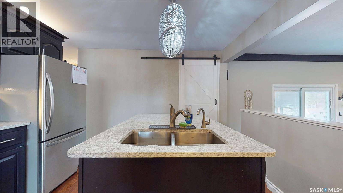
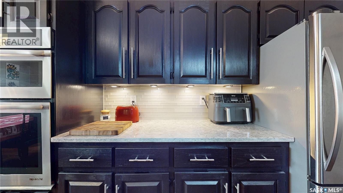
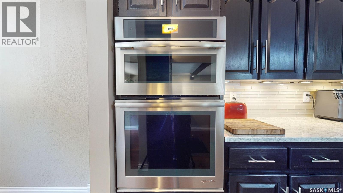
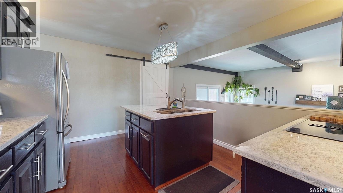
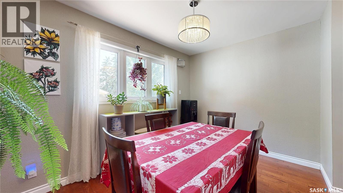
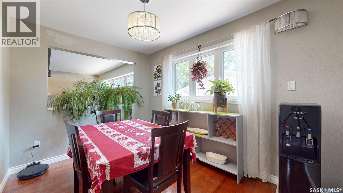
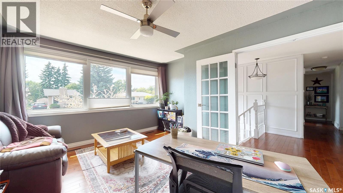
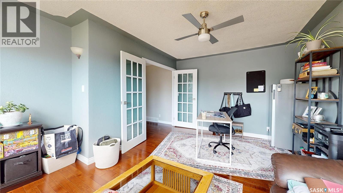
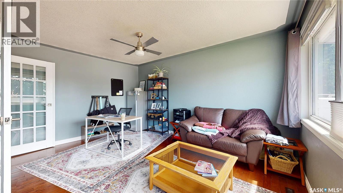
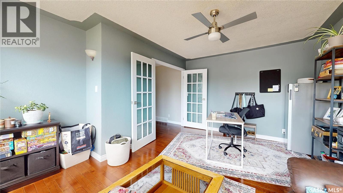
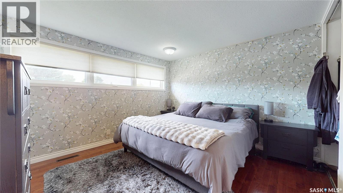
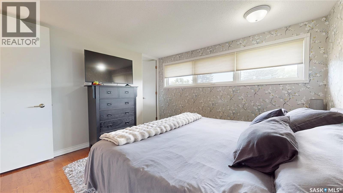
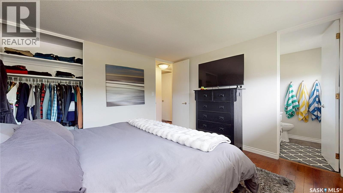
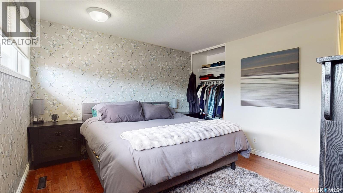
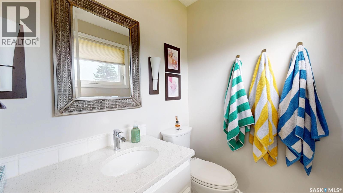
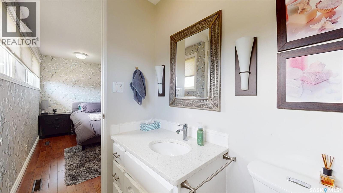
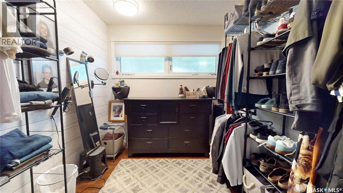
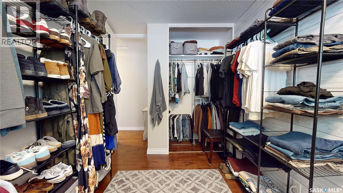
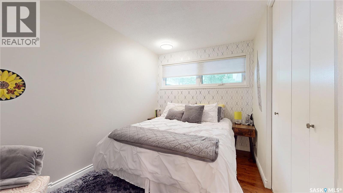
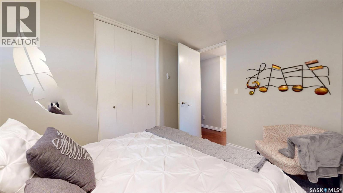
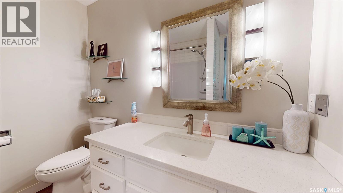
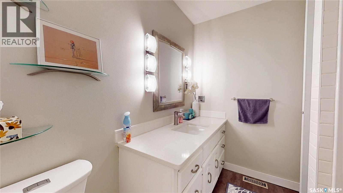
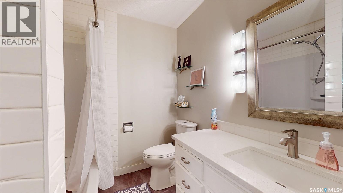
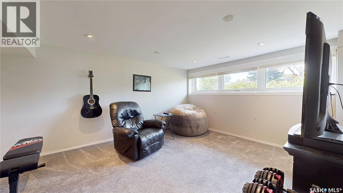
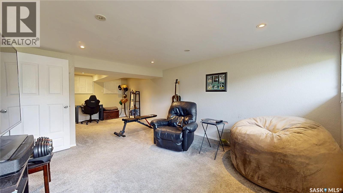
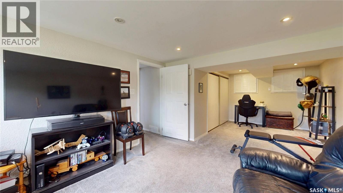
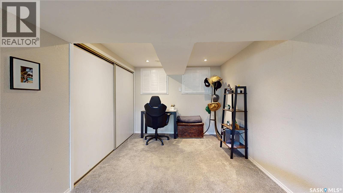
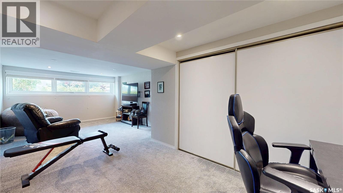
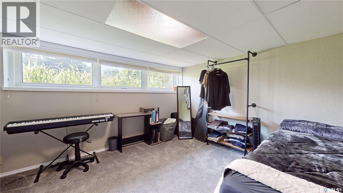
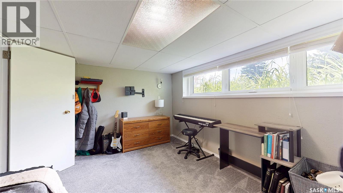
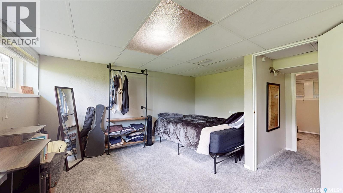
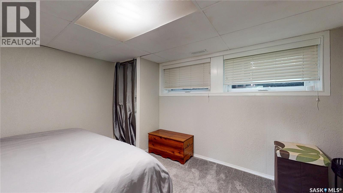
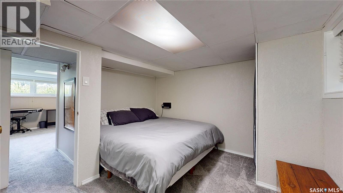
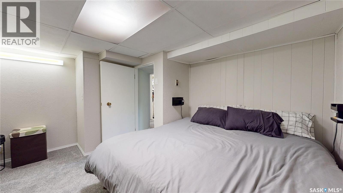
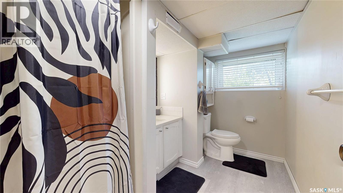
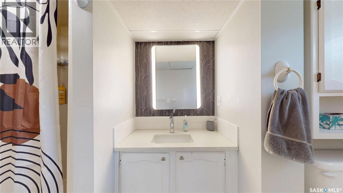
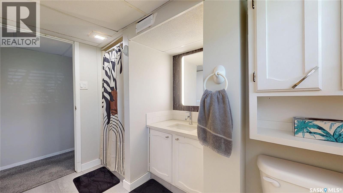
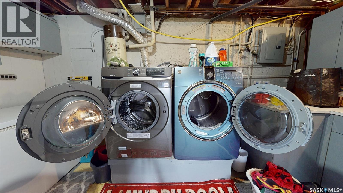
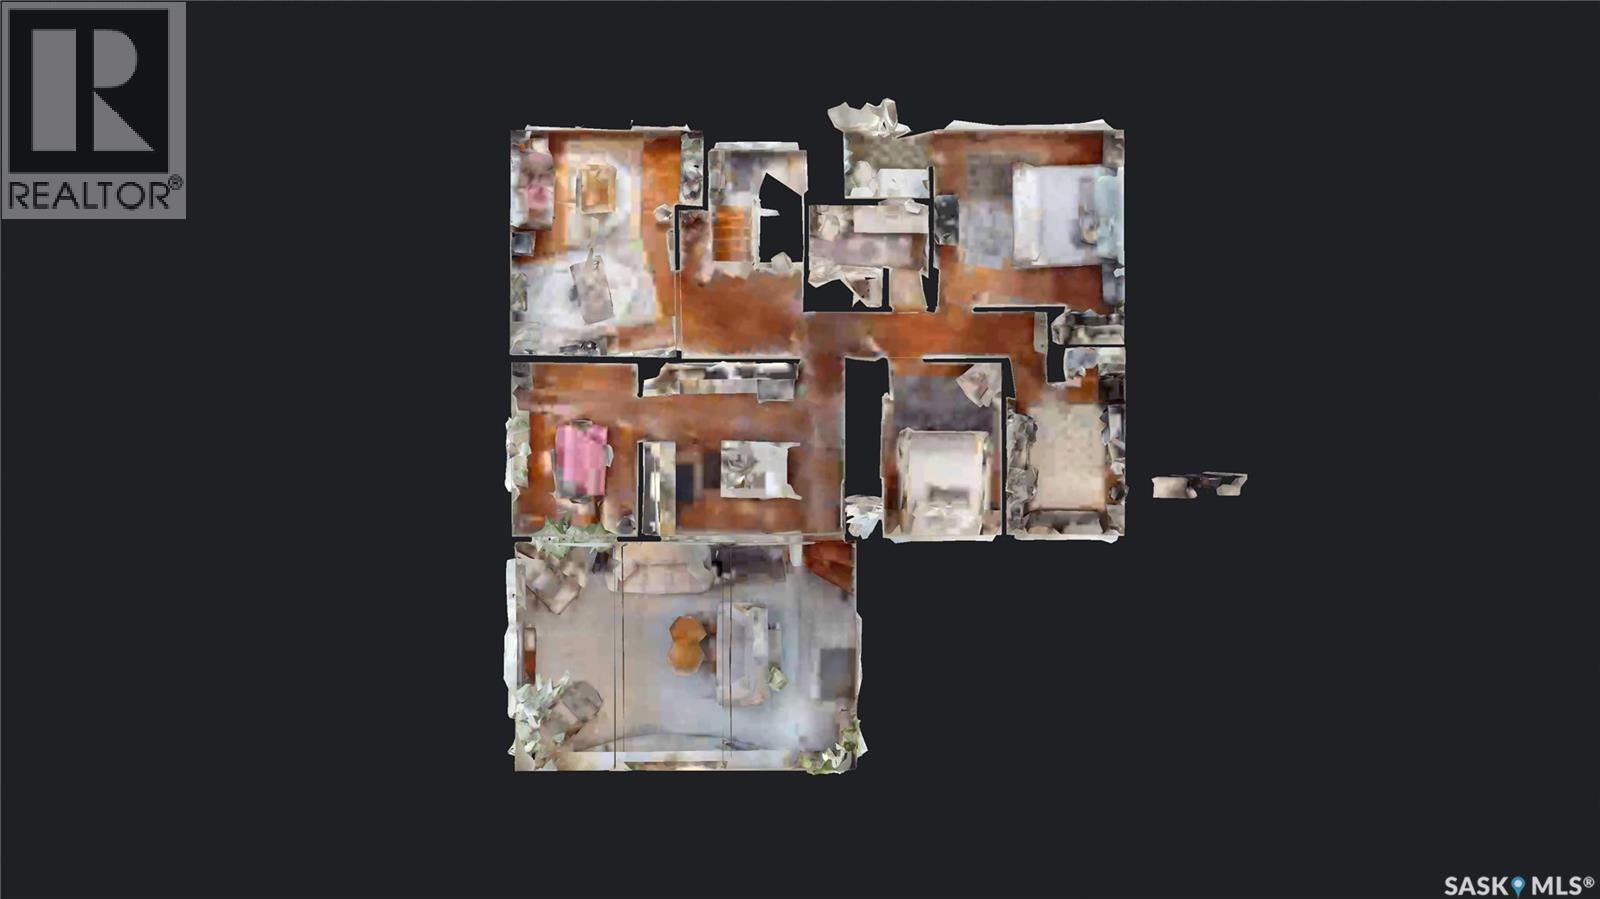
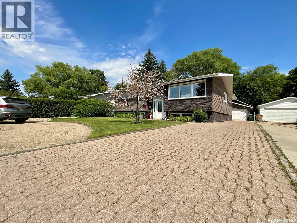
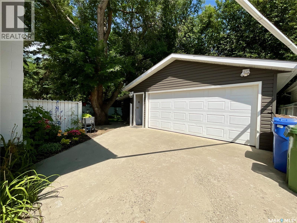
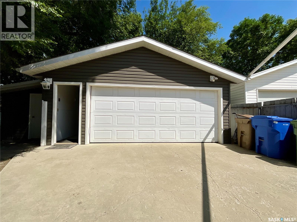
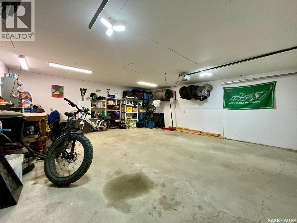
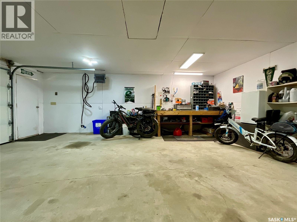
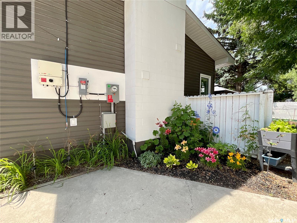
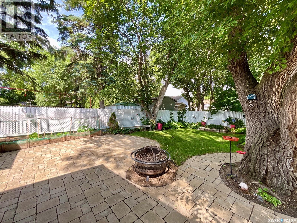
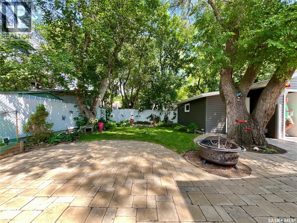
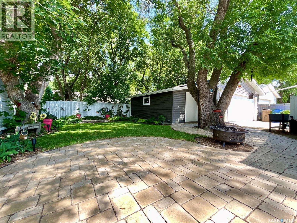
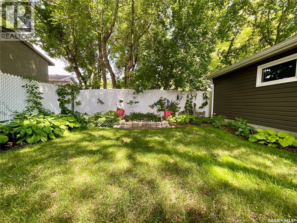
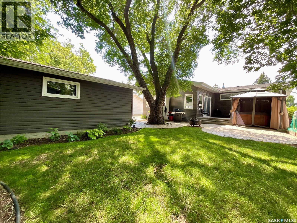
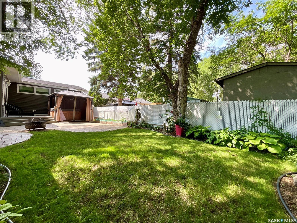
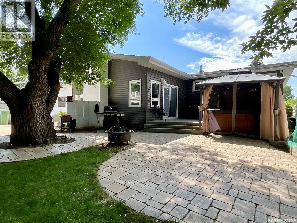
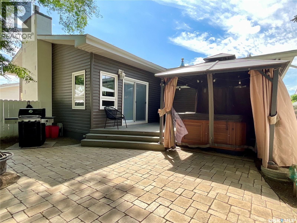
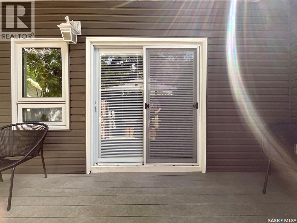
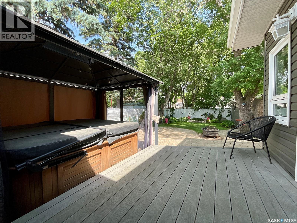
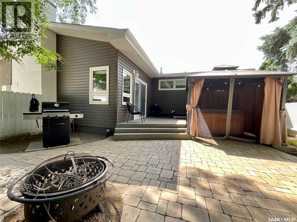
Welcome home to this stunning 1,548 sq. ft. bi-level with 5 bedrooms and 3 bathrooms, on a quiet cul-de-sac in the Whitmore Park! From the moment you arrive, you'll be impressed by the exceptional curb appeal. A curved front driveway, along with an interlocking brick driveway, leads to the fully finished, heated 22' x 24' detached garage, complete with an attached oversized shed for additional storage. The home's exterior has been extensively updated with new siding, brick, windows, doors, shingles, soffits, and fascia, providing lasting beauty and peace of mind. Inside, the showpiece of the home is the spectacular family room addition, featuring soaring ceilings, a cozy gas fireplace, and patio doors that open to the backyard, creating the perfect space for relaxing or entertaining. The beautifully designed kitchen is truly the heart of the home, offering a large island, premium built-in JennAir appliances, granite countertops, and a walk-in pantry with a stylish barn door. The adjoining dining area overlooks the family room, creating an open and inviting layout. The main floor also features a spacious living room, a generous primary bedroom with a convenient two-piece ensuite, two additional bedrooms, and a beautifully appointed full bathroom. The fully finished lower level is bright and welcoming, thanks to its oversized windows. Here you'll find a second family room, two more bedrooms, a full bathroom, and a laundry room with plenty of storage. Step outside to your own private backyard oasis, complete with a deck and hot tub, a stone patio with a fire pit, mature trees and a lush green lawn with plenty of room for kids, pets, or outdoor entertaining. Adding even more value, the home is equipped with an 8.1 kW solar system, helping reduce energy costs and increase efficiency. Outstanding location, exceptional updates, and incredible living space—this is a home you'll be proud to own. Don't miss your chance to make this Whitmore Park gem your next home! As per the Seller’s direction, all offers will be presented on 07/20/2026 7:00PM. (id:51699)
Property Details
| MLS® Number | SK042789 |
| Property Type | Single Family |
| Neigbourhood | Whitmore Park |
| Features | Cul-de-sac, Treed, Rectangular, Double Width Or More Driveway, Sump Pump |
| Structure | Deck, Patio(s) |
Building
| Bathroom Total | 3 |
| Bedrooms Total | 5 |
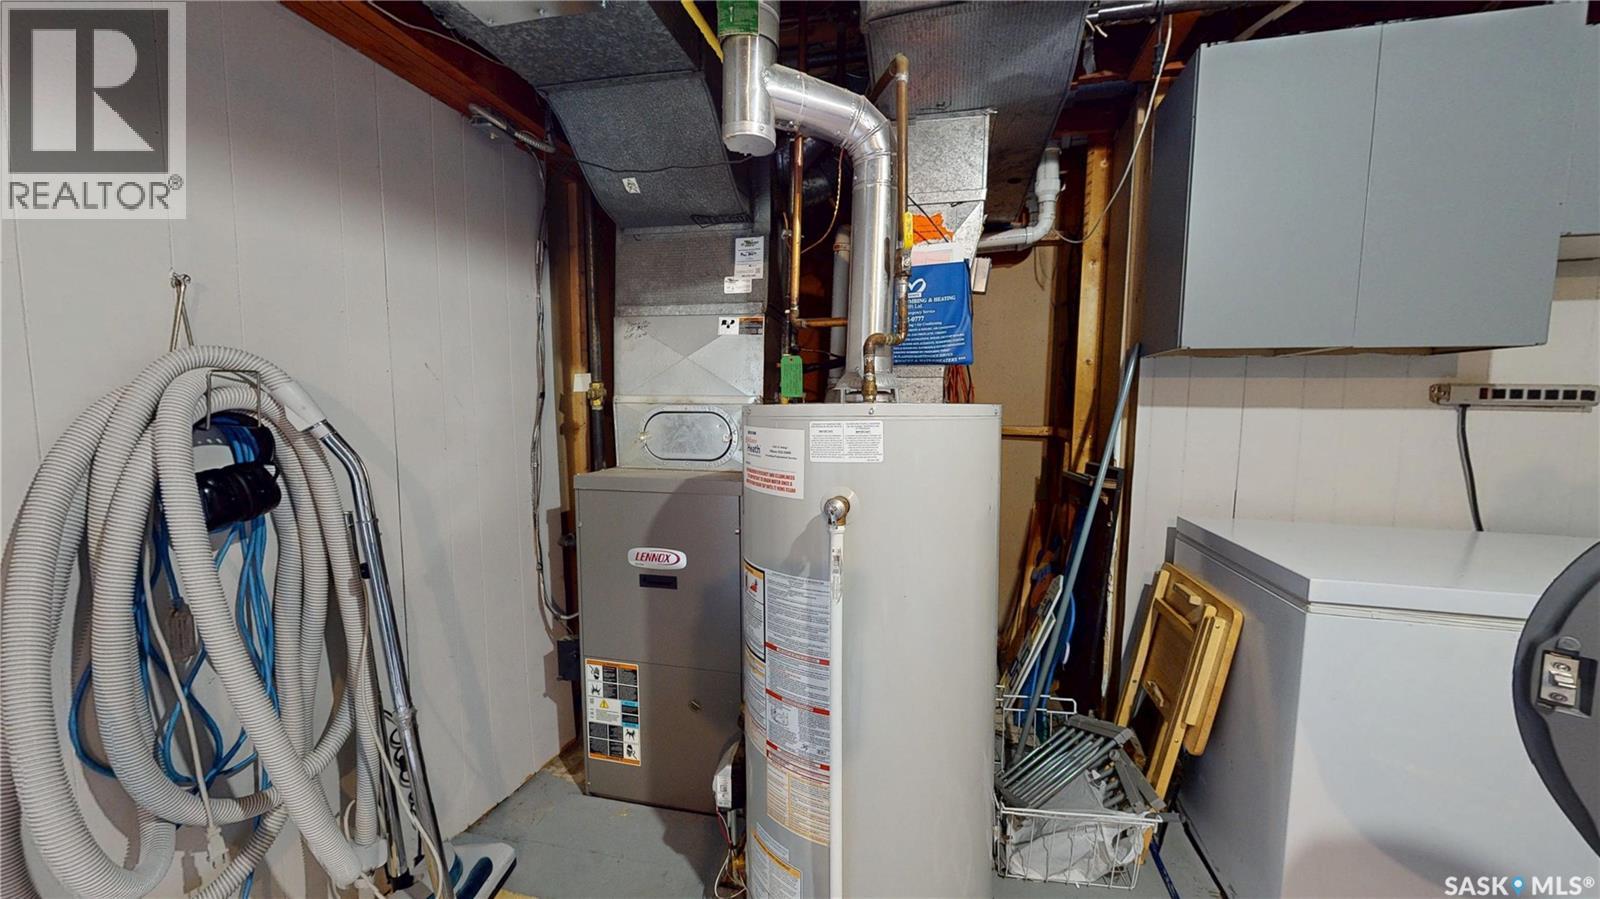
| Appliances | Washer, Refrigerator, Dishwasher, Dryer, Microwave, Freezer, Oven - Built-in, Window Coverings, Garage Door Opener Remote(s), Storage Shed, Stove |
| Architectural Style | Bi-level |
| Basement Development | Finished |
| Basement Type | Full (finished) |
| Constructed Date | 1963 |
| Construction Style Attachment | Detached |
| Cooling Type | Central Air Conditioning |
| Fireplace Fuel | Gas |
| Fireplace Present | Yes |
| Fireplace Type | Conventional |
| Heating Fuel | Natural Gas |
| Heating Type | Forced Air |
| Size Interior | 1548 Sqft |
| Type | House |
Parking
| Detached Garage | |
| Interlocked | |
| Heated Garage | |
| Parking Space(s) | 6 |
Land
| Acreage | No |
| Landscape Features | Lawn, Underground Sprinkler |
| Size Frontage | 55 Ft |
| Size Irregular | 6743.00 |
| Size Total | 6743 Sqft |
| Size Total Text | 6743 Sqft |
Rooms
| Level | Type | Length | Width | Dimensions |
|---|---|---|---|---|
| Basement | Family Room | 24 ft | 11 ft ,9 in | 24 ft x 11 ft ,9 in |
| Basement | Bedroom | 13 ft ,2 in | 13 ft ,1 in | 13 ft ,2 in x 13 ft ,1 in |
| Basement | Bedroom | 13 ft ,2 in | 8 ft ,5 in | 13 ft ,2 in x 8 ft ,5 in |
| Basement | 3pc Bathroom | 9 ft ,8 in | 3 ft ,11 in | 9 ft ,8 in x 3 ft ,11 in |
| Basement | Laundry Room | 11 ft ,7 in | 14 ft ,1 in | 11 ft ,7 in x 14 ft ,1 in |
| Main Level | Family Room | 23 ft | 15 ft ,4 in | 23 ft x 15 ft ,4 in |
| Main Level | Kitchen | 11 ft ,7 in | 13 ft ,7 in | 11 ft ,7 in x 13 ft ,7 in |
| Main Level | Dining Room | 11 ft ,7 in | 8 ft ,6 in | 11 ft ,7 in x 8 ft ,6 in |
| Main Level | Living Room | 15 ft ,2 in | 12 ft ,11 in | 15 ft ,2 in x 12 ft ,11 in |
| Main Level | Primary Bedroom | 12 ft ,9 in | 11 ft ,11 in | 12 ft ,9 in x 11 ft ,11 in |
| Main Level | 2pc Ensuite Bath | 5 ft ,8 in | 4 ft ,7 in | 5 ft ,8 in x 4 ft ,7 in |
| Main Level | Bedroom | 11 ft ,7 in | 8 ft | 11 ft ,7 in x 8 ft |
| Main Level | Bedroom | 10 ft ,3 in | 8 ft | 10 ft ,3 in x 8 ft |
| Main Level | 4pc Bathroom | 4 ft ,2 in | 8 ft | 4 ft ,2 in x 8 ft |
https://www.realtor.ca/real-estate/30043540/30-rosewood-place-regina-whitmore-park
Interested?
Contact us for more information

The trademarks REALTOR®, REALTORS®, and the REALTOR® logo are controlled by The Canadian Real Estate Association (CREA) and identify real estate professionals who are members of CREA. The trademarks MLS®, Multiple Listing Service® and the associated logos are owned by The Canadian Real Estate Association (CREA) and identify the quality of services provided by real estate professionals who are members of CREA. The trademark DDF® is owned by The Canadian Real Estate Association (CREA) and identifies CREA's Data Distribution Facility (DDF®)
July 16 2026 06:40:01
Saskatoon Region Association of REALTORS® Inc.
Exp Realty